Corinna
$437,000
37 W Barker Road
mls: 1667614
Bedrooms: 3
Bathrooms: 2
Year Built: 2000
Sq Footage: 1,402
Lot Size: 5.73
Taxes: $2,803
Status: Active

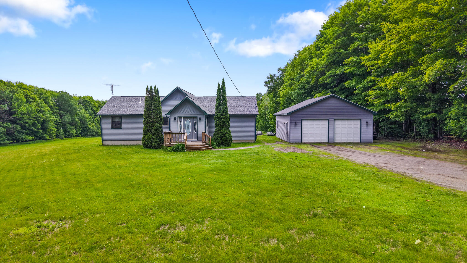
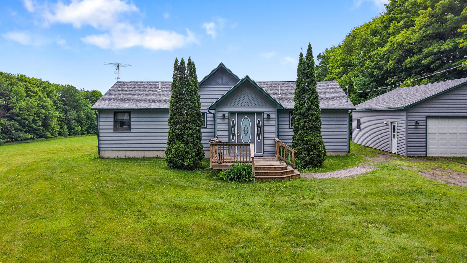
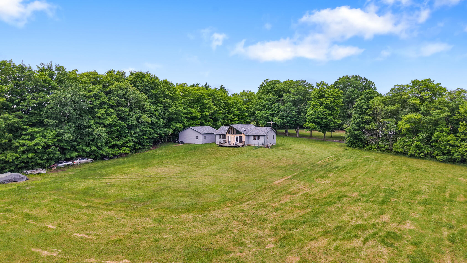
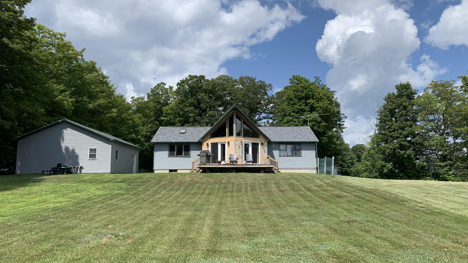
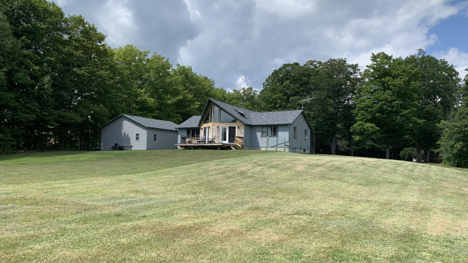
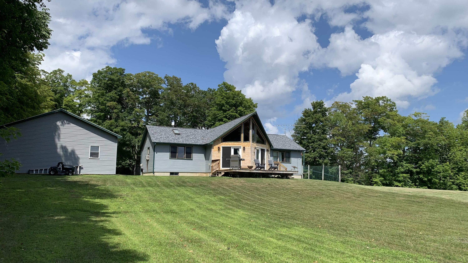
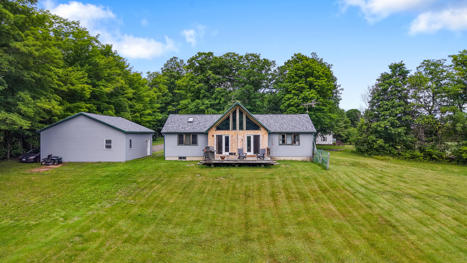
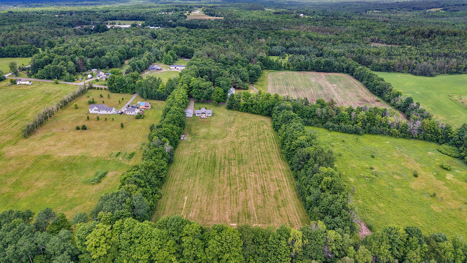
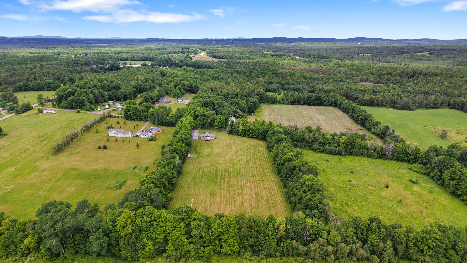
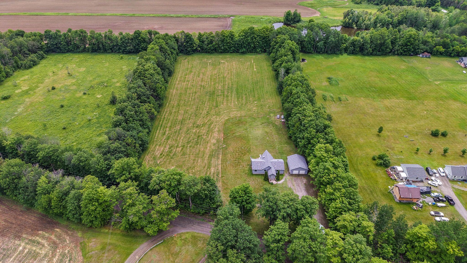
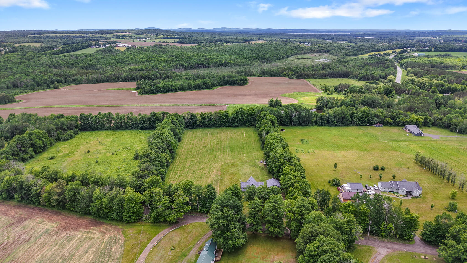
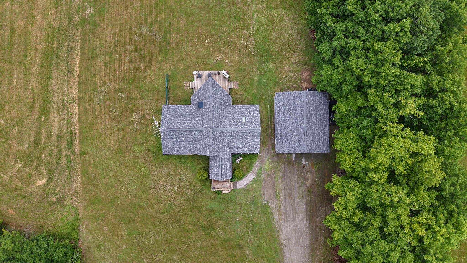
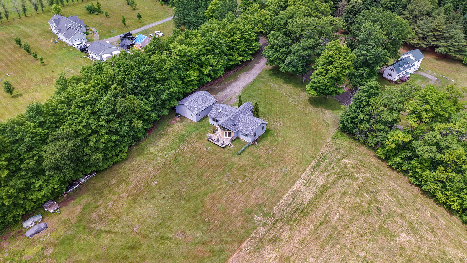
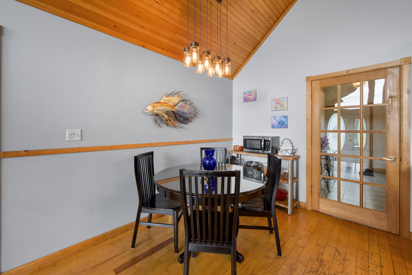
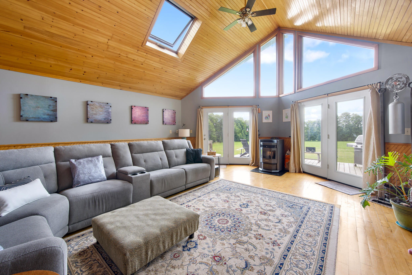
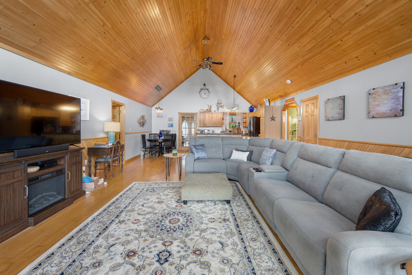
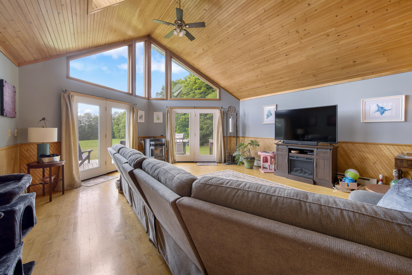
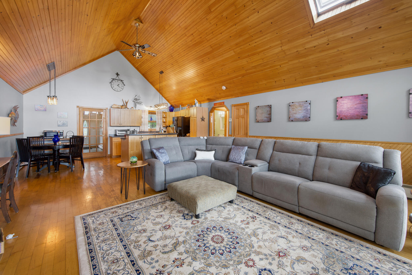
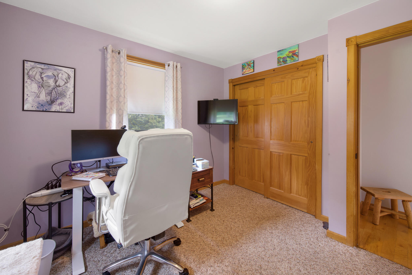
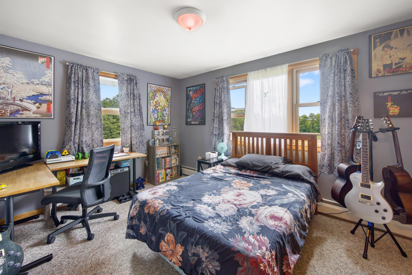
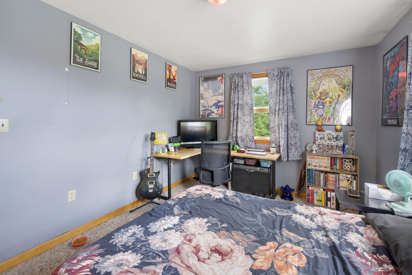
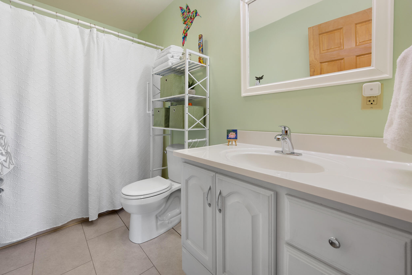
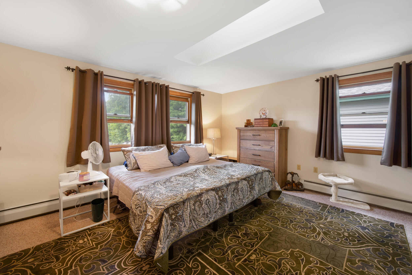
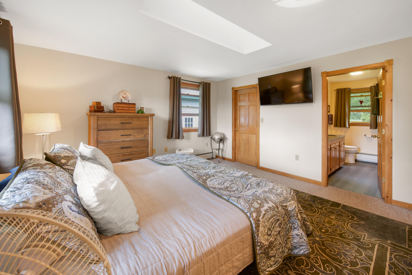
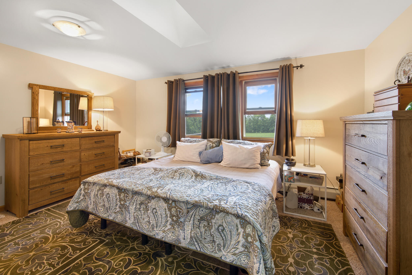
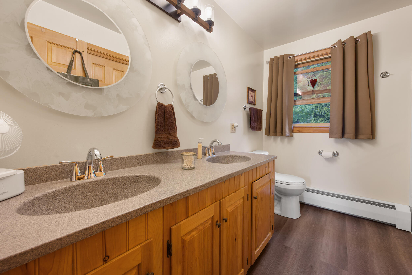
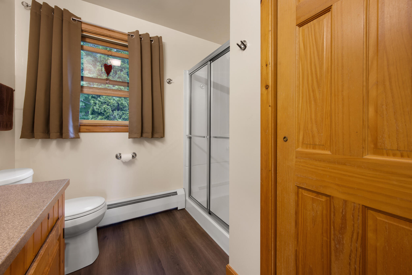
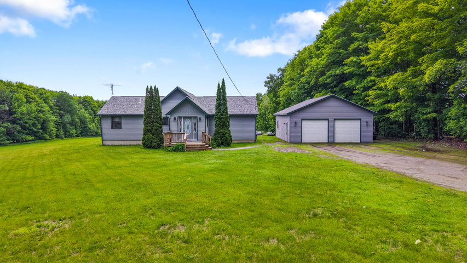
Welcome to your own slice of quiet Maine paradise at 37 W. Barker Road in Corinna. Set on 5.7 acres of beautiful, wide-open field, this inviting 3-bedroom, 2-bath home offers a comfortable layout with room to enjoy both everyday living and time with family and friends.

Listed by: Berkshire Hathaway HomeServices Northeast Real Estate

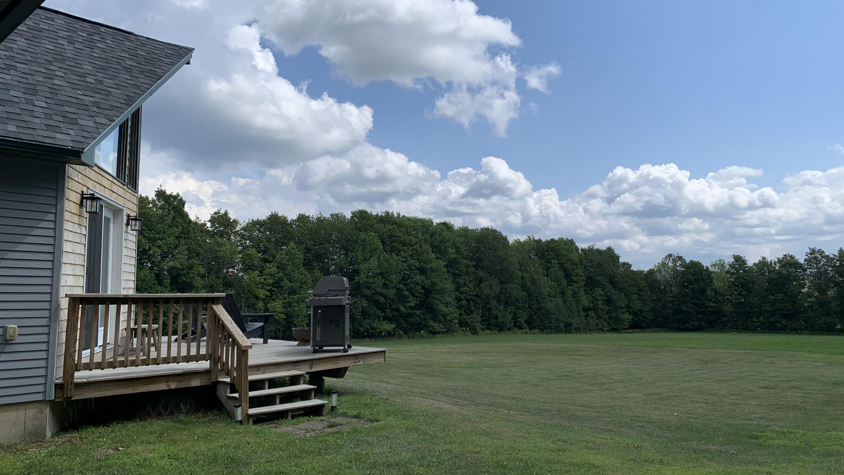
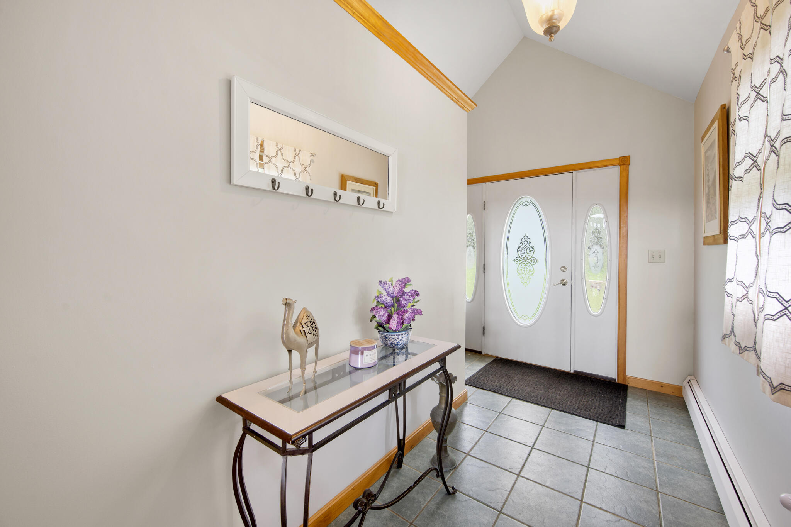
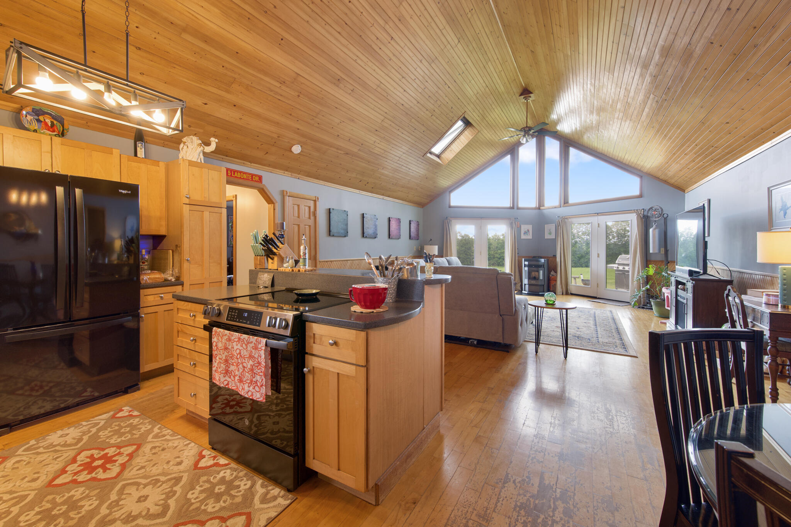
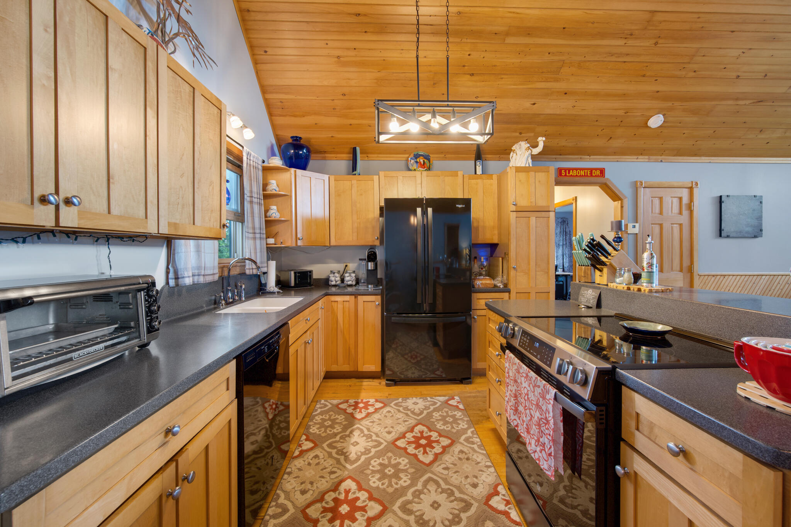
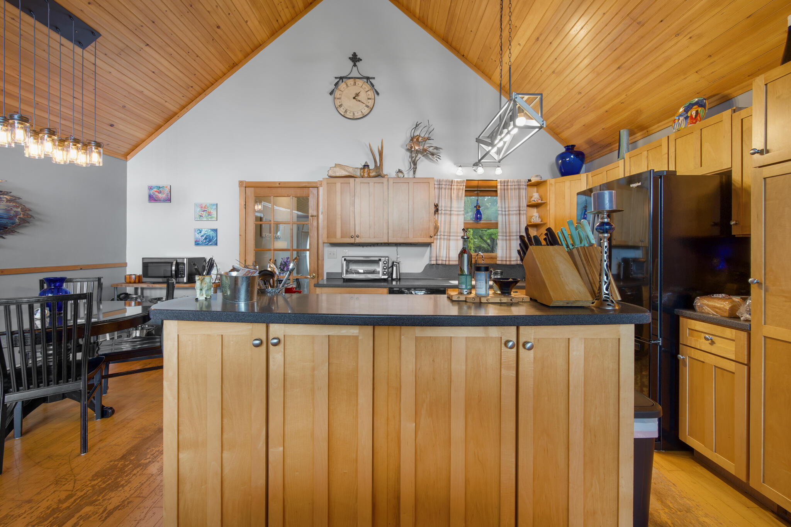
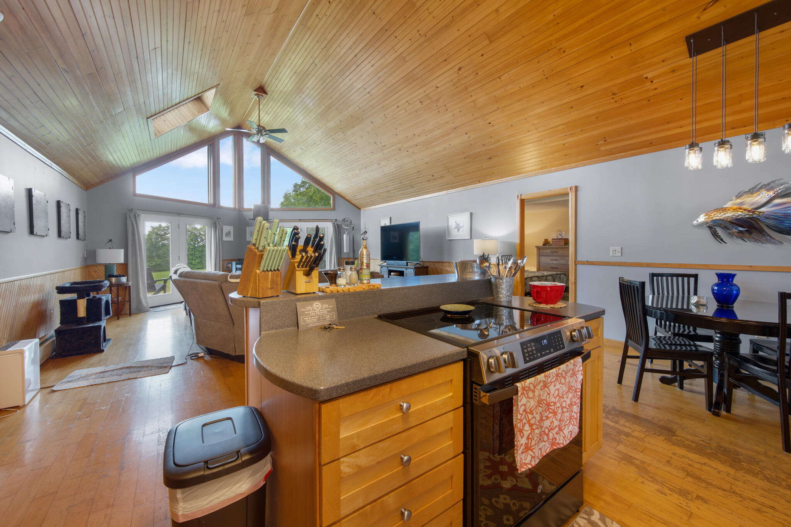
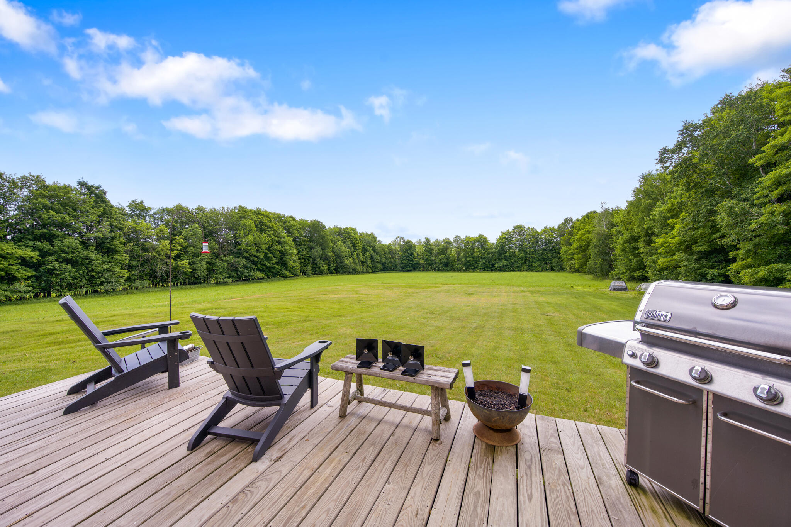
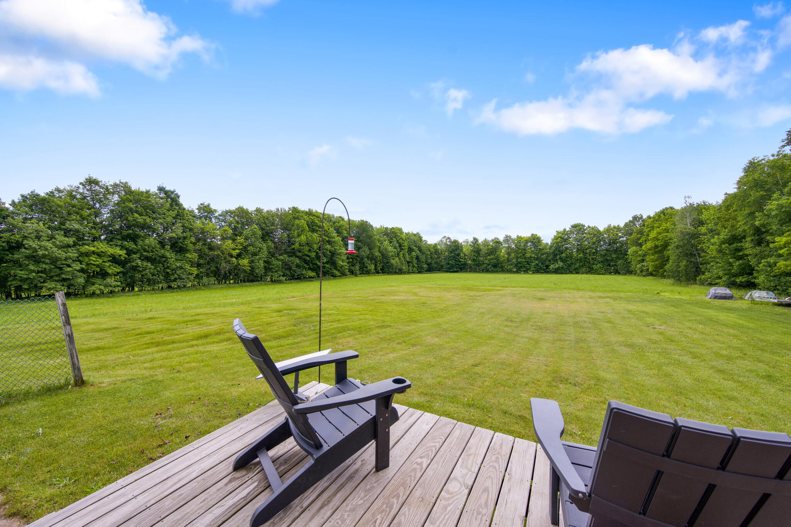
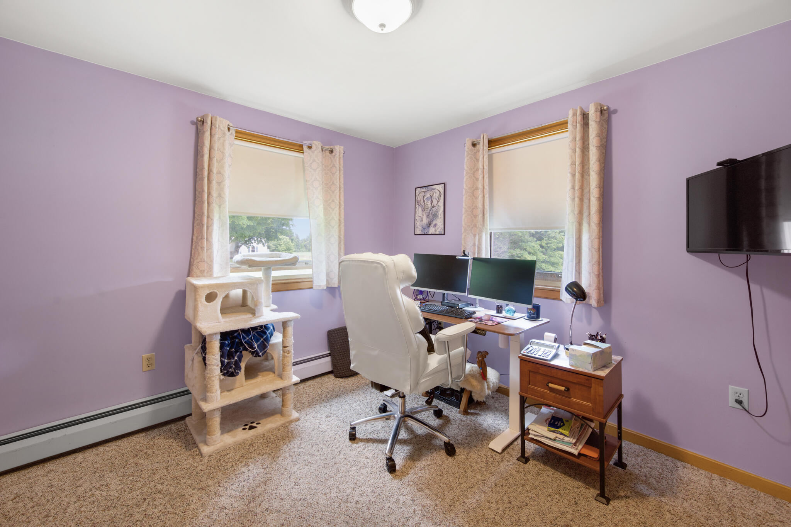
Welcome to your own slice of quiet Maine paradise at 37 W. Barker Road in Corinna. Set on 5.7 acres of beautiful, wide-open field, this inviting 3-bedroom, 2-bath home offers a comfortable layout with room to enjoy both everyday living and time with family and friends. Inside, the home provides the convenience of three bedrooms and two full baths, creating flexible space for a primary suite, guest rooms, a home office, or hobby space. The layout is designed to make daily life easy while offering the warmth and privacy that make a house feel like home. Whether you are looking for your first home, a place to slow down and spread out, or a property with room to grow, this home offers a wonderful opportunity to make it your own. Outside, the possibilities are endless. Dream of starting a homestead, planting an expansive garden, keeping animals, or simply enjoying unobstructed sunrise views across your own land. With direct access to the snowmobile and ATV trail system, this property is also a great fit for those who love Maine's four-season outdoor lifestyle. Enjoy the peace of country living while having the space, privacy, and freedom to create the lifestyle you have been looking for.

Listed by: Berkshire Hathaway HomeServices Northeast Real Estate

Above Grade Finished Area
1402.00
Accessibility Features
Appliances
Dishwasher, Dryer, Electric Range, Refrigerator, Washer
Architectural Style
Chalet, Other, Ranch
Basement
Bulkhead, Interior Entry, Full, Unfinished
Bathrooms Full
2
Bathrooms Half
0
Bathrooms Total Integer
2
Bedrooms Total
3
Below Grade Finished Area
0.00
Body Type
Building Area Total
1402.00
Construction Materials
Wood Frame, Shingle Siding, Vinyl Siding, Wood Siding
Cooling
None
Electric
Circuit Breakers, Generator Hookup
Exterior Features
Fireplaces Total
0
Flooring
Carpet, Tile, Vinyl, Wood
Foundation Details
Poured Concrete
Garage Spaces
2.00
Garage Yes/No
1
Green Energy Efficient
Ceiling Fans
Heating
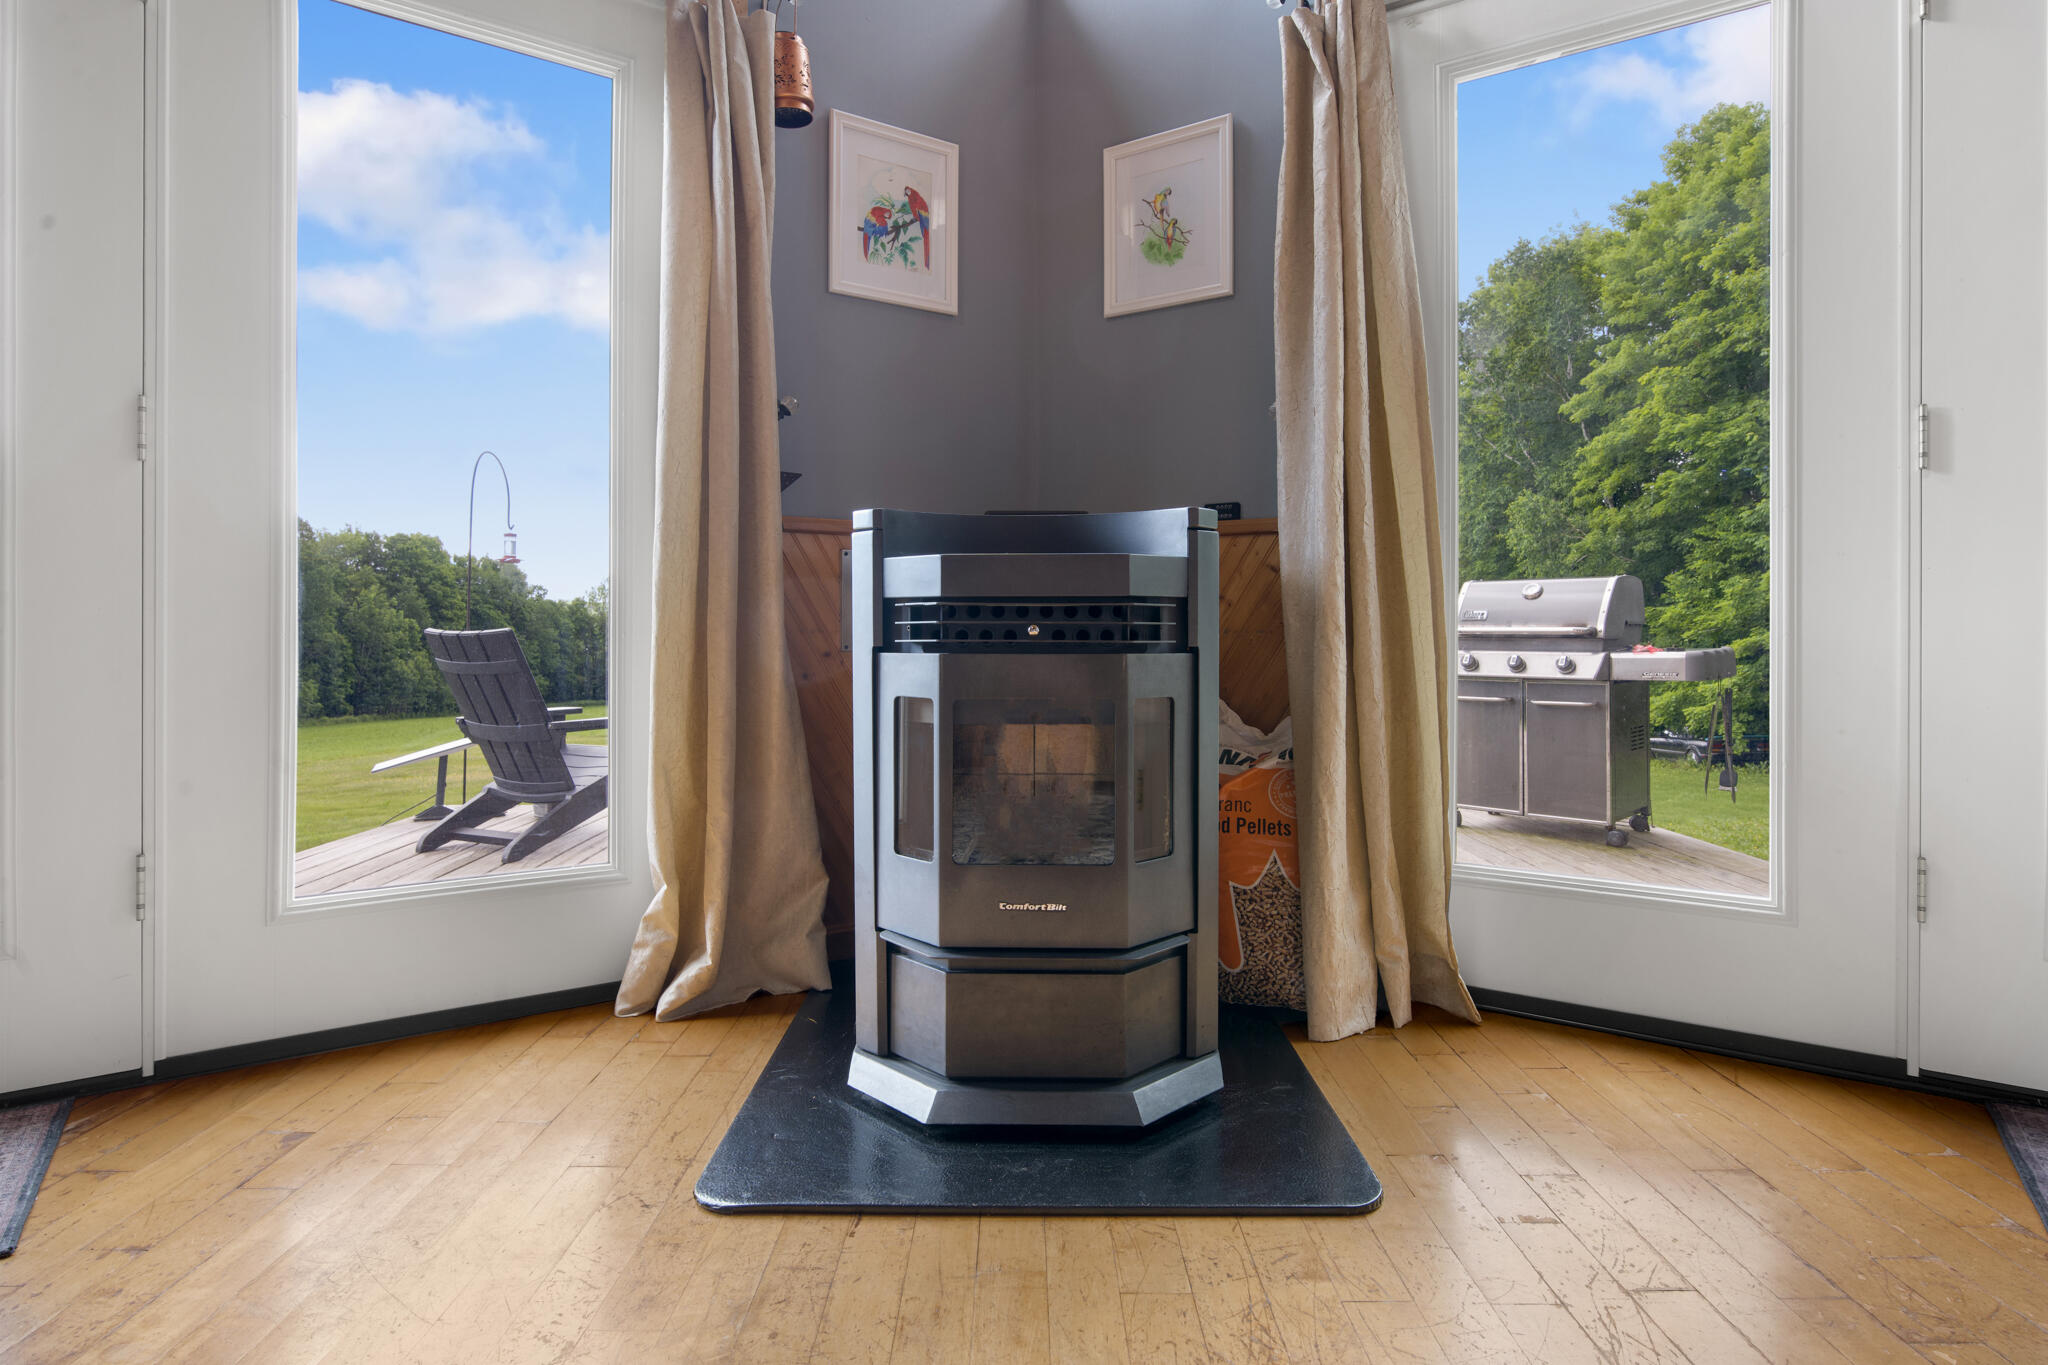
Oil, Baseboard, Hot Water, Pellet Stove
Heating Yes/No
1
Interior Features
1st Floor Bedroom, 1st Floor Primary Bedroom w/Bath, Attic, Bathtub, One-Floor Living, Shower, Walk-In Closet(s), Primary Bedroom w/Bath
Laundry Features
Main Level
Lot Features
Rural, Agricultural, Level, Open Lot, Pasture, Wooded
Lot Size Acres
5.7300
Other Equipment
Internet Access Available
Other Structures
Parking Features
Gravel, 5 - 10 Spaces, Detached
Patio And Porch Features
Deck
Pets Allowed
No Restrictions
Property Condition
Roof
Shingle
Rooms Total
7
Sewer
Private Sewer, Septic Design Available, Septic Tank
Tax Annual Amount
2803.00
Utilities
Water Source
Private, Well
Waterfront Features
Nearby
Year Built
2000
Zoning
rural resid