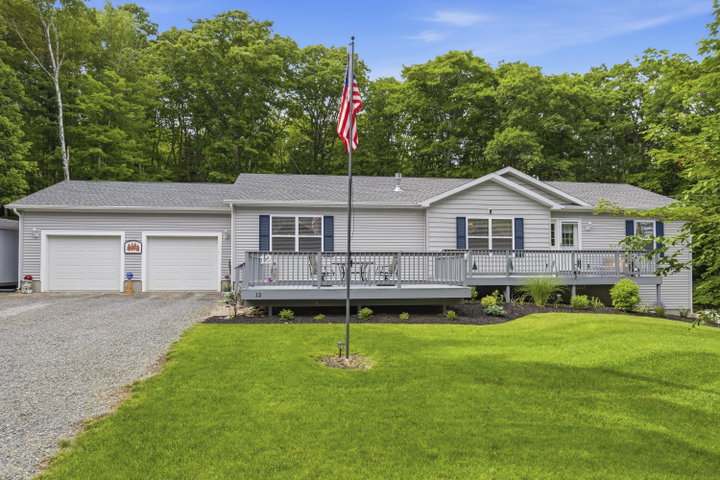
COME TO THE OPEN HOUSE THIS WEDNESDAY 4:30-6:30 PM Looking for low-maintenance one-floor living in Oakland, Maine? This beautifully maintained home built in 2021, offering comfort, convenience, and numerous recent upgrades.
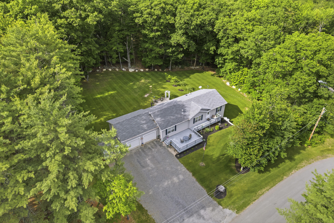
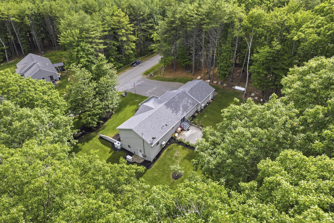
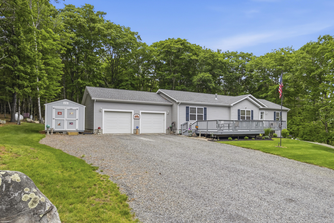
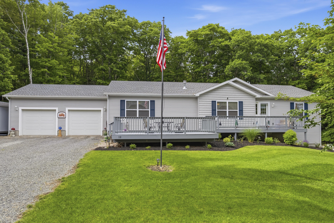
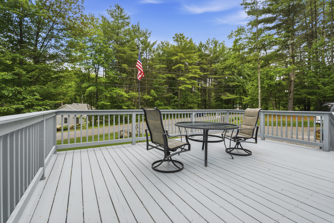
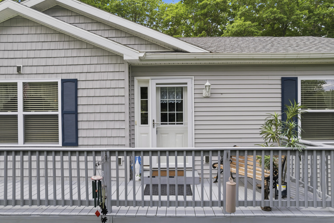
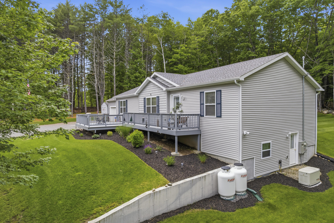
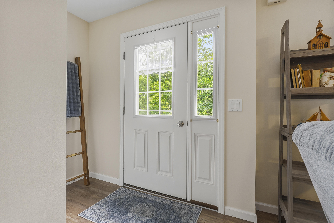
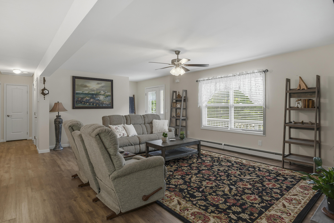
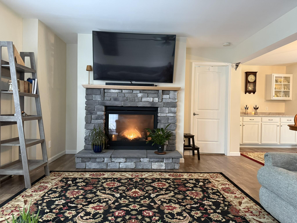
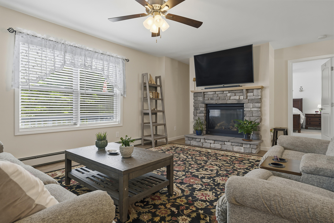
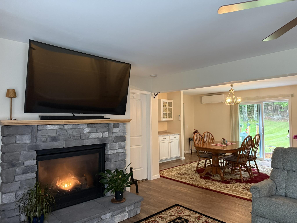
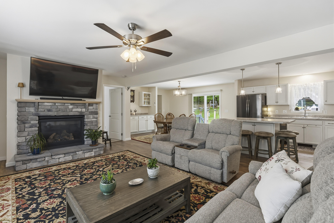
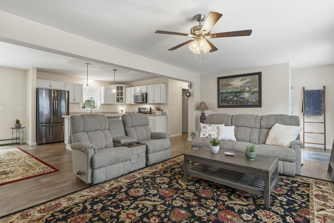
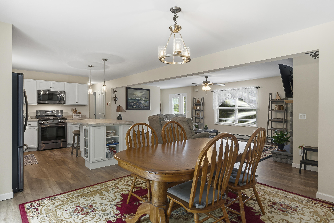
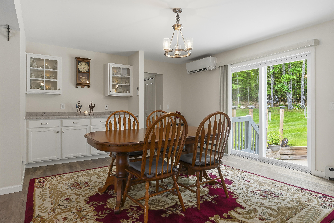
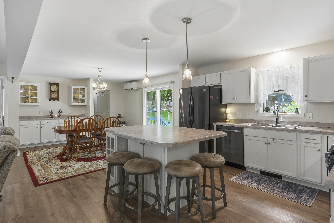
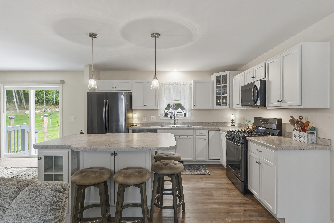
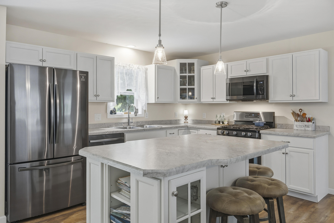
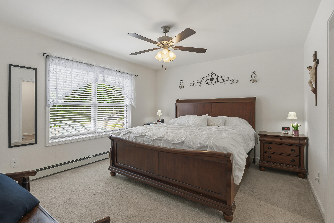
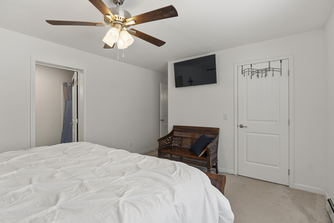
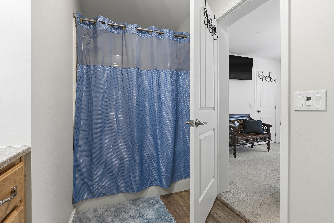
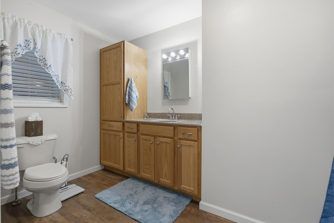
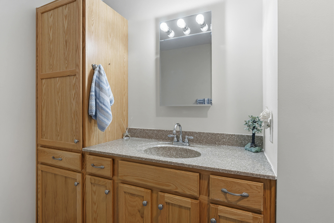
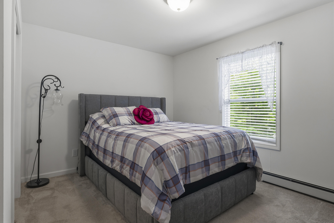
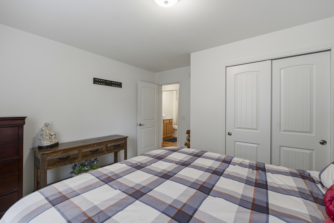
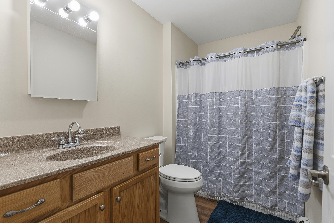
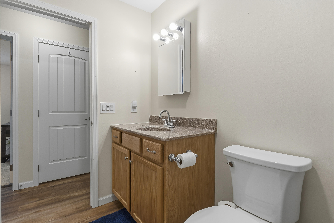
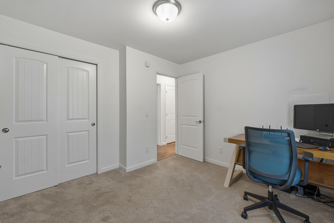
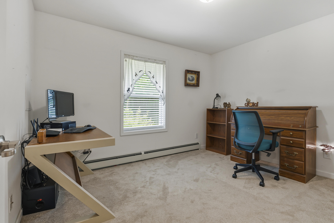
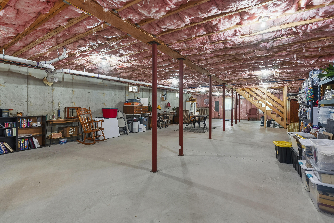
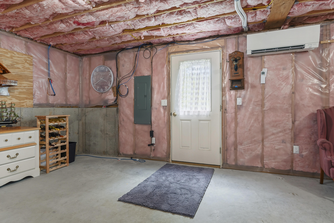
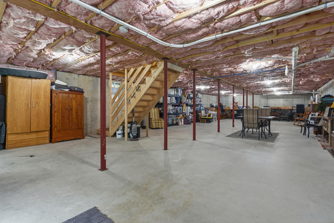
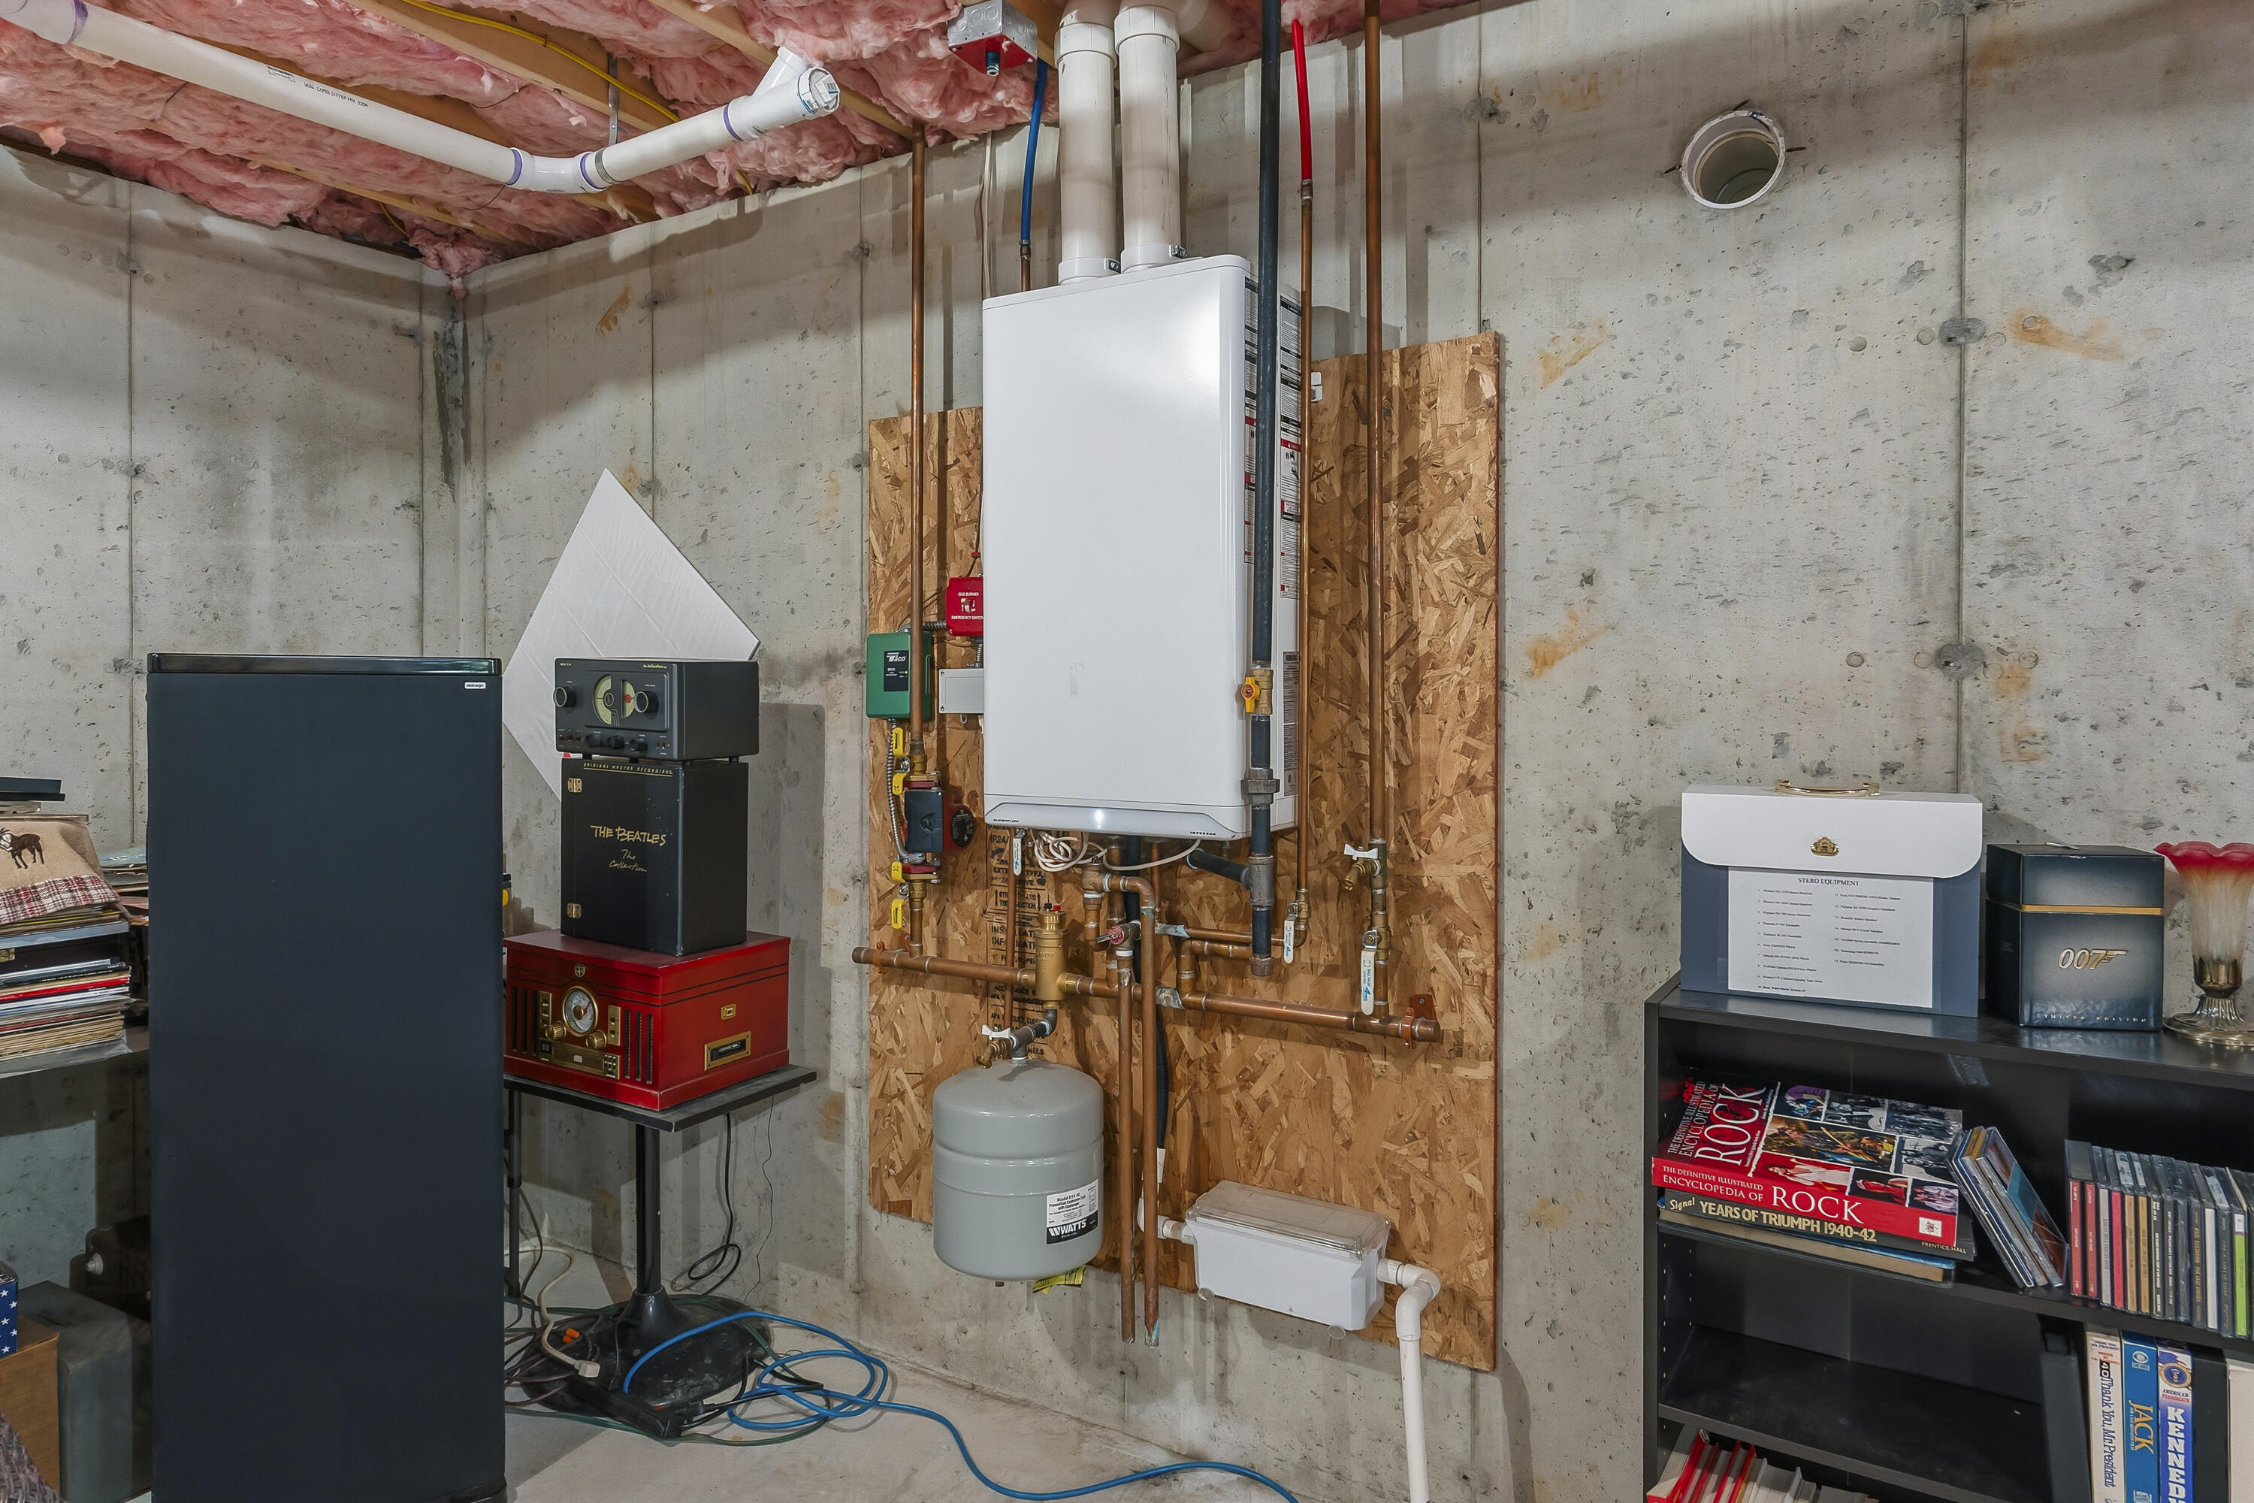
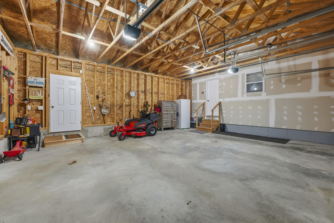
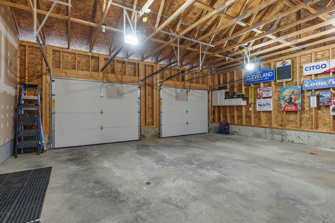
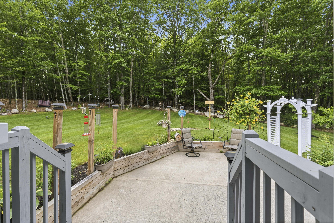
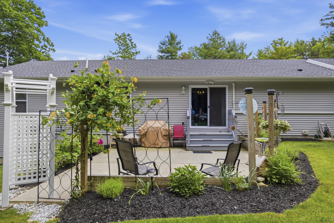
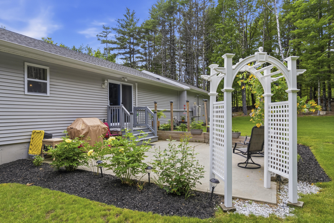
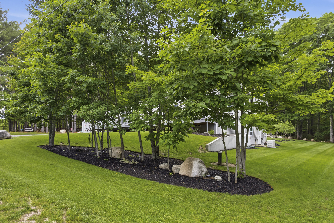
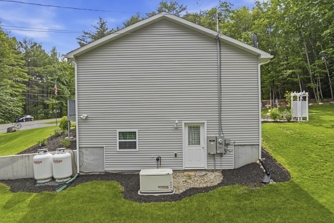
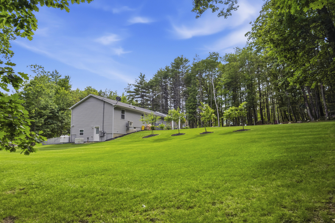
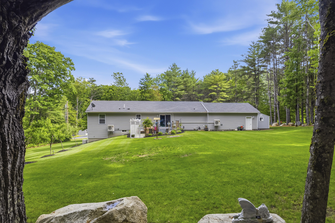
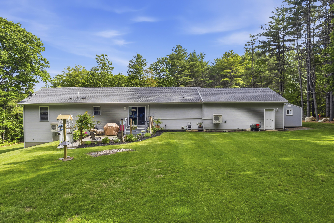
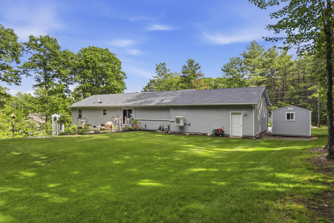
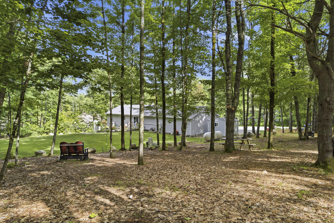
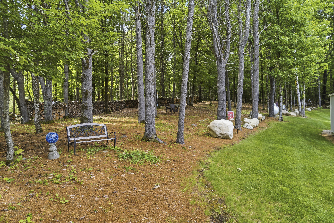
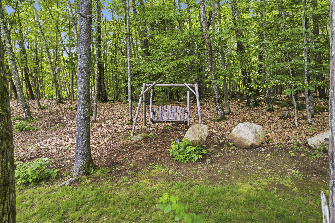
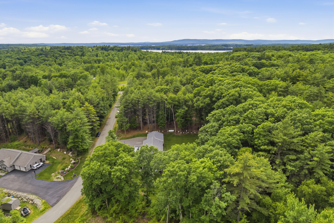
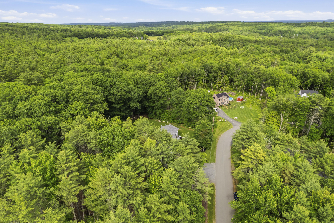
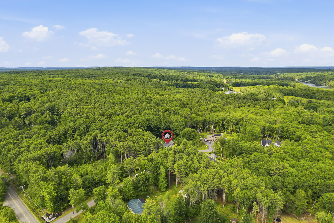
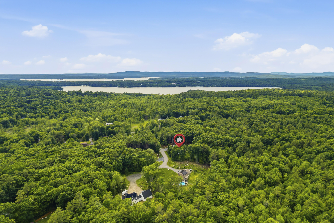

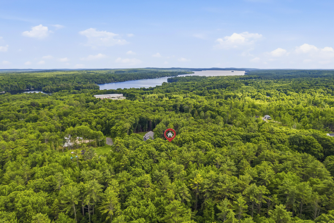
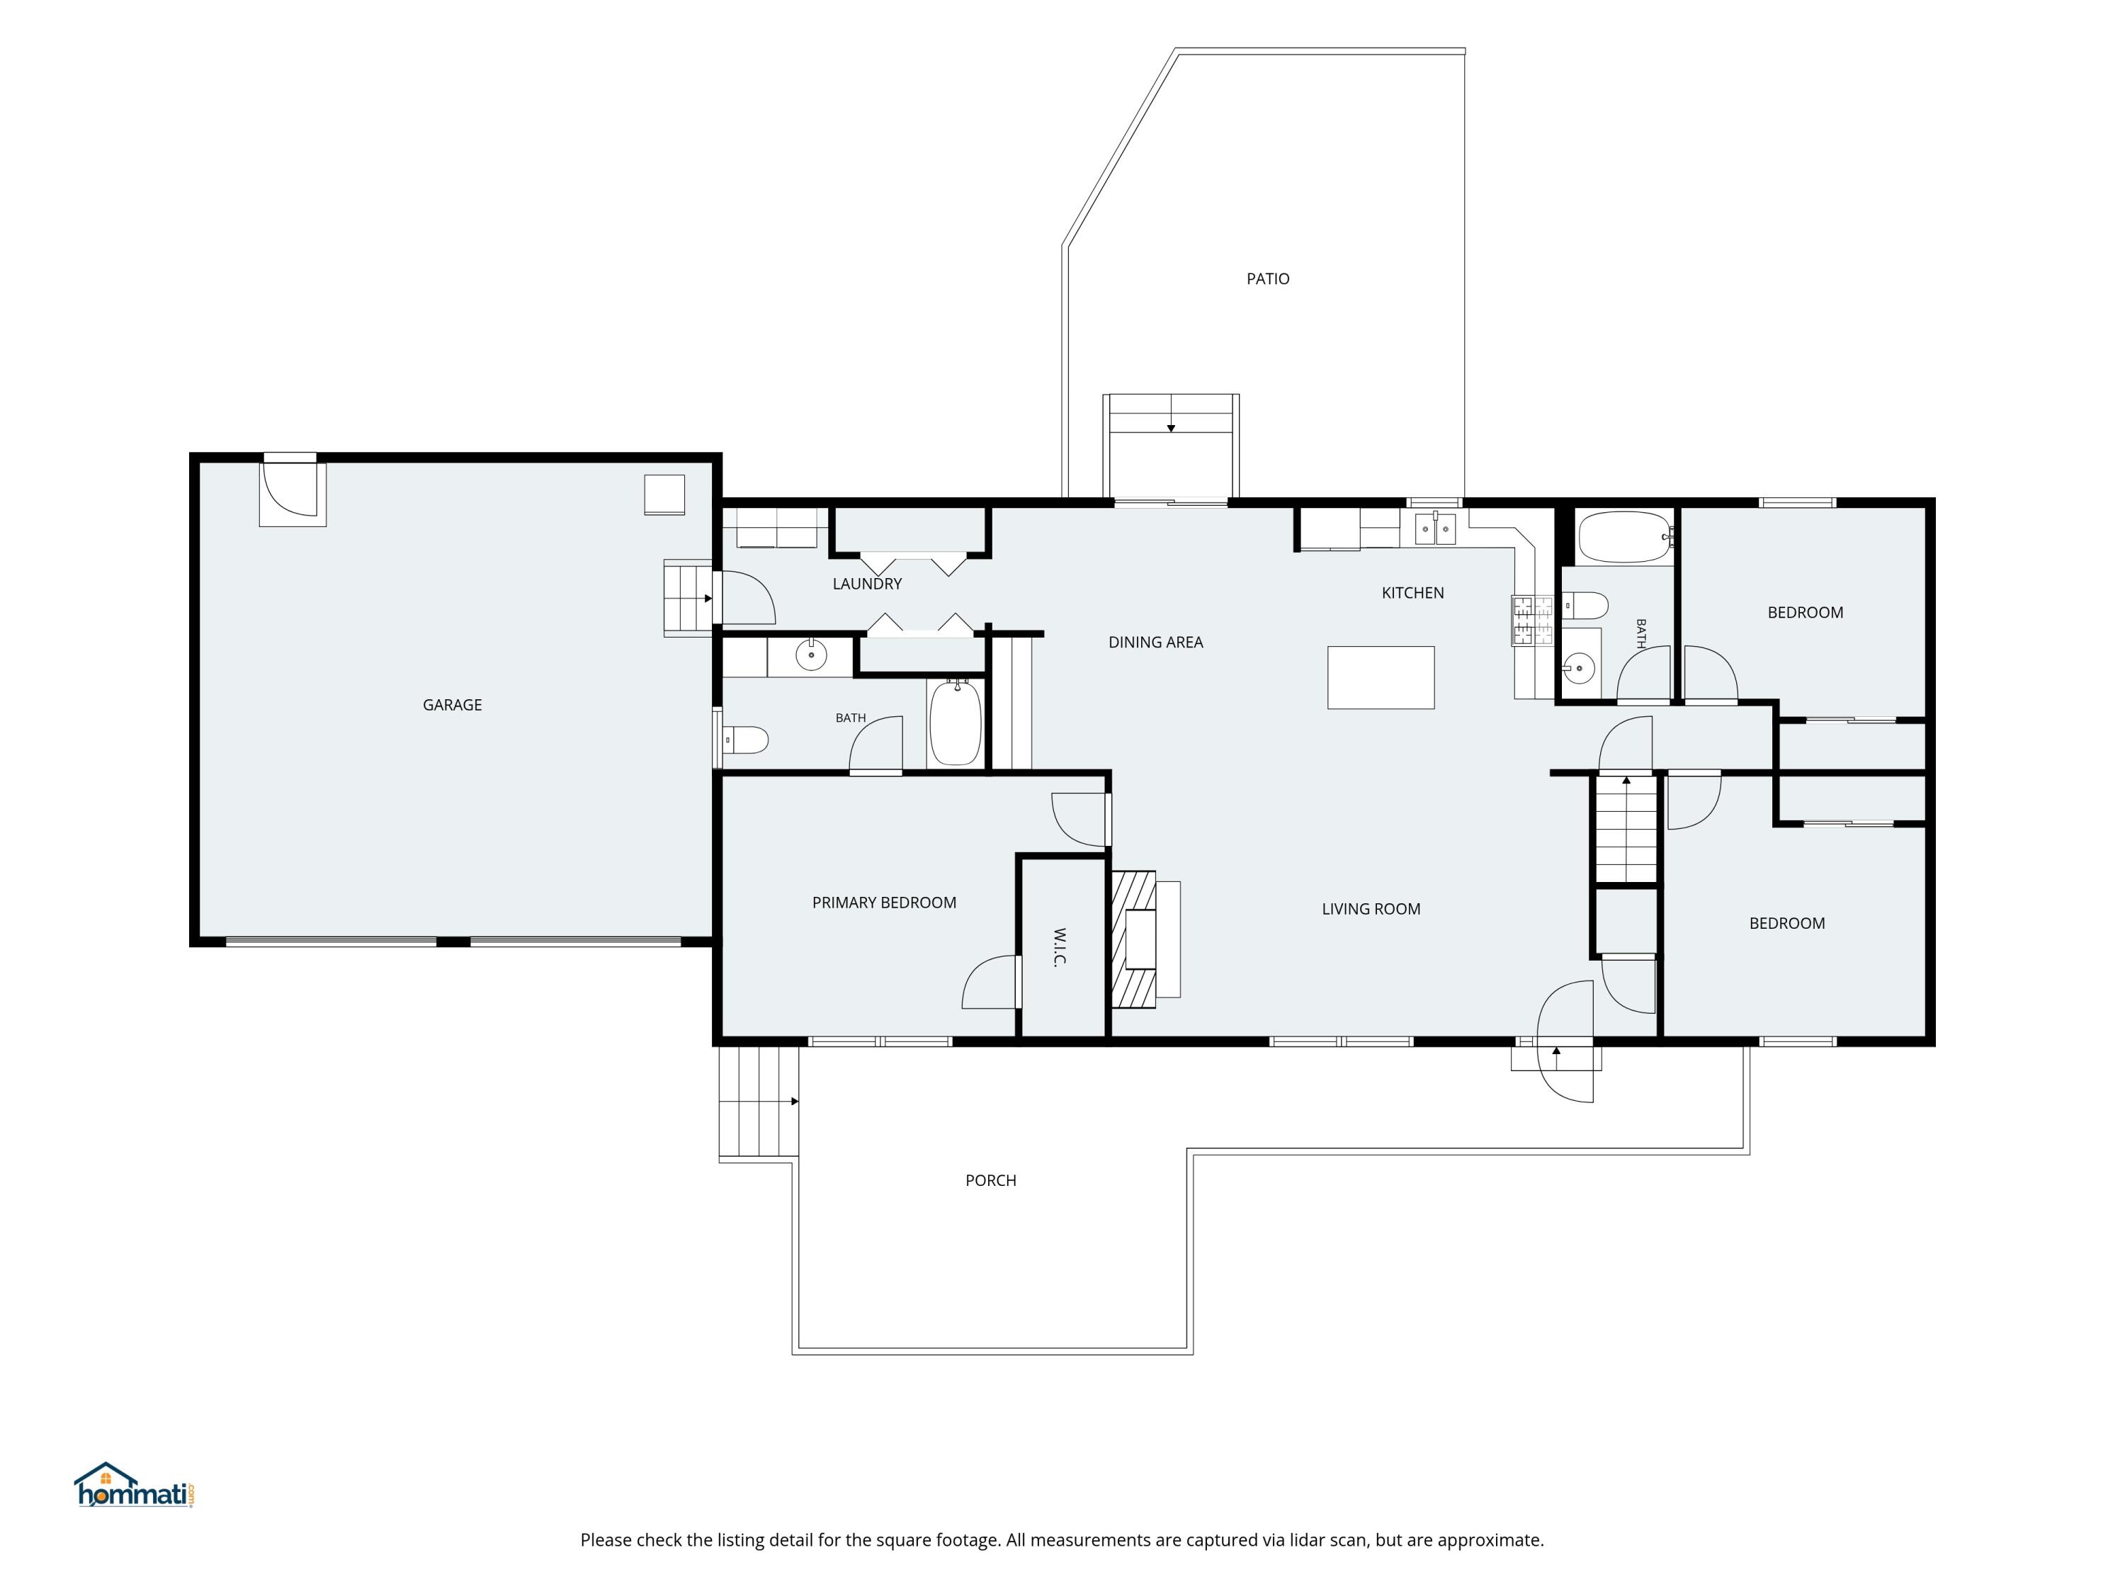



COME TO THE OPEN HOUSE THIS WEDNESDAY 4:30-6:30 PM Looking for low-maintenance one-floor living in Oakland, Maine? This beautifully maintained home built in 2021, offering comfort, convenience, and numerous recent upgrades. This immaculate property features an attached two-car garage and a thoughtfully designed floor plan with excellent separation of space. The private primary suite includes a spacious bedroom, full bath, and walk-in closet, while two additional bedrooms and a second full bath with a walk-in shower are located on the opposite side of the home, providing comfort and privacy for everyone. Since purchasing the home in 2023, the current owner has completed extensive improvements, including a beautiful new front deck, attractive professional landscaping, a new storage shed, a whole-house generator for added peace of mind, gutters with leaf guard protection, and two energy-efficient heat pumps for year-round comfort. Step outside to the private backyard patio, the perfect place to relax, entertain guests, or enjoy watching the abundant local wildlife in a peaceful natural setting. Located in a quiet country neighborhood, this move-in ready home offers a great layout, quality updates, and easy maintenance while remaining conveniently close to local amenities, the Belgrade Lakes Region, golf at the nearby country club, shopping, restaurants, and downtown Waterville. This is an exceptional opportunity to own a like-new home where all the upgrades have already been completed for you.