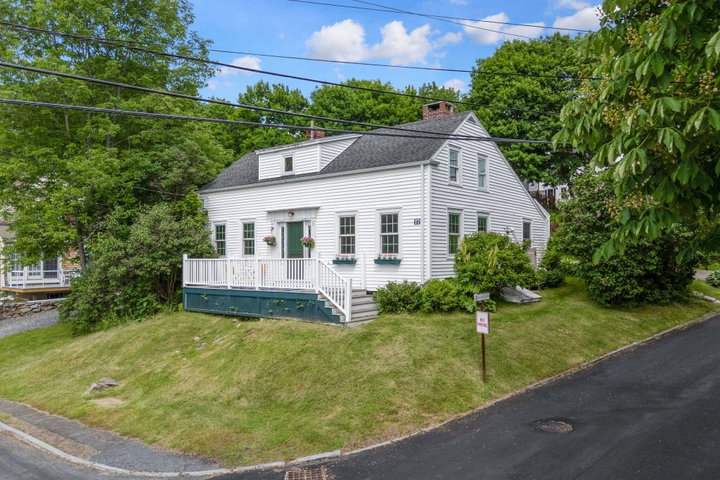
Nestled in the heart of Wiscasset Village, this beautifully updated historic Cape offers the perfect blend of timeless character, modern comfort, and an unbeatable in-town location.
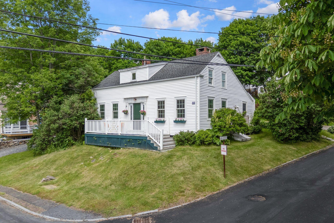
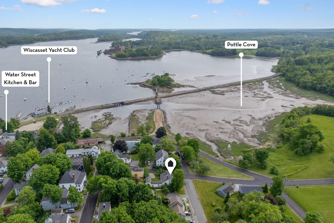
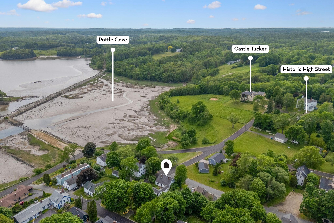
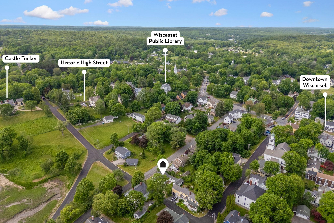
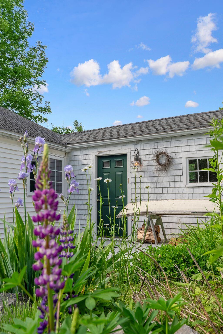
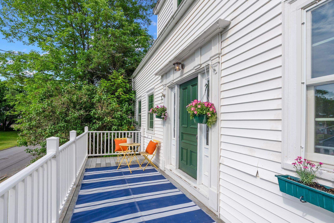
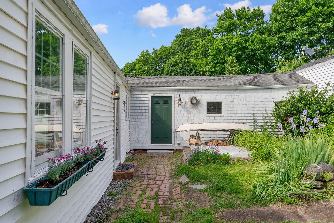
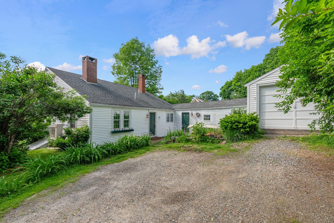
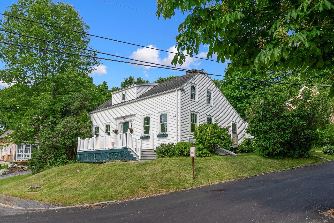
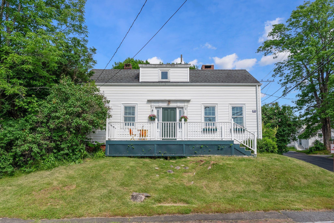
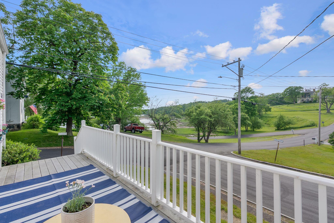
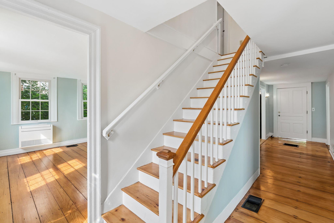
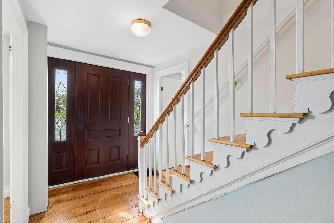
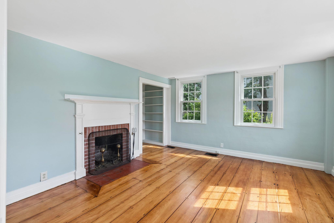
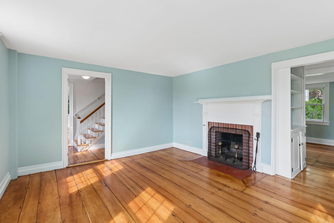
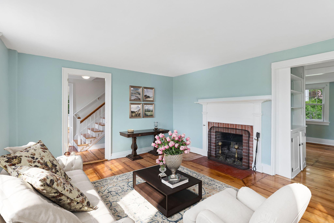
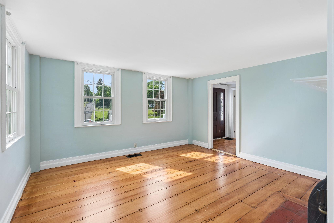
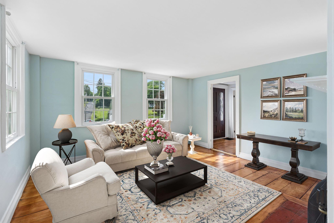
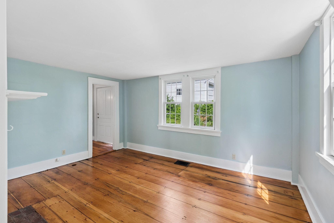
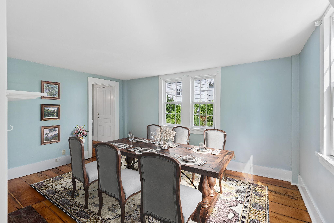
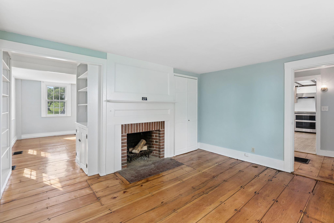
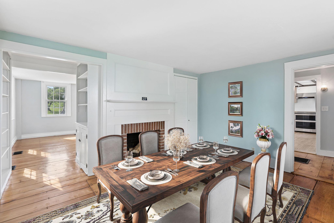
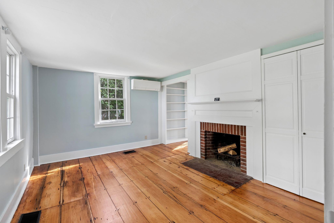
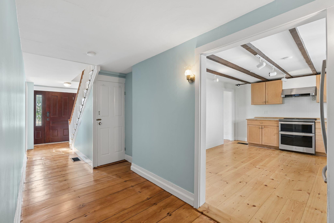
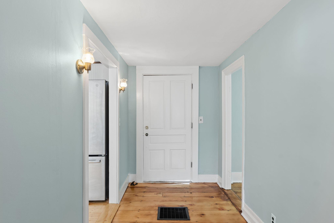
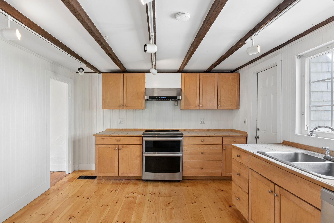
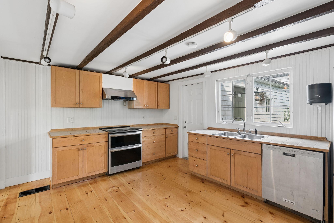
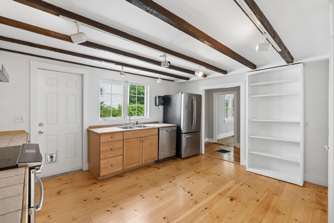
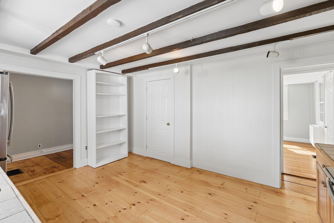

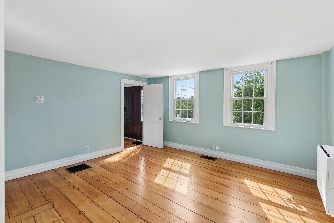
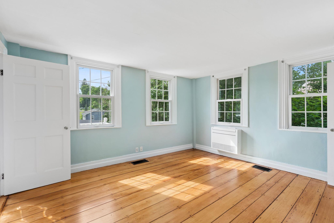
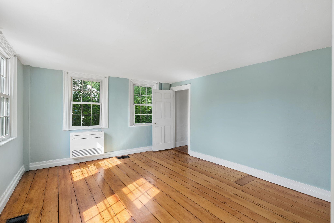
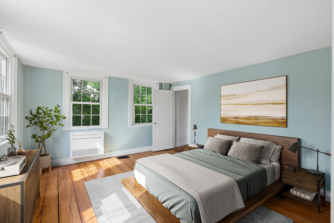
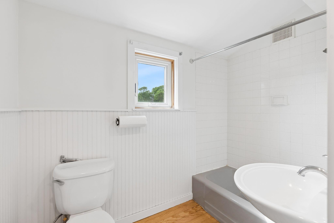
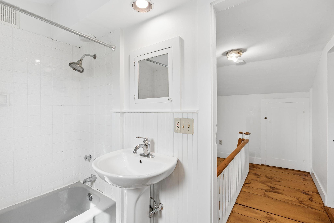
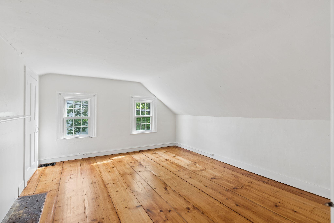
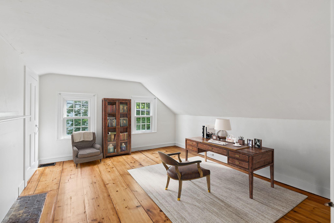
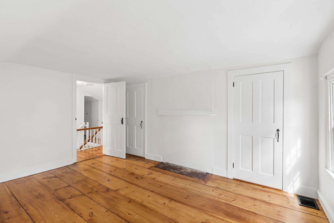
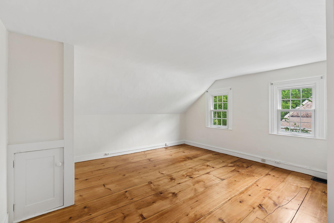
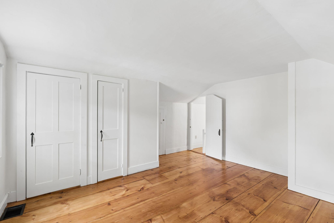
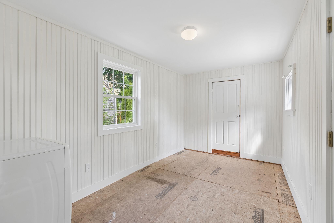
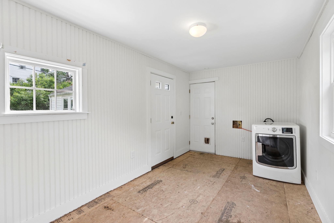


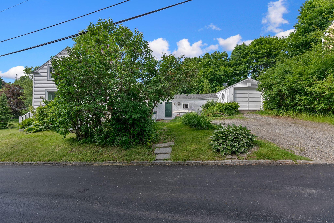
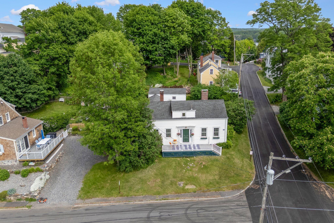



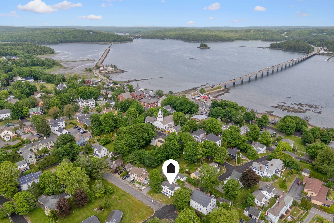

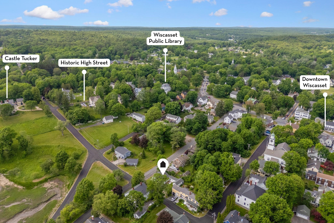

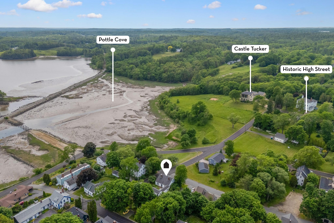

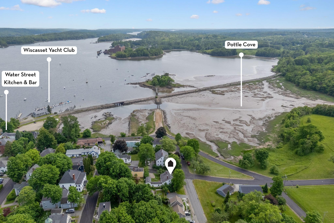


Nestled in the heart of Wiscasset Village, this beautifully updated historic Cape offers the perfect blend of timeless character, modern comfort, and an unbeatable in-town location. Enjoy water views toward the Sheepscot River and Castle Tucker, while being just a short stroll from Red's Eats, Panacea Maine, Treats, local galleries, shops, the waterfront, and everything else that makes Wiscasset one of Maine's most beloved coastal villages. Inside, the home offers period details including wide plank floors, original fireplaces, built-ins, and sun-filled living spaces that honor its 1800s roots. Recent improvements include newly refinished floors, fresh interior paint throughout, and basement insulation, creating a move-in-ready home while preserving its historic charm. The kitchen and bathrooms have been thoughtfully updated, and the flexible floor plan offers the option for first-floor living with a main-level bedroom. Outside, enjoy a private courtyard, expansive front porch overlooking the water, and easy access to nearby parks, Pottle Cove, and the town boat landing. Whether you're looking for a full-time residence or a quintessential Midcoast retreat, 27 Pleasant Street offers a rare opportunity to own a piece of Wiscasset history in a location that truly allows you to enjoy the best of village life.