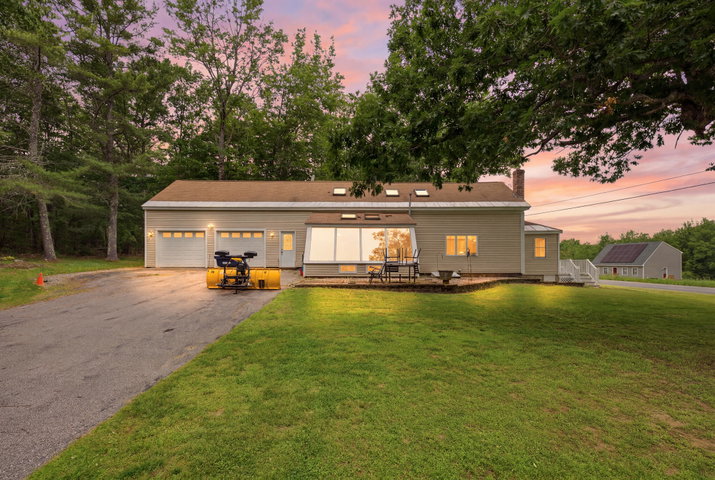
If you've been dreaming of a quieter pace of life, where mornings begin with coffee by the pellet stove and weekends are spent boating, gardening, or working on your latest project in the garage, welcome to 426 Hight Road.
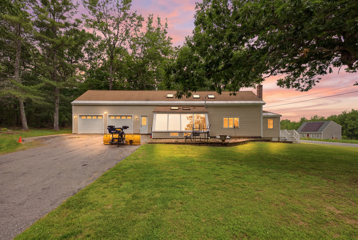
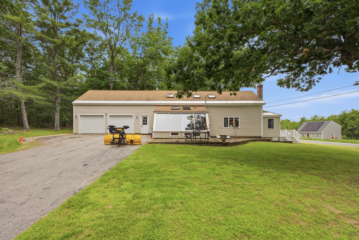
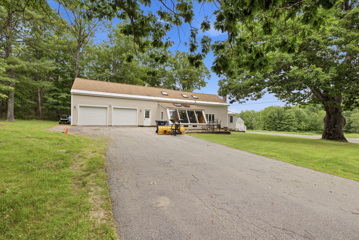
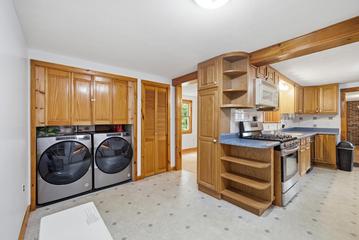
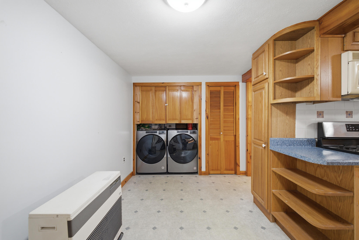
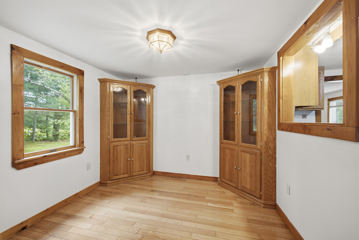
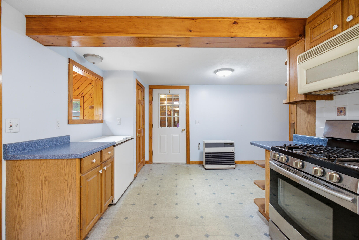
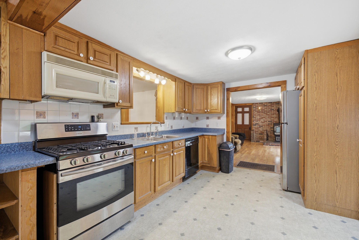
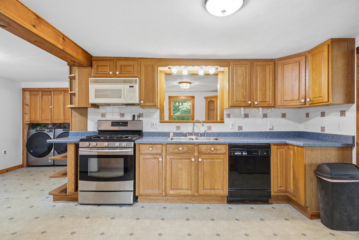
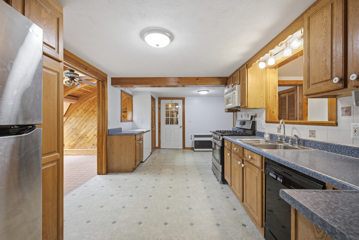
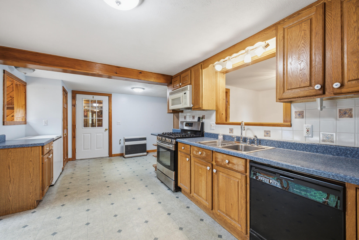
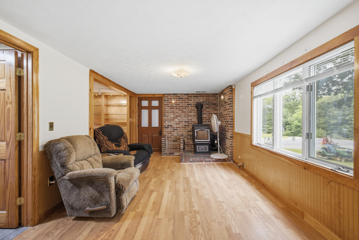
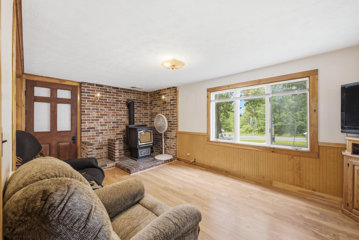
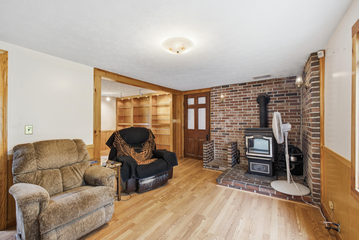
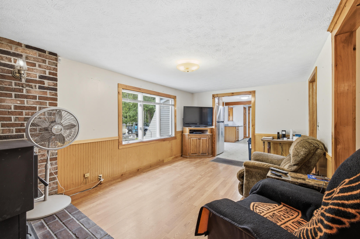
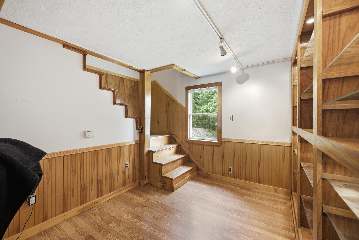
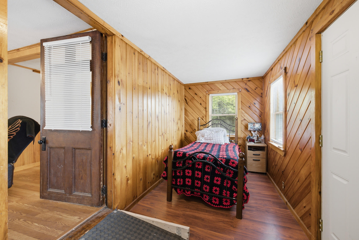
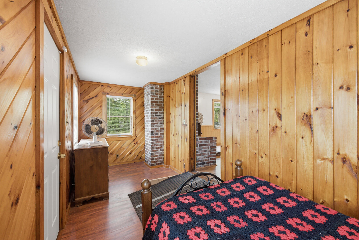
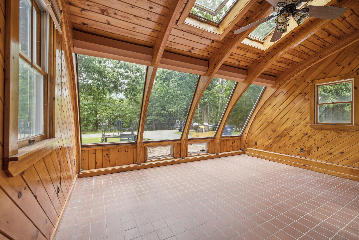
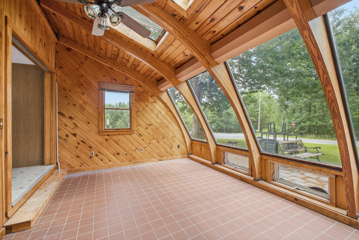
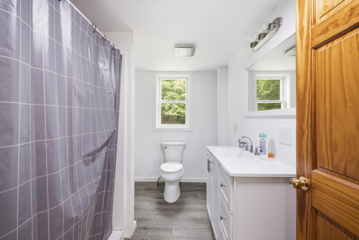
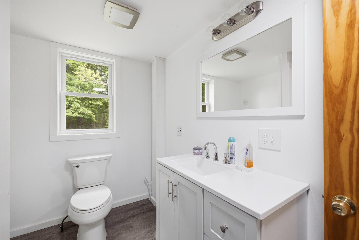
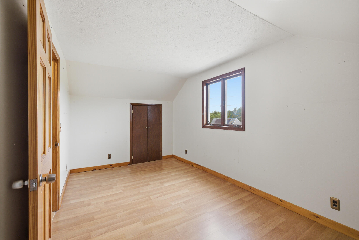
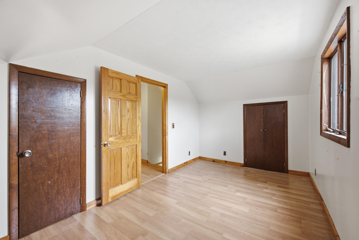
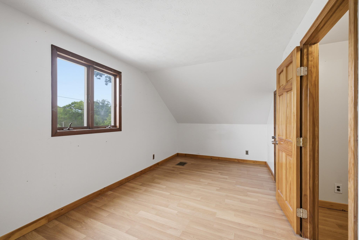
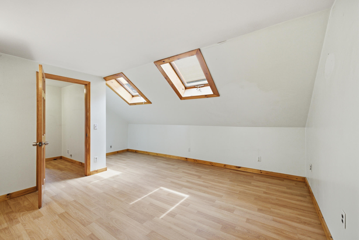
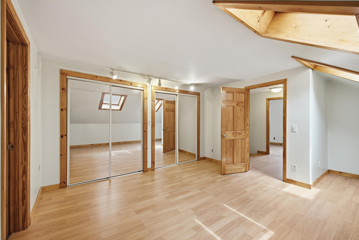
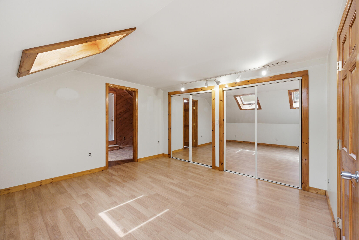
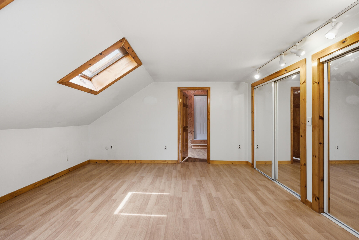
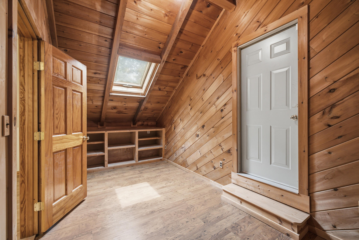
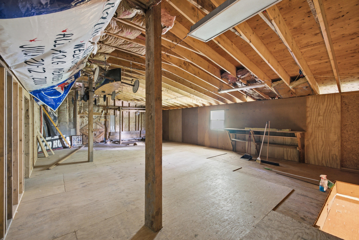
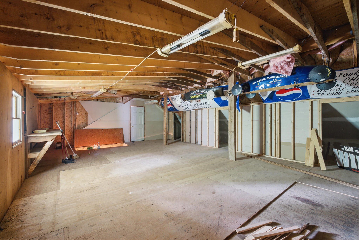
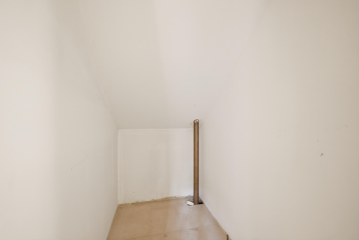
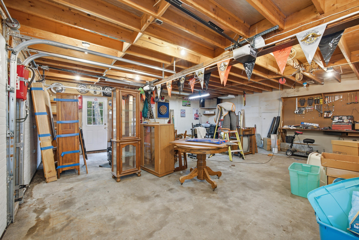
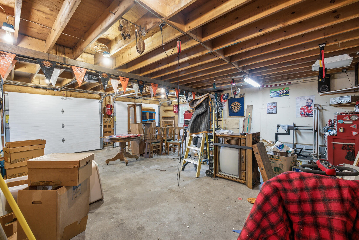
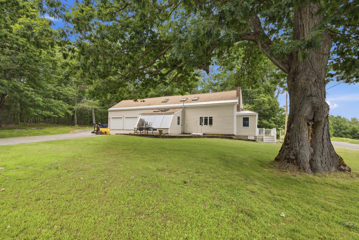
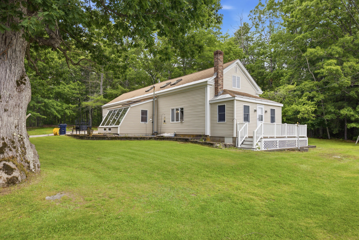
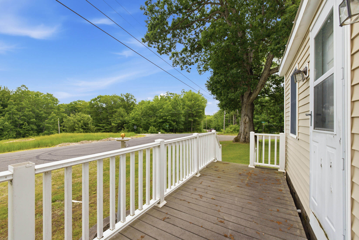
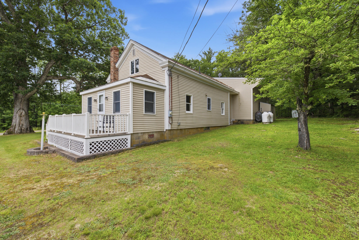
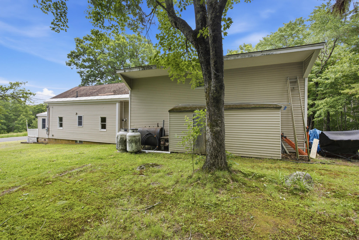
If you've been dreaming of a quieter pace of life, where mornings begin with coffee by the pellet stove and weekends are spent boating, gardening, or working on your latest project in the garage, welcome to 426 Hight Road. Set on a corner lot in Dayton, this charming cottage-style home has been lovingly expanded over the years and offers warmth, character, and flexibility throughout. Beautiful pine shiplap walls create a cozy cottage feel, while the renovated first-floor bath with a no-step shower and convenient first-floor laundry make everyday living easy. The heart of the home is the bright connection between the kitchen and tiled sunroom, creating an inviting space for gathering, entertaining, or simply enjoying a quiet Maine morning. The spacious living room centers around a pellet stove, making it the perfect place to unwind. In addition to two bedrooms, you'll find two bonus rooms--one on each floor--ideal for a home office, hobby room, guest space, or studio. The standout feature is the oversized two-car garage with a second-story loft that connects directly to the home's upper level. An additional storage bay provides plenty of room for motorcycles, tools, recreational equipment, or workshop space. A second-floor room has already been plumbed for a future bathroom, offering exciting potential for expansion. Just minutes from the Skelton Dam Boat Launch, you'll enjoy easy access to boating, kayaking, and fishing while remaining within convenient reach of Biddeford, Saco, and Portland. Dayton residents also enjoy access to Thornton Academy for grades 6-12. Some homes check boxes. Others make you imagine a different way of living. This is one of those homes.