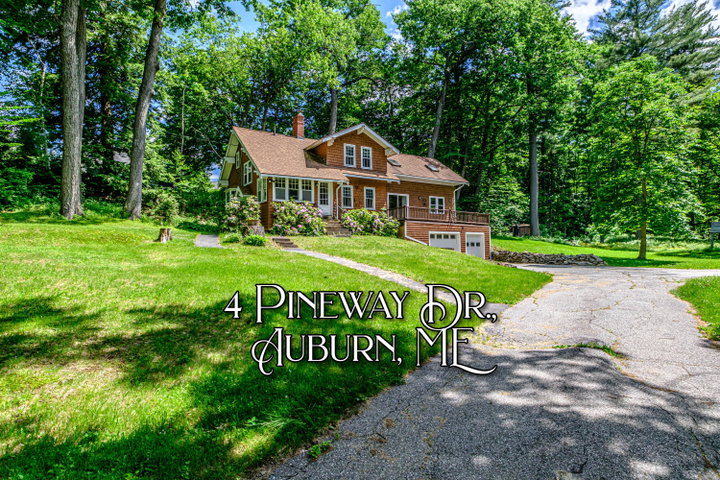
Discover this period four-bedroom, two-bath 1925 cape perfectly situated at the end of a private paved road, with a total of 1.12 acres, which includes the adjoining wooded lot, for your own private nature sanctuary in the heart of town.
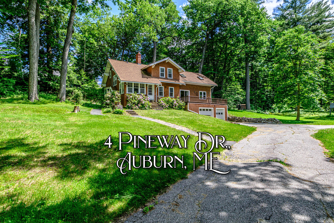
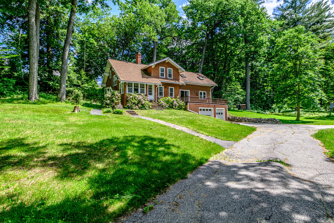
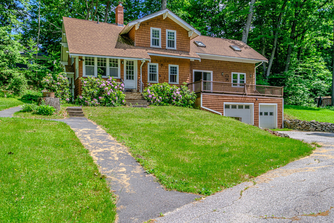
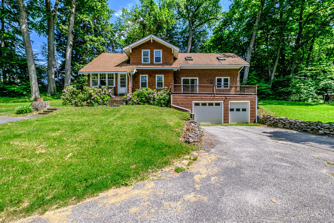
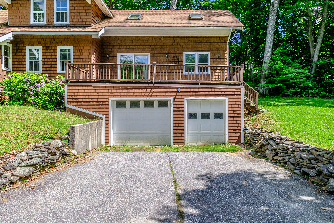
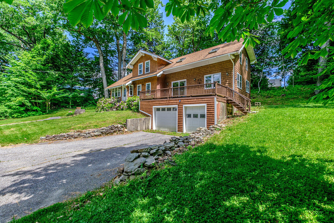
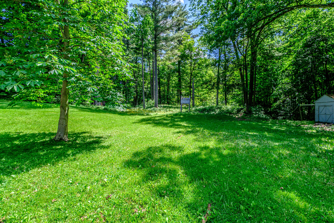

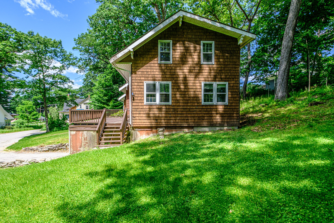
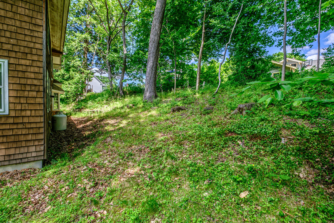
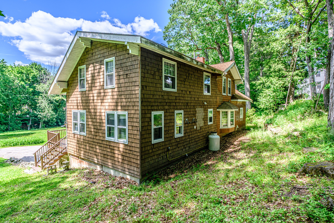
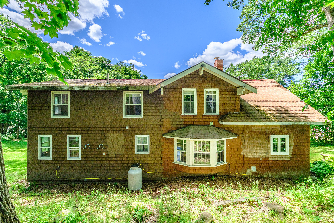
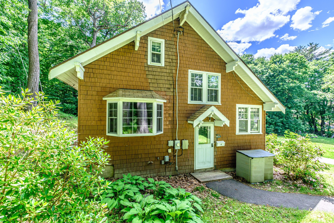
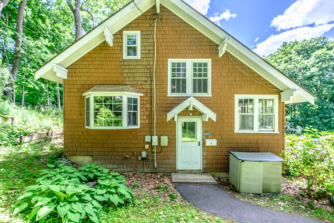
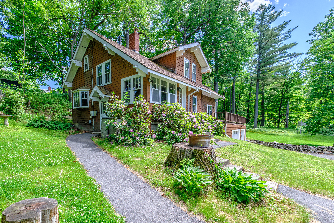
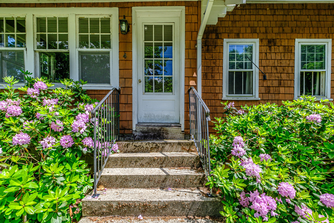
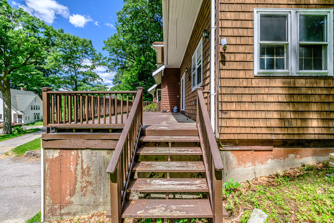
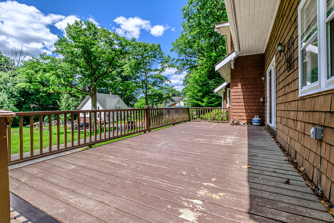
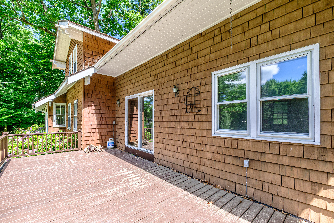
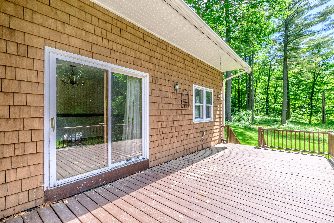
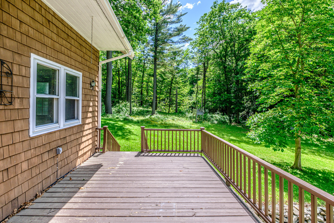
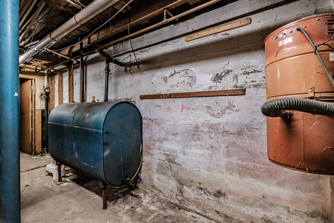
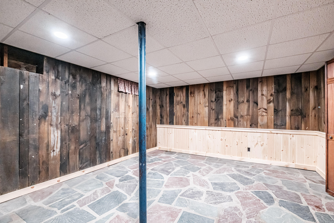
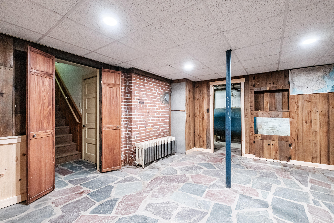
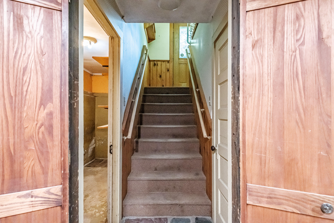
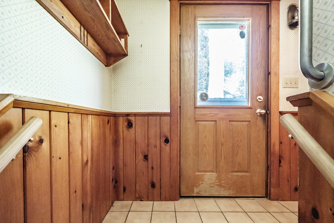
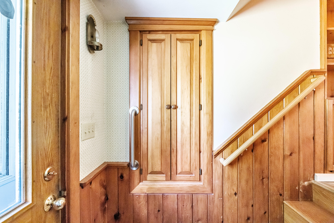
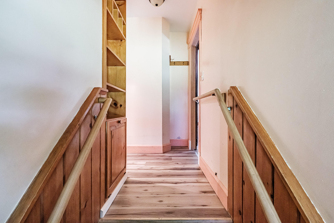
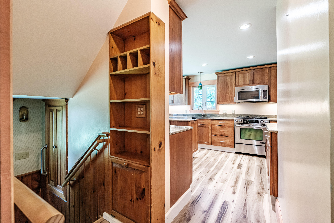
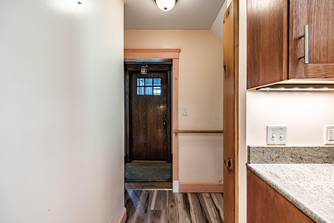
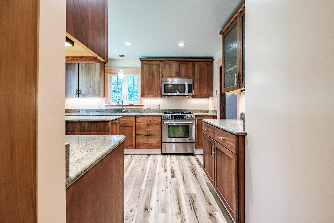
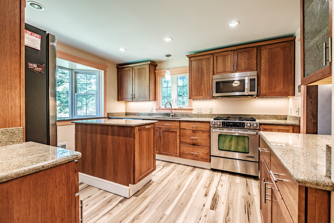
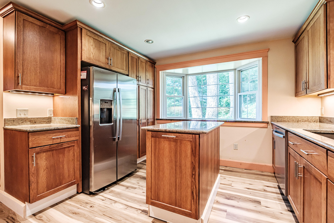
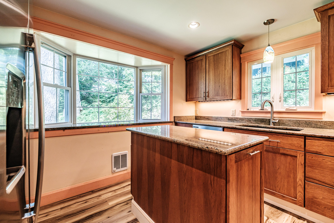
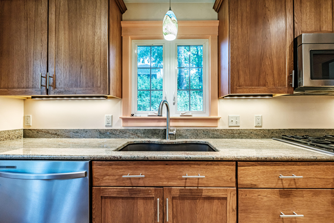
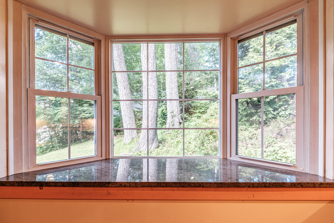
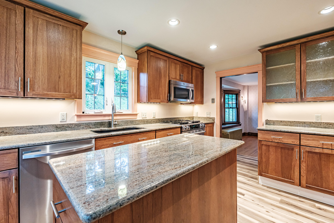
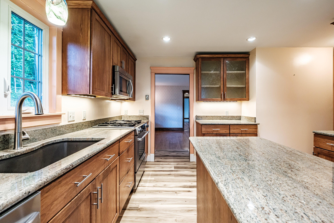
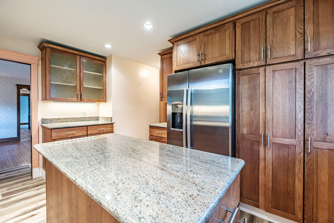
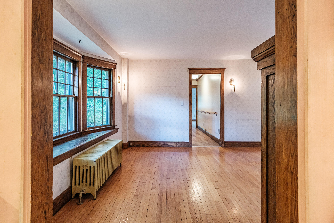
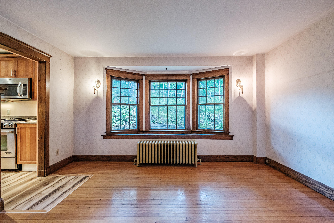
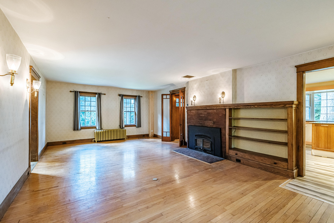
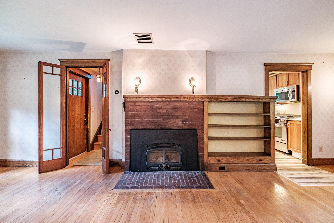
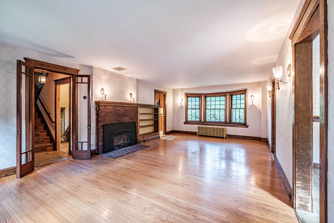
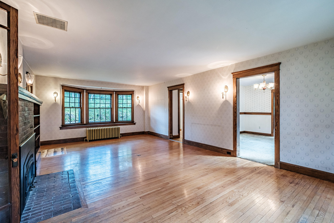
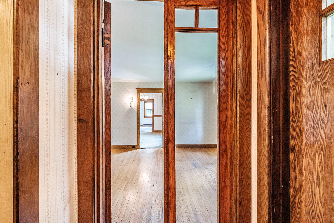
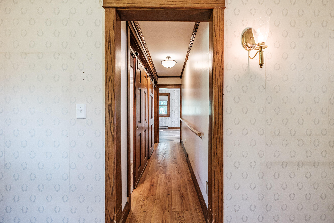
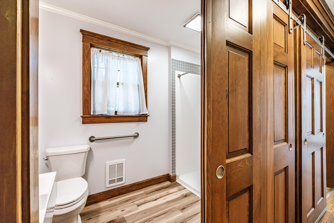
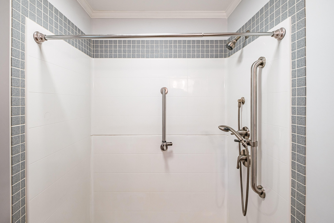
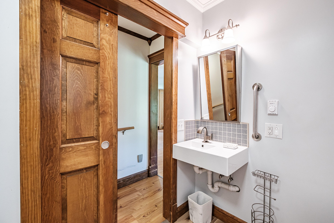
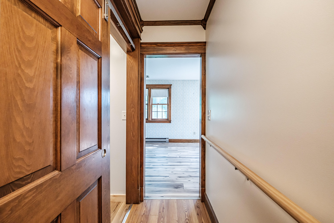
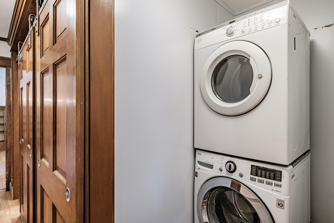
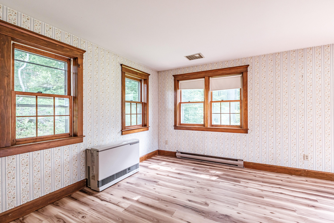
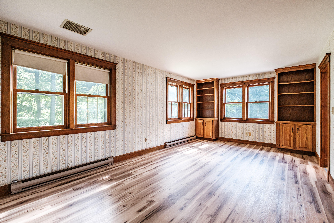
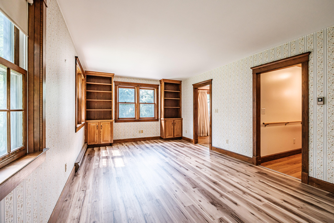
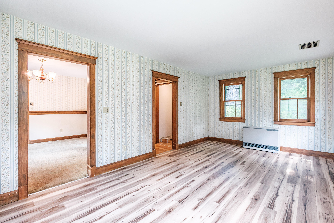
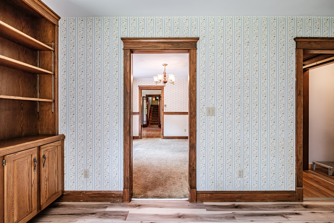
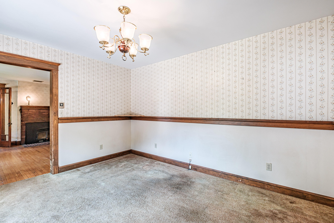
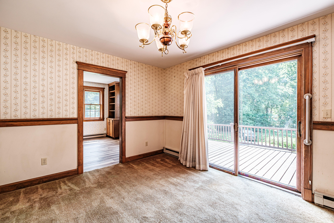
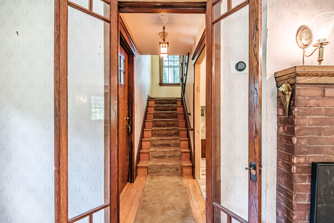
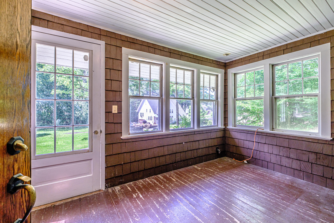
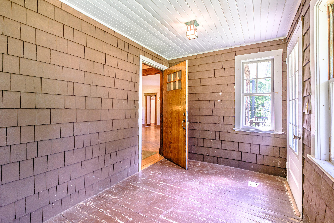
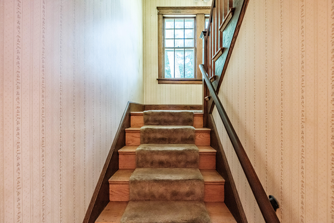
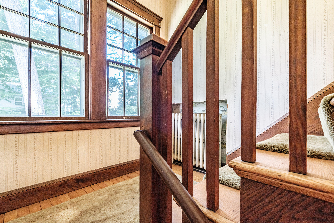
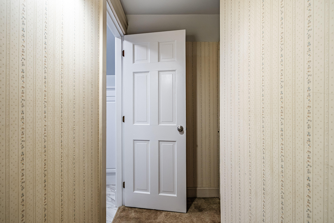
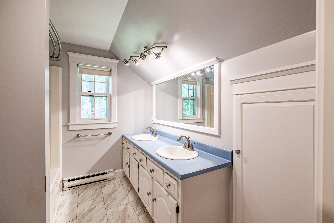
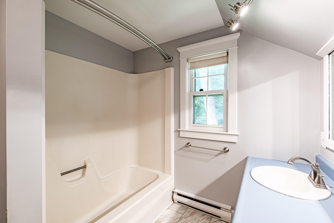
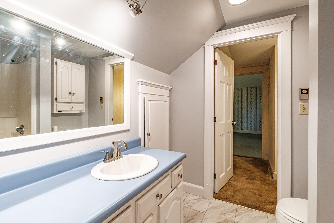
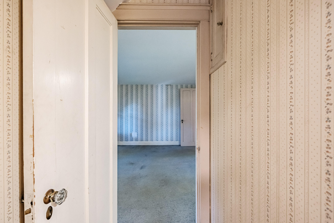
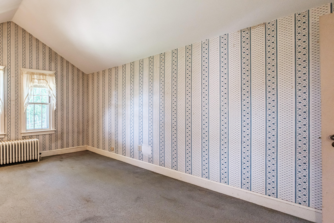
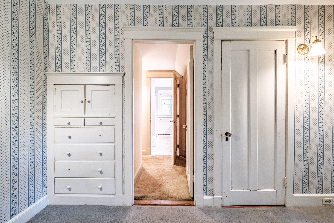
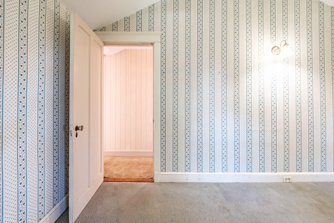
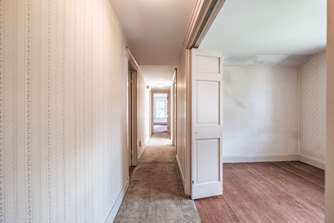
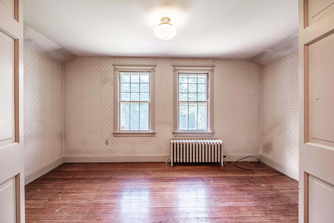
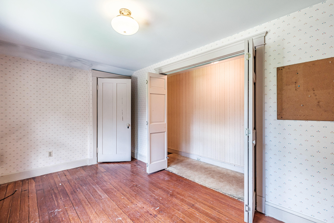

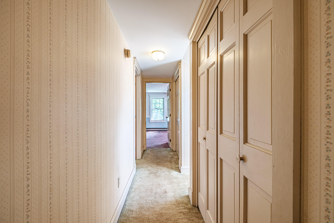
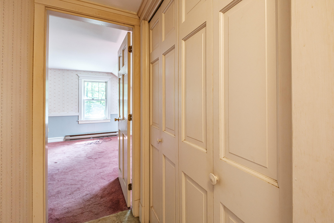
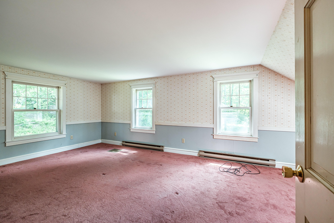
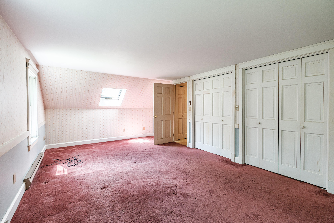
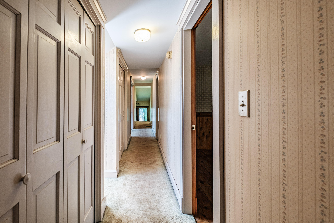
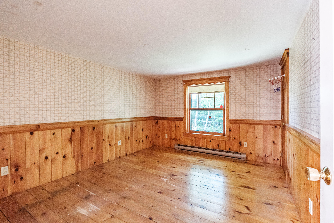
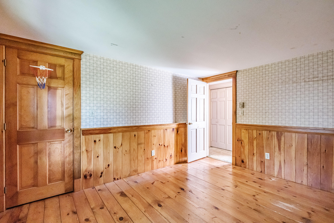
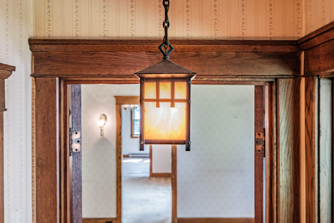
Discover this period four-bedroom, two-bath 1925 cape perfectly situated at the end of a private paved road, with a total of 1.12 acres, which includes the adjoining wooded lot, for your own private nature sanctuary in the heart of town. Its newly remodeled kitchen boasts a large island, granite counter tops and abundant cabinet space, while just off the kitchen the oversized great room features a cozy wood-burning stove/ fireplace functioning as the living and dining area. The study, family room, glassed-in porch and deck complete the pleasant first floor plan. Enjoy the convenience of a 2-car garage with direct basement entry into the home. This property offers updates and space in a tucked-away in-town neighborhood, just a short walk or drive to shops and up-and-coming downtown with restaurants, breweries, and shops along Court and Main Streets. Explore the Riverwalk trail connecting Auburn to Lewiston across the Androscoggin River, and find Lake Auburn and Taylor Pond just minutes away, or travel to Portland with its Old Port amenities, harbor, and Jetport, which is only a short half-hour drive! CONTACT TERRY KEISER 207-329-3515