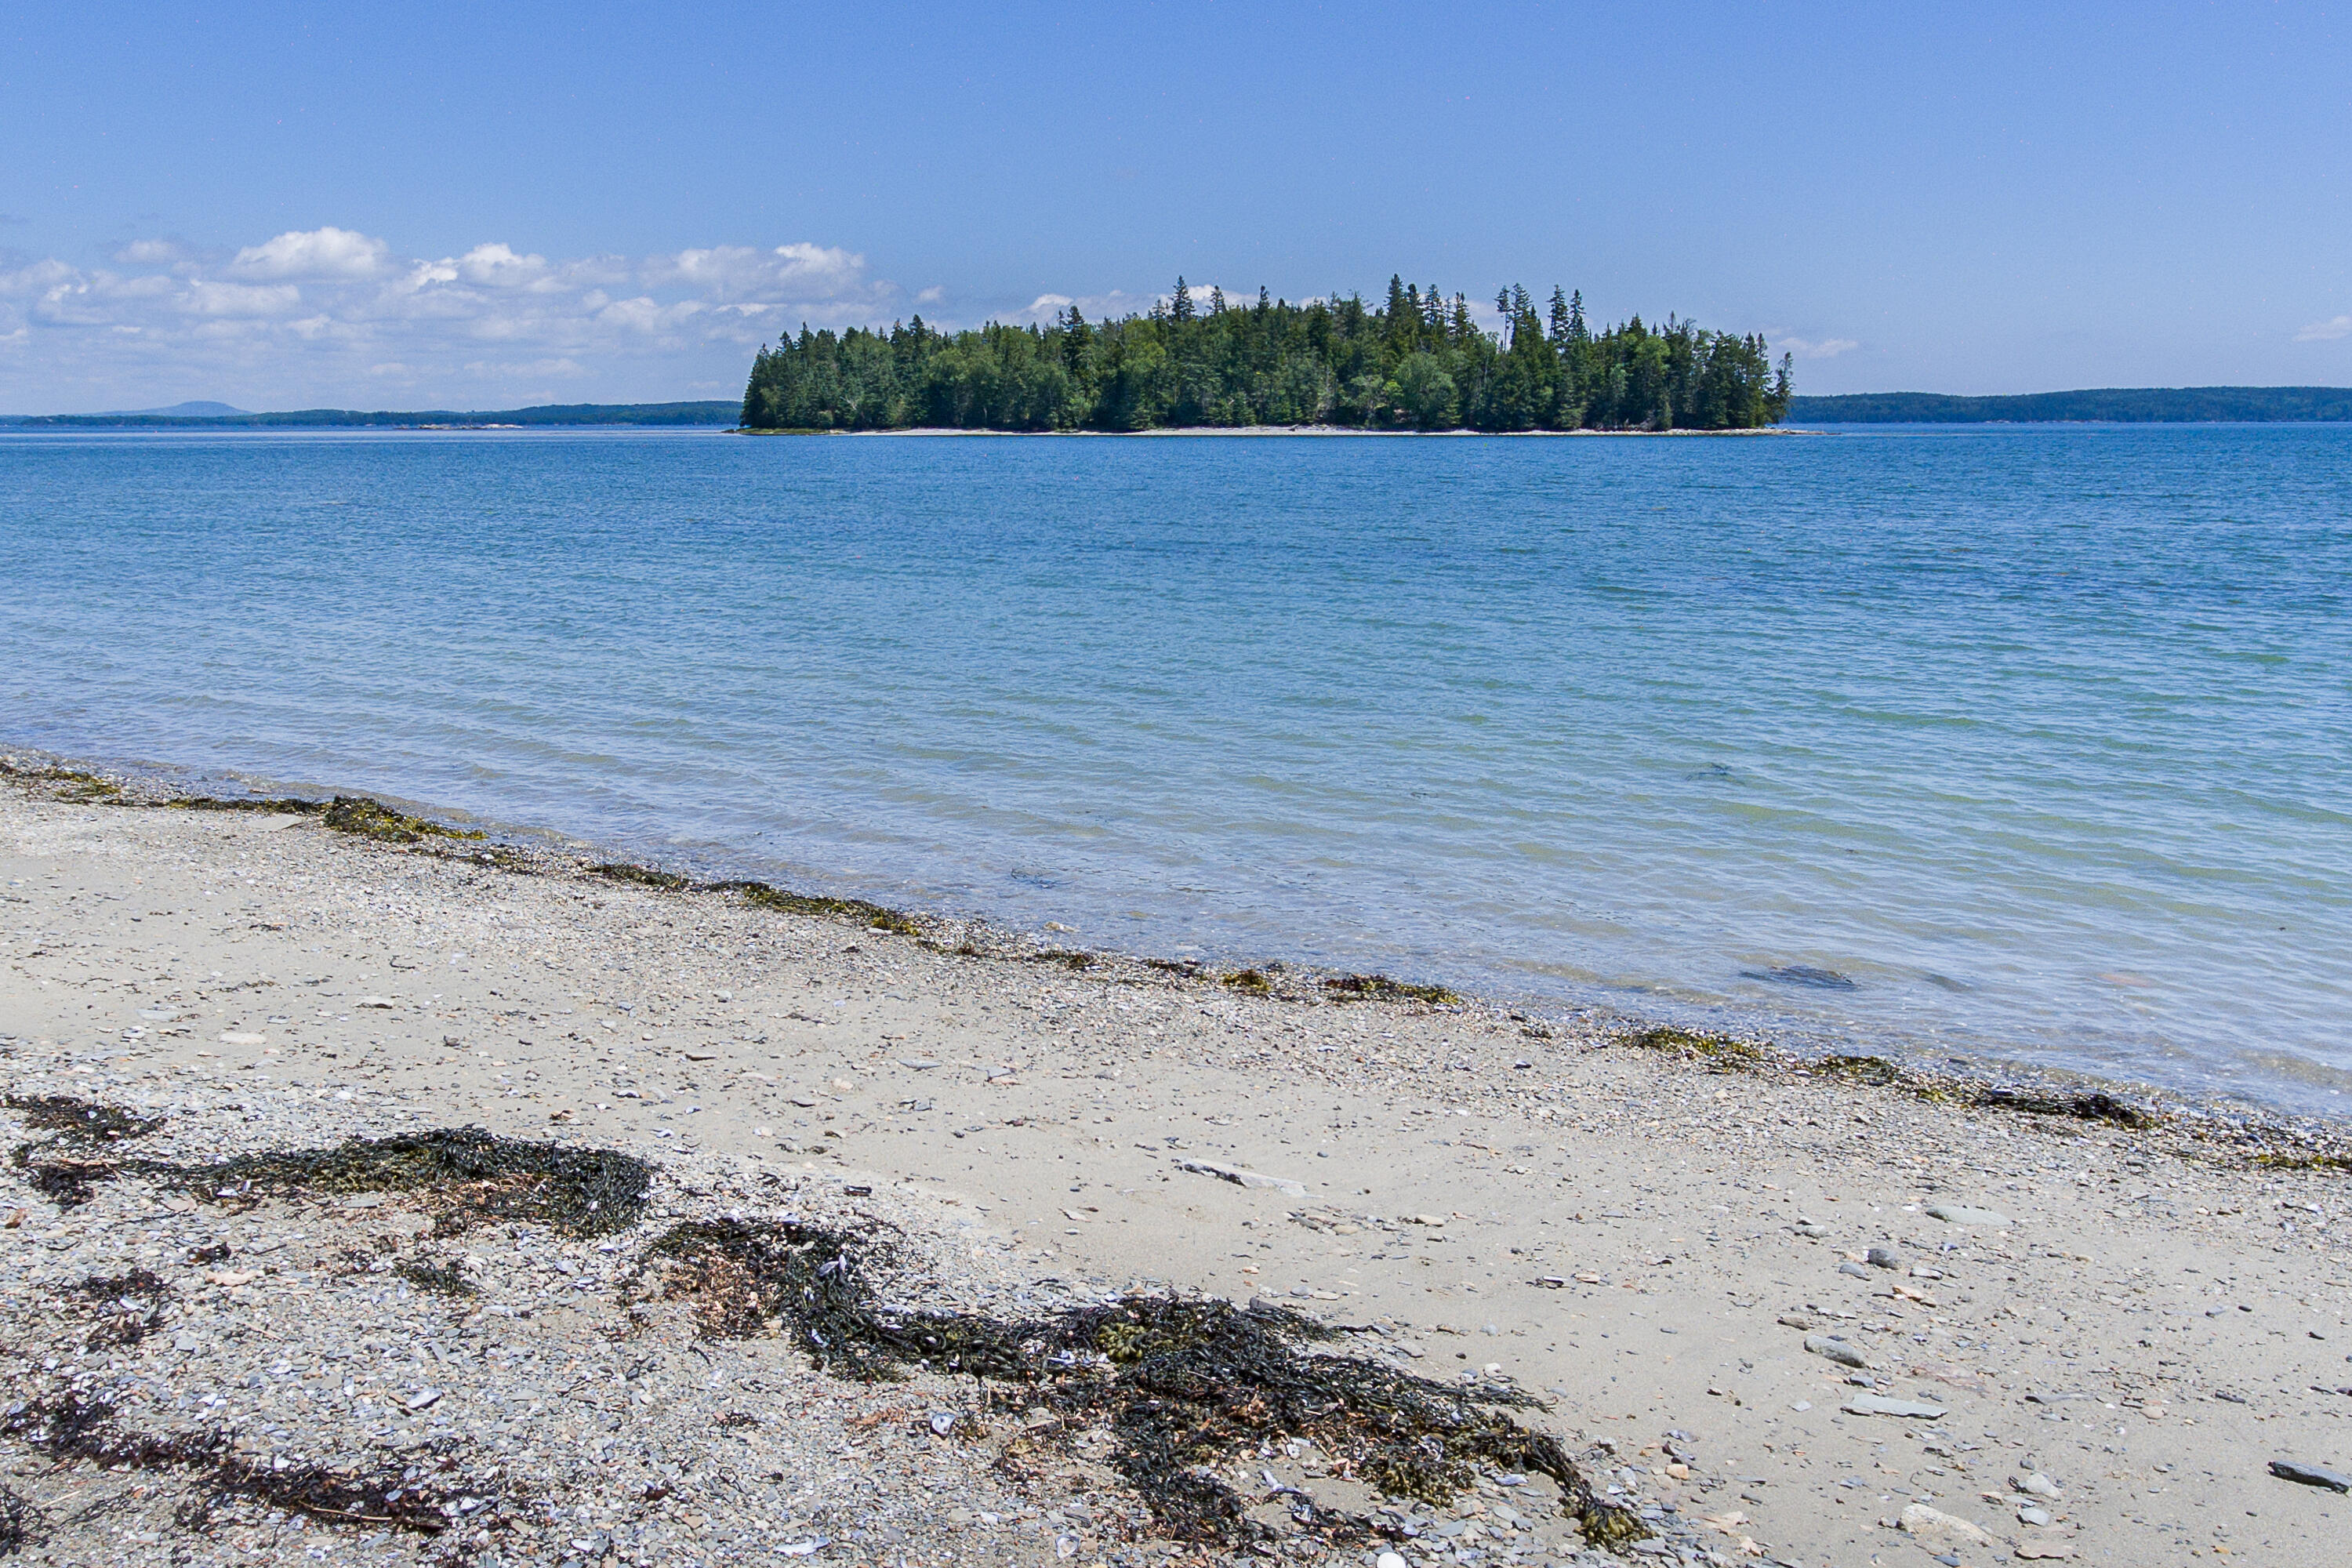
The Bluff House is a gracious 19th Century Greek Revival ship captain's house, set high on the north end of the island with inviting views over its nearly 18 private and mostly wooded acres with trails leading to over 700 feet of sandy beach on the eastern shore of Islesboro.
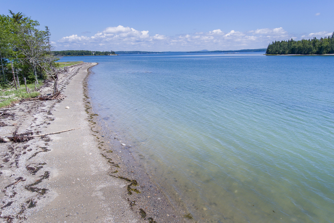
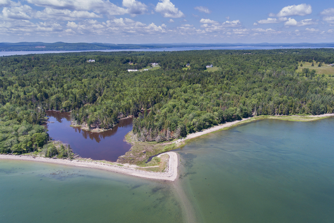
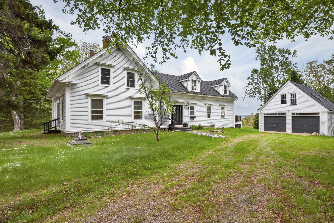
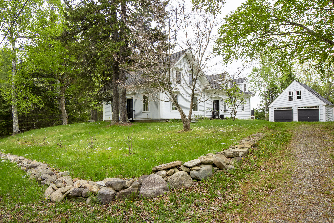
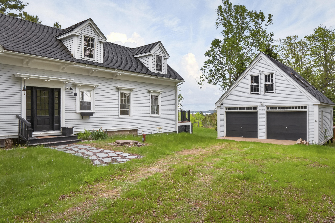
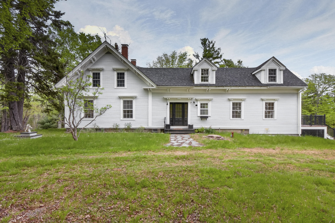
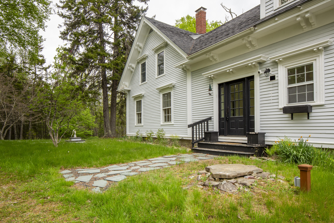
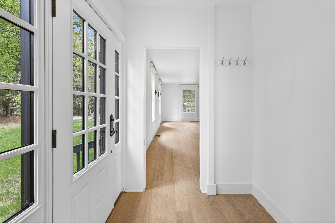
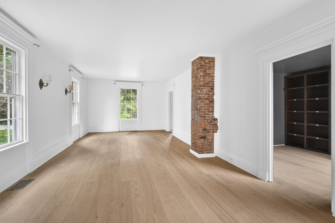
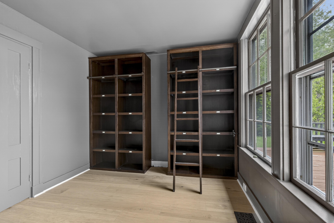
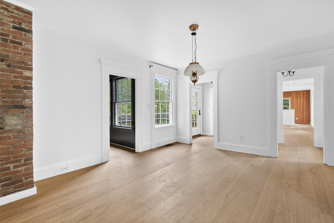
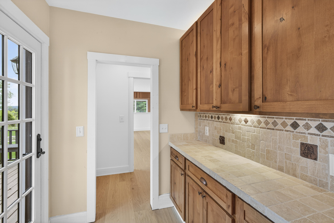
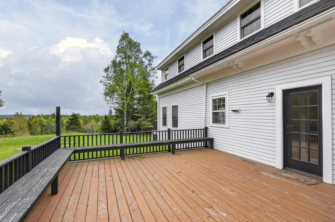
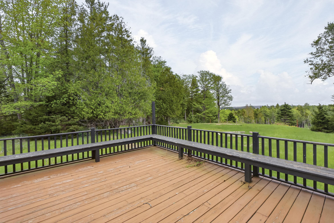
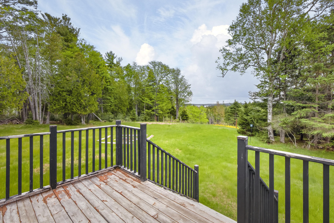
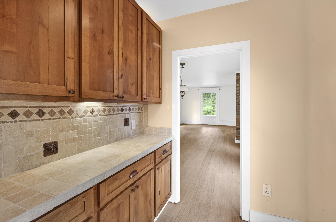
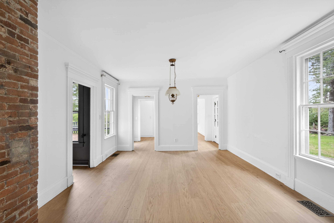
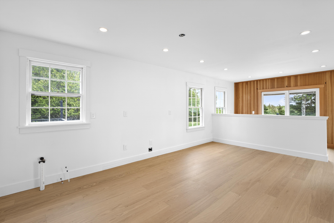
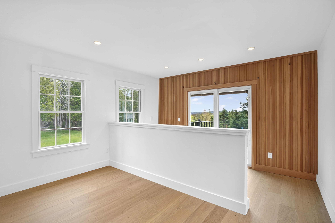
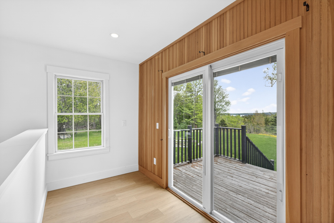
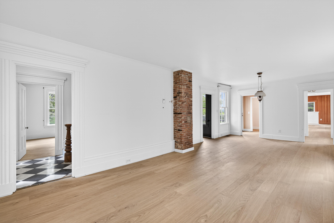
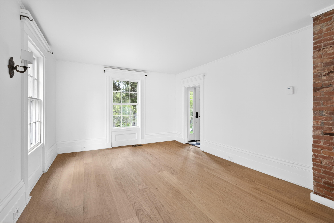
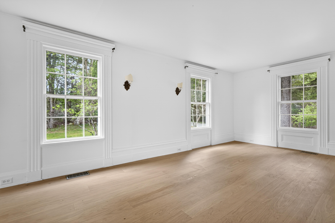
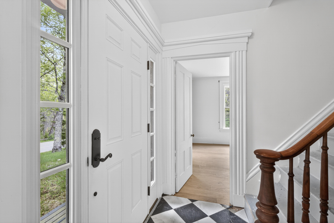
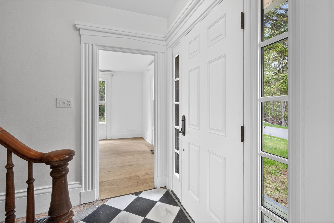
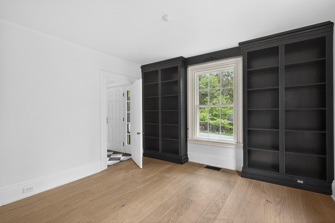
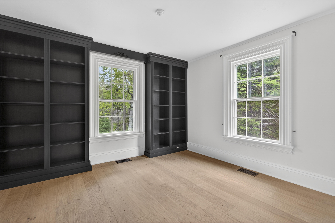
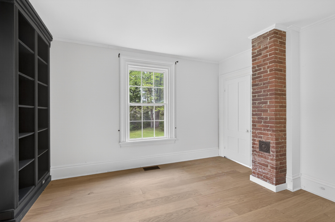
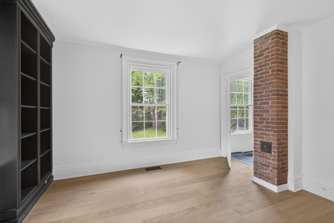
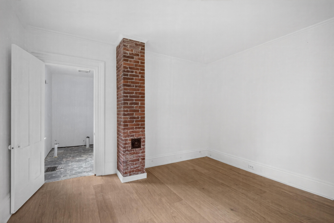
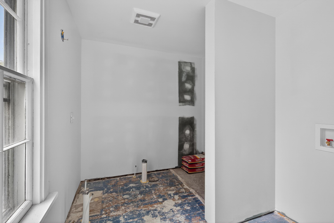
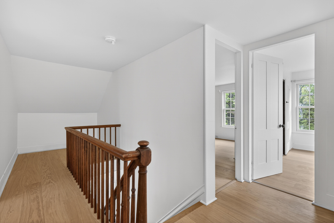
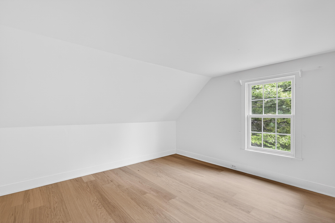
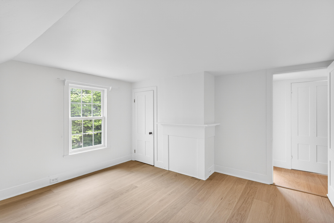
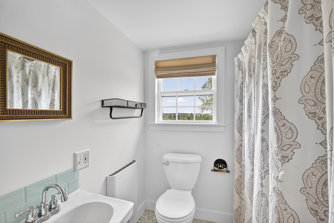
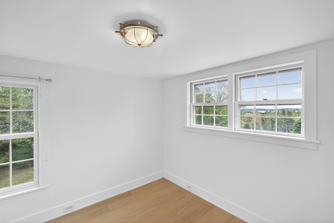
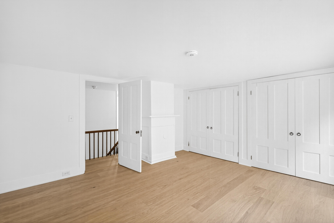
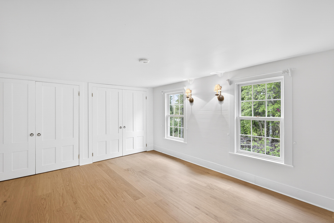
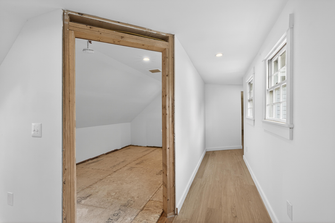
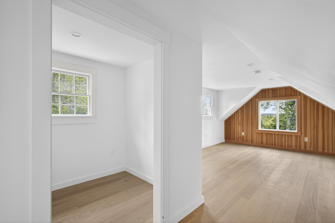
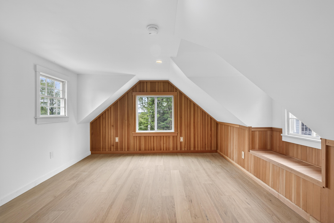
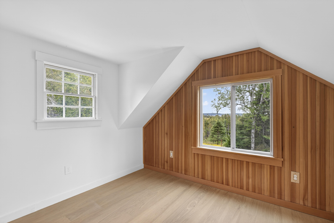
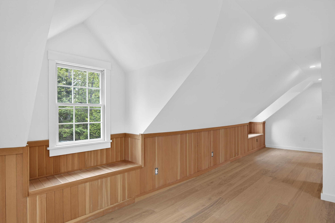
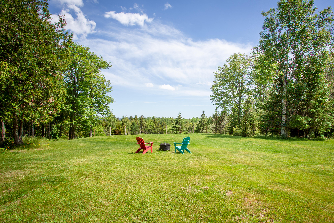
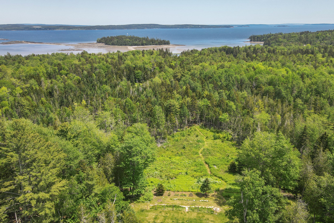
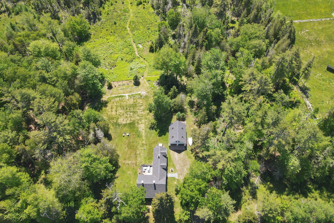
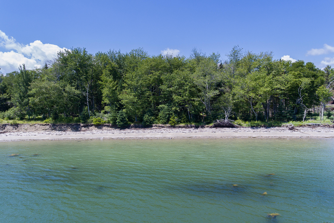
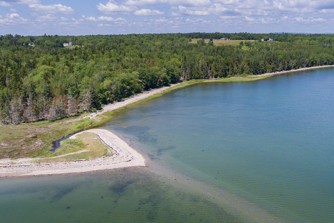
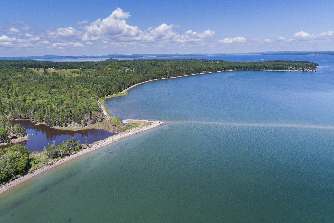
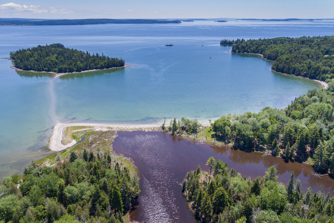
The Bluff House is a gracious 19th Century Greek Revival ship captain's house, set high on the north end of the island with inviting views over its nearly 18 private and mostly wooded acres with trails leading to over 700 feet of sandy beach on the eastern shore of Islesboro. As the back of this stately home opens to a sprawling lawn with the views over tree tops east to Penobscot Bay, the Bluff House's privacy, quiet neighborhood, and bucolic feel beckon a time long ago. Set up island, this home is in close proximity to the island's community center, places of interest, and activities. This 1800's, 4 bedroom, 3 bath property has many renovations and updates complete with new engineered European White Oak flooring, new structural support system under the kitchen, new lighting in the kitchen and bathrooms, and new plumbing stubbed and ready to go. Currently the kitchen and two of the bathrooms are ready for your own touch and completion! There are generous yet comfortable spaces to enjoy - family room, living room, dining room, library/study - at the Bluff House with its architectural elements echoing an age of simplicity and elegance, while its systems and structures have been updated during thoughtful and meticulous renovation creating a distinguished, historic home of notable character with modern convenience, including a two car garage - with sub flooring in place and could be finished as an office, studio, or other space -, 10kw generator, and high speed internet. A perfect island home ready for year round living or seasonal retreat.