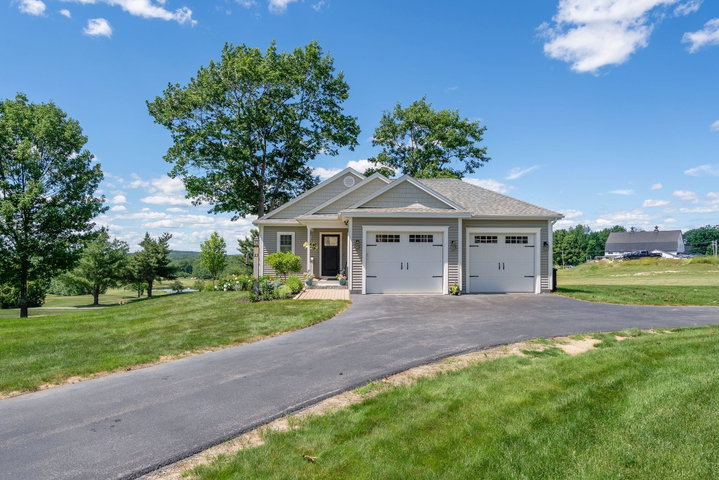
**Kick-Out Clause in place!** Experience effortless living in this beautifully updated freestanding home nestled within a desirable condominium association and perfectly positioned on the 10th tee of Spring Meadows Golf Course.
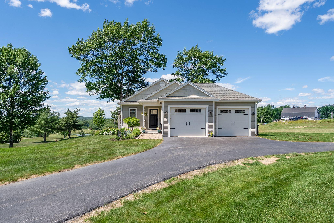
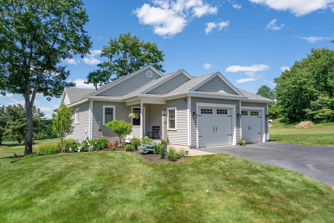
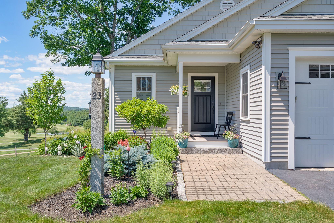
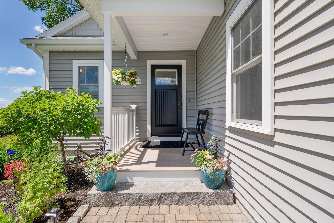
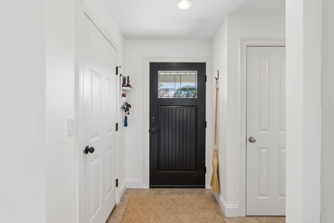
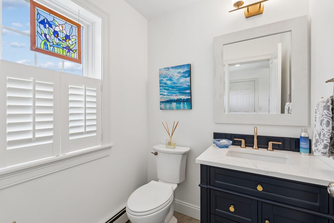
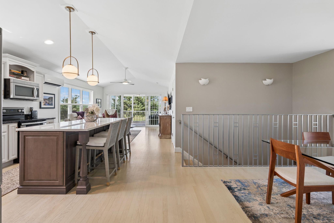
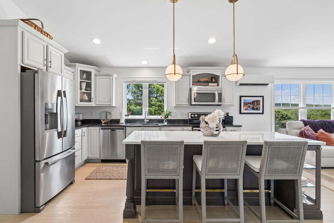
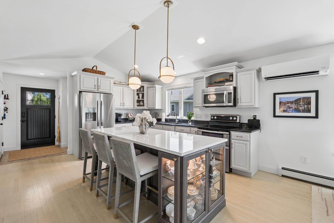
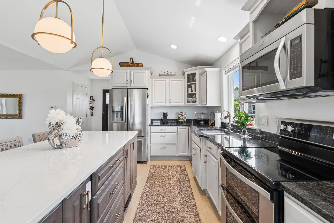
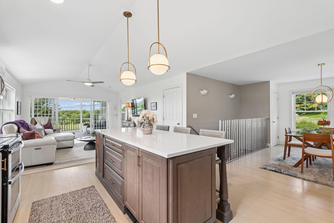
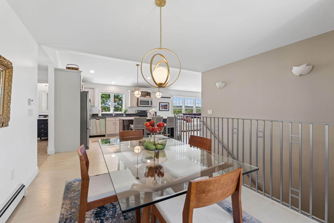
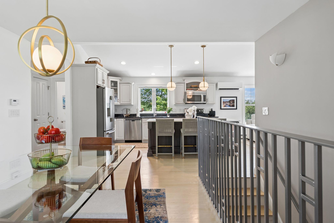
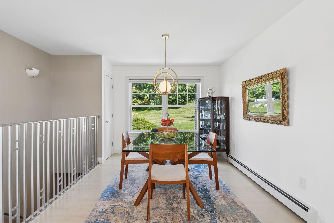
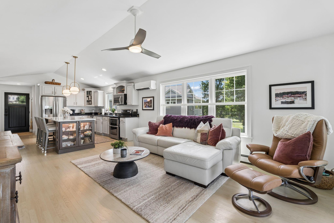
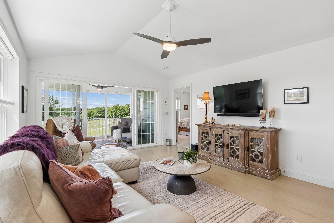
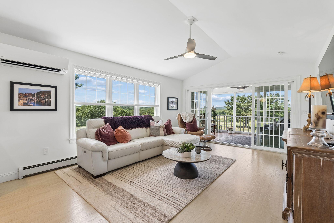
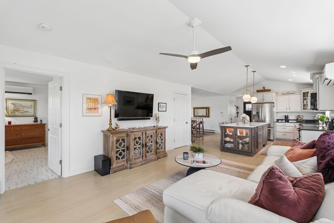
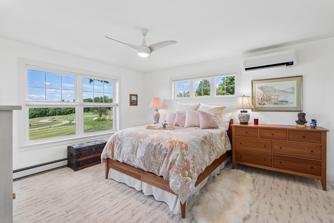
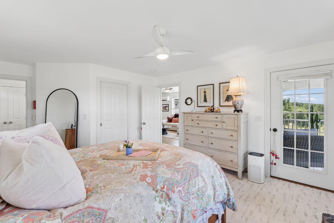
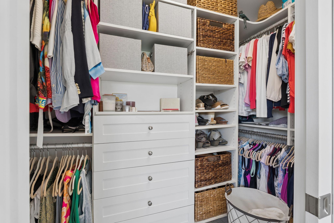
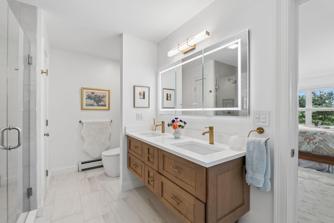
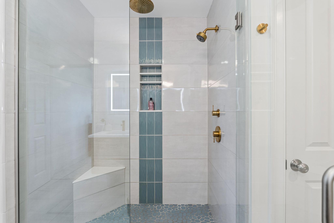
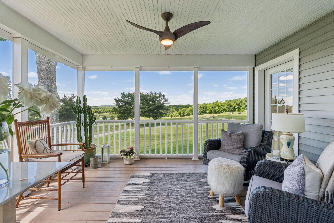
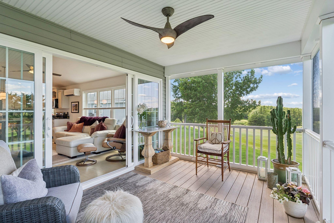
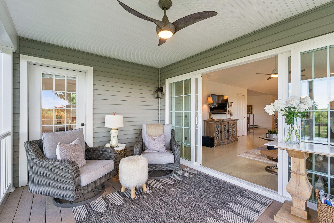
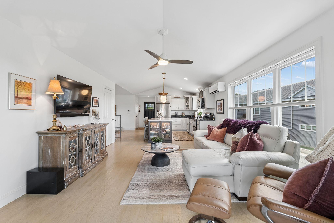
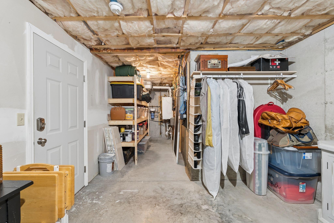
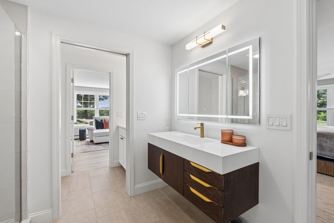
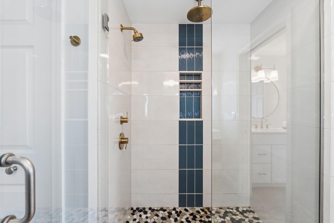
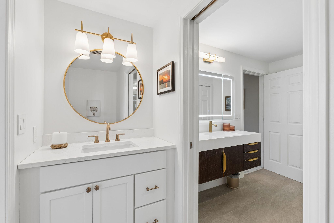
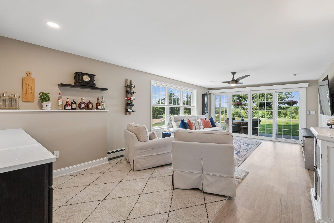
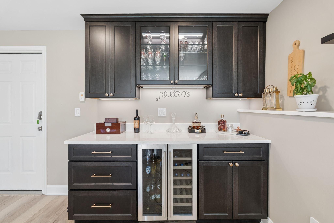
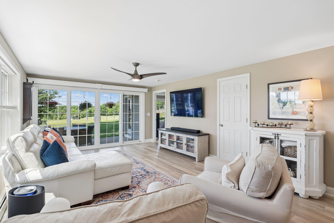
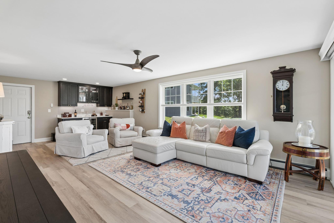
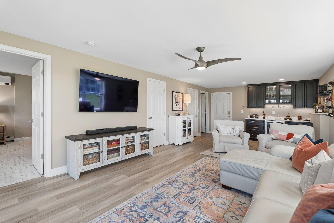
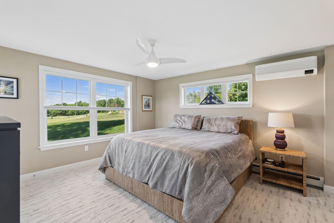
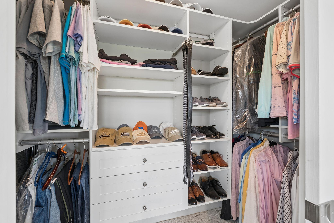
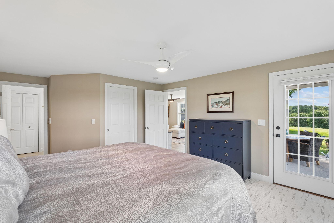
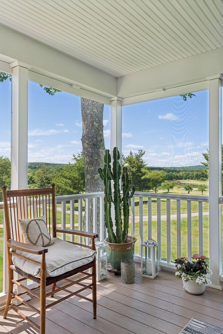
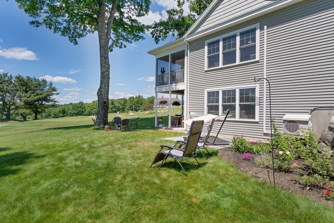
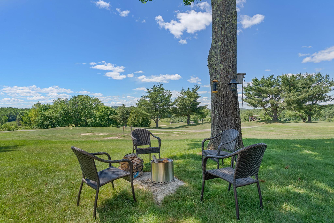
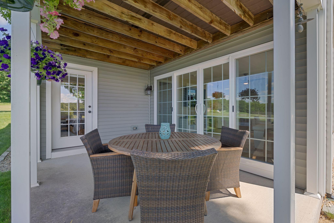
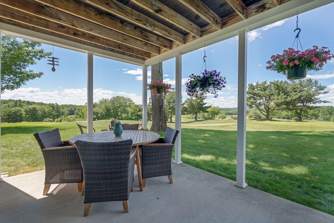
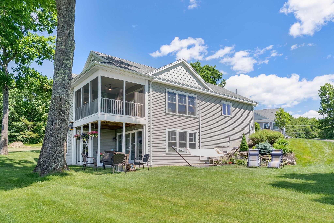
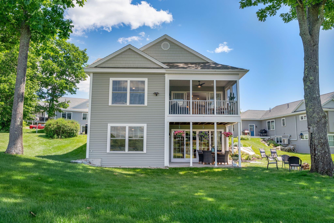
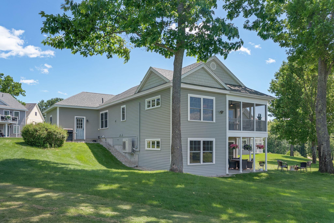
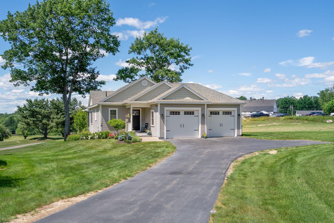
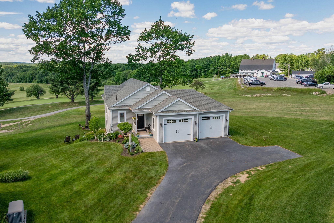
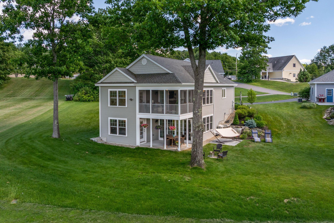
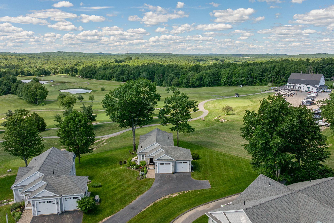
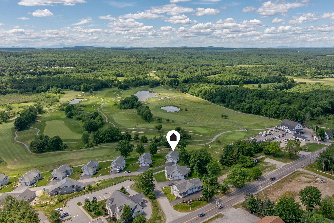
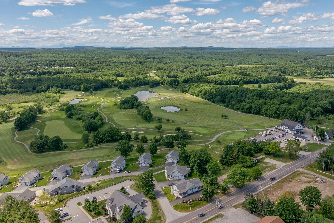
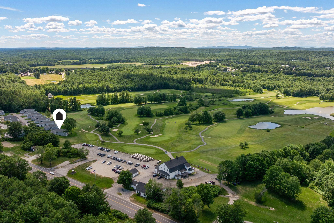
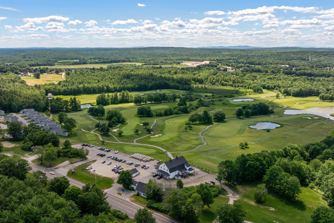
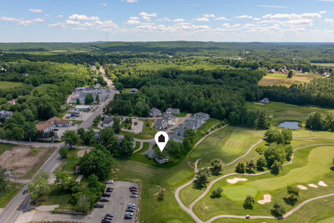
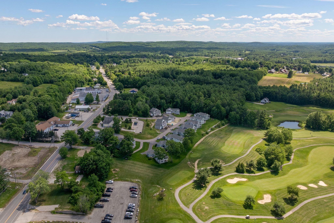
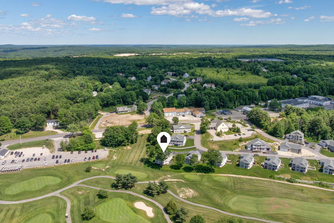
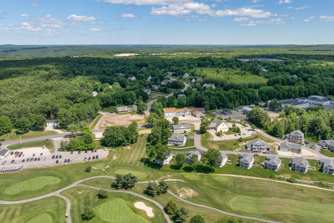
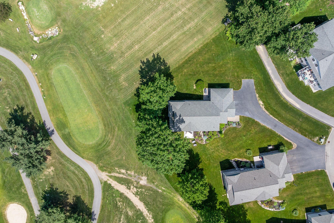
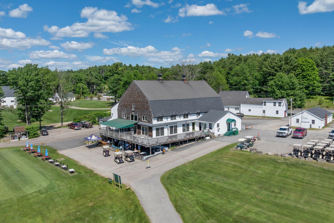
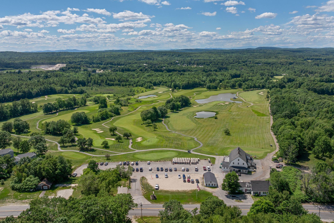
**Kick-Out Clause in place!** Experience effortless living in this beautifully updated freestanding home nestled within a desirable condominium association and perfectly positioned on the 10th tee of Spring Meadows Golf Course. Enjoy stunning golf course views and the privacy of a large side yard, a unique benefit of this end-unit location. Designed for comfort and convenience, this home features two spacious primary suites--one on the main level and another in the sun drenched finished lower level--making it ideal for guests, multigenerational living, or flexible lifestyle needs. The main-level primary suite offers direct access to a relaxing screened porch, creating the perfect spot to enjoy your morning coffee while overlooking the peaceful surroundings. This home has many upgrades, including a freshly updated kitchen, new flooring in the main level master suite and finished lower level, as well as completely remodeling both full baths. The daylight lower level provides additional living space, complete with a second primary suite and spacious second living room as well as large sliding doors leading to the covered concrete patio. Outside, there is also a beautiful granite patio offering an inviting space for entertaining or simply enjoying the golf course setting. Additional highlights include truly low-maintenance living, with the condominium association handling virtually all exterior maintenance. This exceptional property combines the privacy of a single-family home with the ease of condominium living in this beautiful golf course community.