
Exceptional Opportunity - Two Properties Sold Together in Tremont Offered together, these two adjoining Tremont properties create a rare and versatile coastal Maine compound.

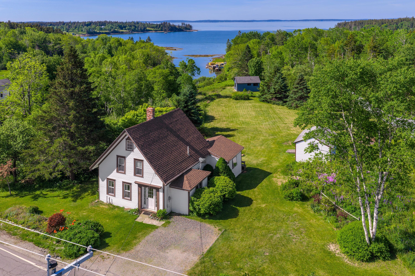
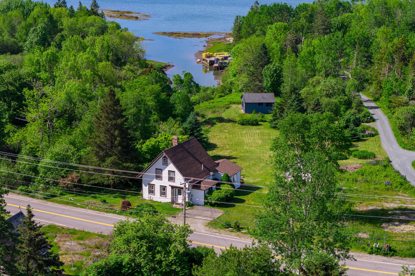
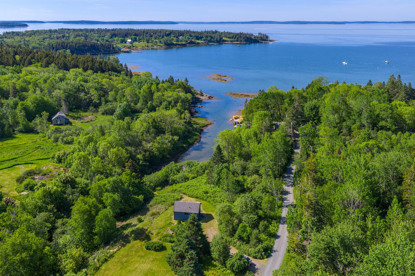
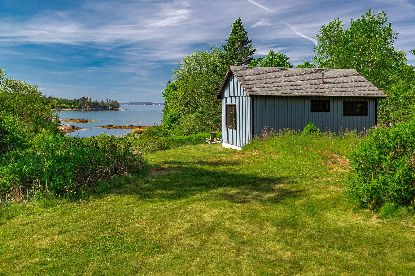

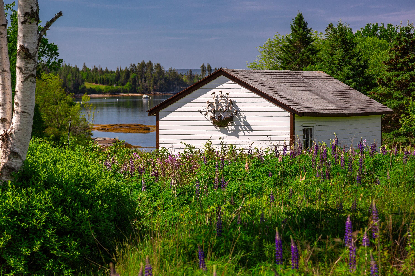
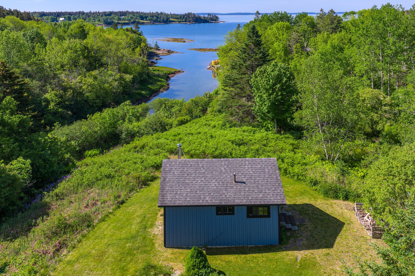
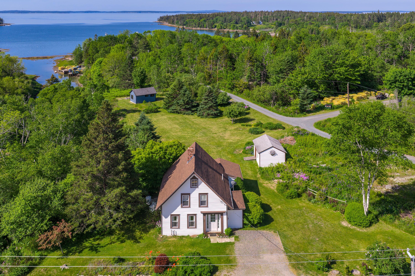
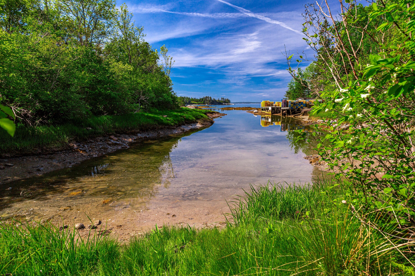
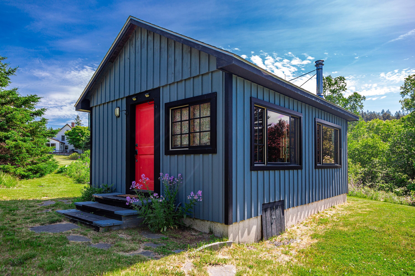
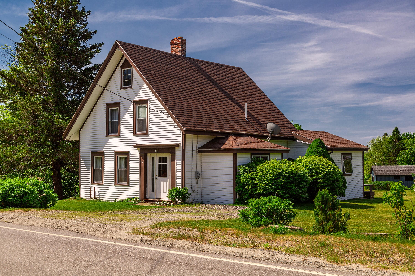
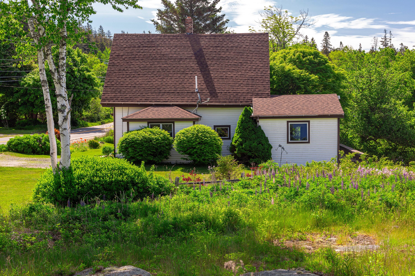
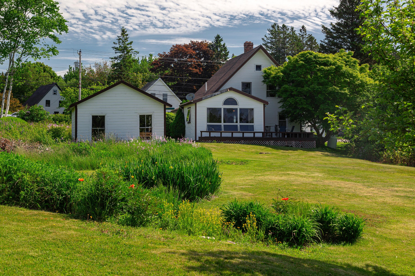
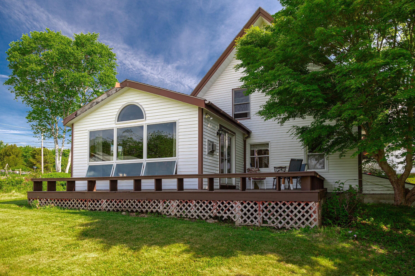
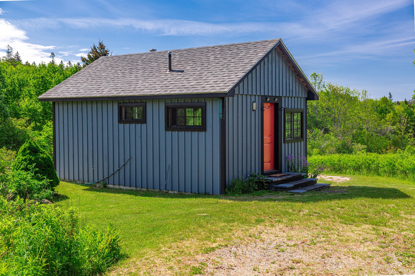

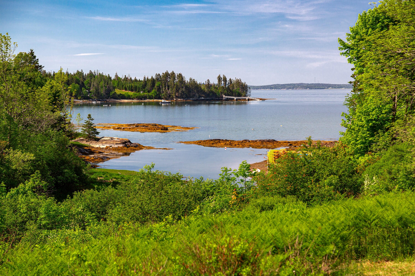
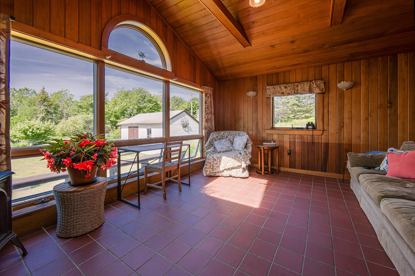
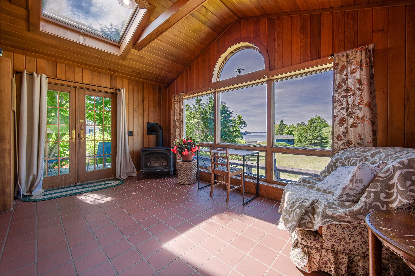
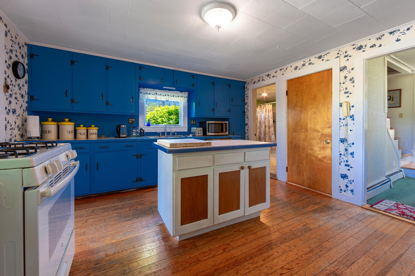
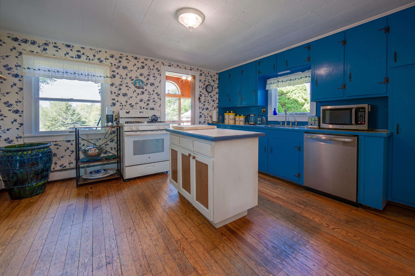
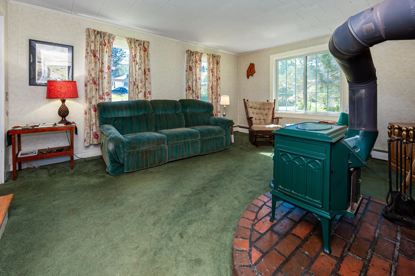
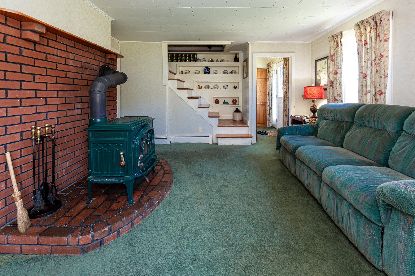
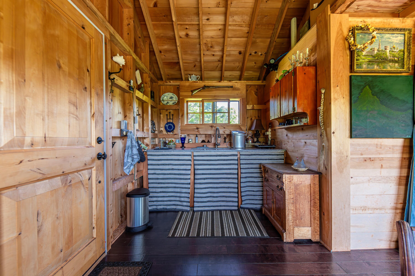
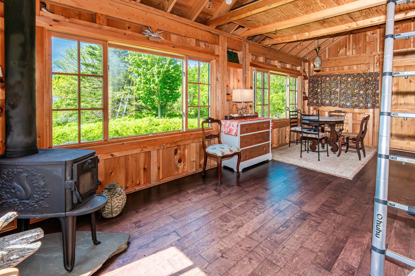
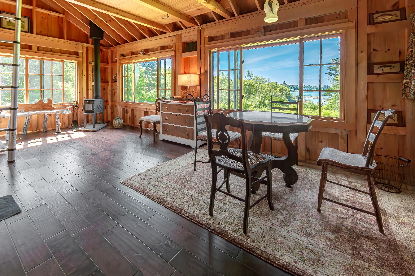
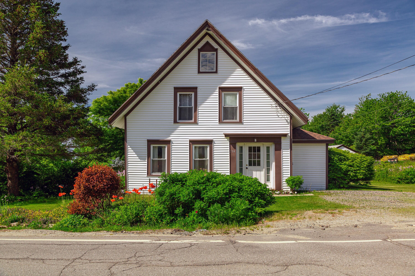
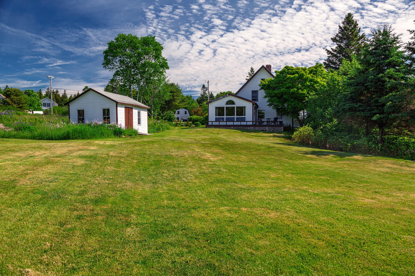
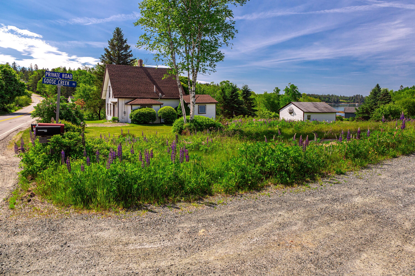
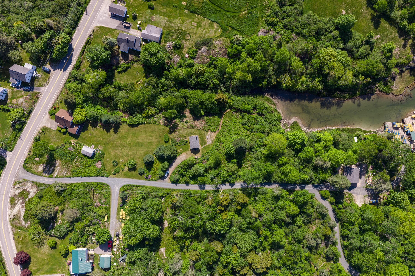
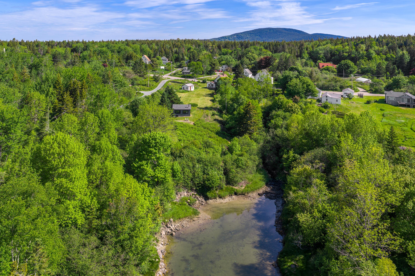
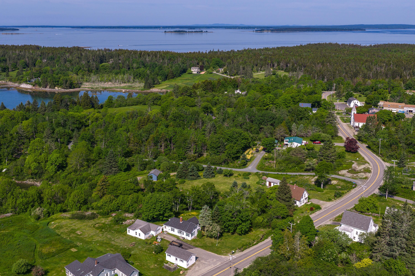
Exceptional Opportunity - Two Properties Sold Together in Tremont Offered together, these two adjoining Tremont properties create a rare and versatile coastal Maine compound. The package includes a seasonal waterfront cottage with direct shoreline access and expansive water views, paired with a larger year-round residence set just inland. The waterfront cottage offers a classic Maine camp experience, ideal for seasonal use, guests, or rental potential. The second home provides the primary living space with multiple bedrooms and a traditional layout suitable for year-round living, extended stays, or multi-generational use. Adding to its appeal, the inland residence is believed to date to the Civil War era (circa 1861-1865) and is known locally as the former Harbor View House. Rich in West Tremont history, the property has ties to the community's maritime past and was once associated with a general store built from lumber salvaged from shipwrecks. Over the years, it has served as a gathering place for local residents and has been stewarded by several well-known area families, offering a unique connection to the heritage of Mount Desert Island. Conveniently located in Tremont with easy access to Mount Desert Island, Acadia National Park, and surrounding villages, this is a rare chance to own a coastal Maine property package combining waterfront enjoyment, year-round living, and a remarkable piece of local history.