Portland
$499,000
16 Stoneledge Drive
mls: 1667915
Bedrooms: 3
Bathrooms: 2
Year Built: 1985
Sq Footage: 1,562
Lot Size: 0
Taxes: $5,432
Status: Active

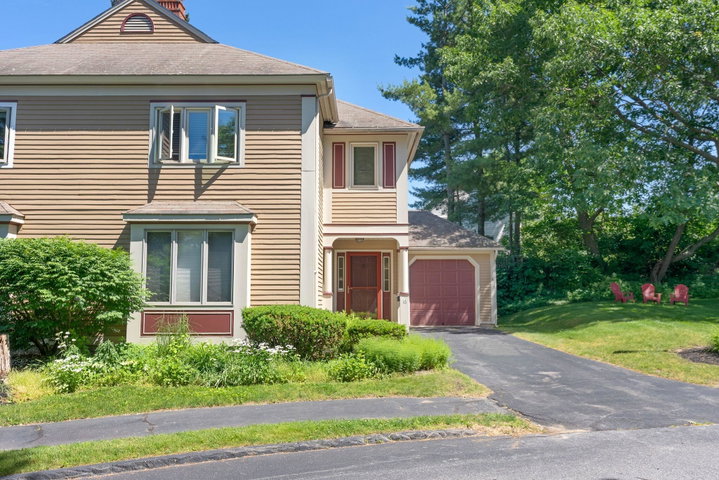
At the Ledges in Portland's highly sought after Rosemont neighborhood, you'll find a rare combination of natural beauty, thoughtful design, and everyday convenience.
Listed by: Waypoint Brokers Collective

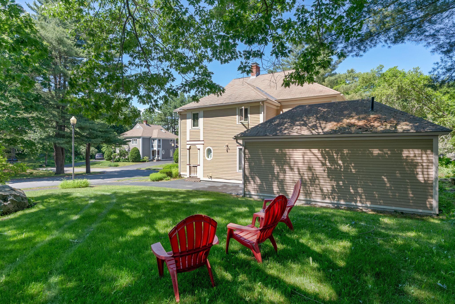
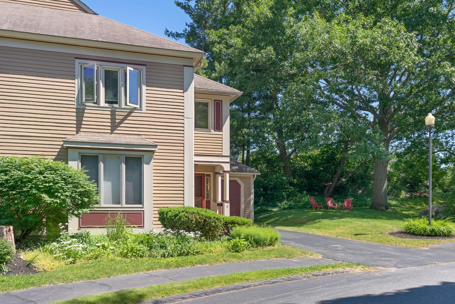
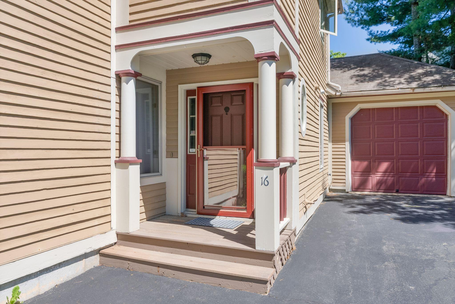
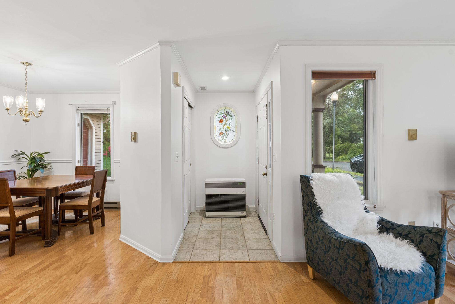
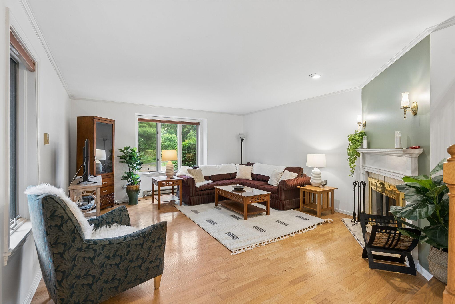
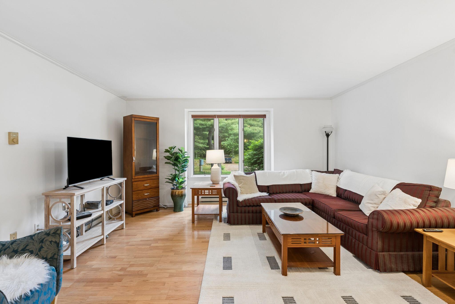
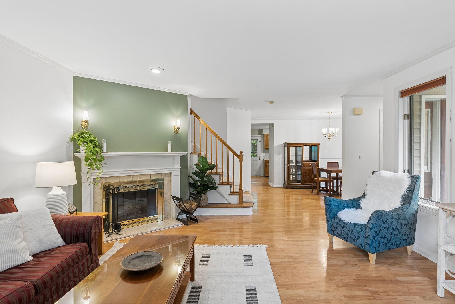
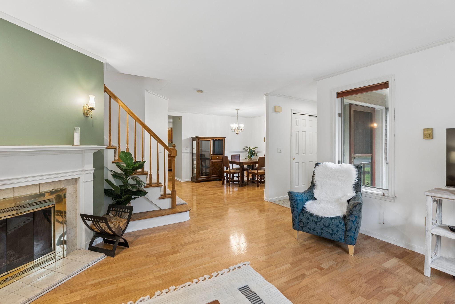
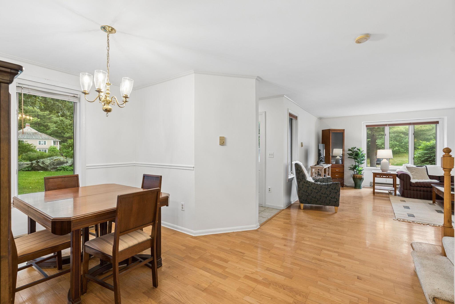
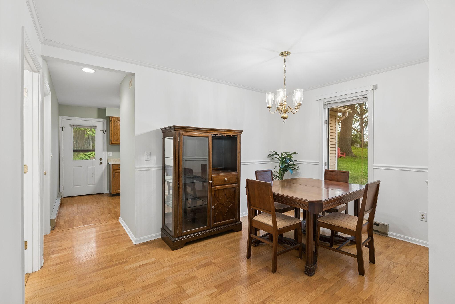
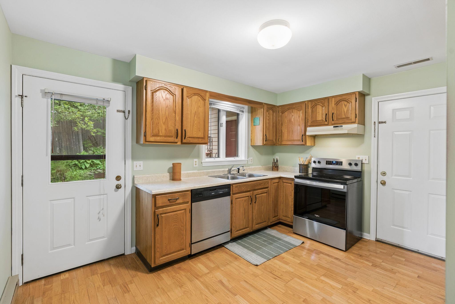
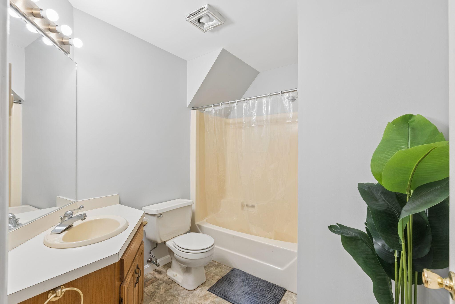
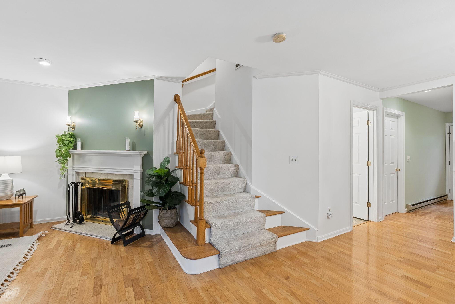
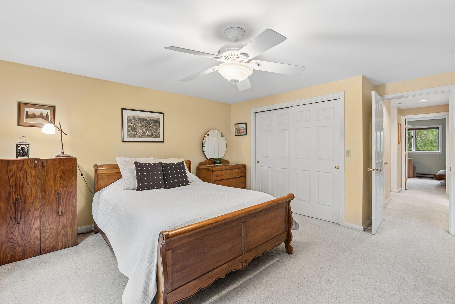
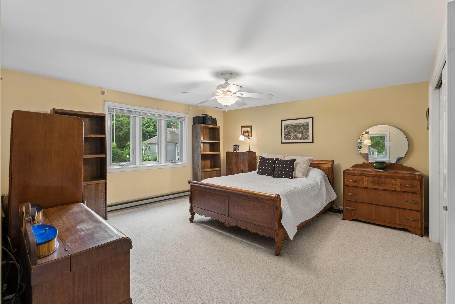
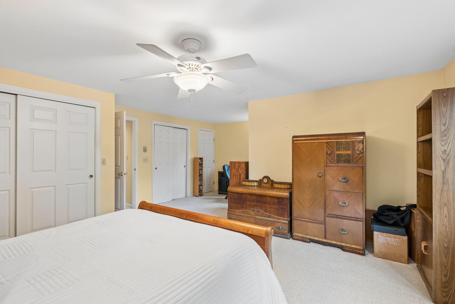
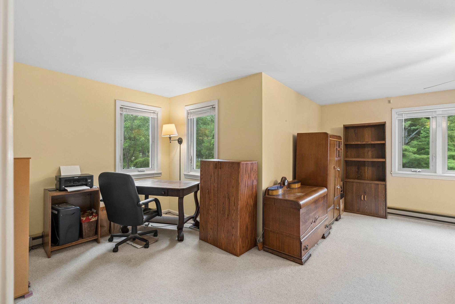
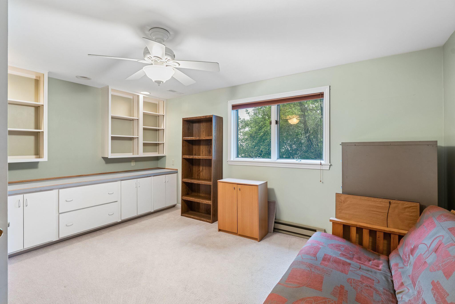
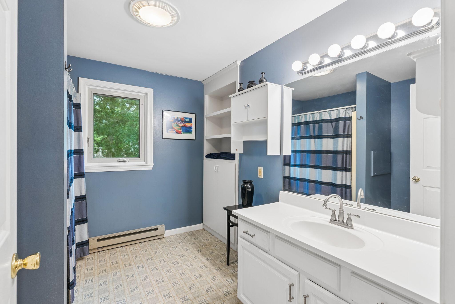
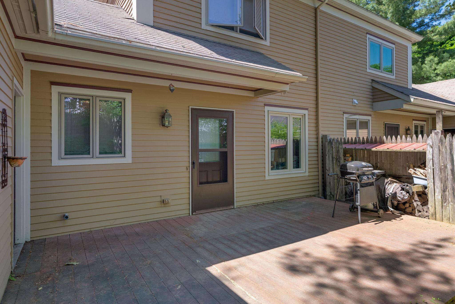
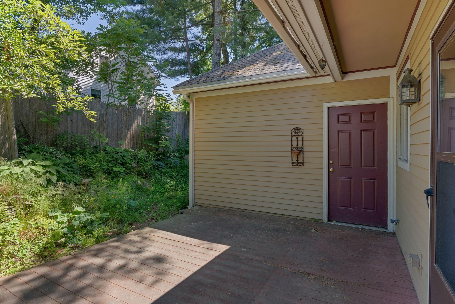
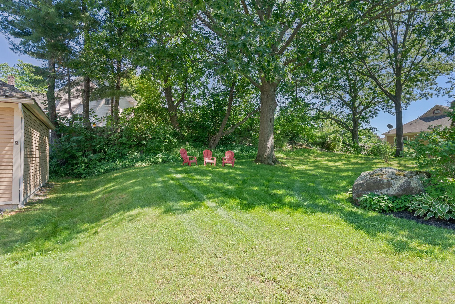
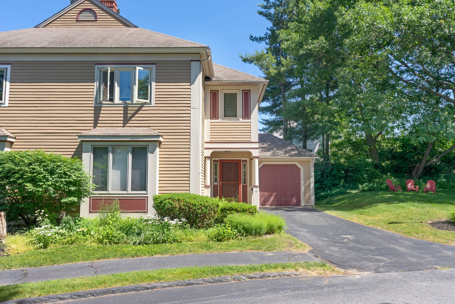
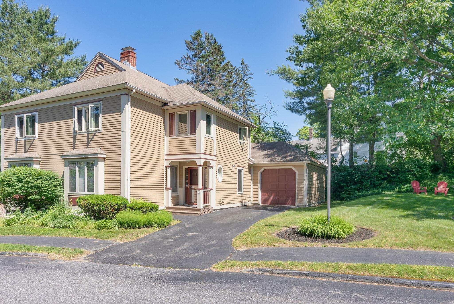
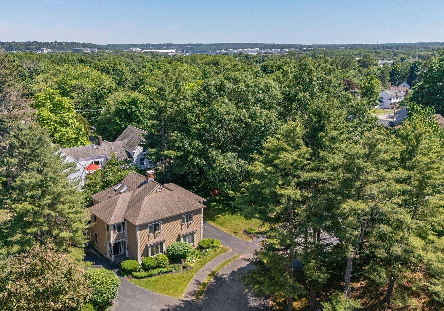
At the Ledges in Portland's highly sought after Rosemont neighborhood, you'll find a rare combination of natural beauty, thoughtful design, and everyday convenience. Constructed around gorgeous natural ledge, inspired by historic New England architecture, yet built with the efficiencies and comforts of modern construction, The Ledges is a neighborhood that feels natural, effortless and timeless from the moment you arrive. Inside, this townhome lives with the ease and scale of a single-family home. With no one living above you, it is quiet and cosy. Sunlight filters through generous living spaces designed to adapt to the way you live, including a first floor bedroom and full bath. The oversized primary suite provides a comfortable retreat at day's end. And if you somehow find you need more square footage, there's walk up attic for plenty of storage or ready for adding finished space. Think morning coffee on the private patio, walks with neighbors on the abutting conserved trails, easy sidewalk strolls to Deering Center. And all of this is just minutes from Portland's restaurants, waterfront, arts scene, and everyday amenities.
Listed by: Waypoint Brokers Collective

Above Grade Finished Area
1562.00
Accessibility Features
Appliances
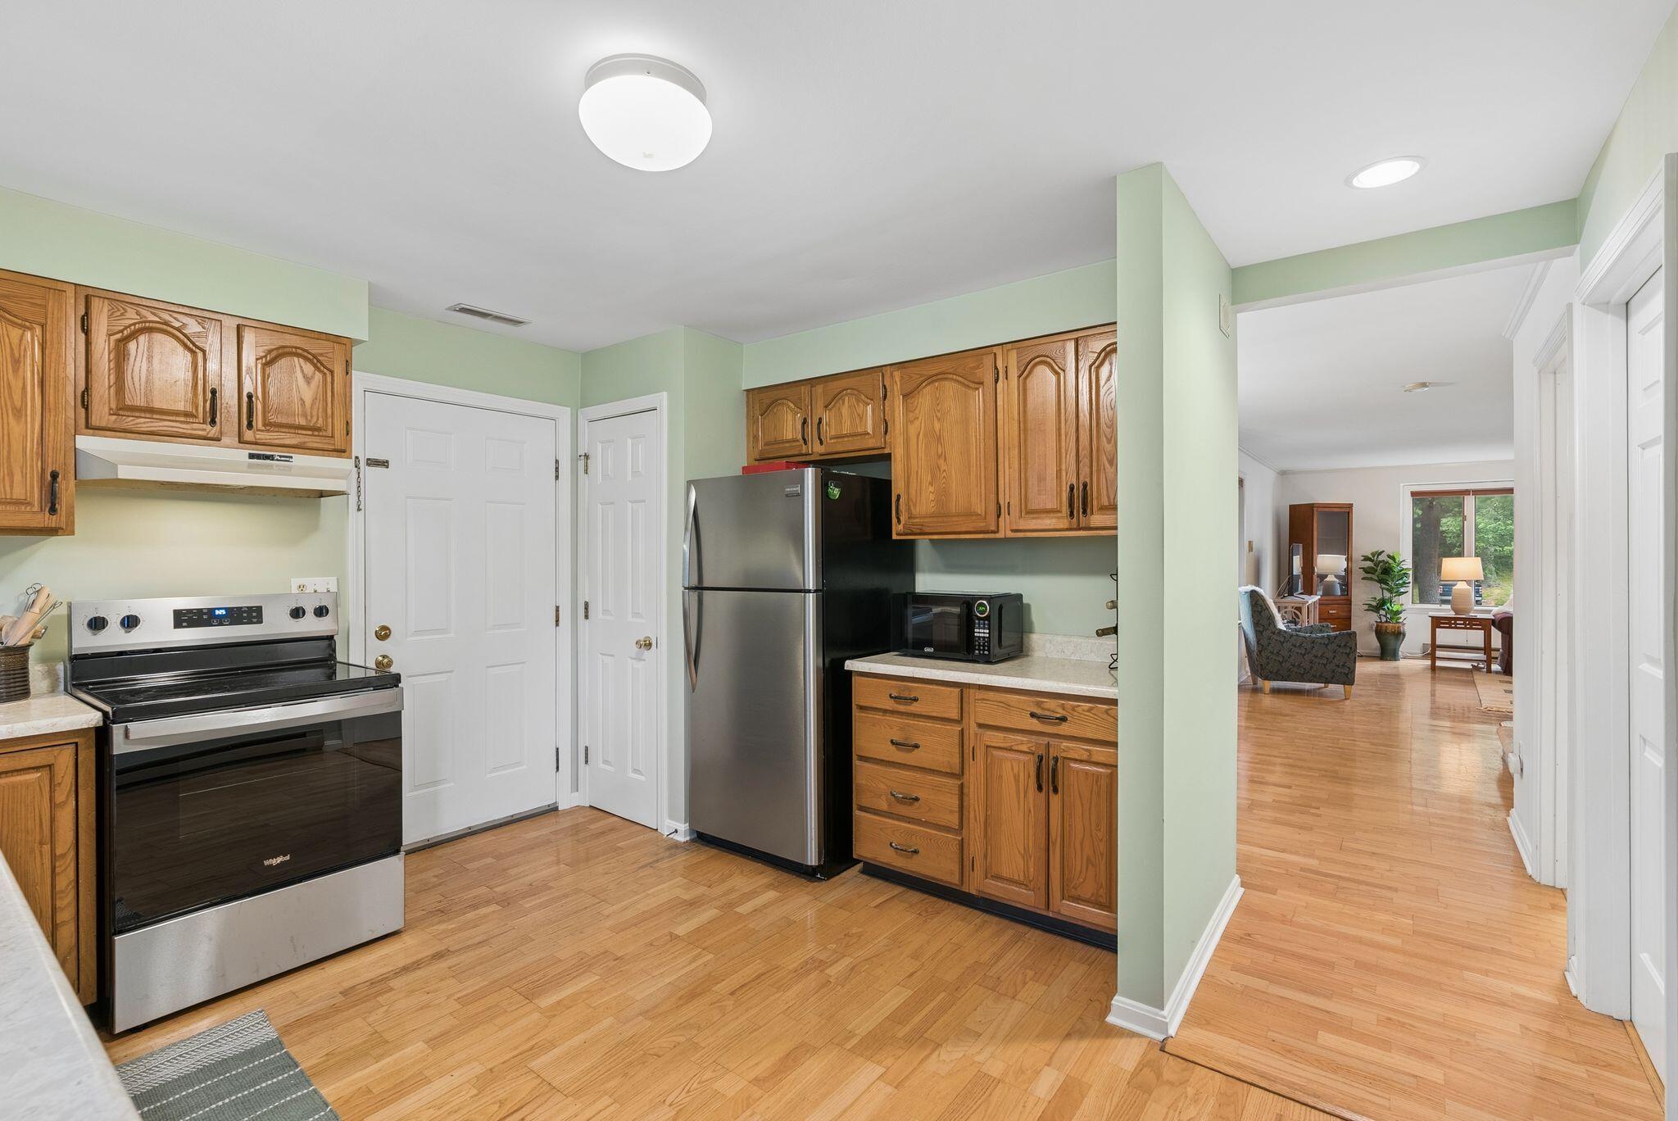
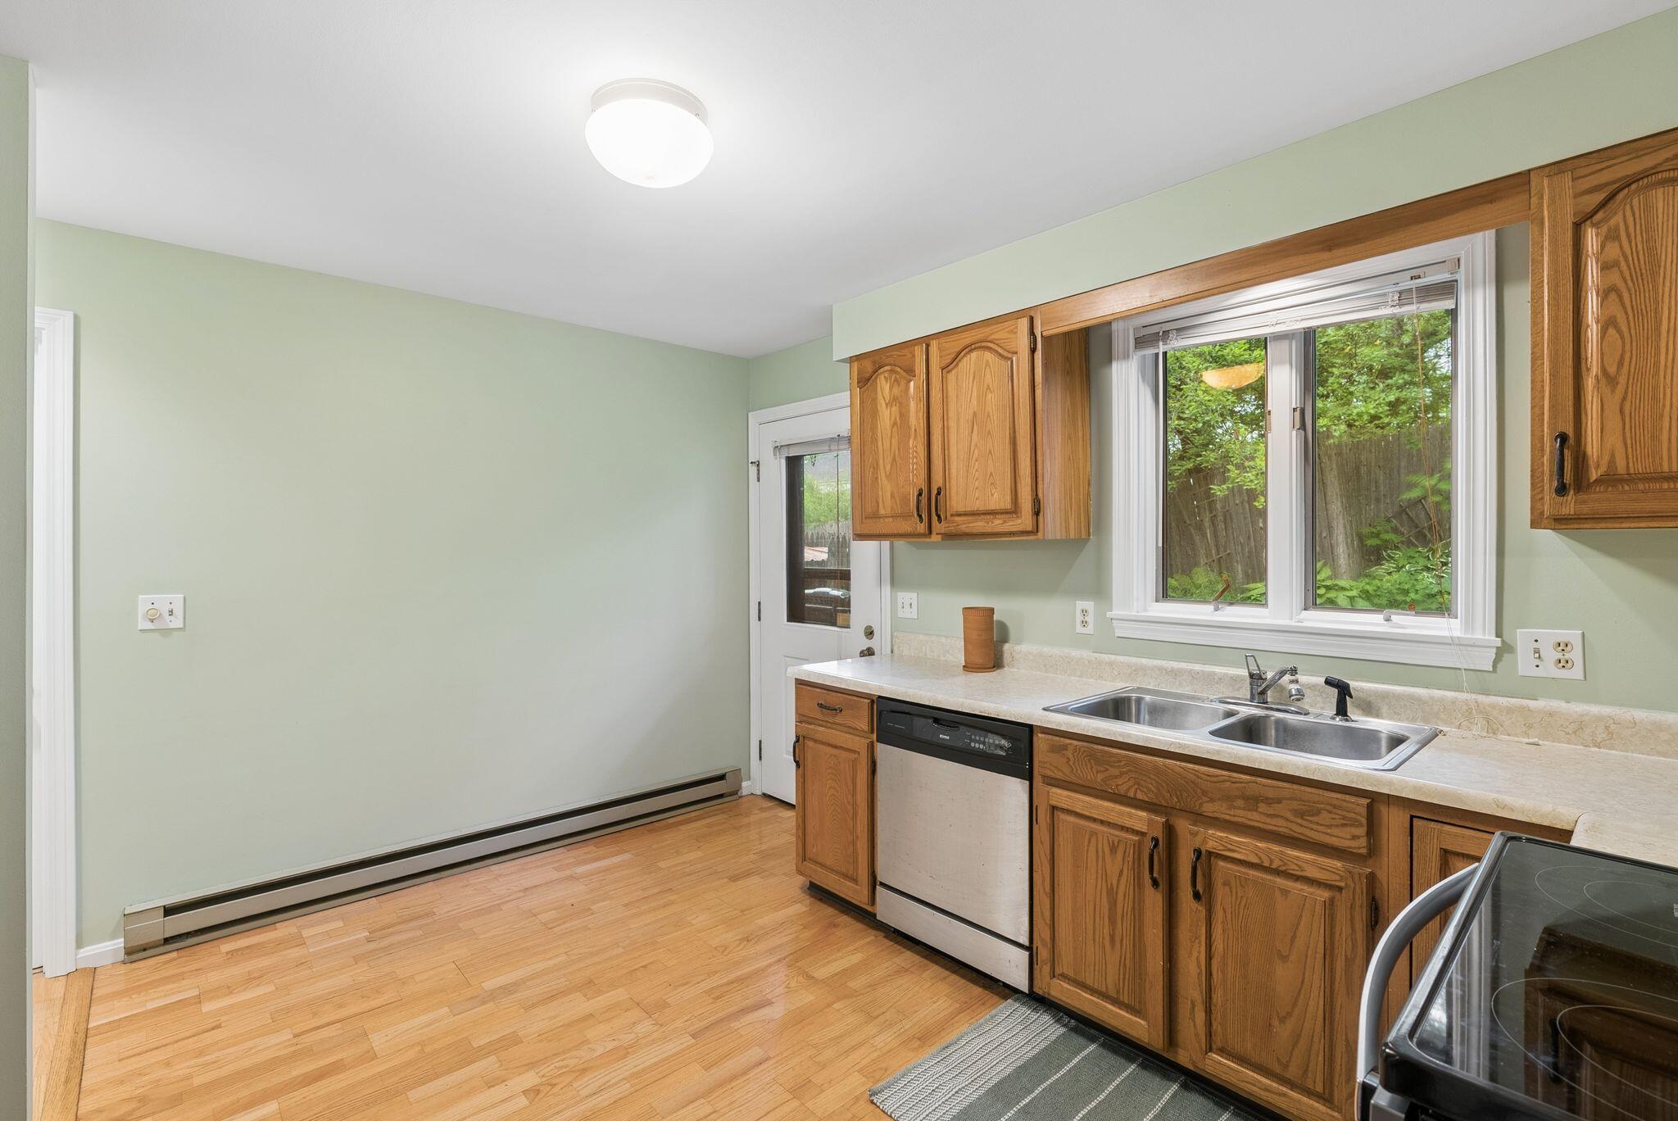
Dishwasher, Disposal, Dryer, Electric Range, Refrigerator, Washer
Architectural Style
Other
Association Fee
400.00
Basement
Not Applicable, None, Slab
Bathrooms Full
2
Bathrooms Half
0
Bathrooms Total Integer
2
Bedrooms Total
3
Below Grade Finished Area
0.00
Body Type
Building Area Total
1562.00
Construction Materials
Wood Frame, Clapboard, Wood Siding
Cooling
None
Electric
Circuit Breakers
Exterior Features
Fireplaces Total
1
Flooring
Carpet, Tile, Wood
Foundation Details
Slab
Garage Spaces
1.00
Garage Yes/No
1
Green Energy Efficient
Heating
Electric, K-1/Kerosene, Baseboard, Direct Vent Heater
Heating Yes/No
1
Interior Features
1st Floor Bedroom, Attic, Bathtub, Storage
Laundry Features
Upper Level
Lot Features
Abuts Conservation, Business District, Near Golf Course, Near Public Beach, Near Shopping, Near Turnpike/Interstate, Near Town, Neighborhood, Near Railroad, Sidewalks, Landscaped, Near Public Transit
Lot Size Acres
0.0000
Number Of Buildings
10
Other Equipment
Other Structures
Parking Features
Paved, 1 - 4 Spaces, On Site, Inside Entrance
Patio And Porch Features
Patio
Pets Allowed
Other Restrictions
Property Condition
Roof
Shingle
Sewer
Public Sewer
Tax Annual Amount
5432.00
Utilities
Water Source
Public
Waterfront Features
Nearby
Year Built
1985
Zoning
RN1