Farmington
$299,000
405 Lucy Knowles Road
mls: 1667977
Bedrooms: 1
Bathrooms: 1
Year Built: 2023
Sq Footage: 643
Lot Size: 83.8
Taxes: $3,530
Status: Active

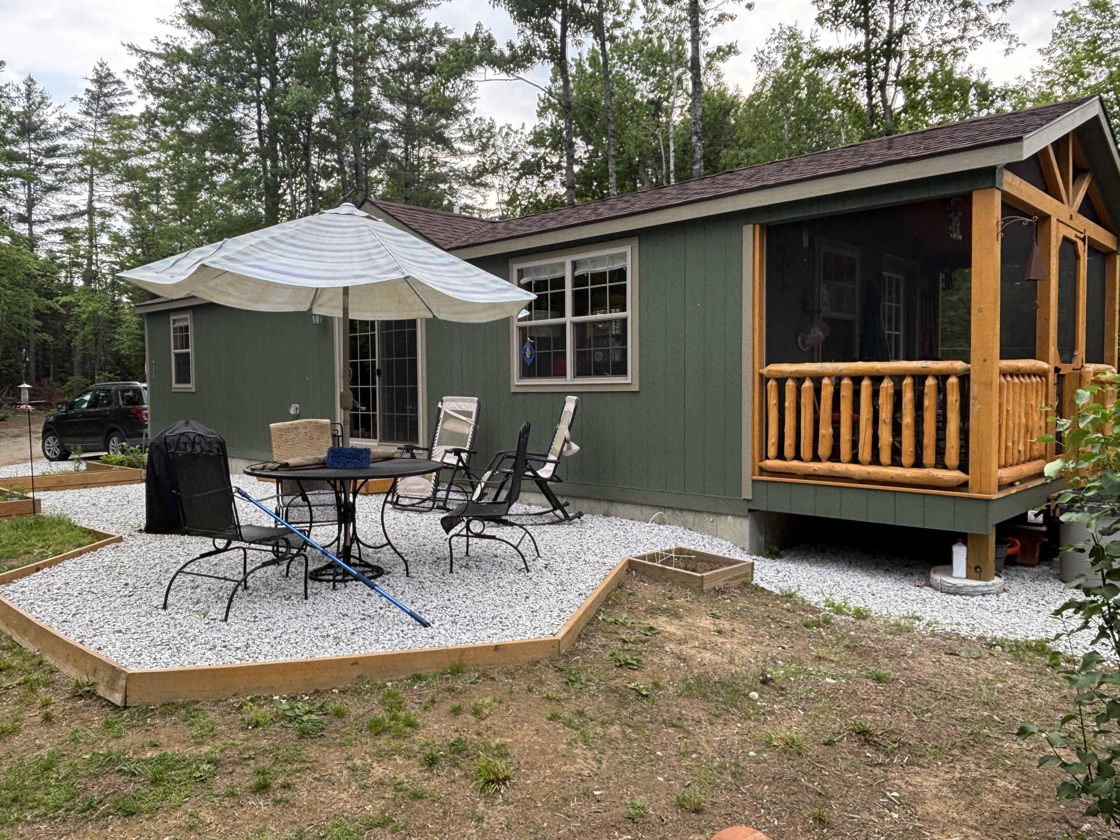
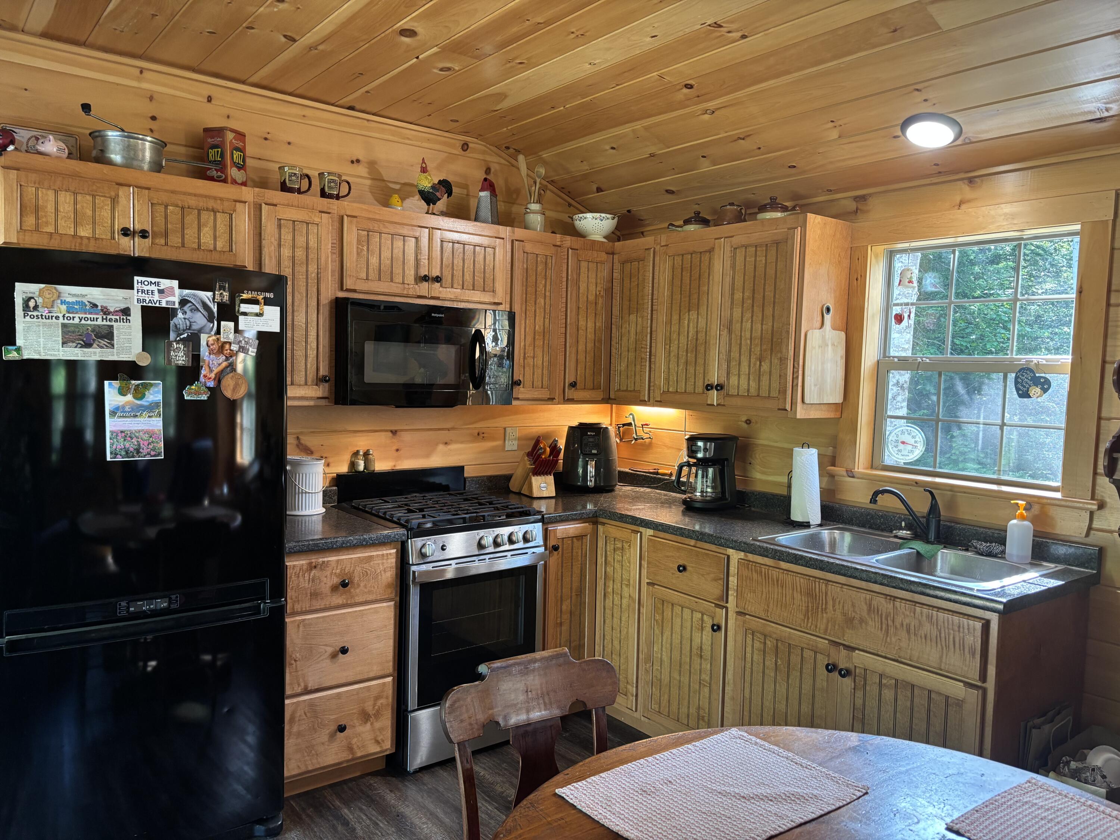
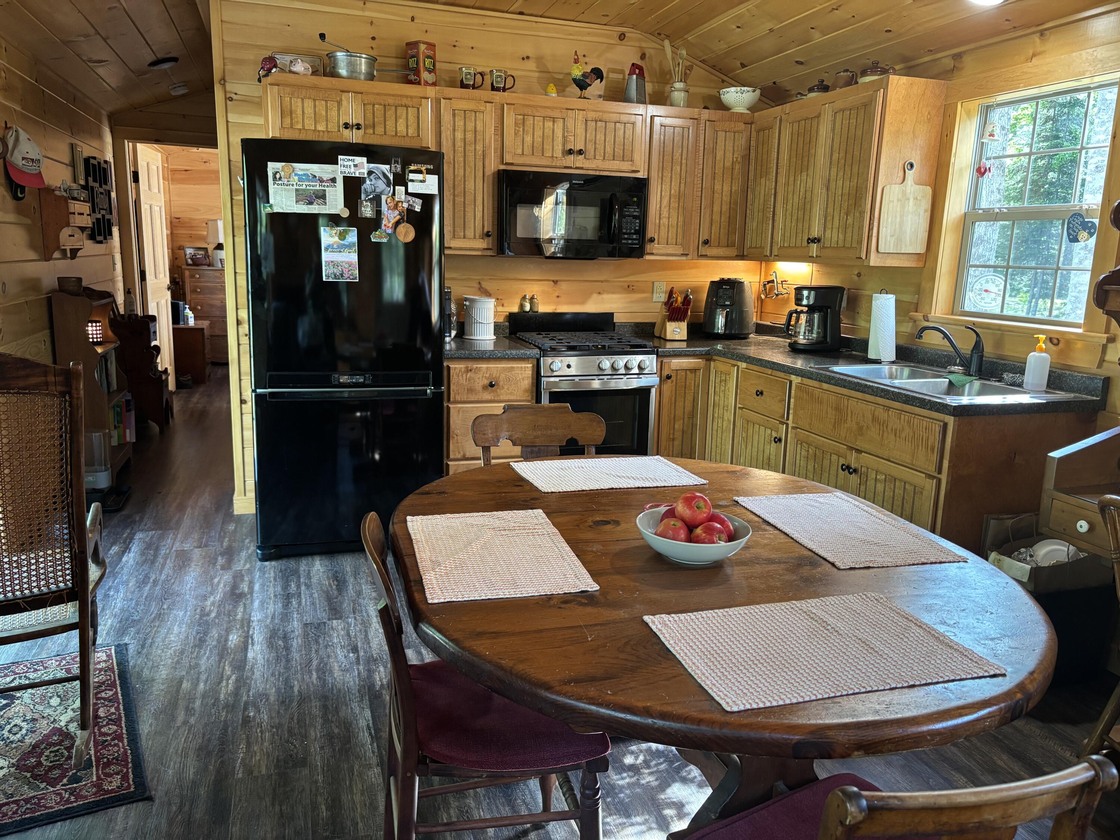
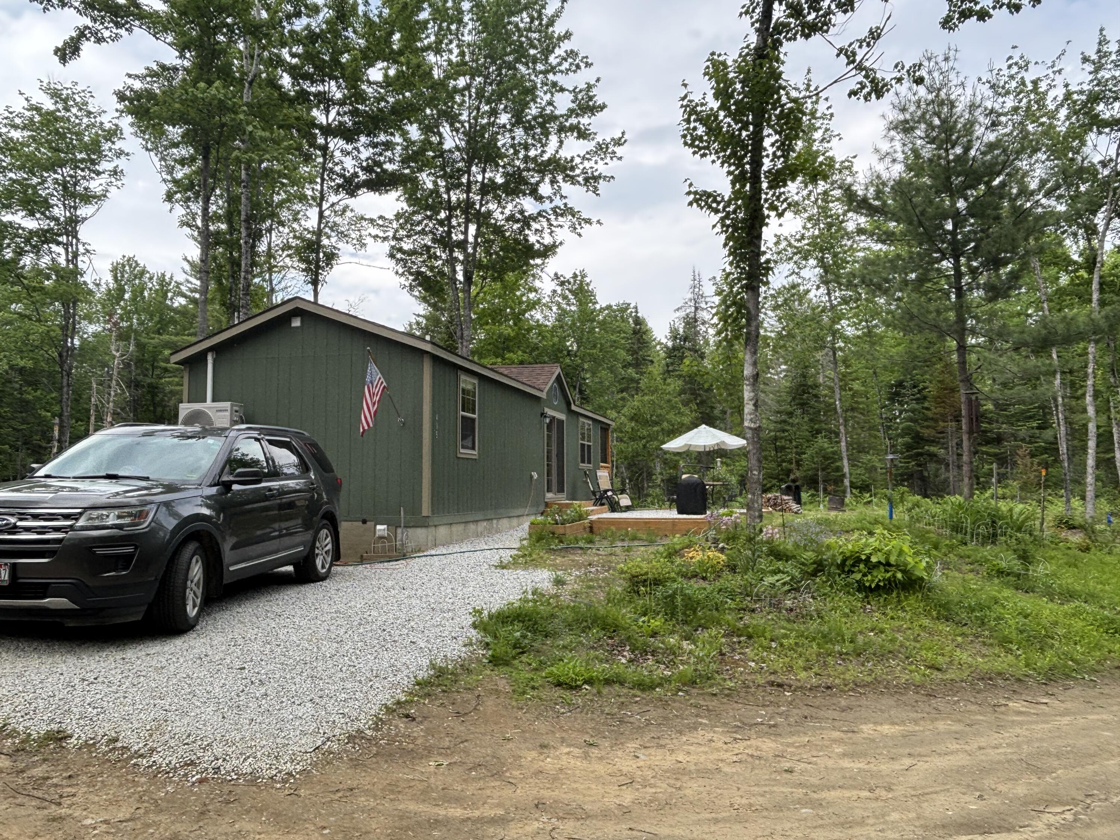
RECENTLY BUILT (2023) MODERN CABIN ON 83.80 SURVEYED ACRES--SITTING PRIVATELY ON A SUNNY KNOLL, BUT NOT REMOTE. Cabin features an open concept kitchen, living and dining rms.

Listed by: Palmer Realty Group
contact 800-988-3055
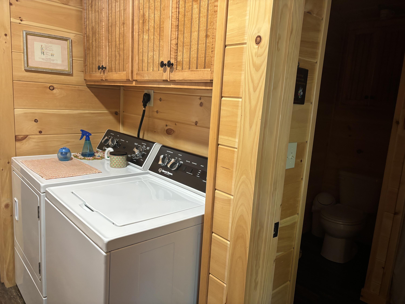
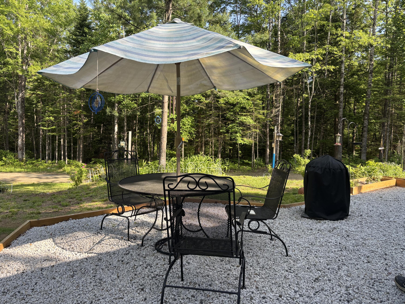
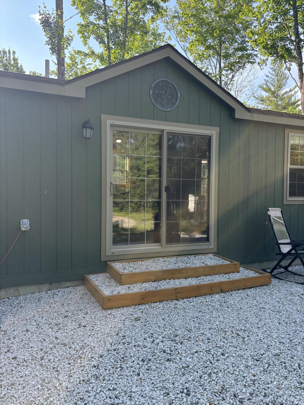
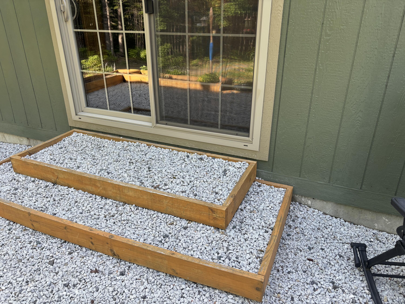
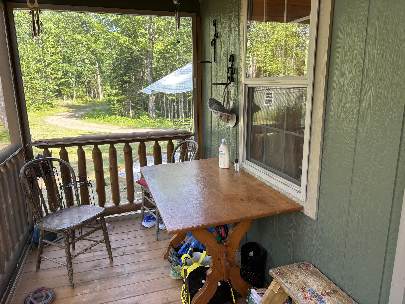
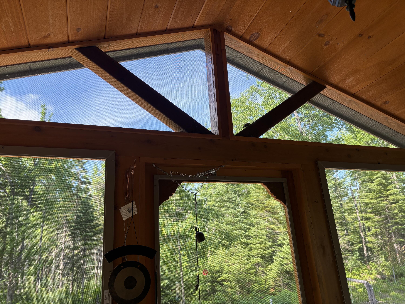
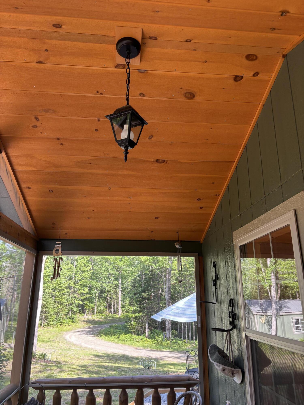
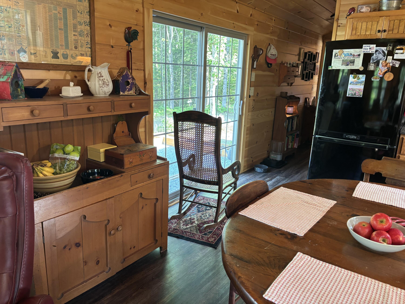
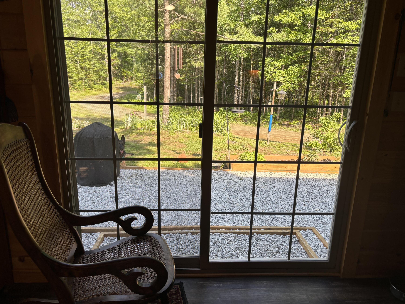
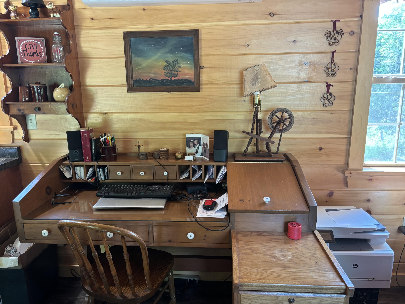
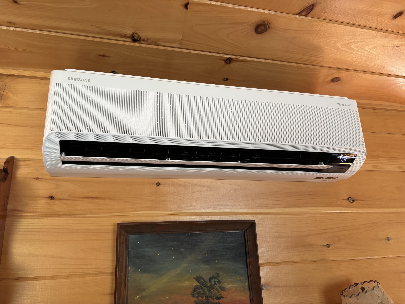
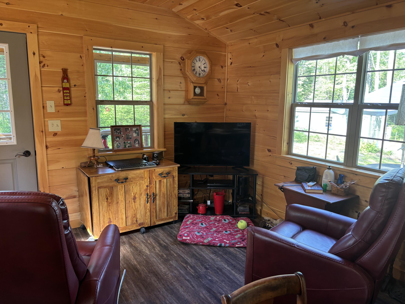
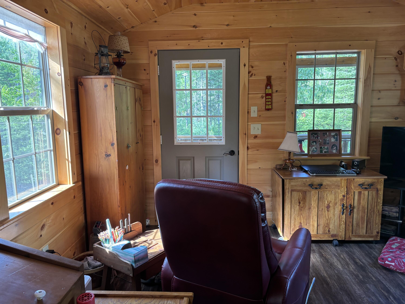
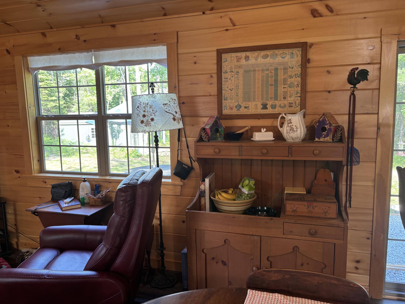
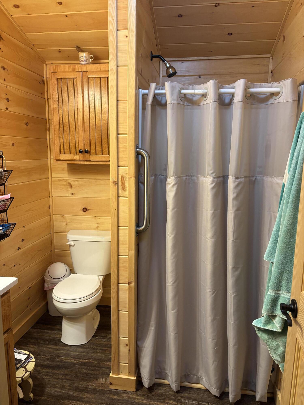
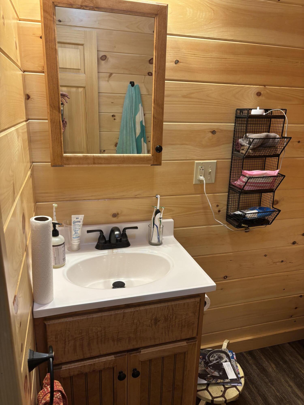
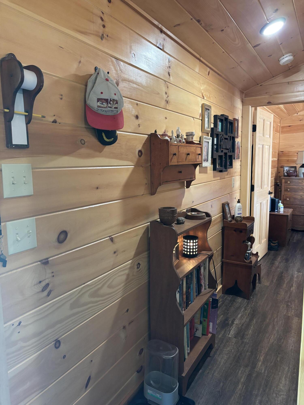
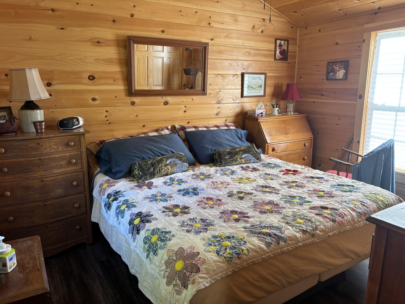
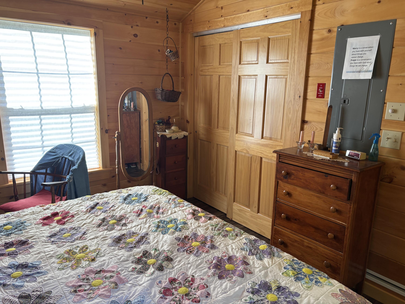
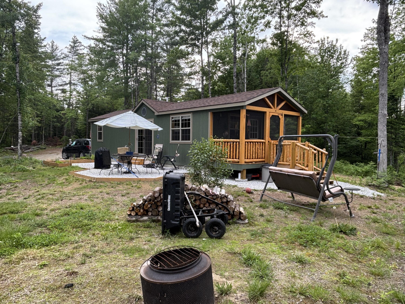
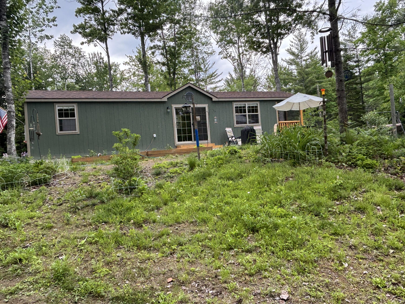
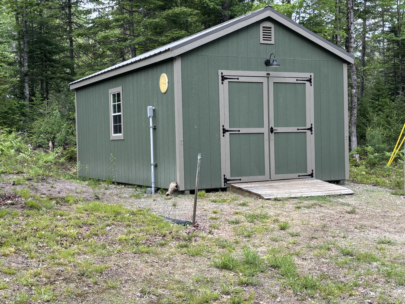
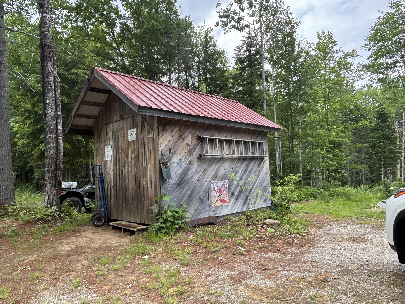
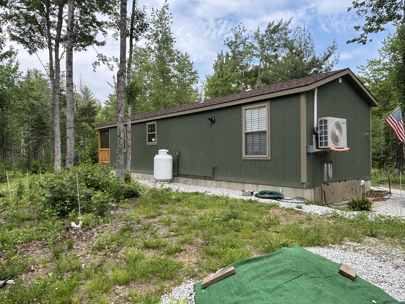
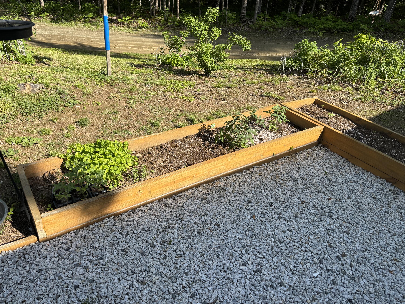
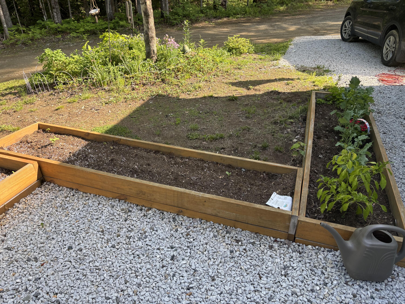
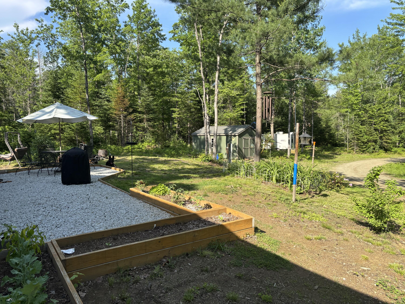
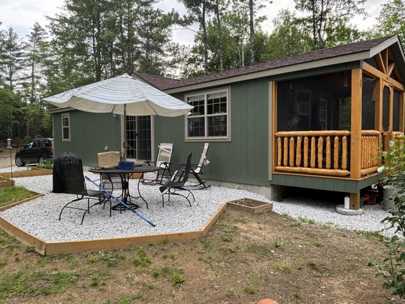
RECENTLY BUILT (2023) MODERN CABIN ON 83.80 SURVEYED ACRES--SITTING PRIVATELY ON A SUNNY KNOLL, BUT NOT REMOTE. Cabin features an open concept kitchen, living and dining rms., full bath, laundry, and large bedroom (fits king-sized bed well). Attractive V-Match wood interior, vinyl flooring, nice windows and slider to patio area. Enjoy the birds and wildlife as you sit for breakfast on the screened-in porch. The building sits on a cement knee-wall which has a concrete floor so you can slide underneath. The exterior siding is LP Smartside. The cabin size in 13'4''x48' and was built by Hill View Mini Barns in Etna, Me. 2x4 walls (R-13 in walls & floor, R-19 in ceiling) . An additional building 12x20, built by them, is also on the property plus an additional storage building. One property border is a babbling brook and there are a couple of woods roads into the land so you can hike, 4 wheel or hunt on your own land. 10 minutes to stores, restaurants. Several lakes to swim, boat and fish are within 20 minutes and golf at the nearby Wilson Lake Country Club. When your day is done, come home to your lovely cabin for a cook-out or just relaxing.

Listed by: Palmer Realty Group

Above Grade Finished Area
643.00
Accessibility Features
Appliances
Dryer, Microwave, Gas Range, Refrigerator, Washer, Tankless Water Heater
Architectural Style
Camp, Ranch
Basement
Not Applicable, Other
Bathrooms Full
1
Bathrooms Half
0
Bathrooms Total Integer
1
Bedrooms Total
1
Below Grade Finished Area
0.00
Body Type
Building Area Total
643.00
Construction Materials
Wood Frame, Composition
Cooling
Heat Pump
Cooling Yes/No
1
Electric
Circuit Breakers
Exterior Features
Fireplaces Total
0
Flooring
Vinyl
Foundation Details
Poured Concrete
Garage Spaces
0.00
Green Energy Efficient
Ceiling Fans
Heating
Electric, Heat Pump
Heating Yes/No
1
Interior Features
1st Floor Bedroom, One-Floor Living, Shower, Storage
Laundry Features
Main Level, Washer Hookup
Lot Features
Near Shopping, Near Town, Rural, Open Lot, Rolling Slope, Wooded
Lot Size Acres
83.8000
Other Equipment
Internet Access Available
Other Structures
Outbuilding, Shed(s)
Parking Features
Gravel, 5 - 10 Spaces, On Site
Patio And Porch Features
Patio, Porch-Screened
Pets Allowed
No Restrictions
Property Condition
Roof
Pitched, Shingle
Rooms Total
2
Sewer
Septic Design Available, Septic Tank
Tax Annual Amount
3530.00
Utilities
Utilities On
Water Body Name
Willow Brook
Water Source
Private, Well
Waterfront Features
Waterfront Yes/No
1
Year Built
2023
Zoning
town