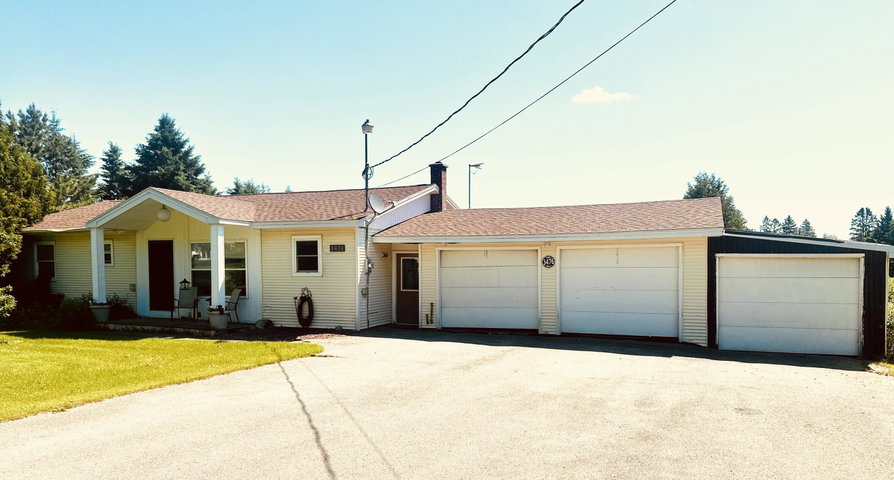
Spacious Country Living! Welcome to this 5-bedroom, 2.5-bath ranch-style home nestled in a warm community! Offering the perfect blend of comfort, space, and functionality, this property is ideal for growing families, hobbyists, or anyone seeking peaceful country living with room to spread out.
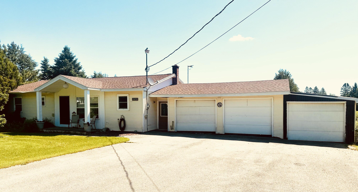
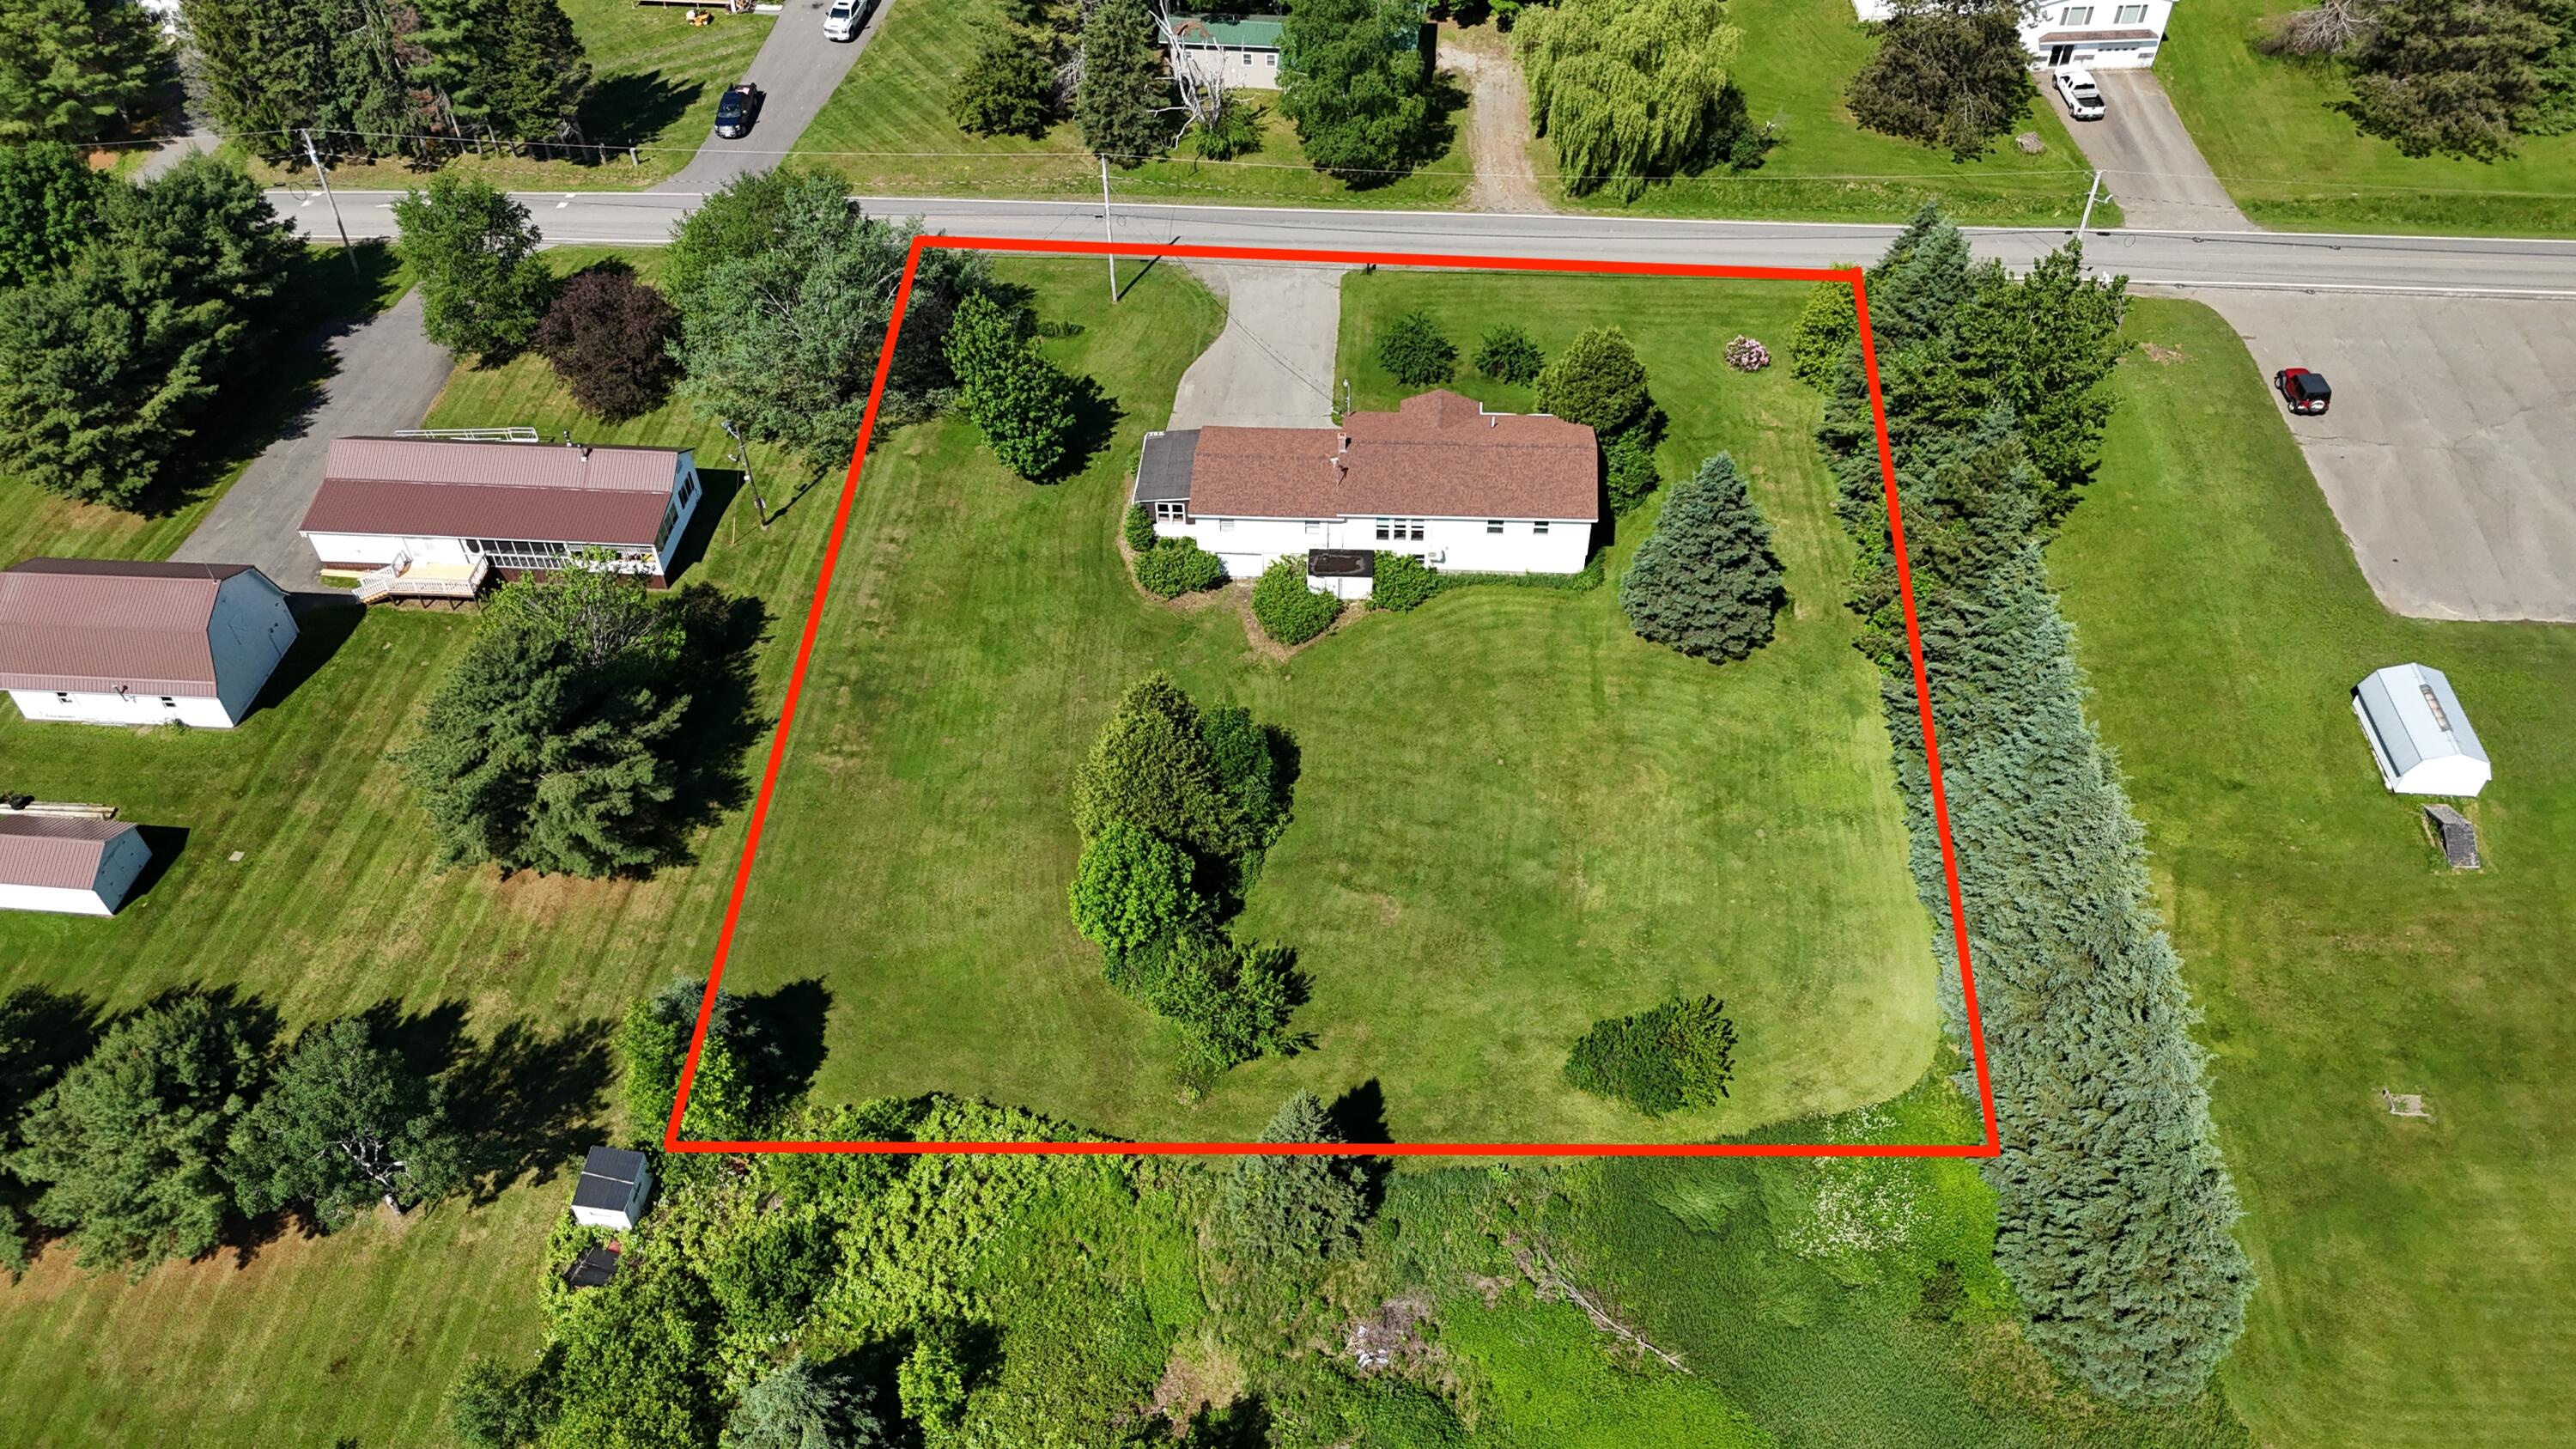
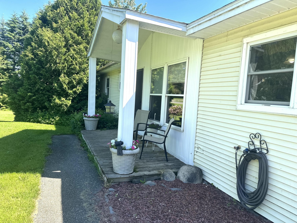
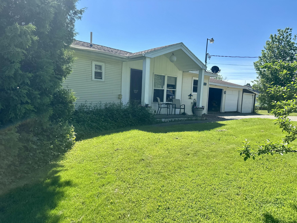
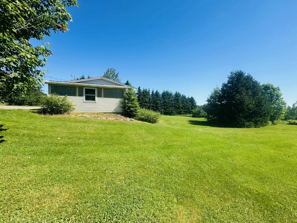
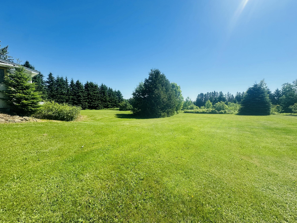
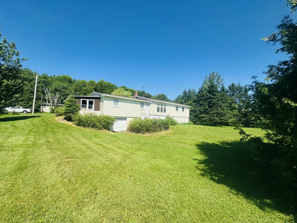
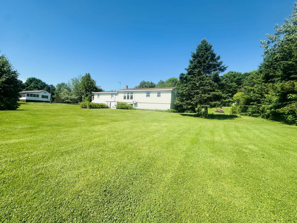
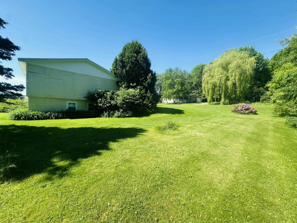
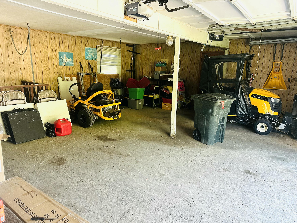
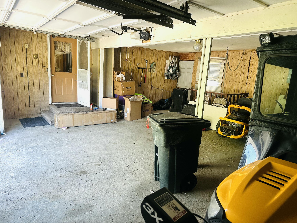
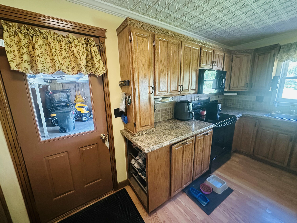
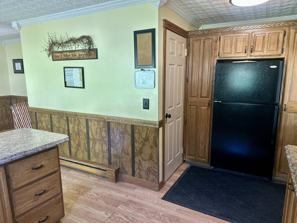
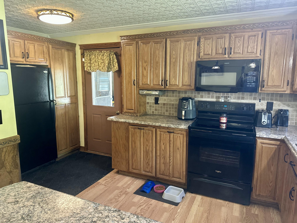
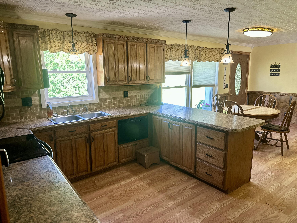
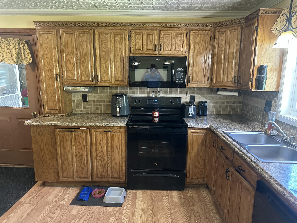
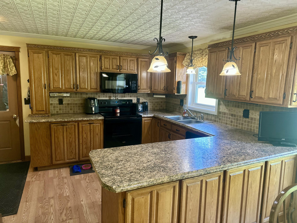
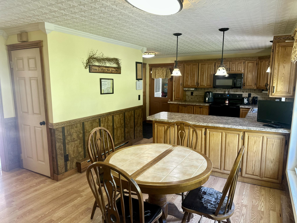
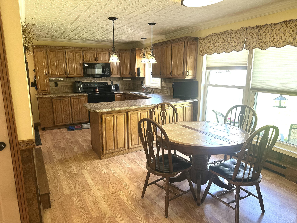
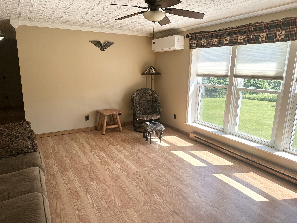
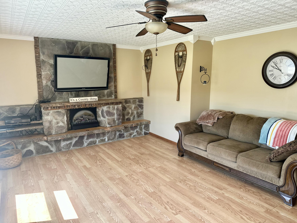
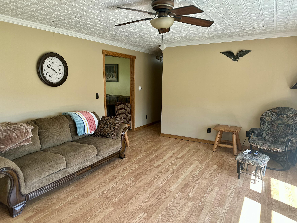
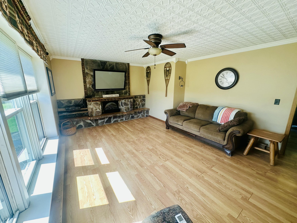
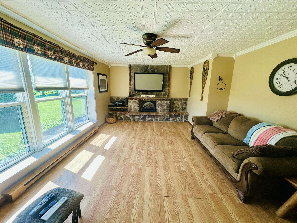
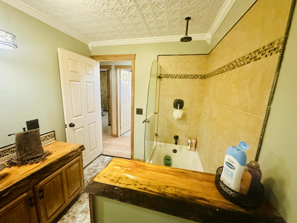
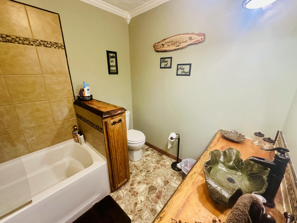
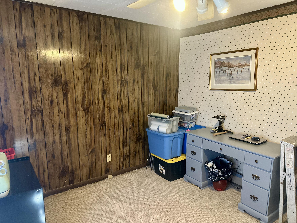
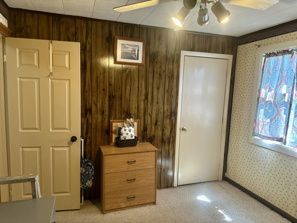
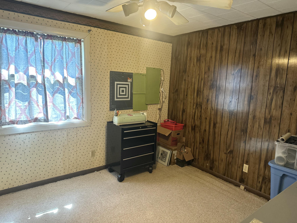
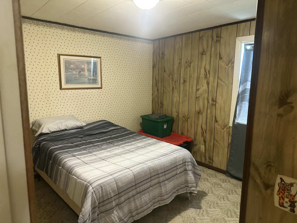
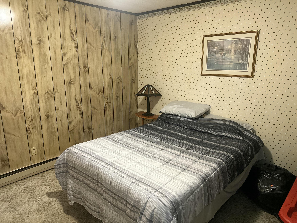
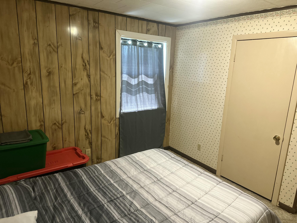
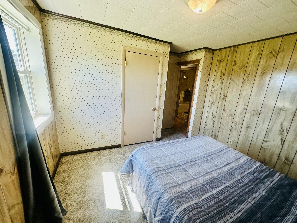
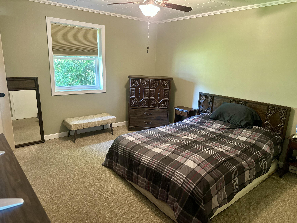
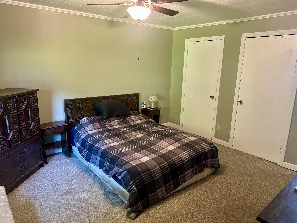
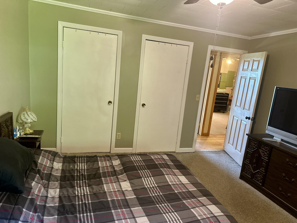
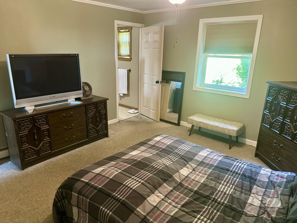
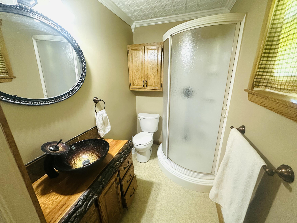
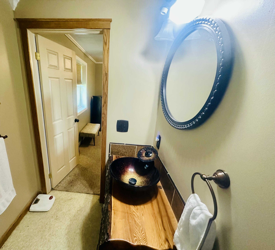
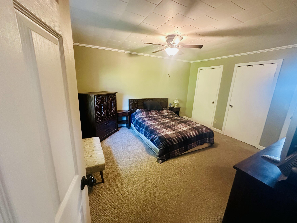
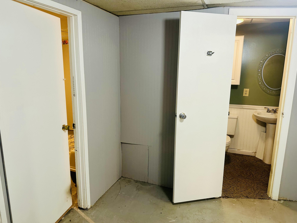
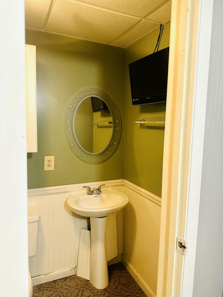
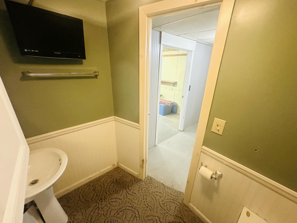
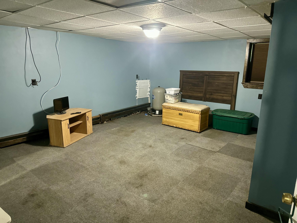
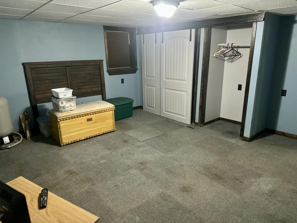
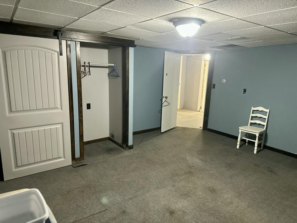
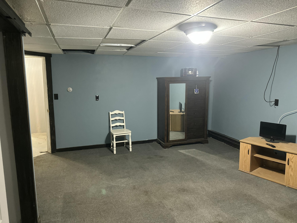
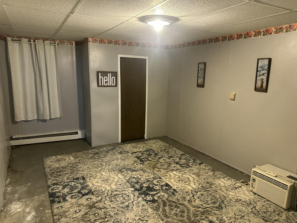
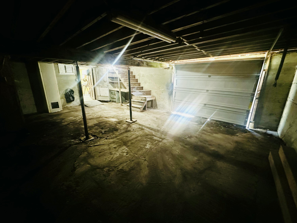
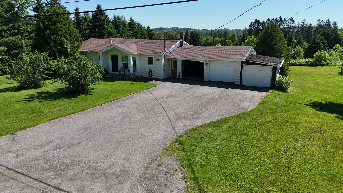
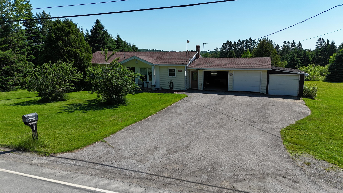
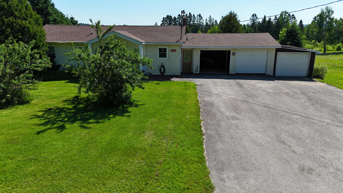
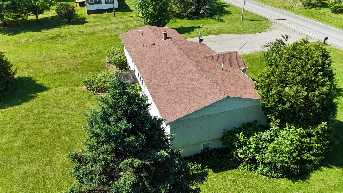
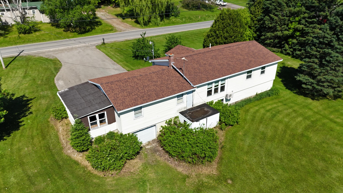
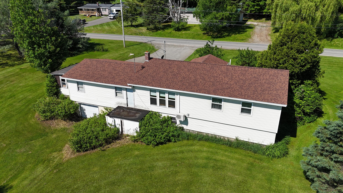
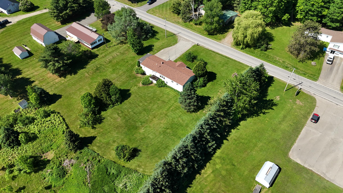
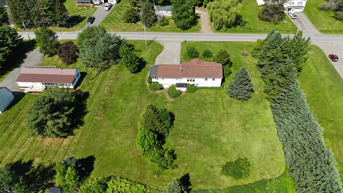
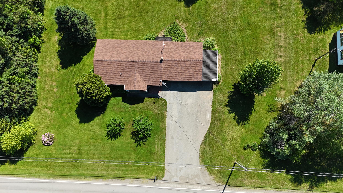
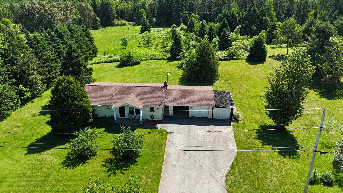
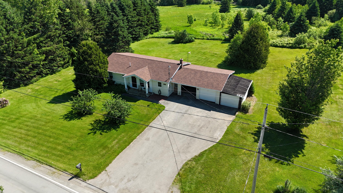
Spacious Country Living! Welcome to this 5-bedroom, 2.5-bath ranch-style home nestled in a warm community! Offering the perfect blend of comfort, space, and functionality, this property is ideal for growing families, hobbyists, or anyone seeking peaceful country living with room to spread out. Step inside to discover a bright and inviting floor plan featuring a large country kitchen with abundant custom cabinetry, generous counter space, and a convenient breakfast bar that flows seamlessly into the dining area. The living room showcases a faux stone fireplace, with electric fireplace inset, creating a warm and welcoming gathering space year-round. With five bedrooms, there's room for everyone, whether you need extra space for family, guests, a home office, or hobbies. Outside, you'll appreciate the expansive yard, mature trees, and plenty of room for outdoor entertaining, gardening, or recreation. A two-car garage provides ample storage for vehicles, toys, and equipment. The one bay shed attached to the garage allows for even more storage! If you've been searching for a home with room to grow in a peaceful rural setting, this property is one you won't want to miss!