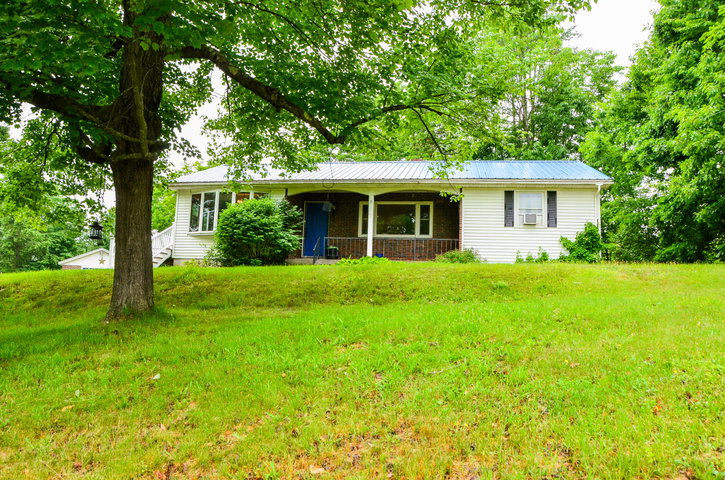
Situated on a private 4-acre countryside lot, this charming ranch-style home offers breathtaking field views and a picturesque water view of Dead River Reservoir.
contact KarenRamsay@masiello.com
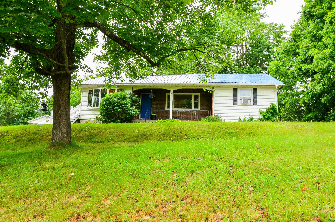
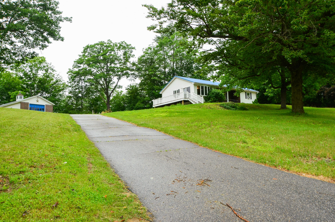
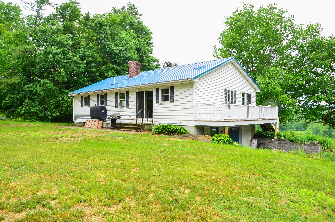
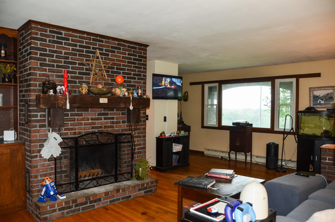
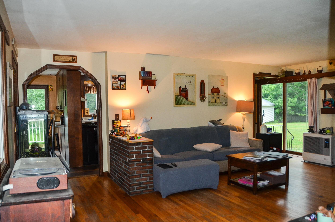
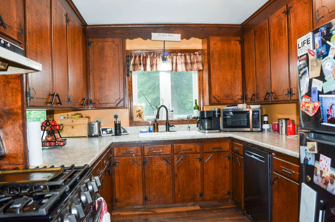
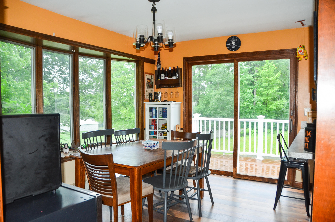
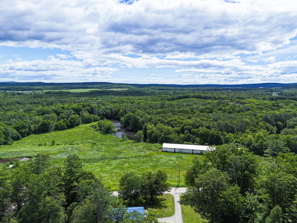
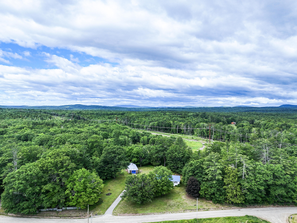
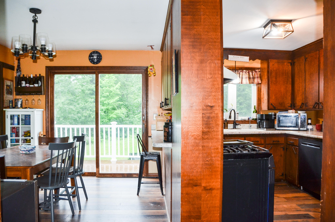
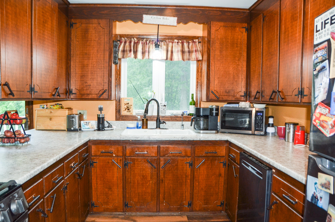
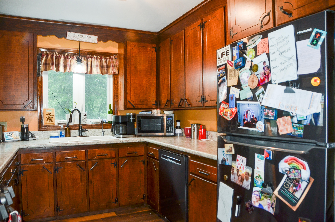
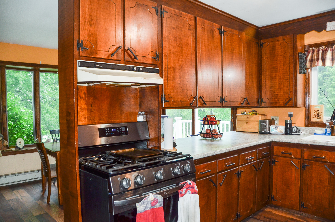
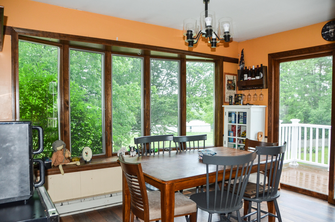
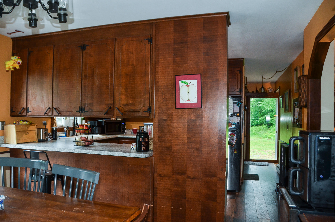
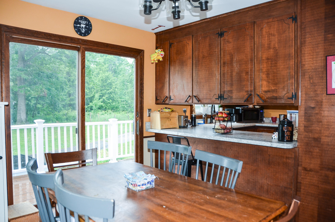
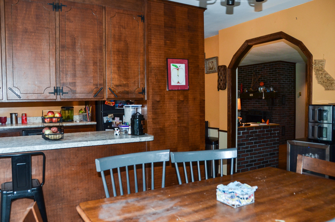
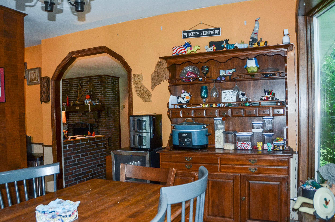
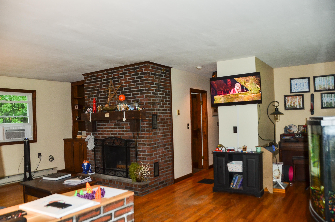
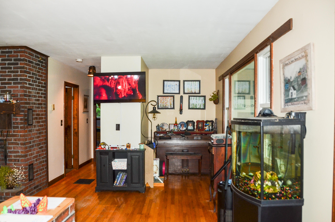
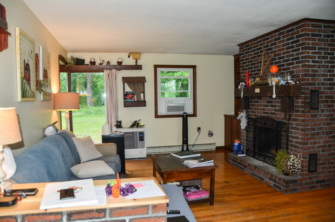
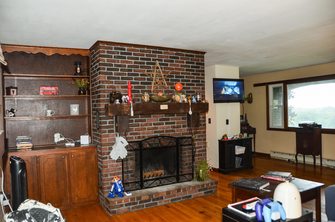
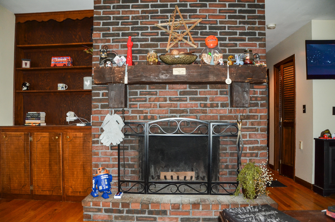
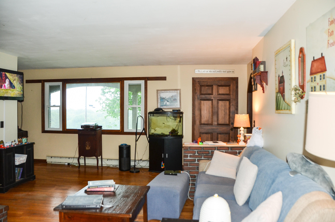
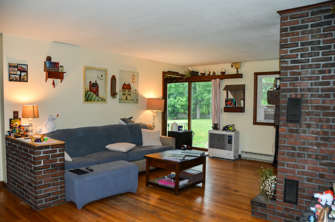
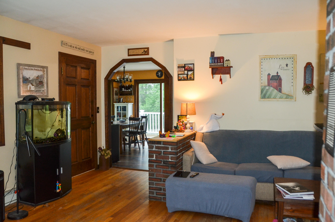
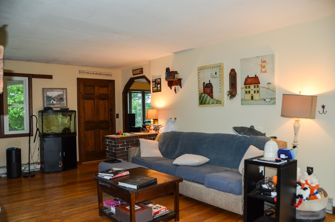
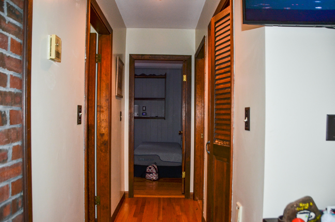
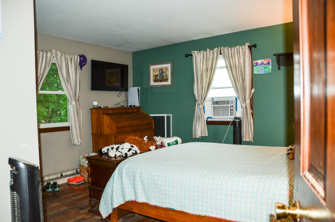
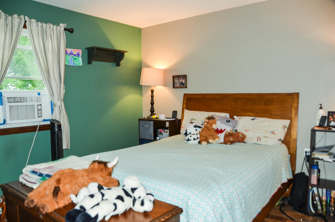
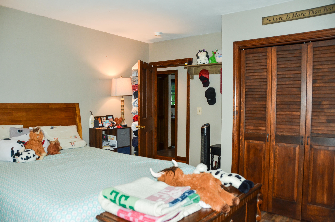
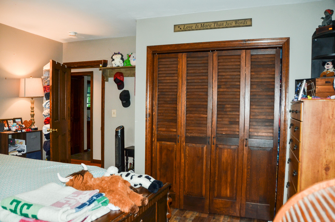
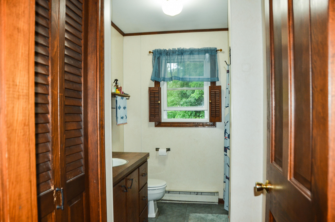
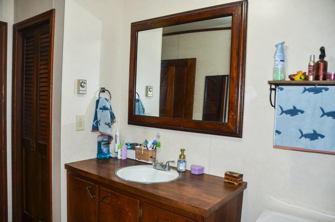
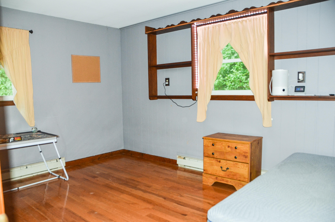
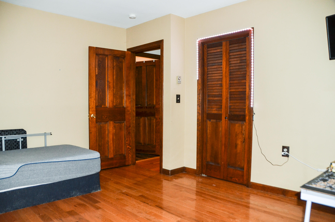
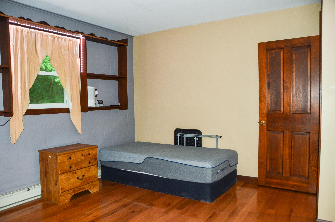
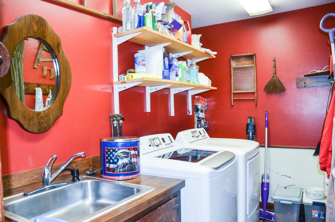
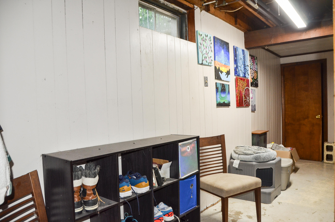
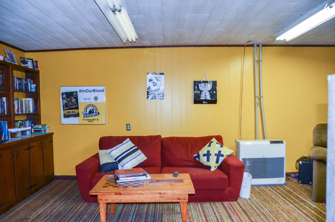
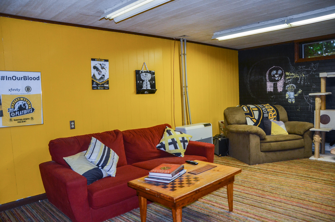
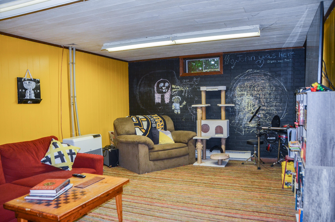
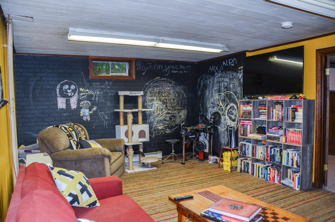
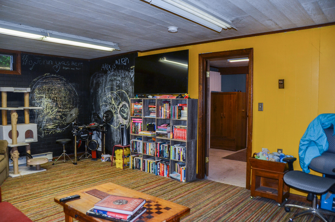
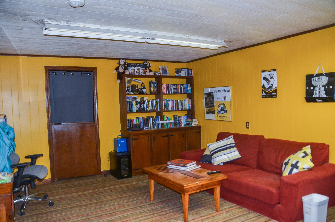
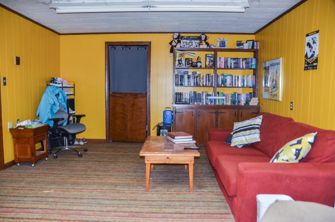
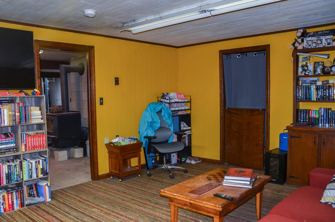
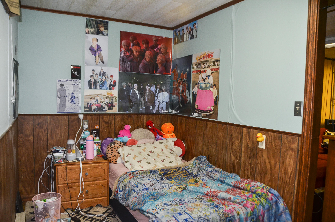
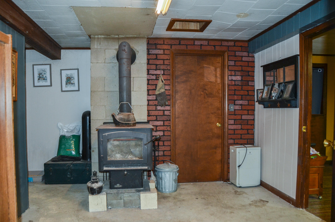
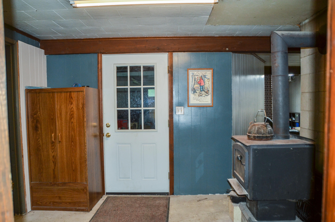
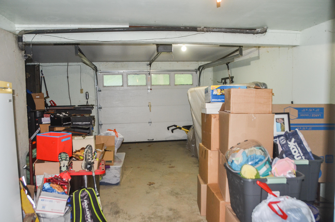
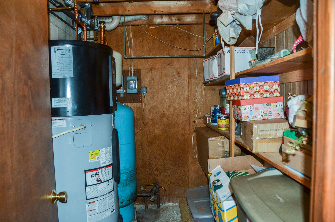
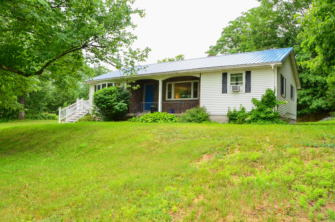
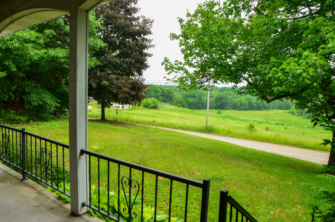
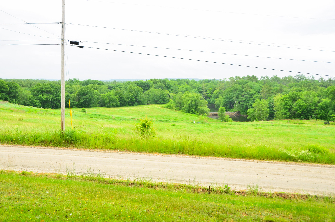
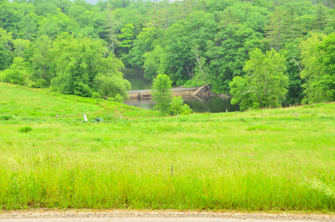
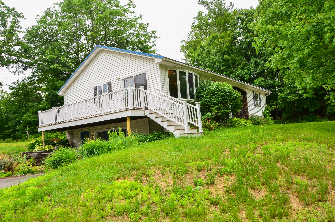
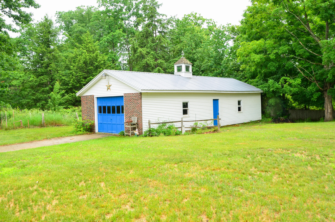
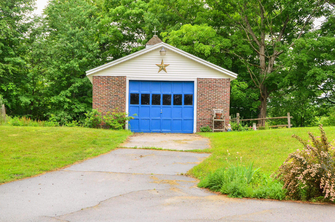
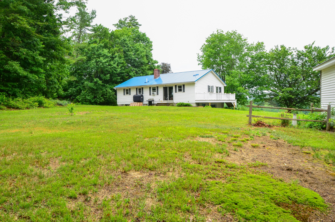
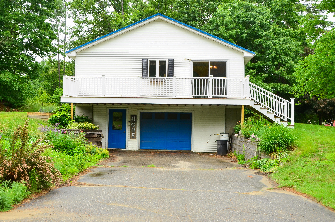
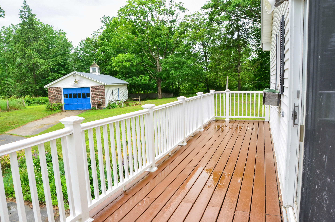
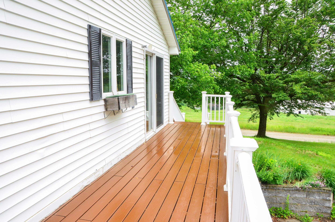
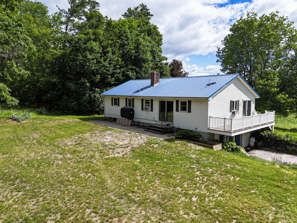
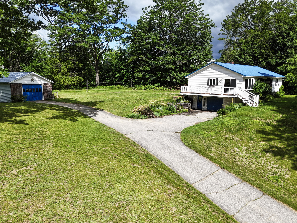
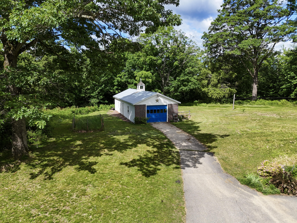
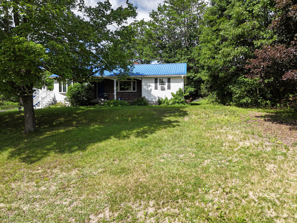
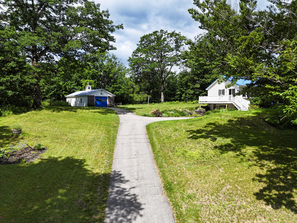
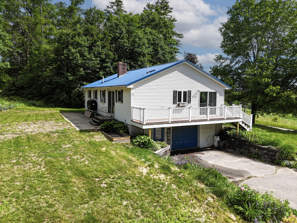
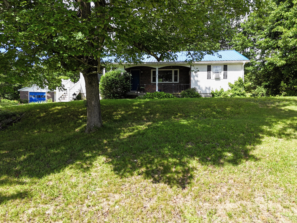
Situated on a private 4-acre countryside lot, this charming ranch-style home offers breathtaking field views and a picturesque water view of Dead River Reservoir. Enjoy stunning sunrises from the welcoming front porch while taking in the surrounding mountain and river scenery. Inside, you'll find a well-maintained home with beautiful hardwood floors, a spacious living room featuring an oversized wood-burning fireplace with a brick hearth, antique mantel, built-ins, and a sliding door to the backyard patio, plus a bright dining room with large windows and a sliding glass door leading to the side deck. The kitchen offers ample cabinet space, while the convenient first-floor layout also includes two bedrooms, a full bath, and a dedicated laundry room. The walkout basement provides exceptional additional living space with a large family room, an office currently used as a bedroom, full bathroom, a cozy room with a wood stove, a storage room, and an attached one-car garage. Outside, the property is equally impressive with an oversized 22' x 48' detached two-car garage featuring two overhead doors with a drive-through design--ideal for vehicles, recreational equipment, or a workshop. A spacious backyard, patio, deck, and peaceful setting complete this exceptional property. Lovingly cared for by only two owners, this home combines privacy, comfort, and convenience with easy access to downtown Winthrop in just 15 minutes, Auburn/Lewiston in 20 minutes, and Augusta in approximately 35 minutes. This home won't last long! Come to the Open House on Wednesday, June 24th from 5 to 6pm to see for yourself! I hope to see you there!