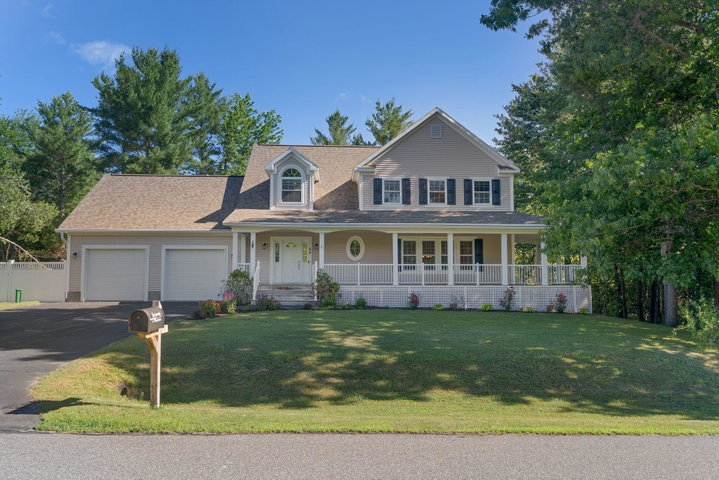
Welcome home to this beautifully maintained 3-bedroom, 2.5-bath property offering the perfect blend of comfort, functionality, and outdoor enjoyment.
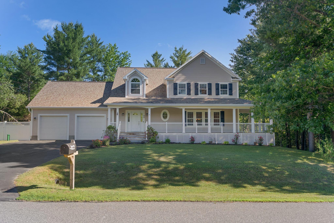
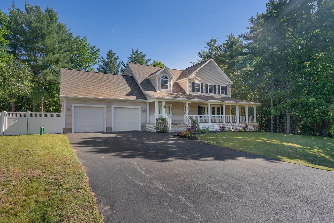
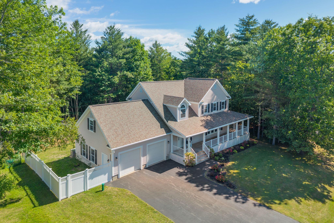
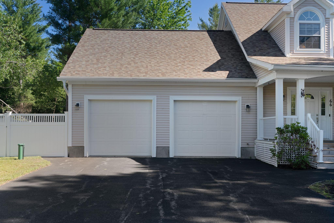
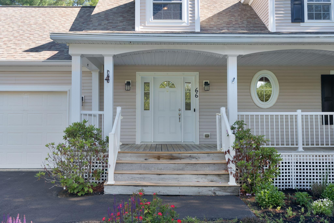
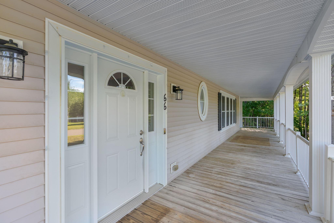
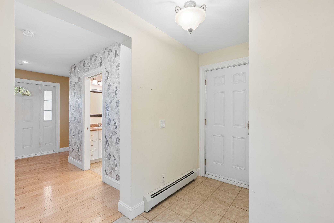
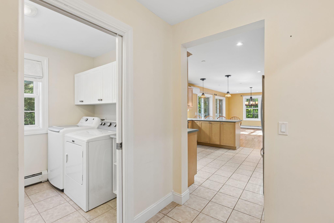
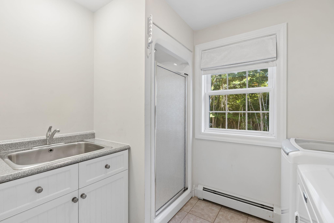
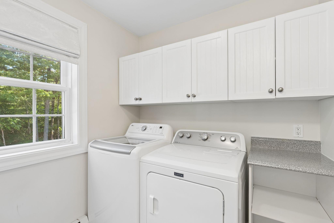
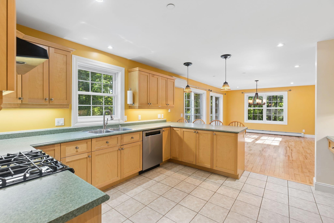
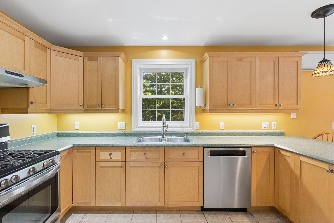
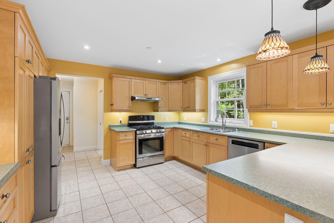
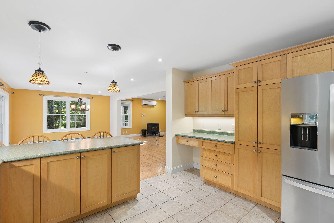
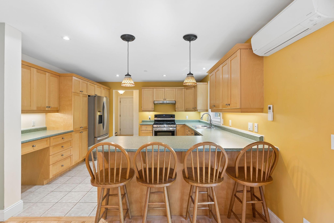
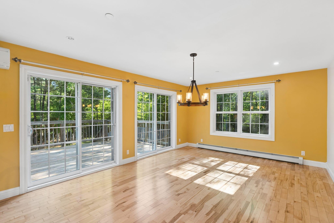
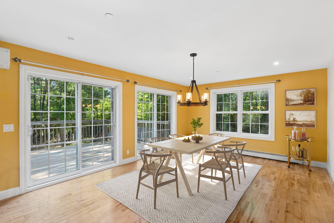
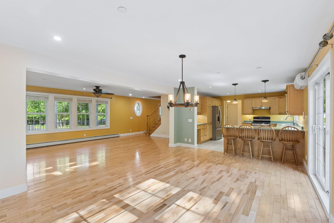
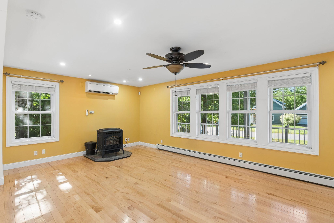
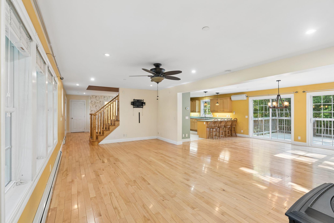
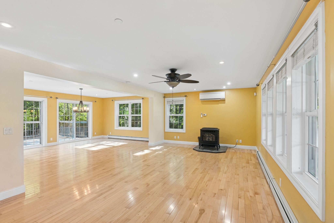
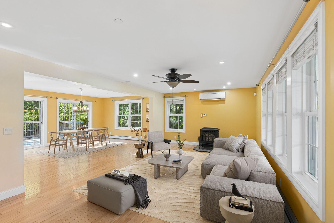
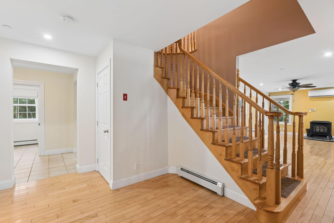
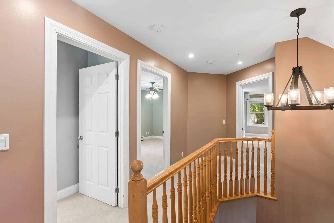
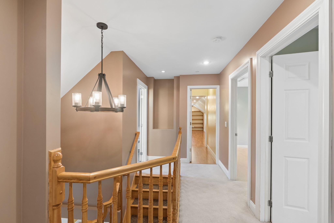
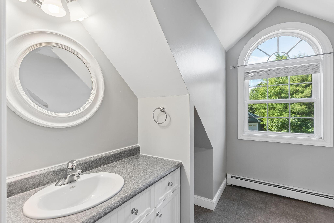
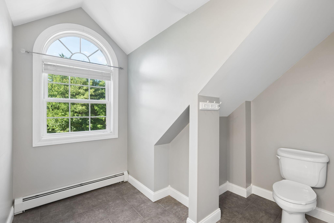
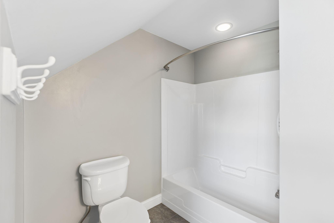
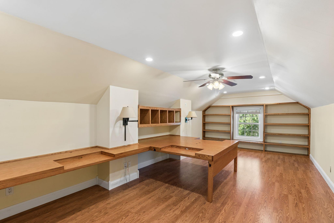
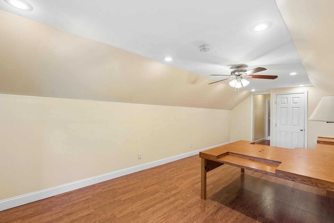
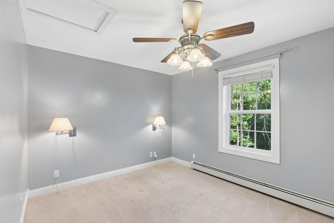
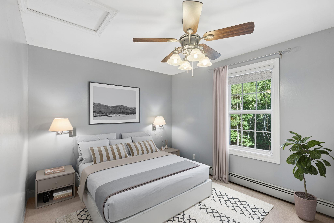
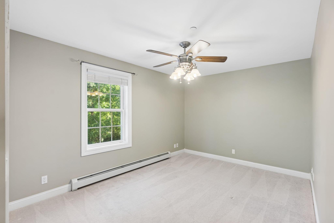
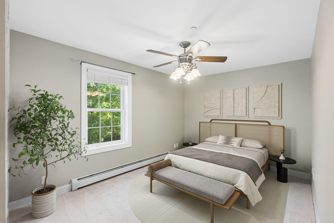
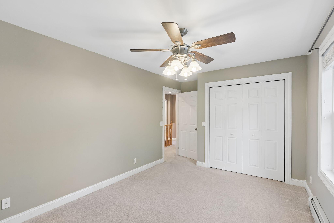
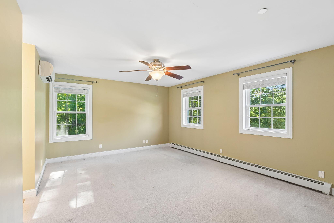
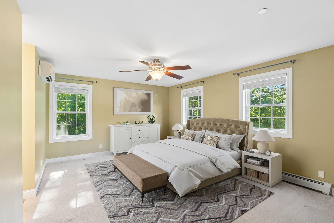
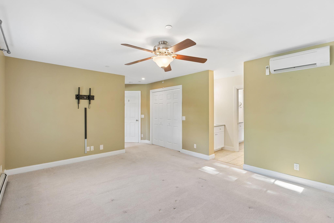
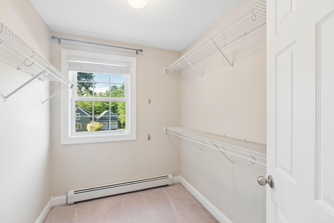
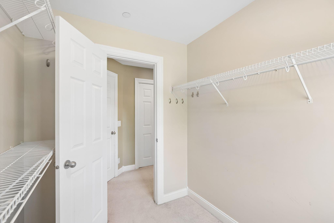
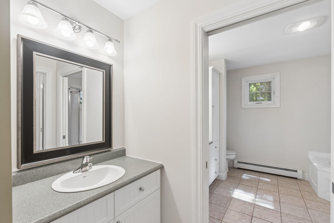
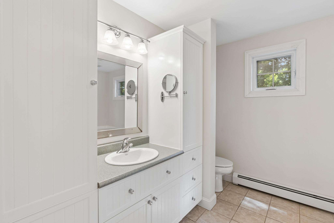
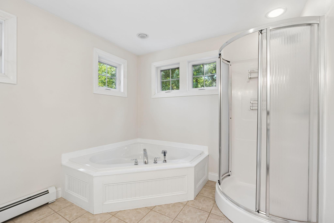
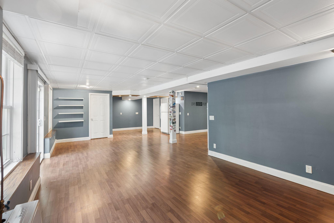
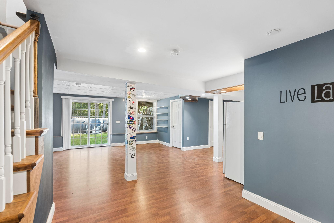
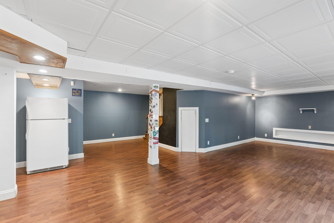
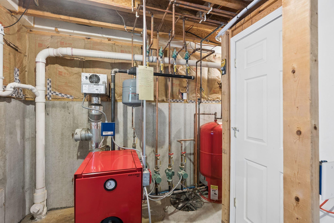
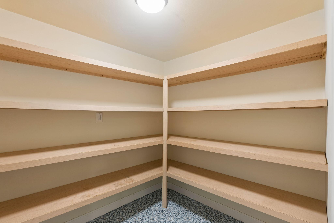
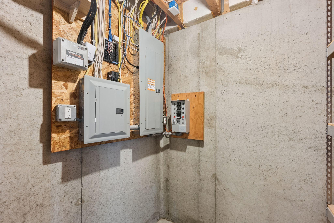
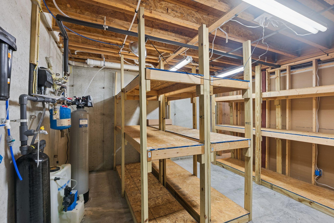
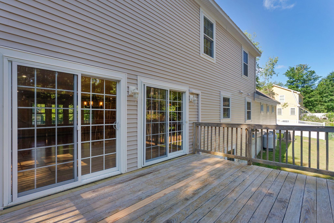
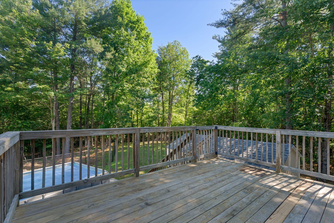
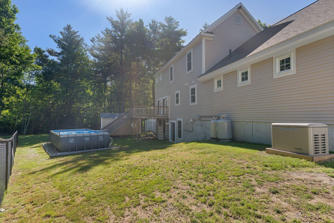
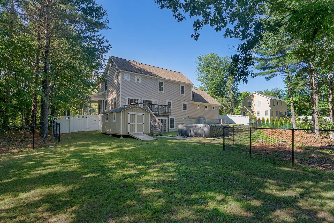
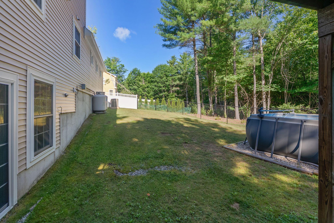
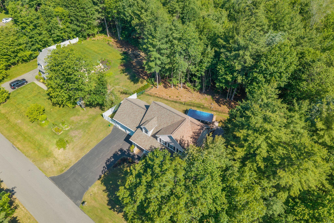
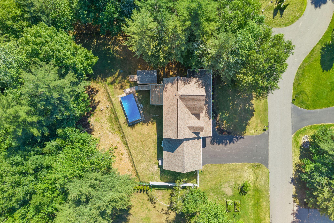
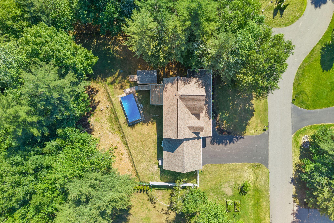
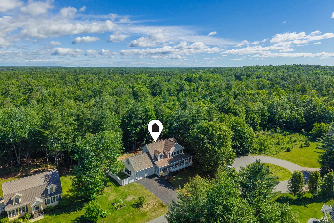
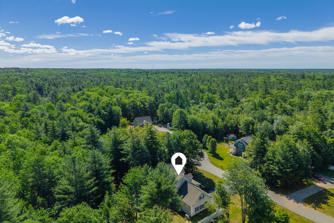
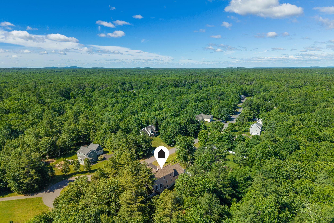
Welcome home to this beautifully maintained 3-bedroom, 2.5-bath property offering the perfect blend of comfort, functionality, and outdoor enjoyment. The thoughtfully designed floor plan features multiple living areas, providing plenty of space to relax, entertain, and work from home. The main level showcases an open-concept kitchen, dining, and living area designed for both everyday living and effortless entertaining. The kitchen serves as the heart of the home, featuring a gas range, ample cabinetry, generous workspace, and a seamless flow into the adjoining dining and living areas, creating an inviting atmosphere for gatherings large and small. Upstairs, you'll find a dedicated home office with custom built-ins, ideal for remote work or study. The spacious primary suite includes a private en-suite bath, while two additional bedrooms and a second full bathroom provide comfortable accommodations for family and guests. Step outside and enjoy your own private retreat. Front and rear porches offer inviting spaces to unwind, while the fully fenced backyard provides privacy and room to play, garden, or entertain. An above-ground pool makes summer days even more enjoyable, and the storage shed offers ample space for tools, equipment, and seasonal items. A standby generator adds peace of mind year-round. With numerous updates and improvements throughout, this move-in-ready home delivers the ideal combination of indoor comfort, outdoor amenities, and everyday convenience. Open house Saturday 8/15 11 am-1 pm.