Winterport
$359,000
11 Rob Clark Street
mls: 1668337
Bedrooms: 3
Bathrooms: 3
Year Built: 2004
Sq Footage: 1,420
Lot Size: 0.86
Taxes: $2,986
Status: Active Under Contract

Welcome to Upper Meadows subdivision in the mid-coast town of Winterport. Here you will find equal distance to Bangor or Belfast, Hampden/Winterport school district RSU 22 and an easy walk to the village with shops, cafes, restaurants, the historical library and more.
Listed by: Better Homes & Gardens Real Estate/The Masiello Group

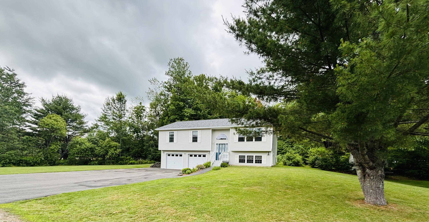
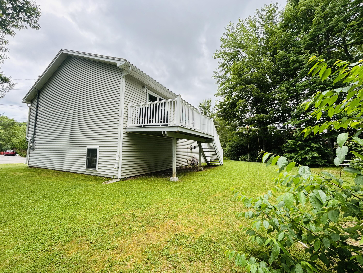
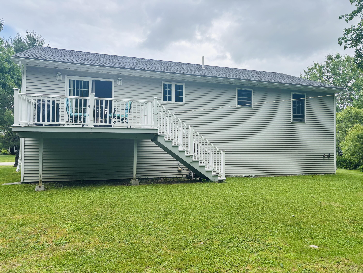
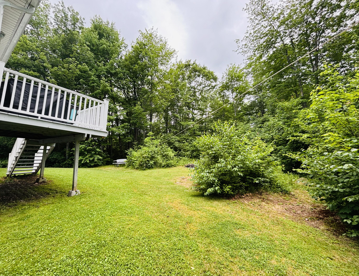
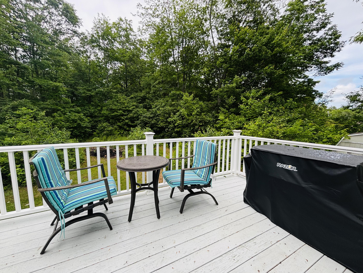
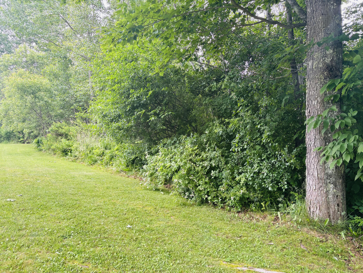
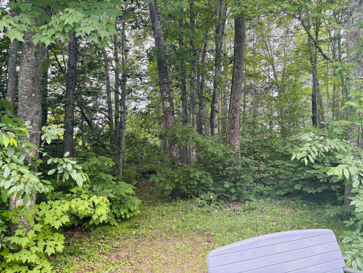
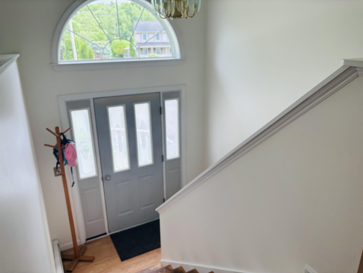
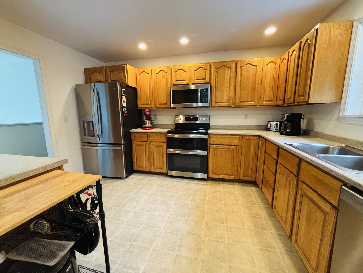
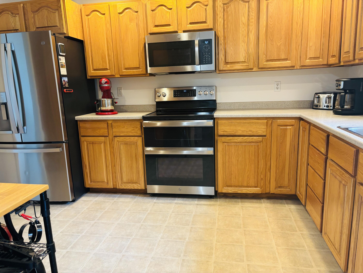
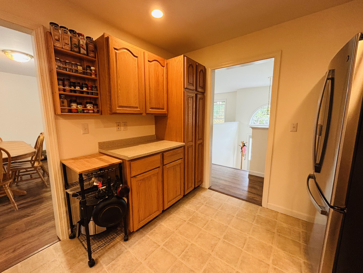
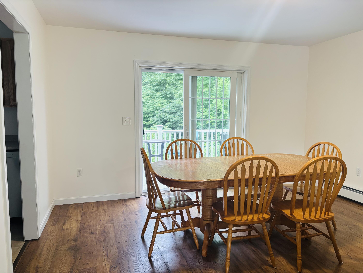
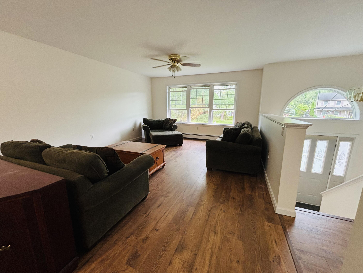
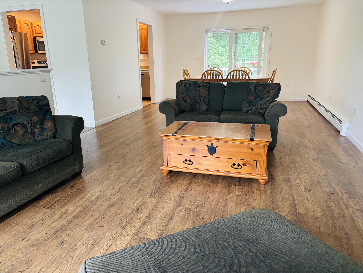
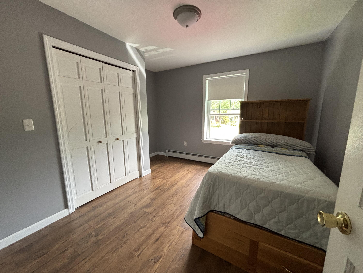
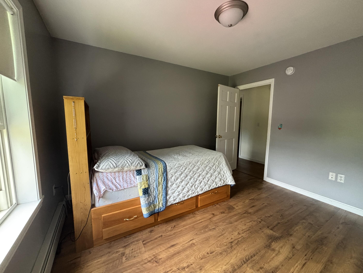
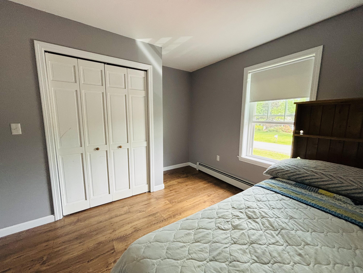
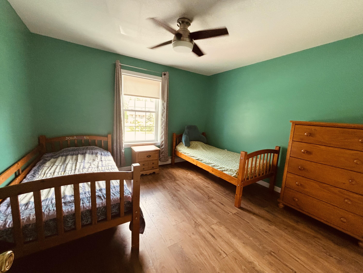
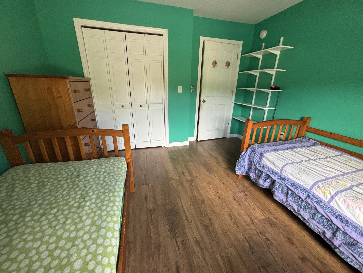
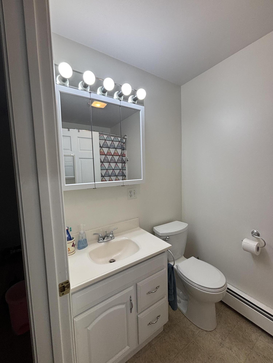
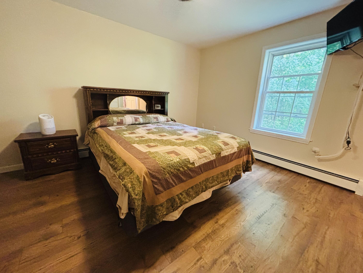
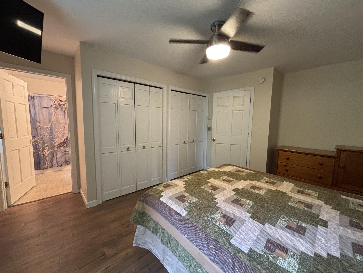
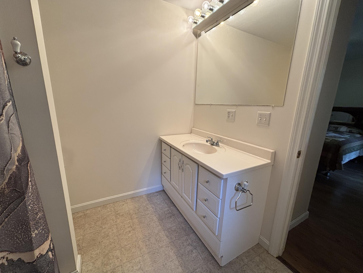
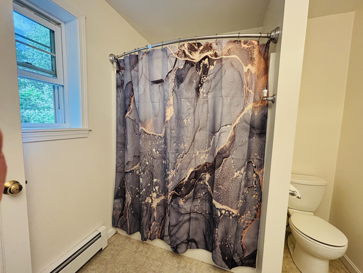
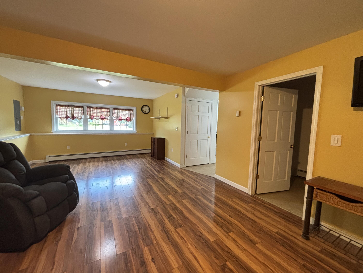
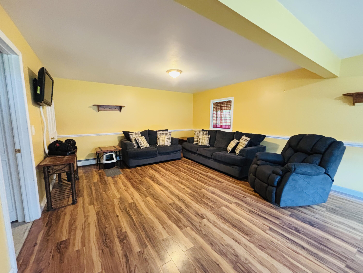
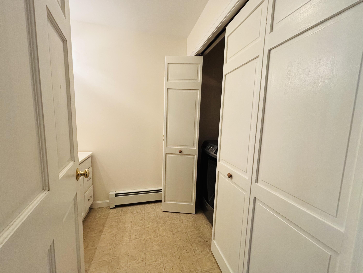
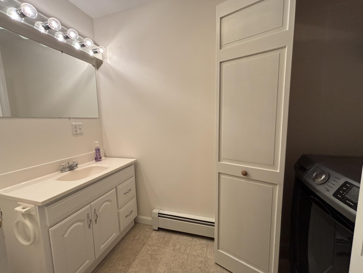
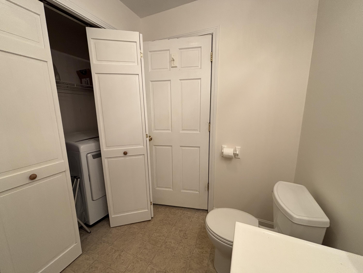
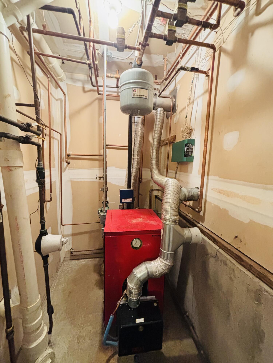
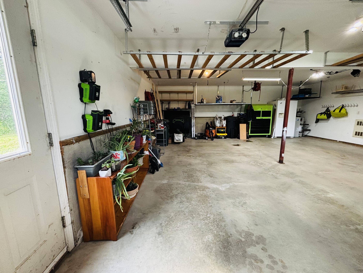
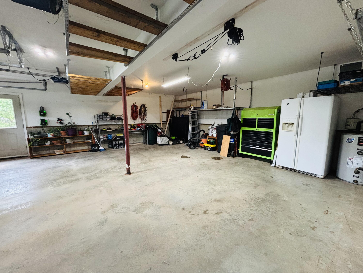
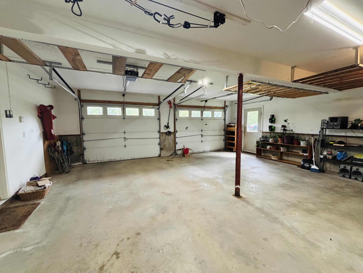
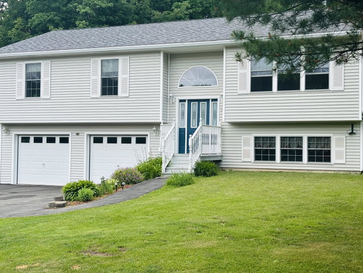
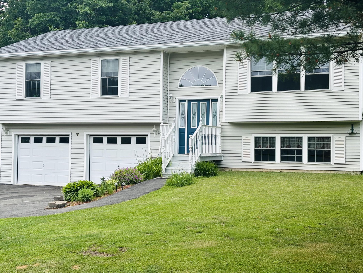
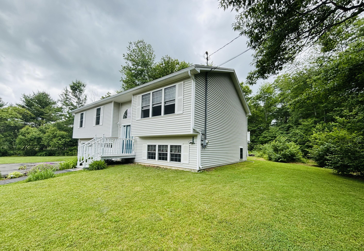
Welcome to Upper Meadows subdivision in the mid-coast town of Winterport. Here you will find equal distance to Bangor or Belfast, Hampden/Winterport school district RSU 22 and an easy walk to the village with shops, cafes, restaurants, the historical library and more. This 3BR, 2 1/2 Bath home has a great open concept kitchen, dining and living room with lots of natural light. The kitchen has plenty of cabinets, nice stainless appliances and looks out to the private back yard. The dining area is spacious and leads to the back deck, a perfect spot for the grill! The living room is also bright and sunny all year long and a great space to gather. Down the hall are 2 bedrooms and a full bath plus the primary bedroom with another full bath. Downstairs is the large family room offering so much space for a serious tv/gaming hangout or workout equipment plus a 1/2 bath, laundry and storage. The attached 2-car garage is heated, spacious and gives direct access to living space. Costly upgrades include new roof shingles and new RELO boiler. This affordable home is move-in ready!
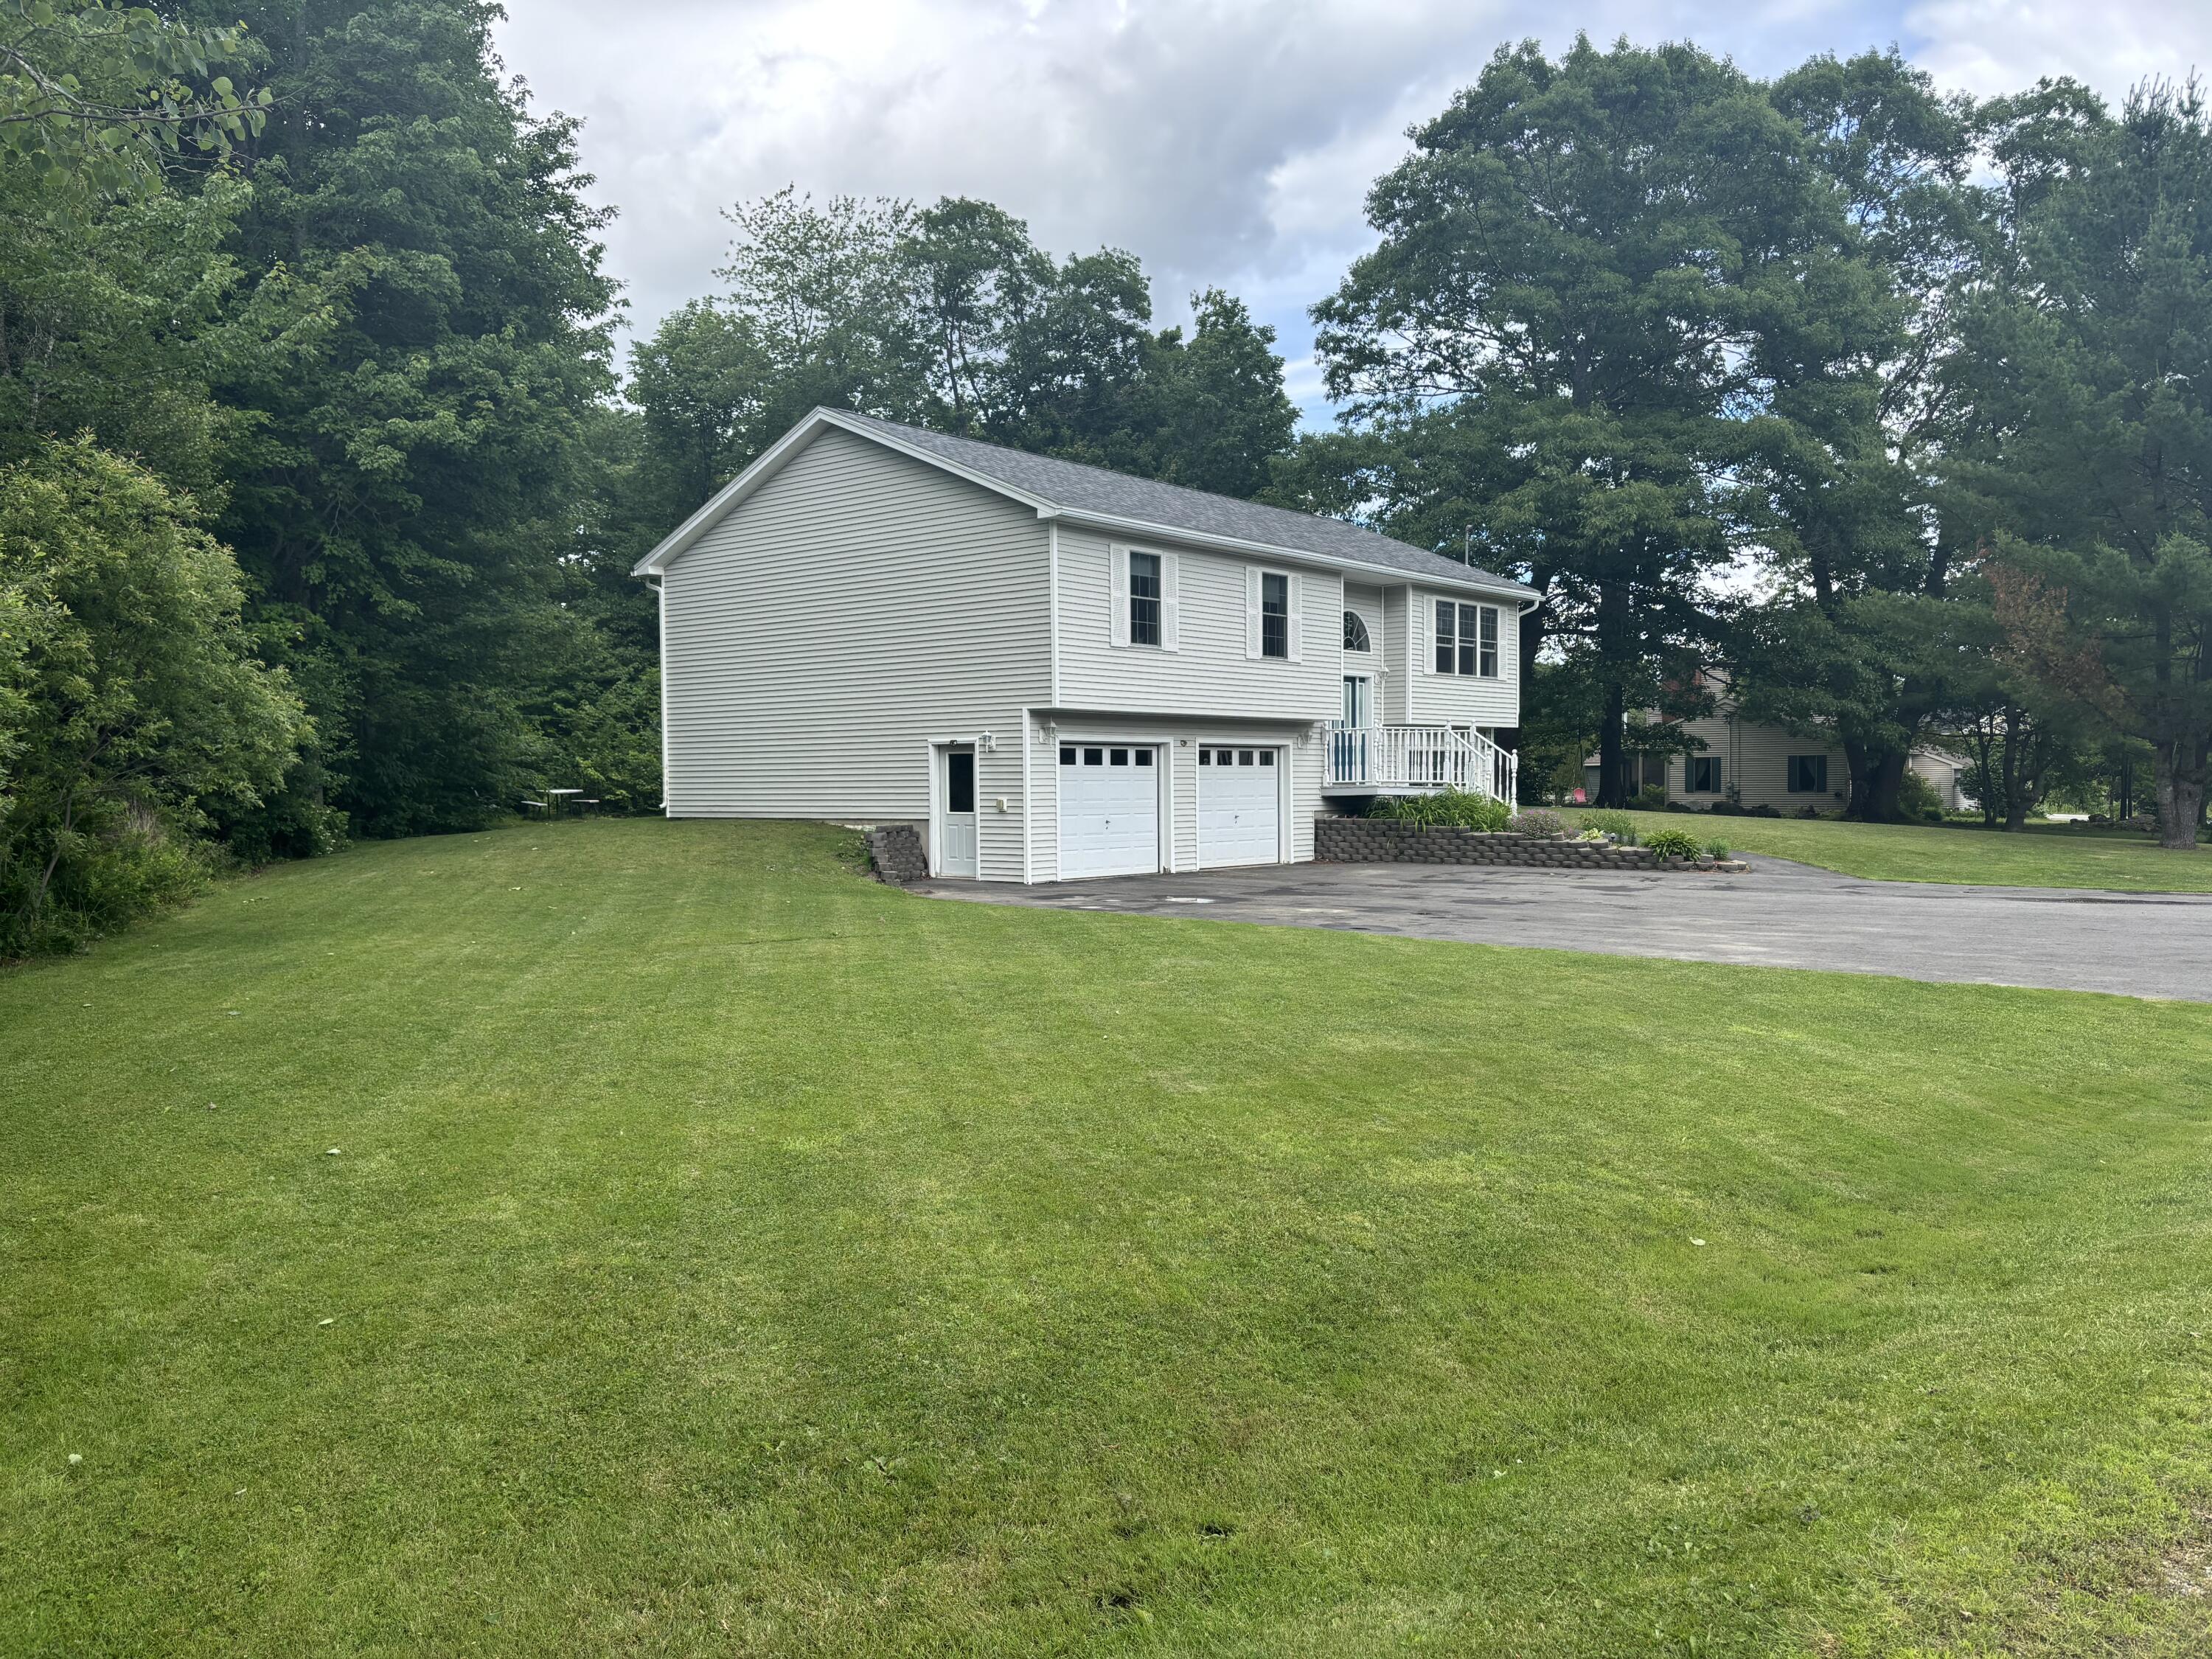
Listed by: Better Homes & Gardens Real Estate/The Masiello Group

Above Grade Finished Area
1000.00
Accessibility Features
Appliances
Dishwasher, Dryer, Microwave, Electric Range, Refrigerator, Washer
Architectural Style
Raised Ranch
Basement
Interior Entry, Daylight, Finished
Bathrooms Full
2
Bathrooms Half
1
Bathrooms Total Integer
3
Bedrooms Total
3
Below Grade Finished Area
420.00
Body Type
Building Area Total
1420.00
Construction Materials
Wood Frame, Vinyl Siding
Cooling
None
Electric
Circuit Breakers
Exterior Features
Fireplaces Total
0
Flooring
Laminate, Tile
Foundation Details
Poured Concrete
Garage Spaces
2.00
Garage Yes/No
1
Green Energy Efficient
Heating
Oil, Baseboard, Hot Water
Heating Yes/No
1
Interior Features
Primary Bedroom w/Bath
Laundry Features
Lot Features
Near Town, Neighborhood, Subdivided, Cul-De-Sac, Level, Landscaped, Wooded
Lot Size Acres
0.8600
Other Equipment
Other Structures
Parking Features
Paved, On Site, Garage Door Opener, Inside Entrance, Heated Garage
Patio And Porch Features
Deck
Pets Allowed
Other Restrictions
Property Condition
Roof
Shingle
Rooms Total
7
Sewer
Public Sewer
Tax Annual Amount
2986.00
Utilities
Water Source
Public
Waterfront Features
Year Built
2004
Zoning
RES