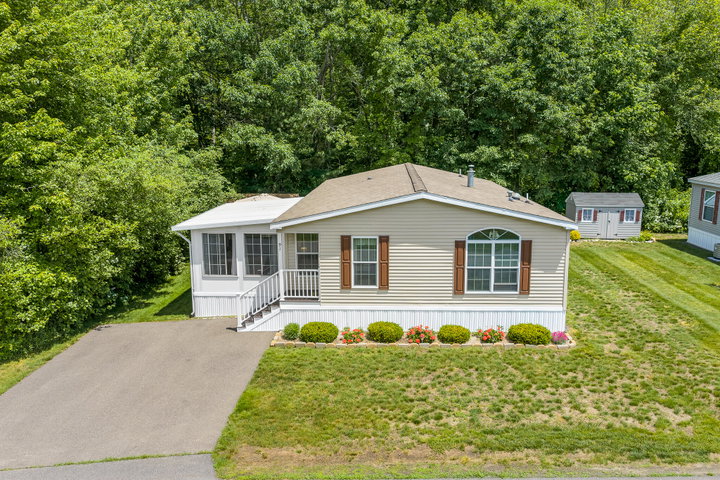
This immaculate double-wide home is nestled in the back, surrounded by trees, in this 55+ community of Sun~n~Sea Mobile Home Park. This spacious home offers open-concept living that will leave you questioning whether you are in a mobile home.
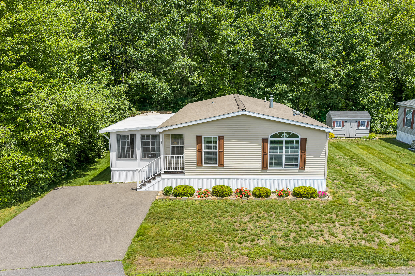
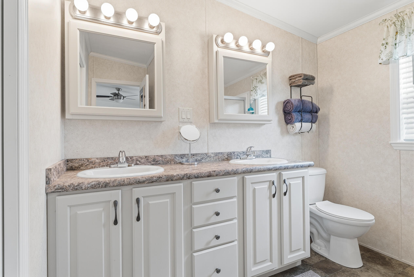
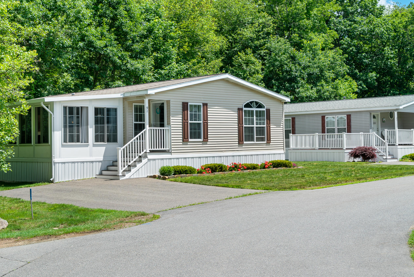
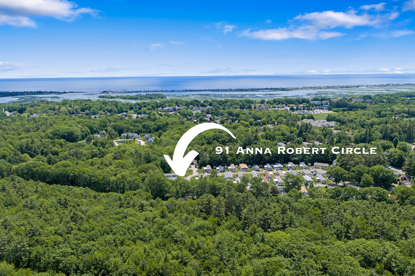
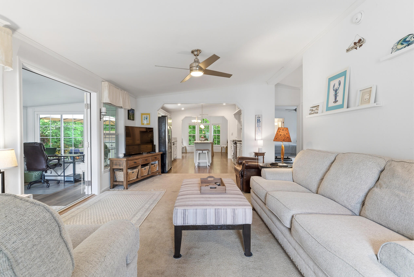
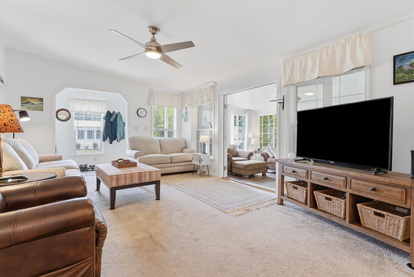
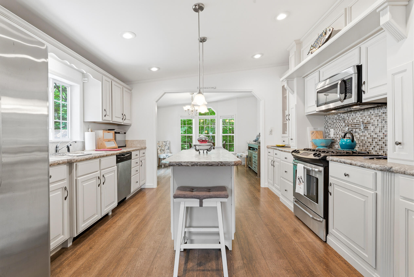
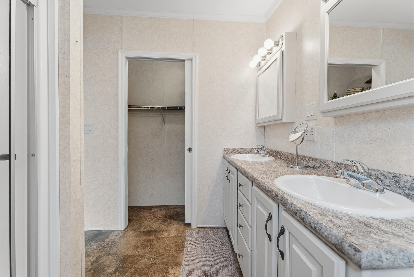
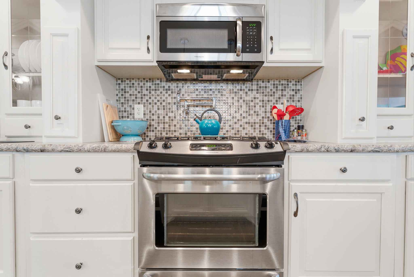
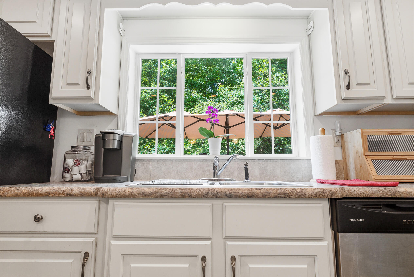
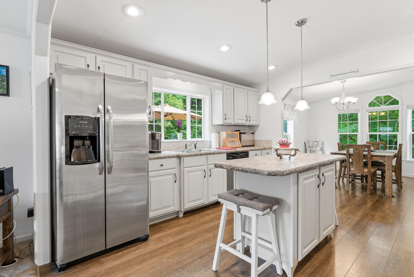
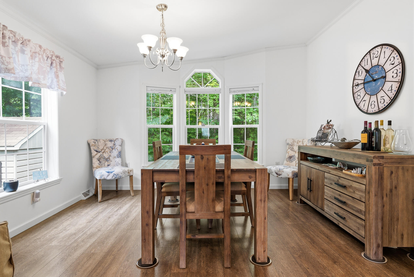
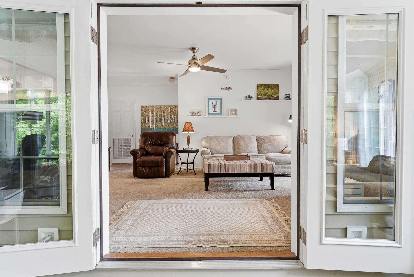
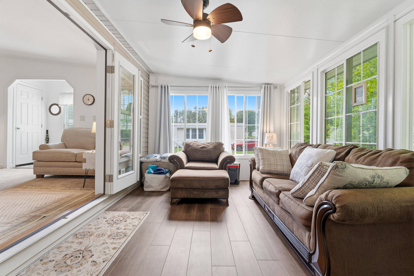
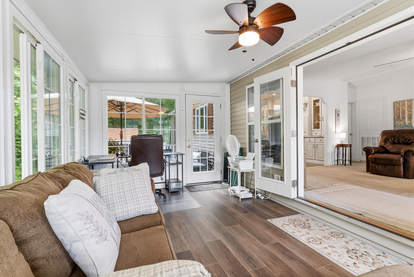
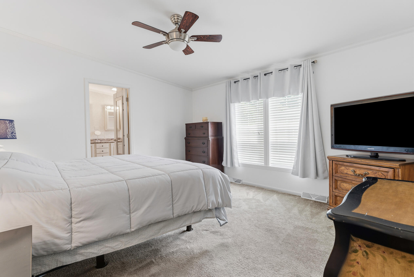
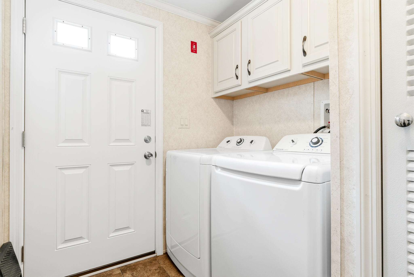
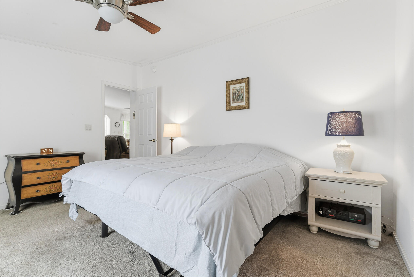
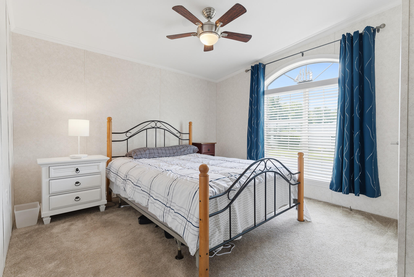
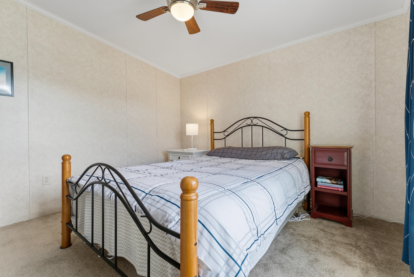
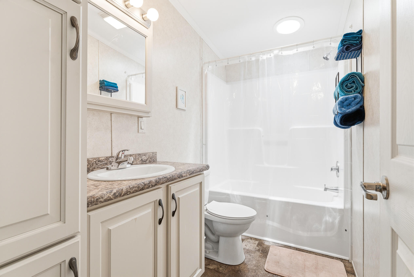
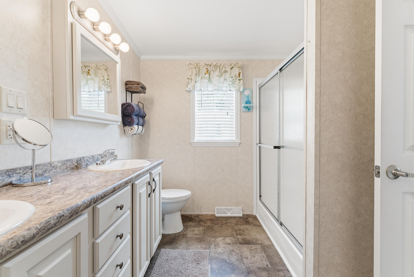
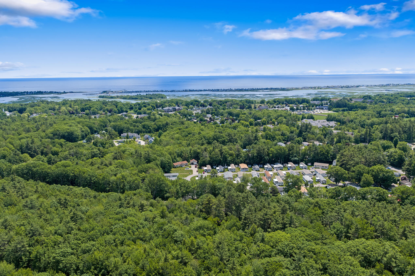
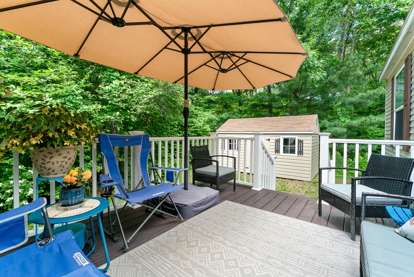
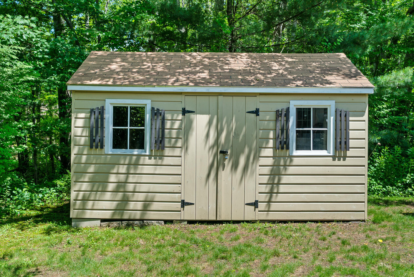
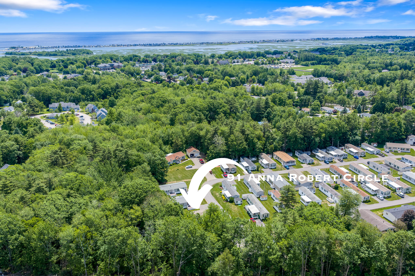
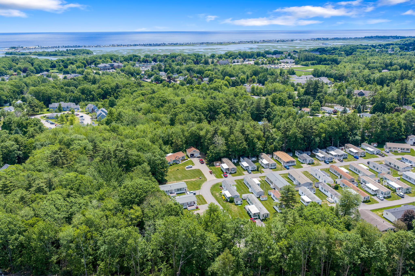
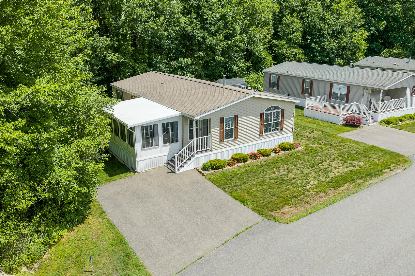
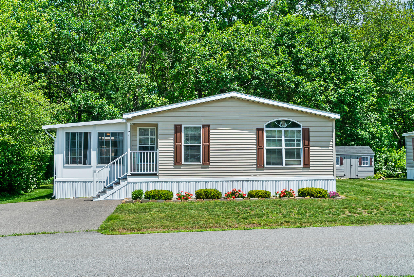
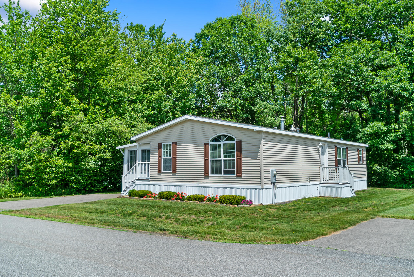
This immaculate double-wide home is nestled in the back, surrounded by trees, in this 55+ community of Sun~n~Sea Mobile Home Park. This spacious home offers open-concept living that will leave you questioning whether you are in a mobile home. As you enter the home from the covered porch, you are greeted by the large living area, which flows into the gourmet kitchen with a gas cooktop and stainless steel appliances. Enjoy your meals in the spacious dining area or around the large kitchen island. Down the hall, you will find the laundry room with a washer and dryer, and a doorway to the side yard. To the left of the laundry room is the primary bedroom with an en-suite with full bath and double sinks, as well as a sizable walk-in closet. At the other end of the hall is a second full bathroom and a very spacious 2nd bedroom with a large closet. Off the living area is a sunroom with plenty of space for relaxing and enjoying the sunshine. If you prefer the outside, step out onto the composite deck. There is a shed at the back of the property for all your storage needs. Sun~N~ Sea is conveniently located to all local beaches, dining, shopping, highway and town services. Monthly fee covers lawn maintenance, snow removal(roads only) and a trash dumpster. One pet allowed (cat/dog) up to 20 lbs. Purchase is contingent upon park approval. All household items will convey with the property except for a few personal items and the leather recliner in the living room.