Scarborough
$599,000
2 Dragonfly Drive
mls: 1668373
Bedrooms: 2
Bathrooms: 2
Year Built: 2012
Sq Footage: 1,428
Lot Size: 0.83
Taxes: $6,184
Status: Active Under Contract

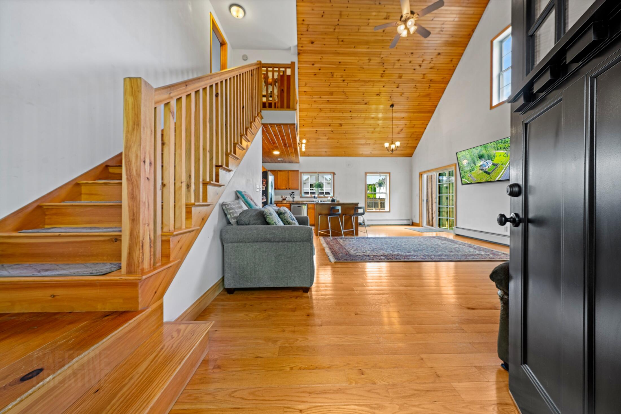
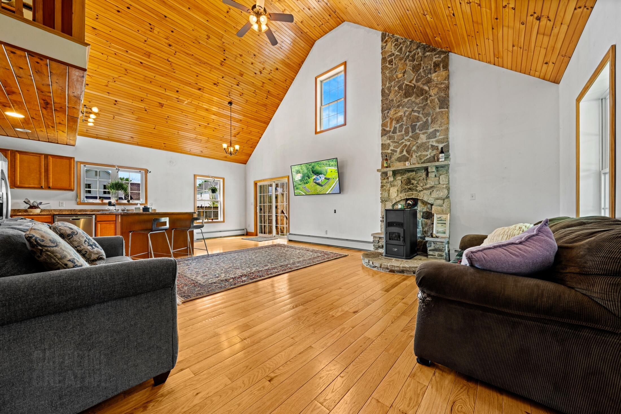
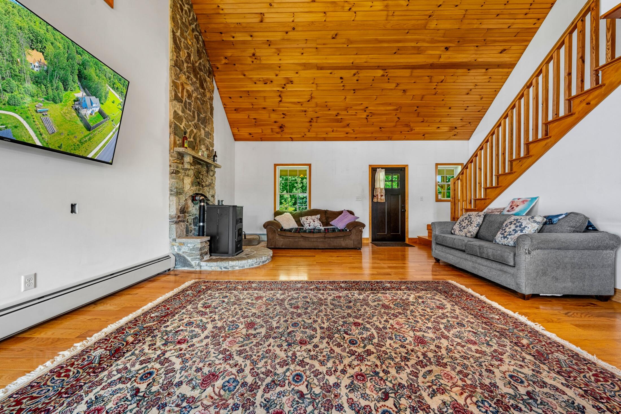
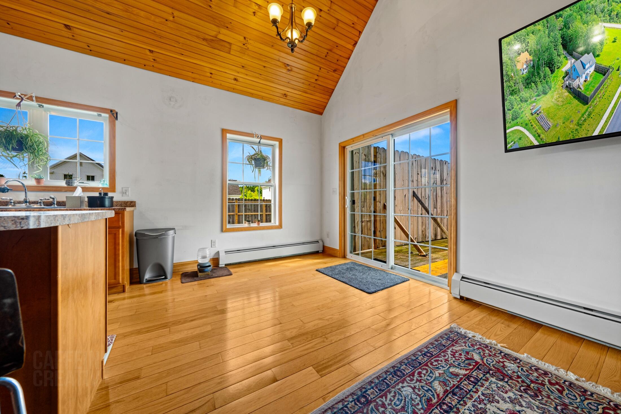
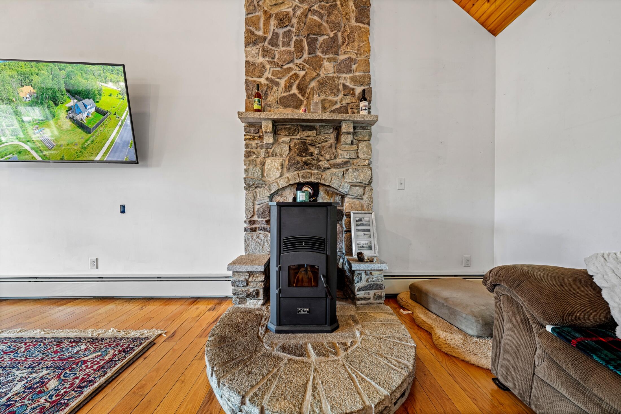
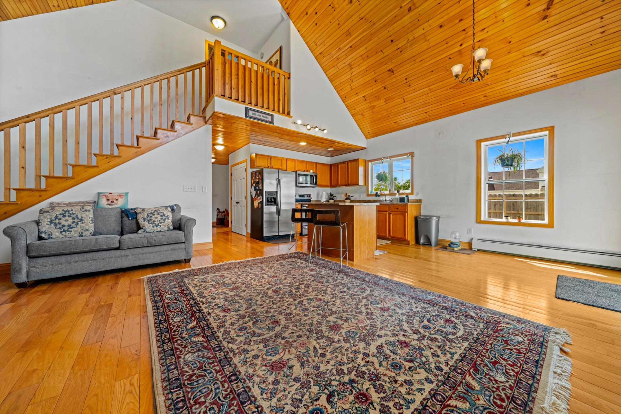
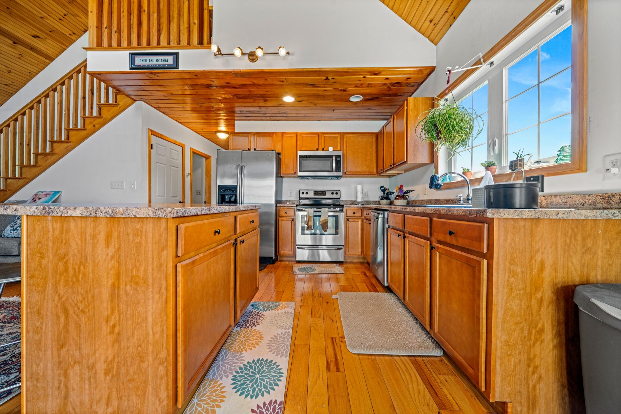
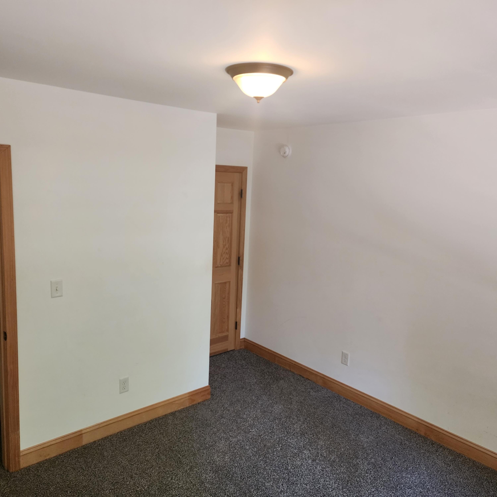
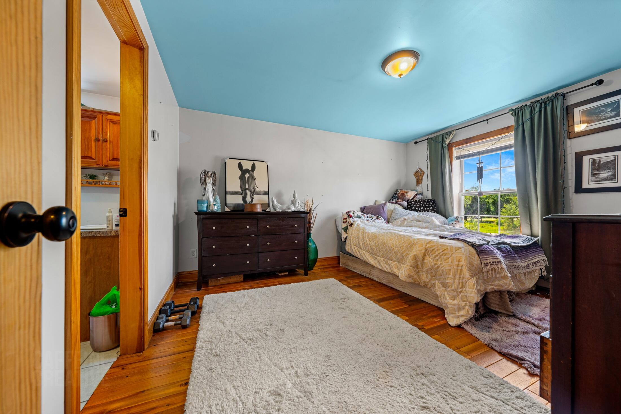
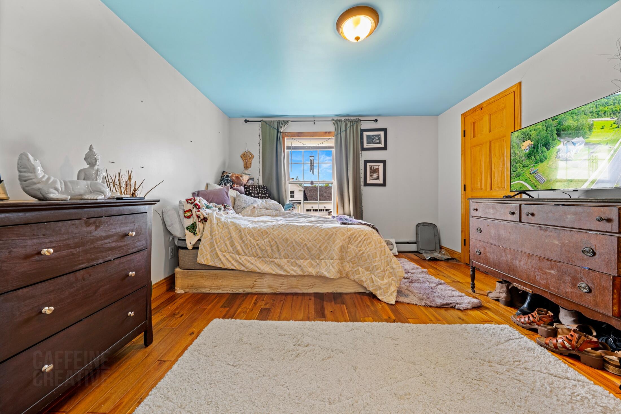
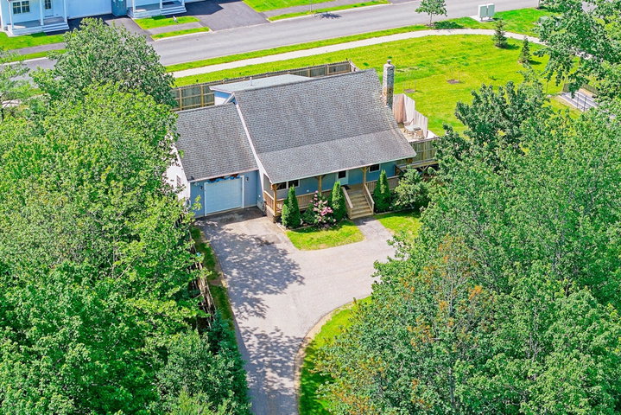
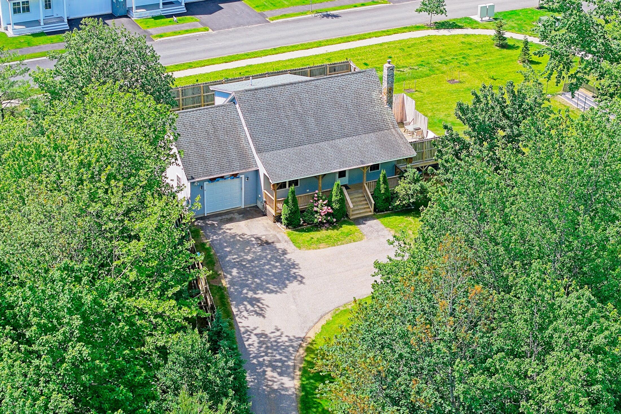
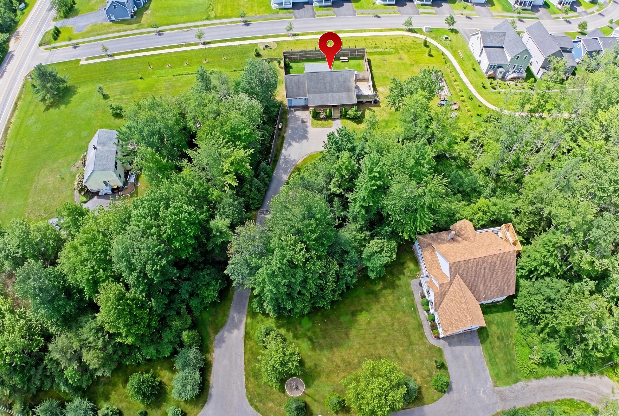
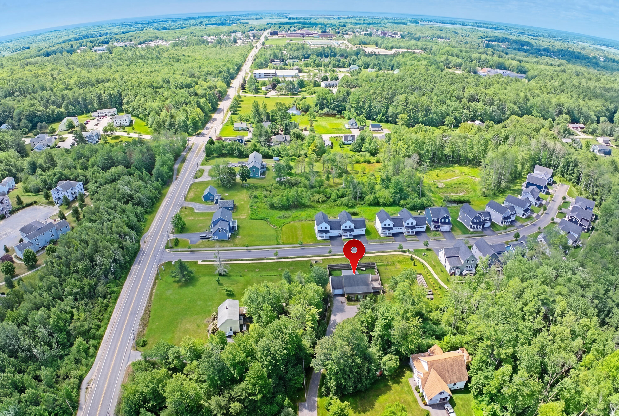
People often use the word 'oasis' to convey a sense of tranquility, and it's a perfect fit for this charming two-bedroom cape. Tucked away on a private lot yet less than a mile from Scarborough's shopping district, 3 miles from the beaches, and 5 miles from the Mall area and Turnpike, it features open-concept living centered around a cozy pellet stove.
Listed by: Cottage & Co Real Estate

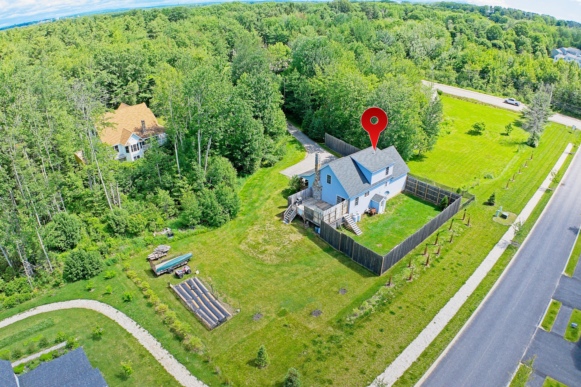
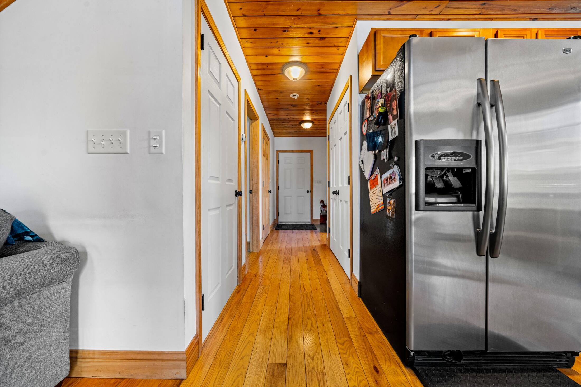
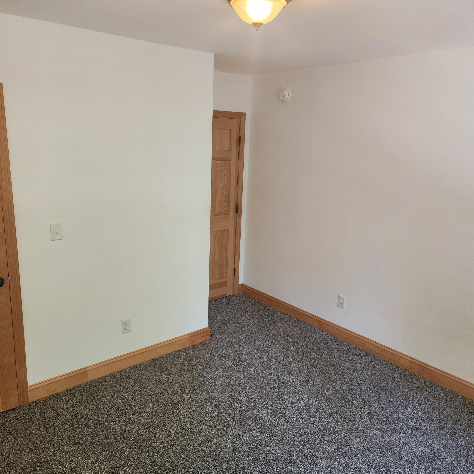
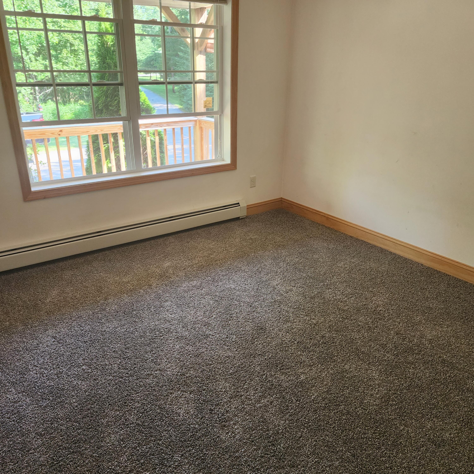
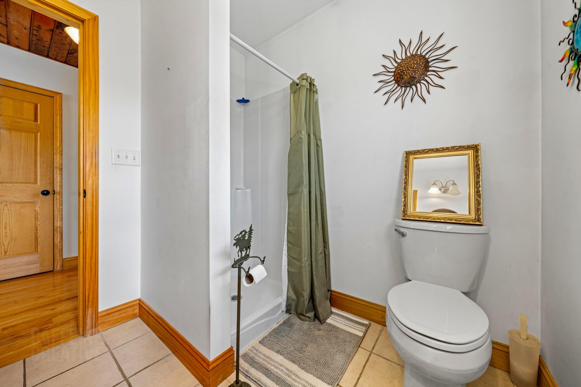
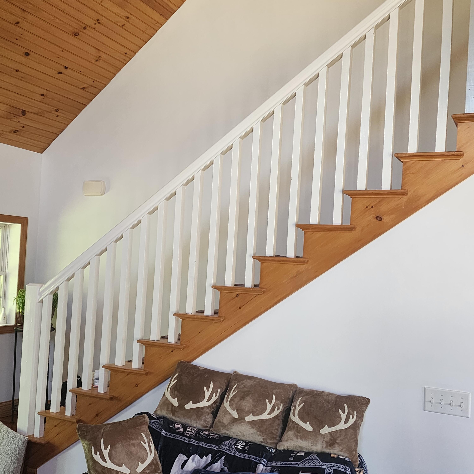
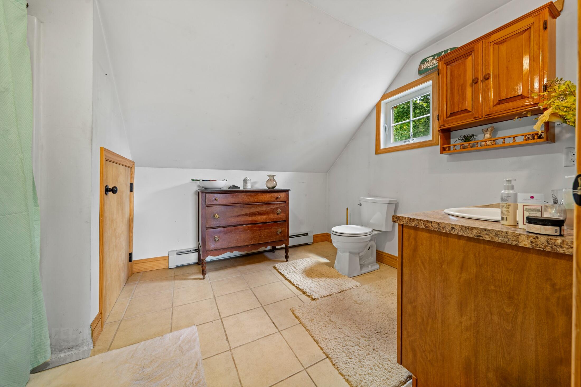
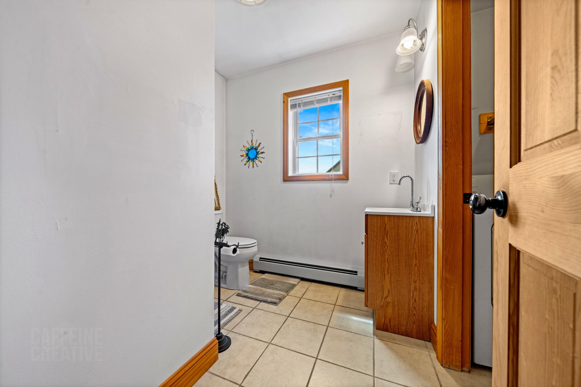
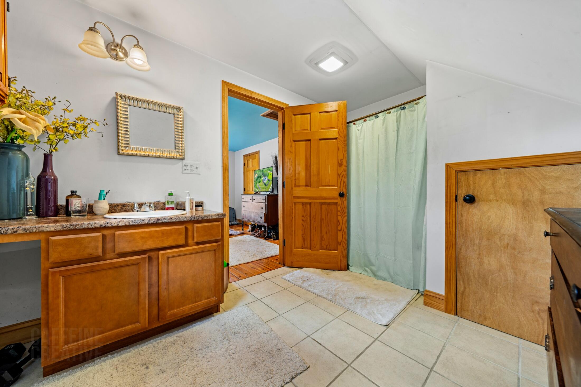
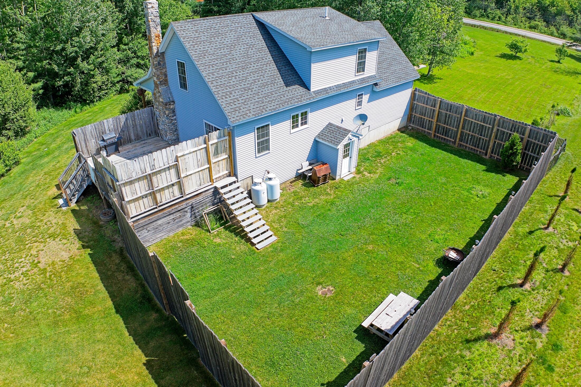
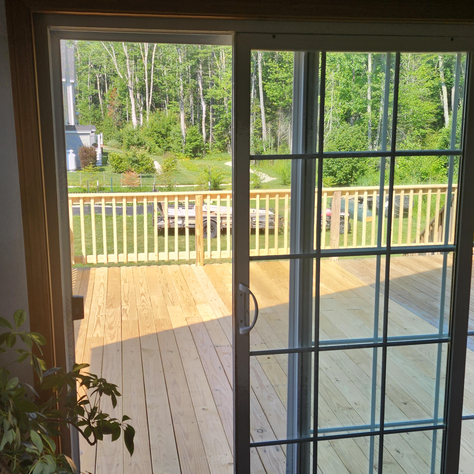
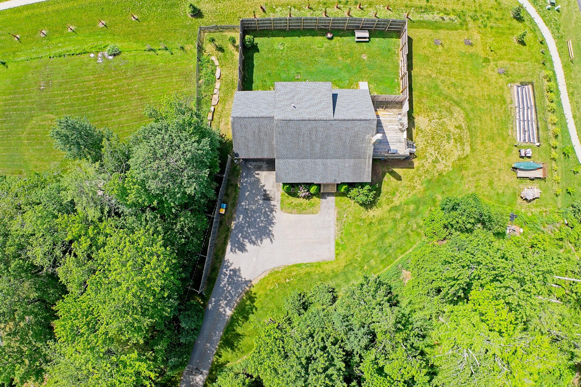
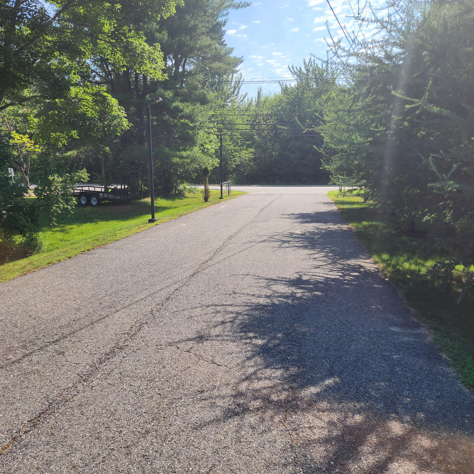
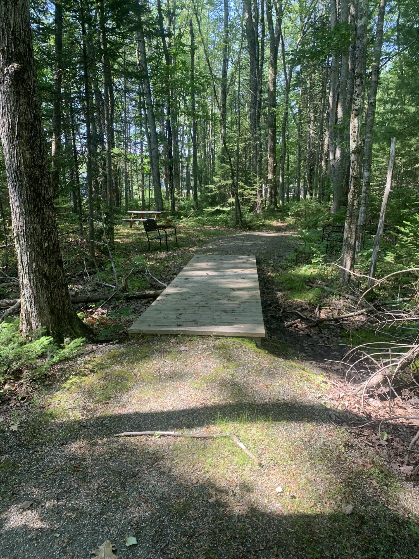
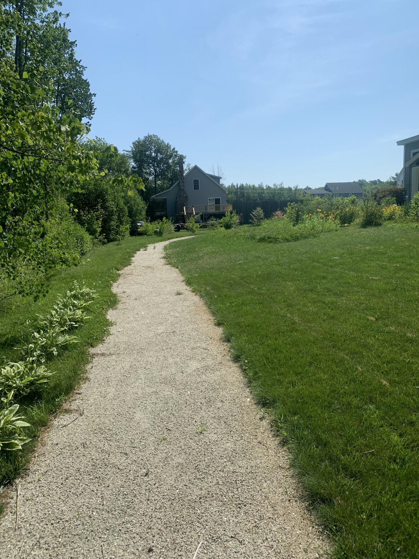
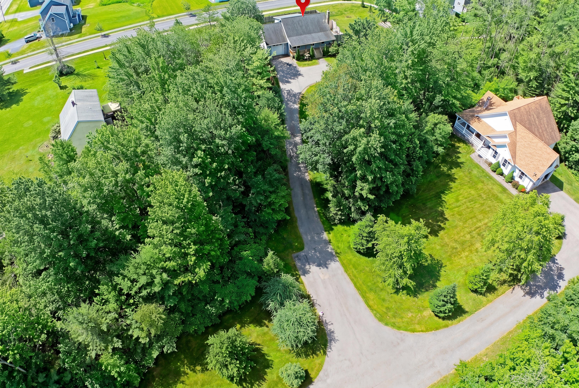
People often use the word 'oasis' to convey a sense of tranquility, and it's a perfect fit for this charming two-bedroom cape. Tucked away on a private lot yet less than a mile from Scarborough's shopping district, 3 miles from the beaches, and 5 miles from the Mall area and Turnpike, it features open-concept living centered around a cozy pellet stove. The master suite, with its en suite bathroom, occupies the entire second floor, while a small first-floor bedroom works well as a guest room or home office. A fenced yard offers a great space for entertaining or letting pets roam freely. Just a minute from the back of the property are walking trails and picnic spots. Dragonfly is a well-lit, paved private road with only two homes and a closable gate.
Listed by: Cottage & Co Real Estate

Above Grade Finished Area
1428.00
Accessibility Features
Appliances
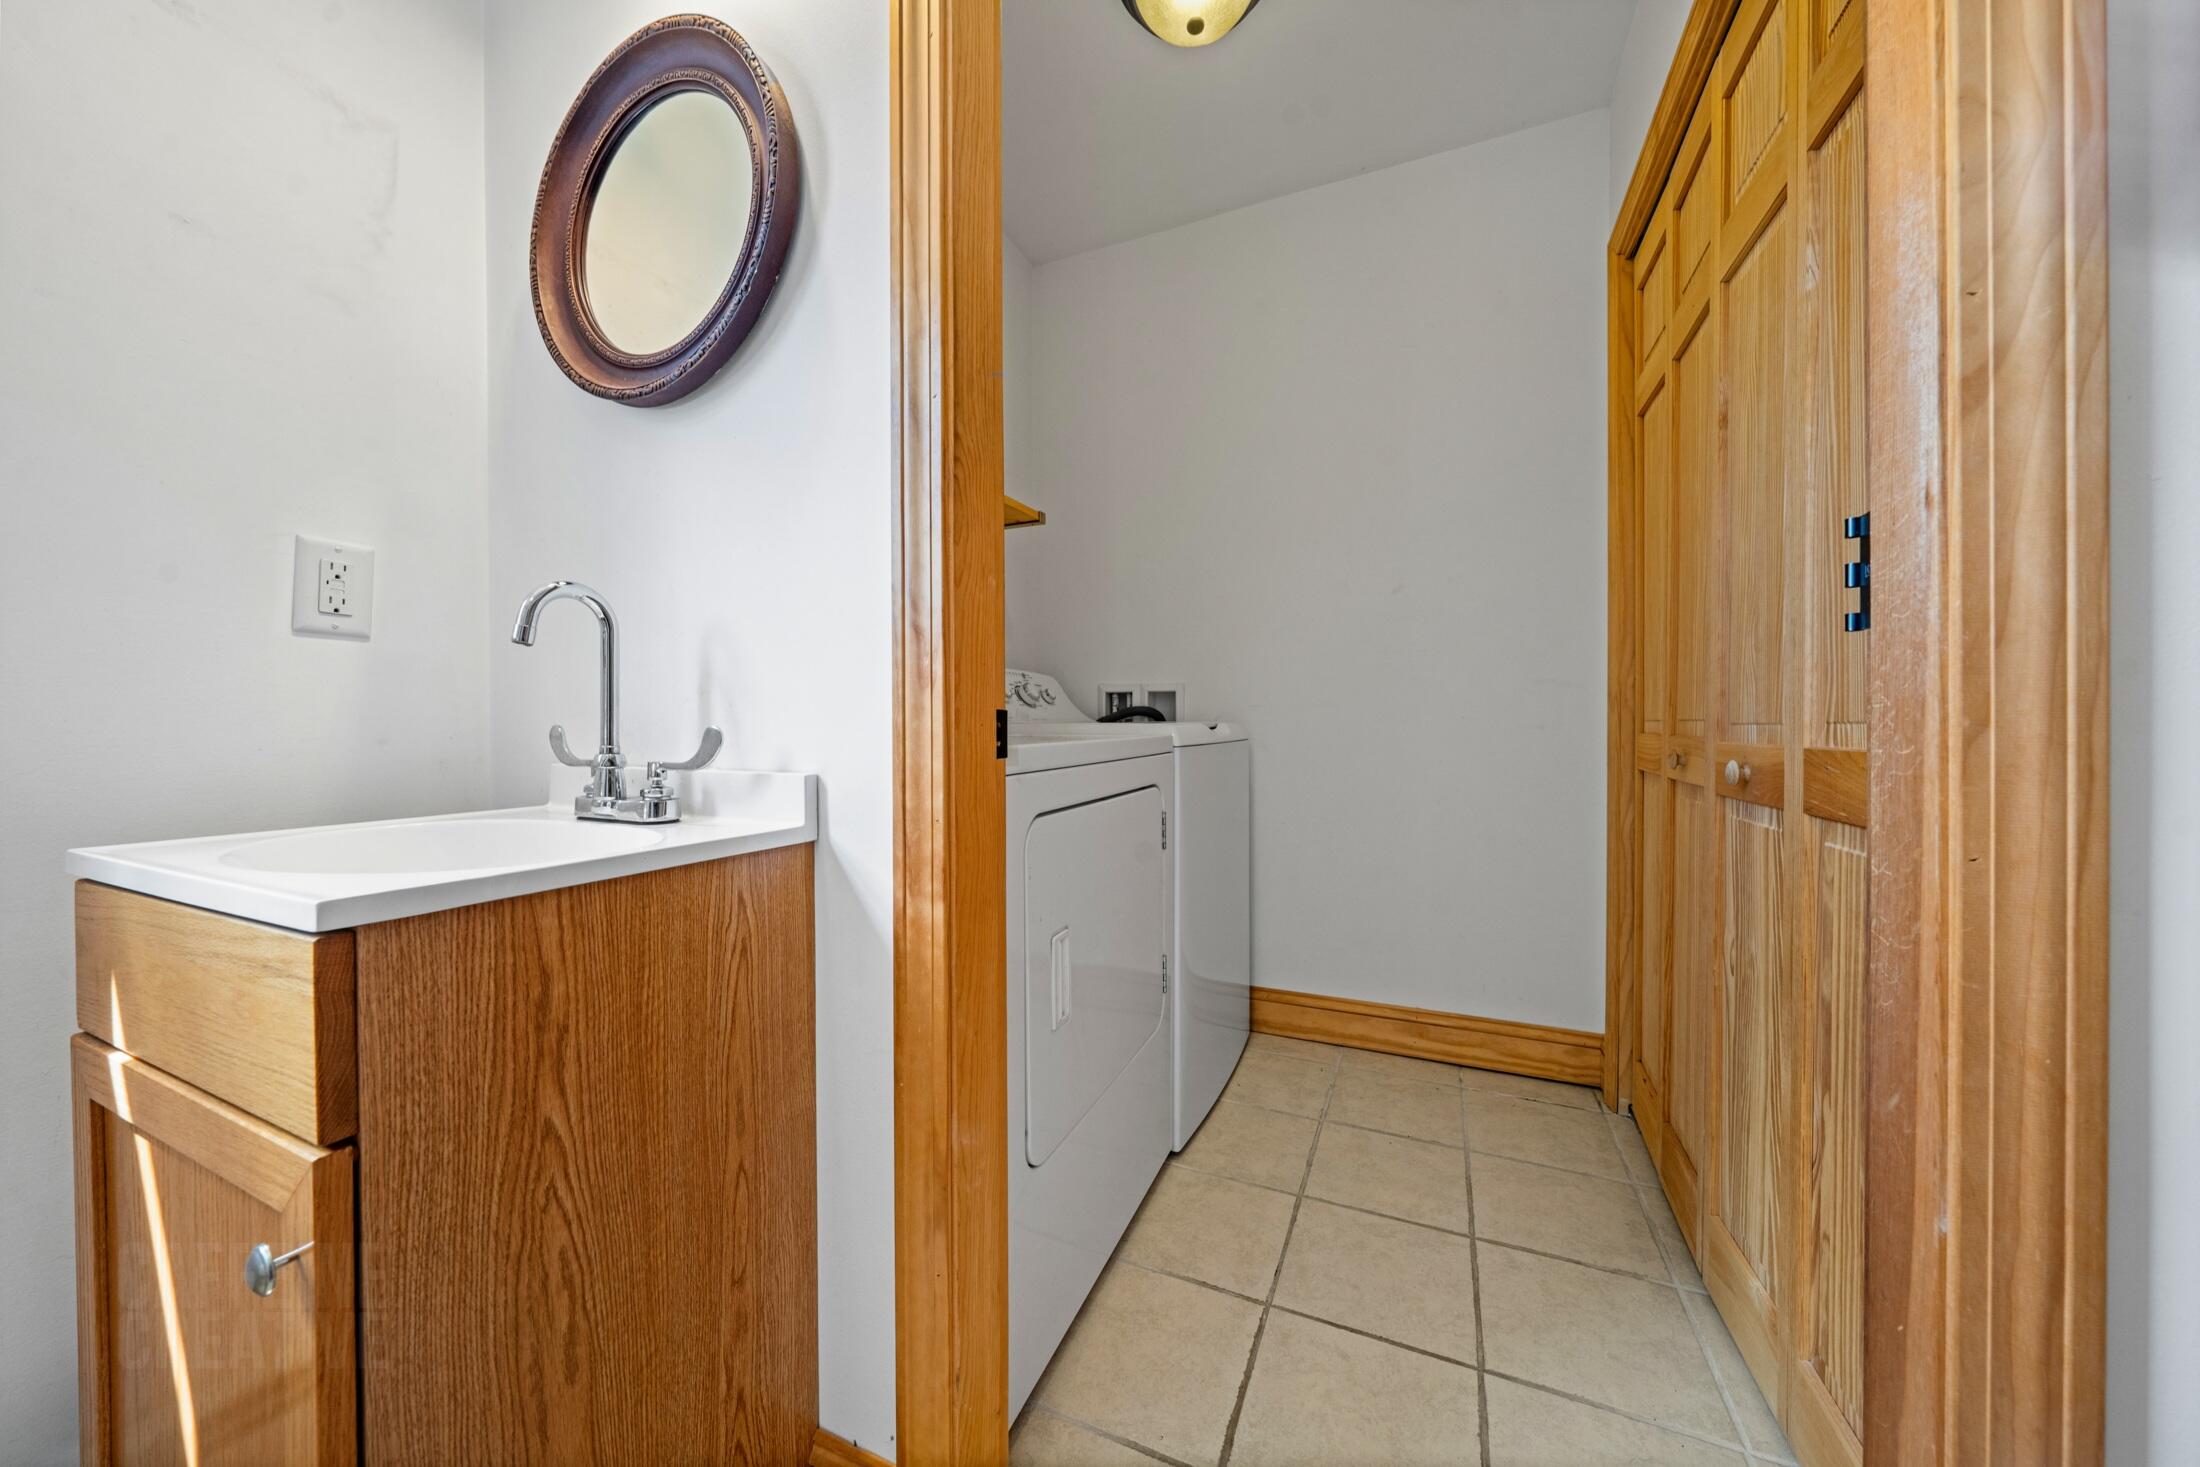
Dishwasher, Dryer, Microwave, Electric Range, Refrigerator, Washer
Architectural Style
Cape Cod
Basement
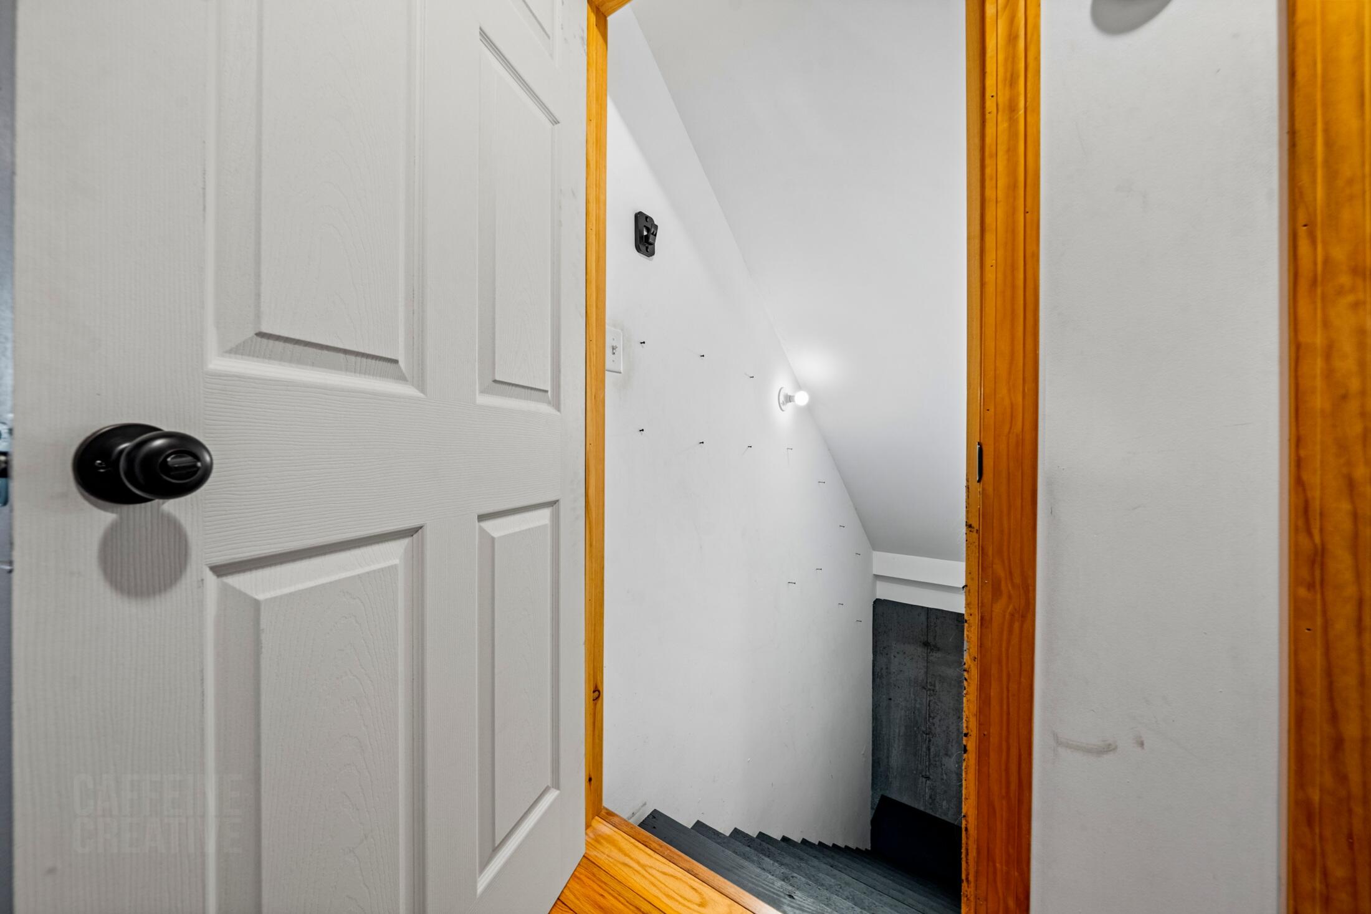
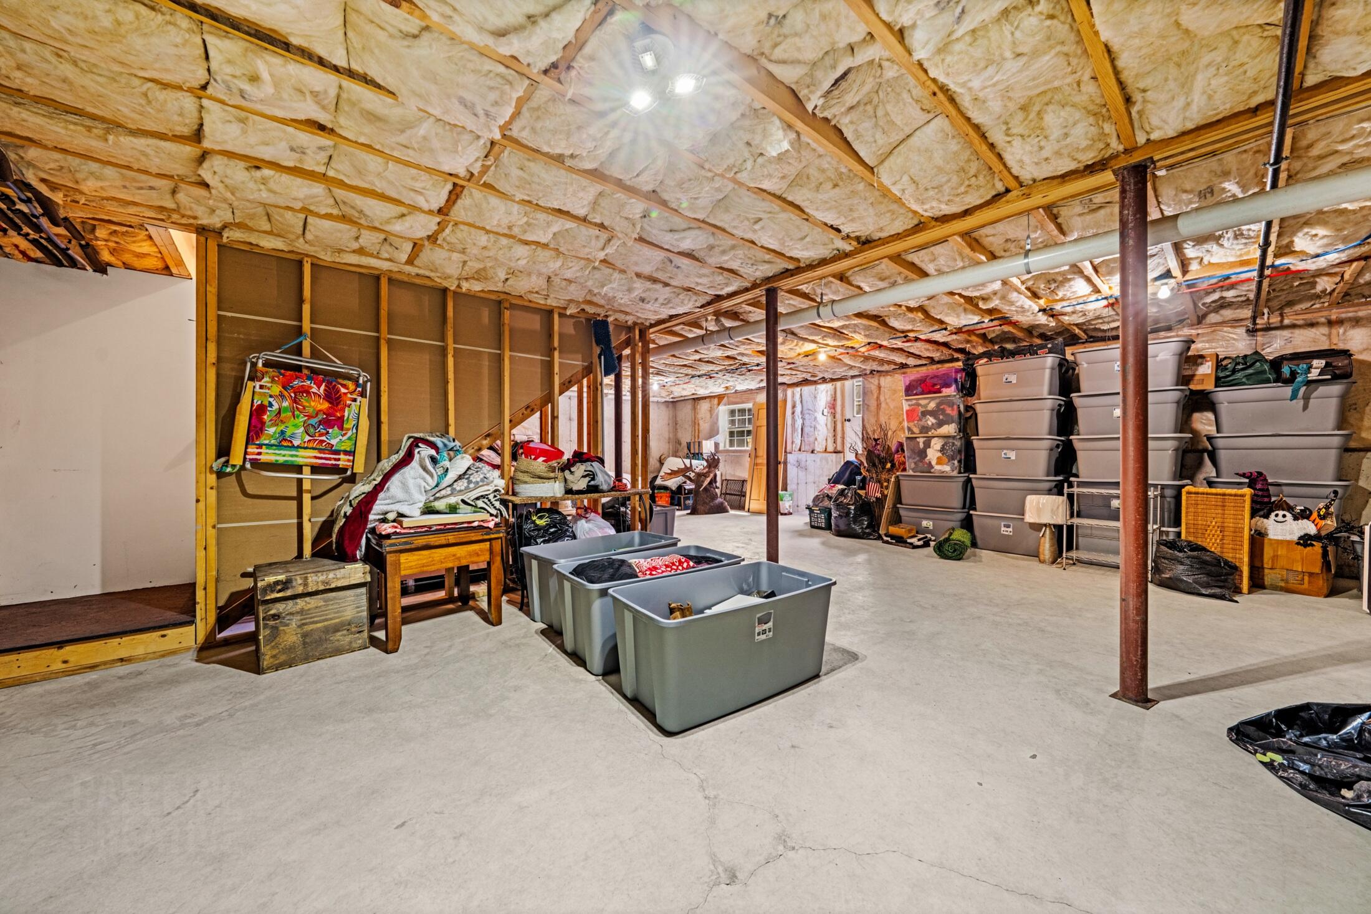
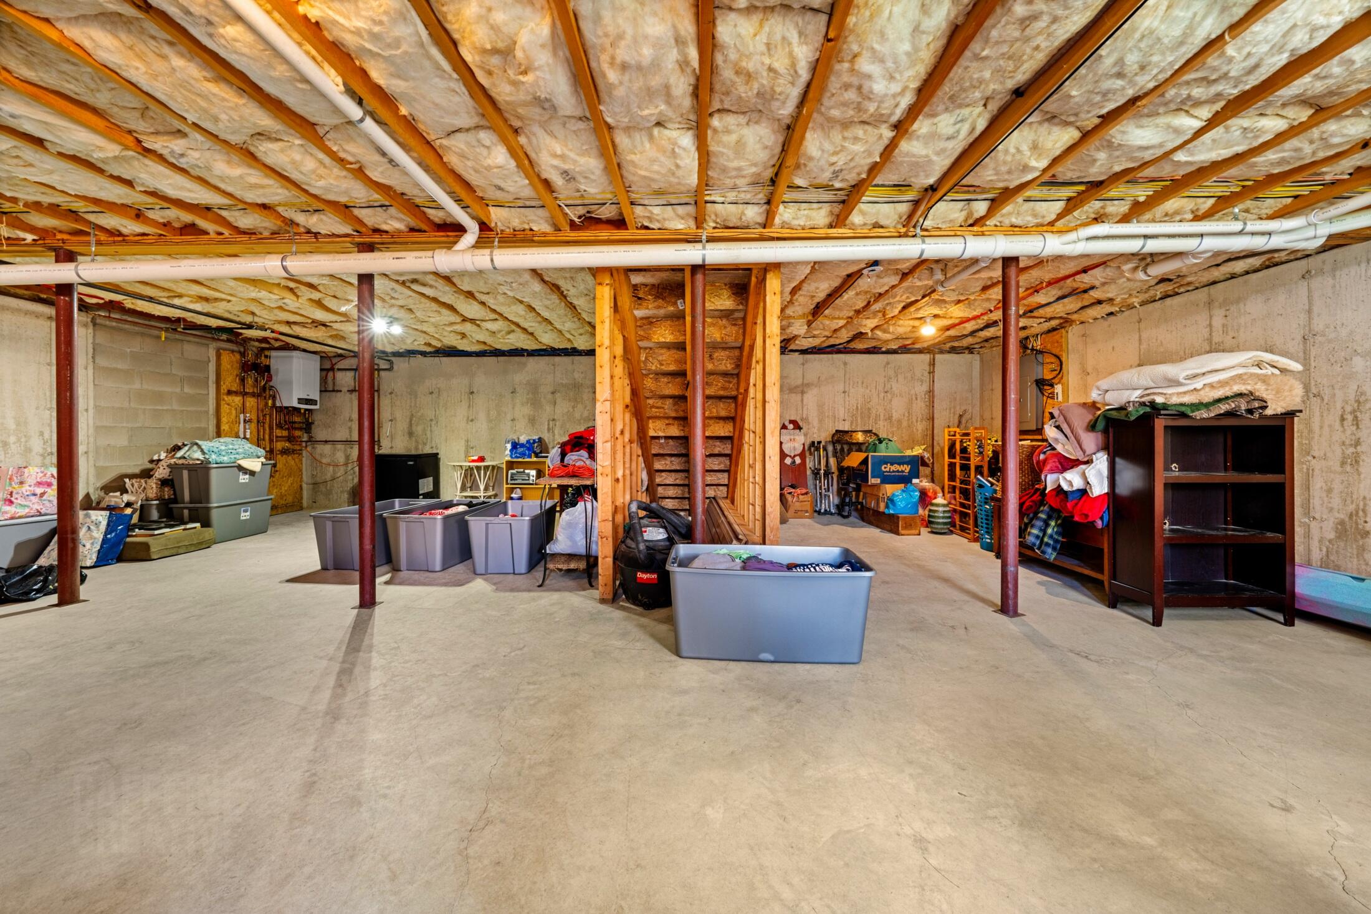
Doghouse, Interior Entry, Walk-Out Access, Daylight, Full, Unfinished
Bathrooms Full
2
Bathrooms Half
0
Bathrooms Total Integer
2
Bedrooms Total
2
Below Grade Finished Area
0.00
Body Type
Building Area Total
1428.00
Construction Materials
Wood Frame, Vinyl Siding
Cooling
Other
Cooling Yes/No
1
Electric
Circuit Breakers
Exterior Features
Fireplaces Total
1
Flooring
Carpet, Tile, Wood
Foundation Details
Poured Concrete
Garage Spaces
1.00
Garage Yes/No
1
Green Energy Efficient
Heating
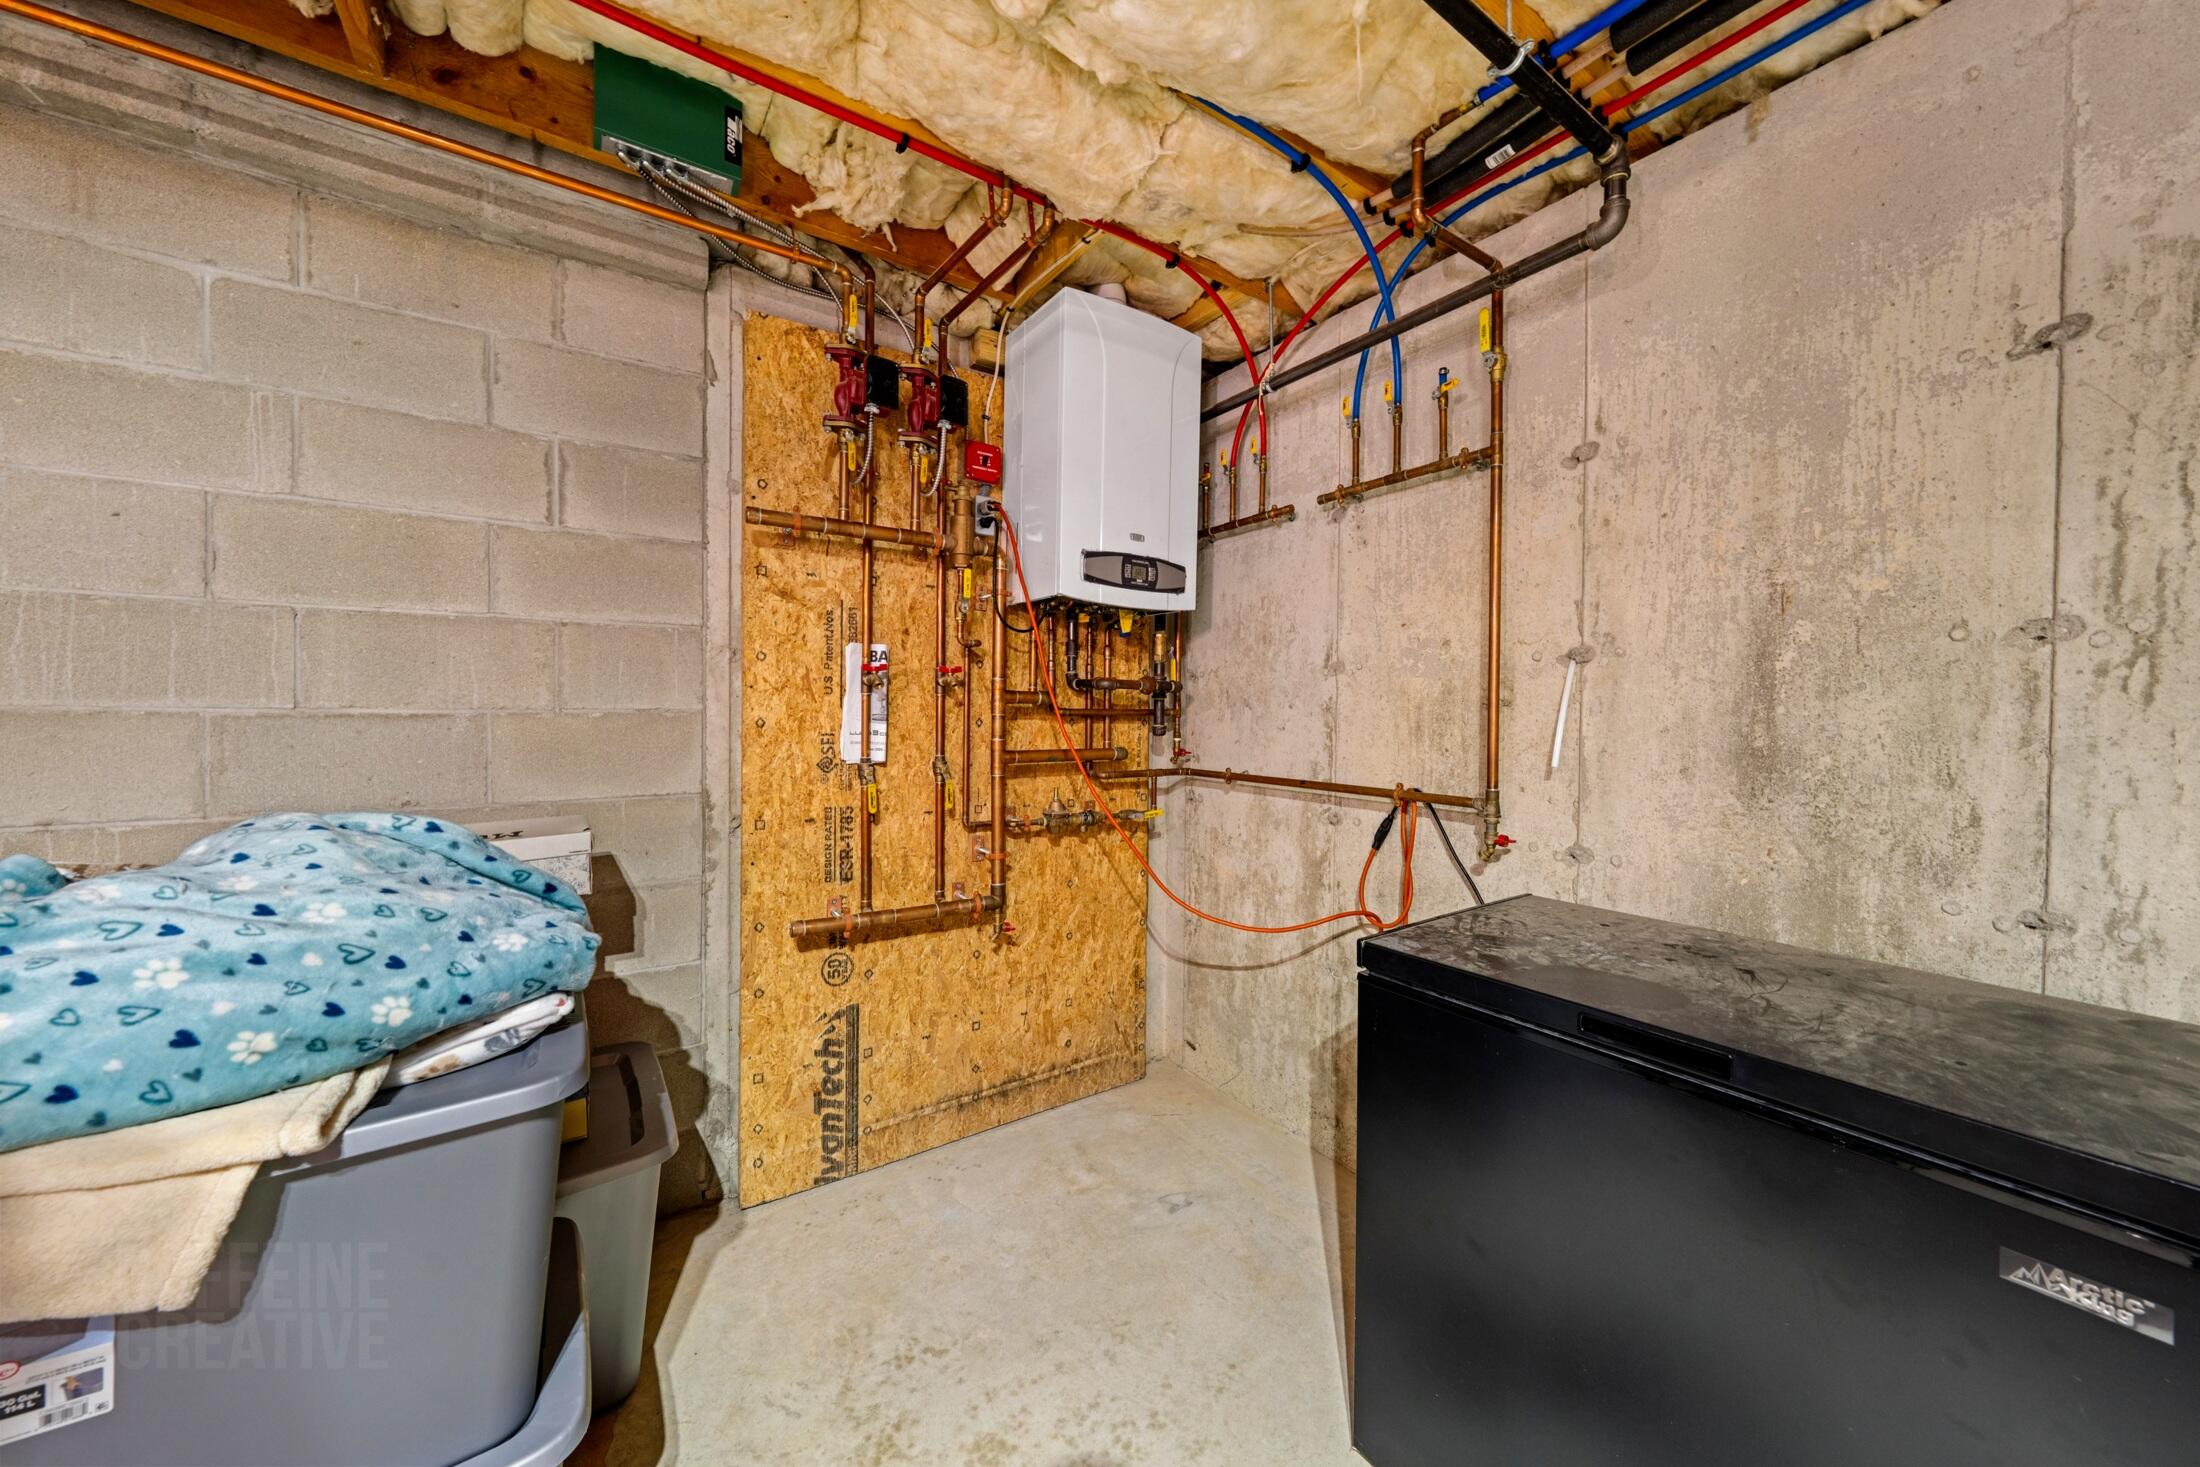
Propane, Wood, Baseboard, Direct Vent Furnace, Forced Air, Hot Water, Zoned, Pellet Stove
Heating Yes/No
1
Interior Features
1st Floor Bedroom, Bathtub, Pantry, Shower, Walk-In Closet(s)
Laundry Features
Main Level
Lot Features
Near Country Club, Near Golf Course, Near Public Beach, Near Shopping, Near Turnpike/Interstate, Cul-De-Sac, Level, Open Lot, Landscaped
Lot Size Acres
0.8300
Other Equipment
Internet Access Available, Satellite Dish
Other Structures
Parking Features
Paved, 5 - 10 Spaces, On Site, Off Street, Garage Door Opener, Inside Entrance
Patio And Porch Features
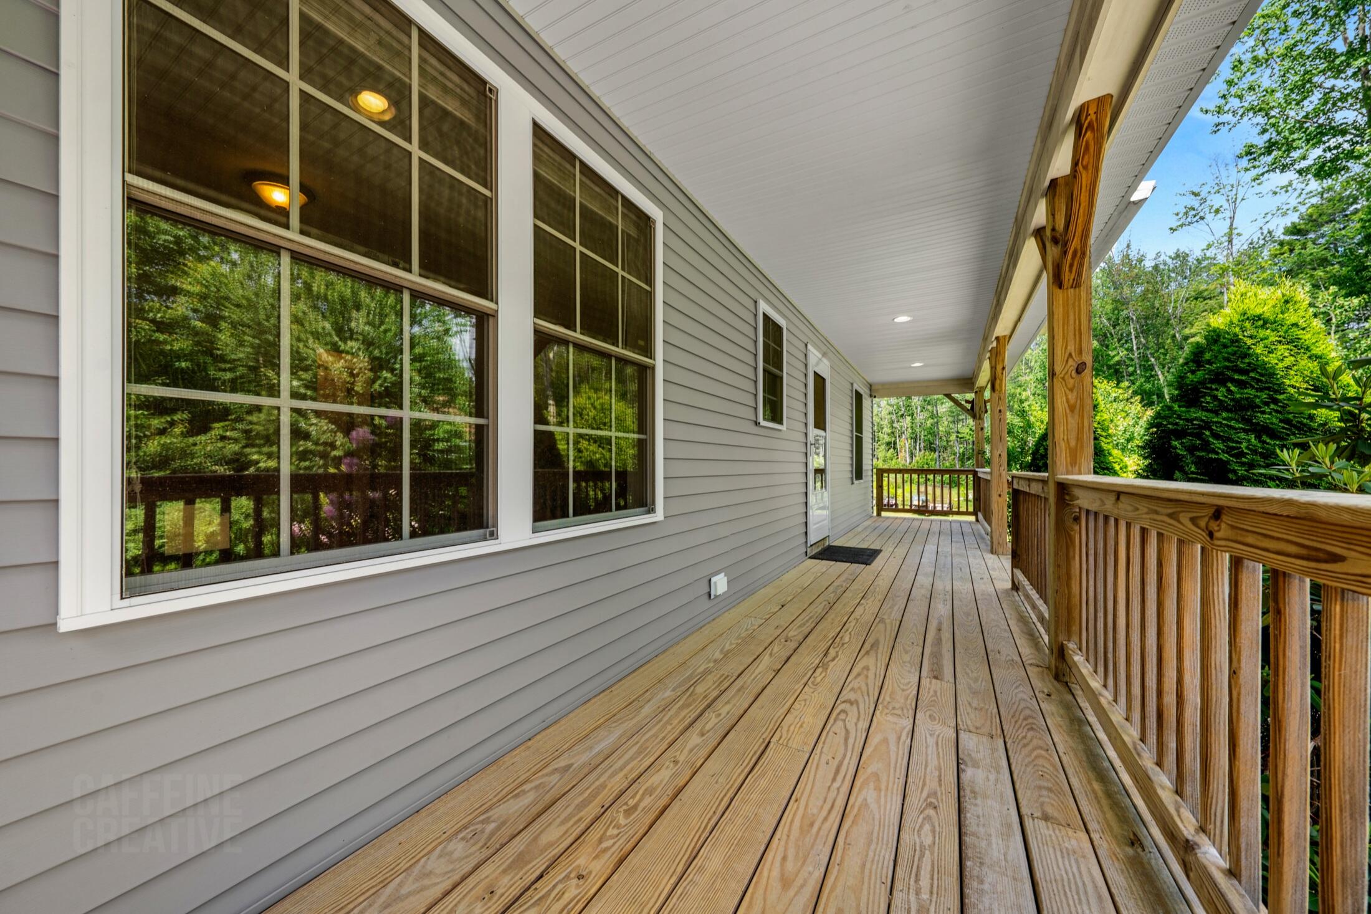
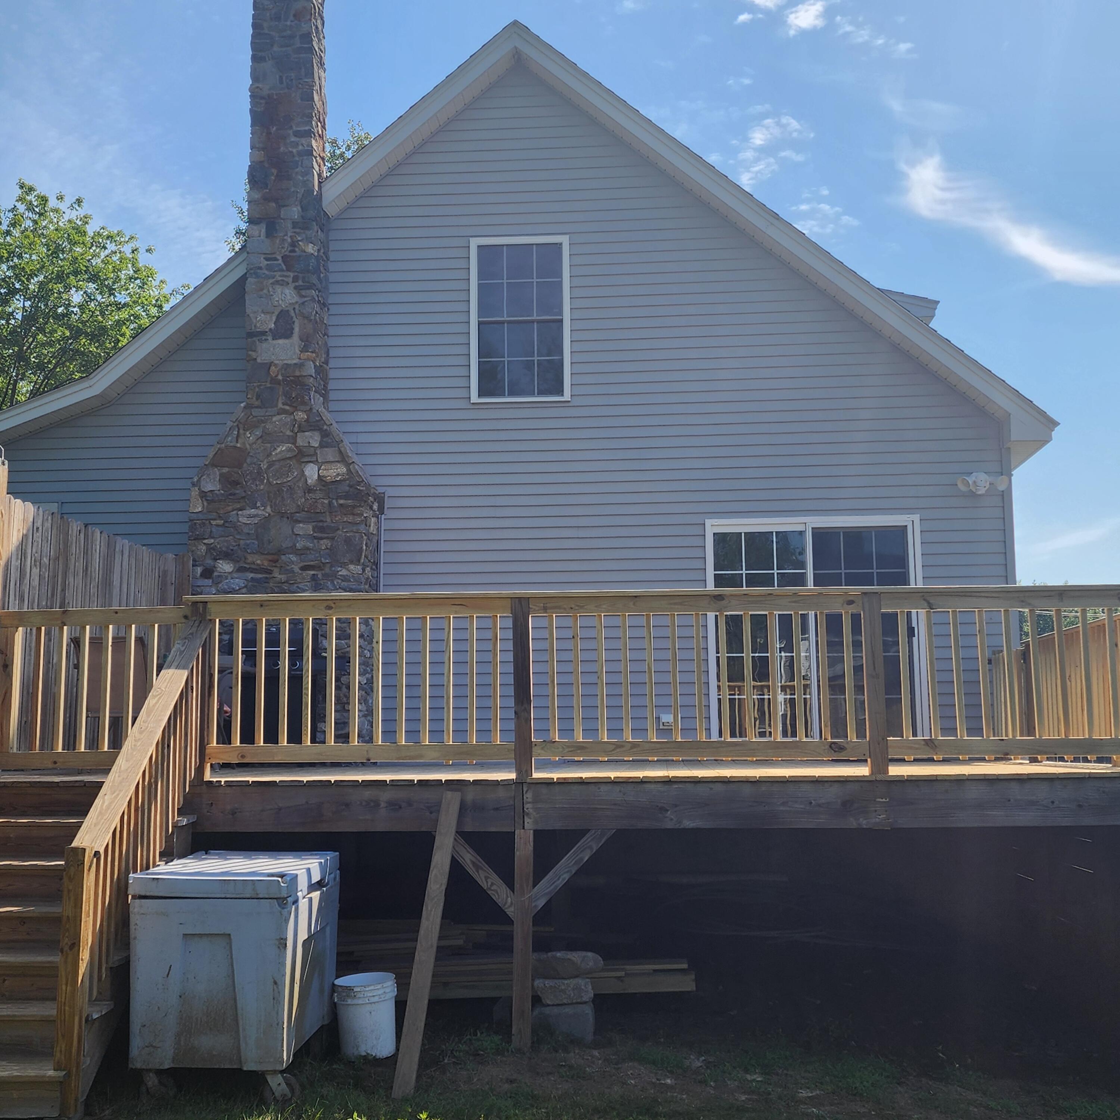
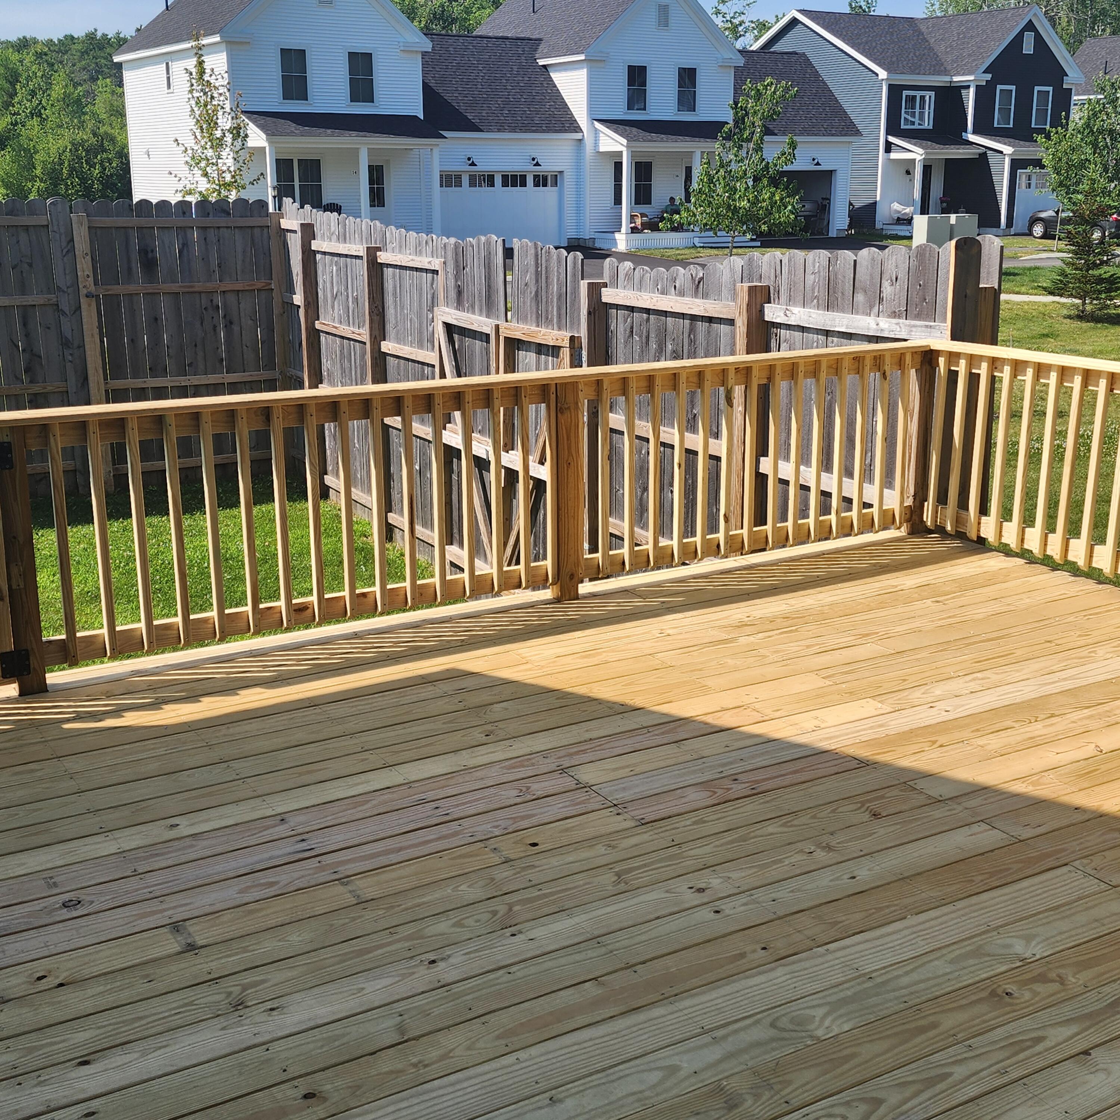
Deck, Porch
Pets Allowed
Other Restrictions
Property Condition
Roof
Shingle
Rooms Total
5
Sewer
Private Sewer, Septic Design Available, Septic Tank
Tax Annual Amount
6184.00
Utilities
Water Source
Public
Waterfront Features
Year Built
2012
Zoning
VR4