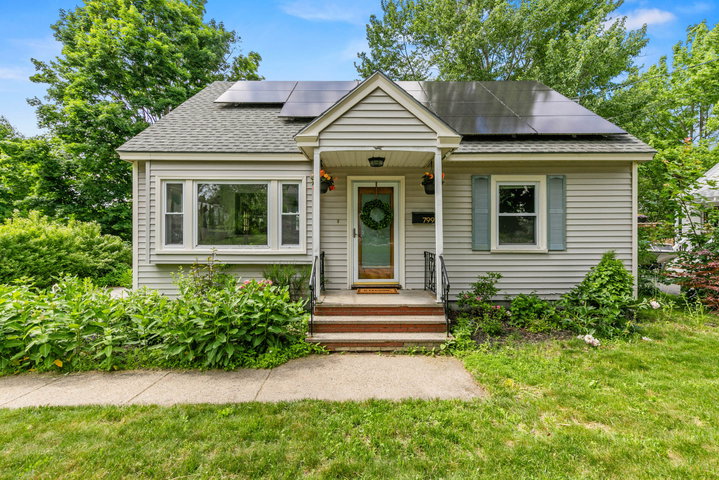
Don't miss your chance to own this thoughtfully updated, well maintained, and sunny 3-4 bedroom 2 full bath. This South Portland Cape blends classic charm with meaningful improvements designed for modern living.
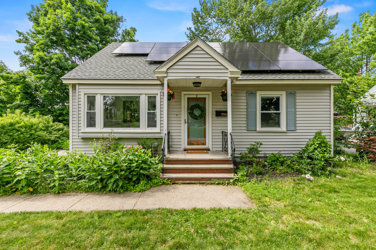
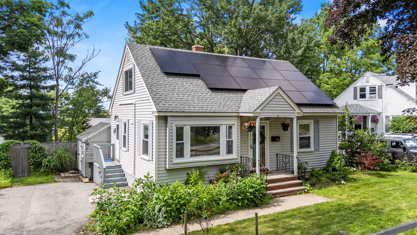
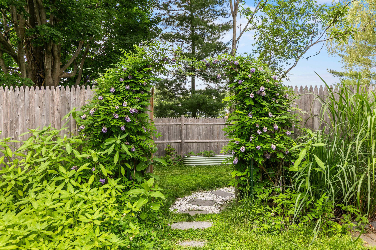
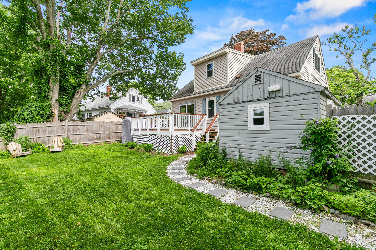
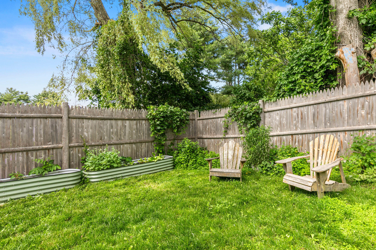
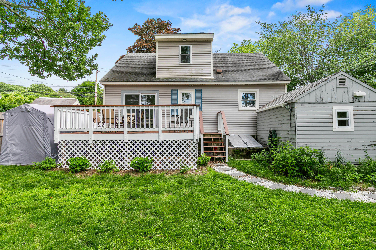
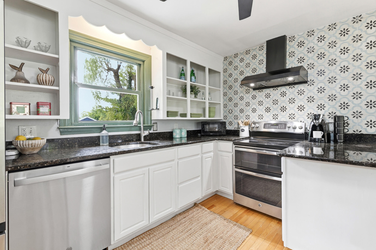
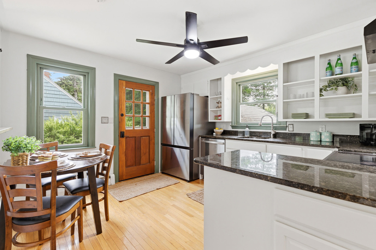
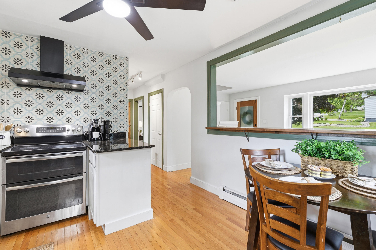
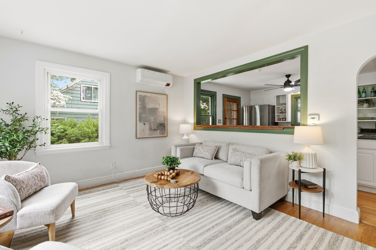
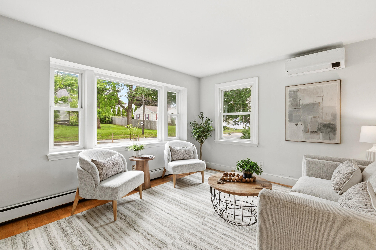
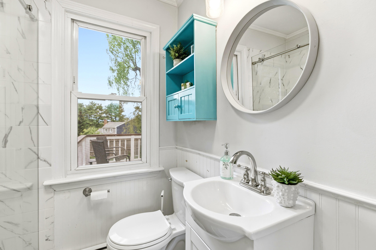
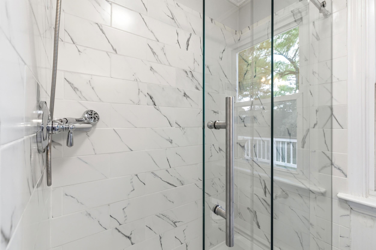
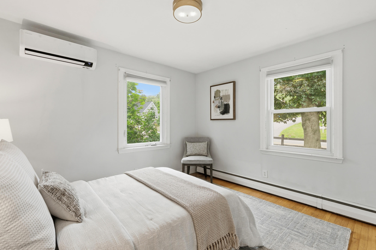
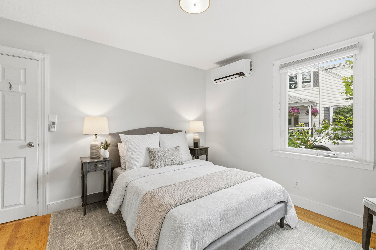
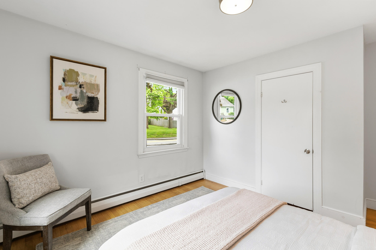
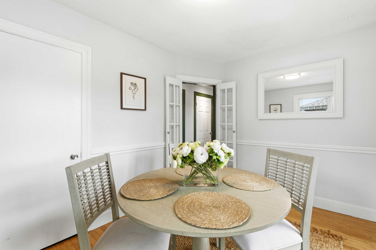
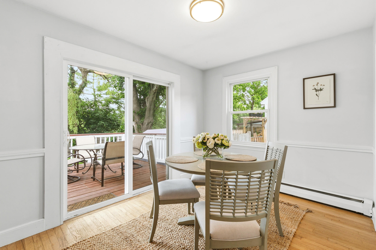
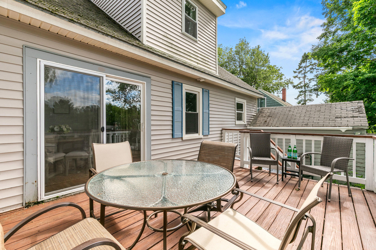
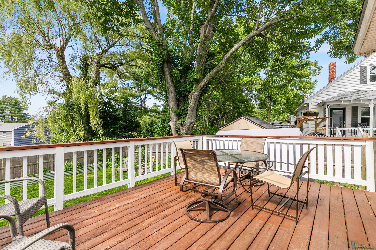
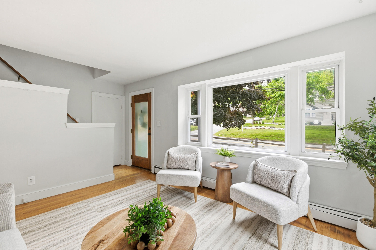
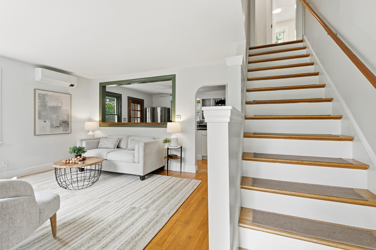
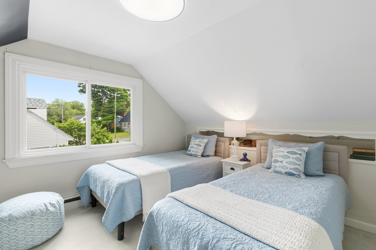
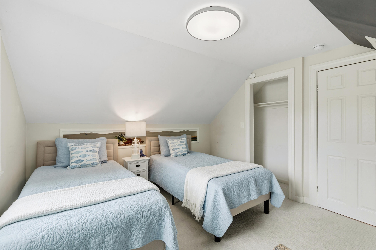
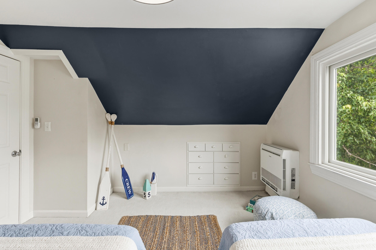
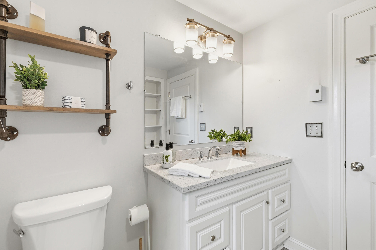
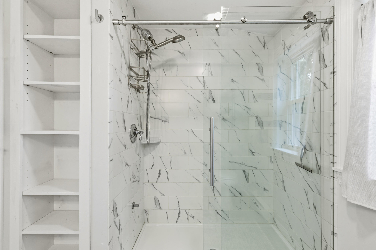
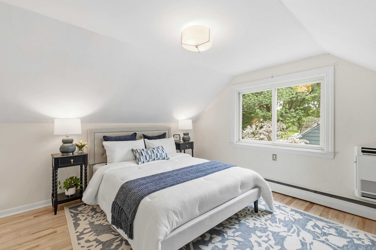
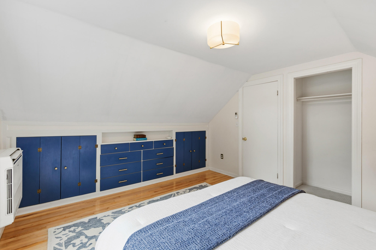
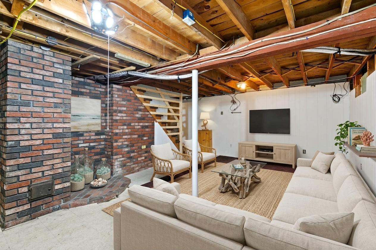
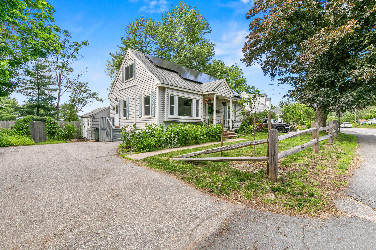
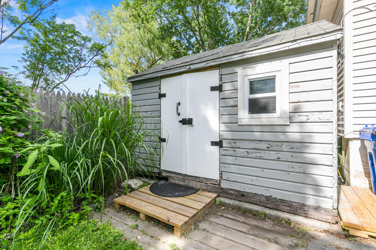
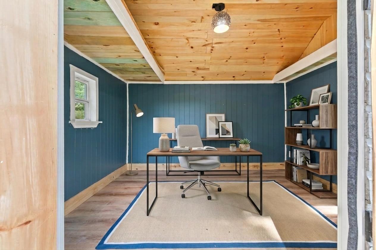
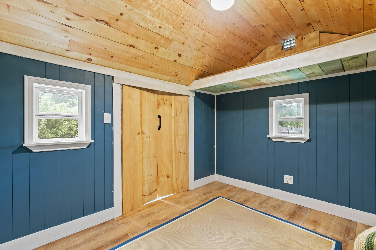
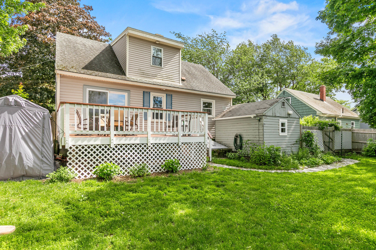
Don't miss your chance to own this thoughtfully updated, well maintained, and sunny 3-4 bedroom 2 full bath. This South Portland Cape blends classic charm with meaningful improvements designed for modern living. See seller improvement list. Recent investments include solar panels, extensive insulation and air sealing upgrades, high-efficiency heat pumps, replacement windows, and a heat pump hot water heater, creating year-round comfort while improving energy performance. The flexible floor plan features a first-floor bedroom and beautifully renovated full bath, plus a bonus room ideal for a home office, dining room, or den. The second floor features two generous sized bedrooms and another tastefully renovated full bath. There is also a finished bonus room in the basement. Outside, the fully fenced backyard has been transformed into a private oasis with perennial gardens, berry bushes, fruit trees, stone pathways, and inviting outdoor spaces for relaxing or entertaining. The detached shed has been upgraded with insulation, electricity, and finished interior walls, offering excellent potential as a workshop, studio, or hobby space. Move-in ready and lovingly improved inside and out, this South Portland gem offers both character and peace of mind in one of the city's most convenient locations. Located just minutes from Willard Beach, and South Portland Community Center, the home offers the perfect balance of convenience, comfort, and efficiency.