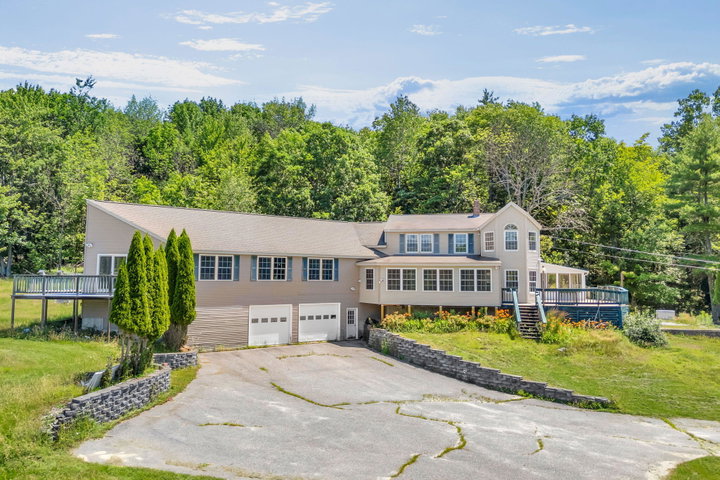
Welcome to 652 Deering Ridge Road, a unique opportunity offering 3,636± square feet, 3 bedrooms, 2 full baths, and 3 half baths set on 10.95 private acres with views of Mt.
contact 207-282-5988
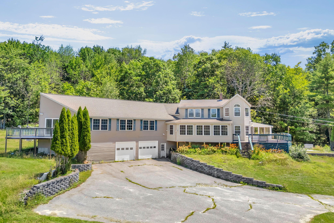
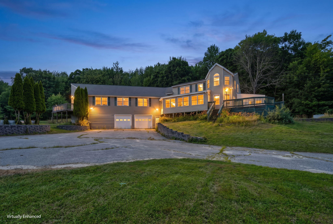
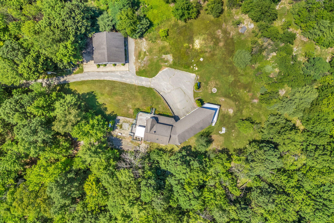
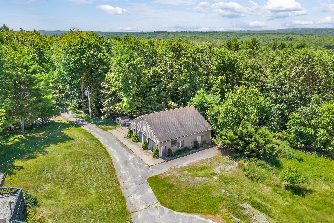
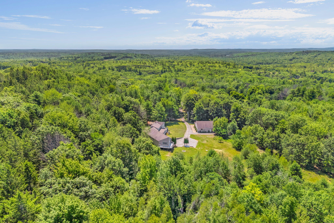
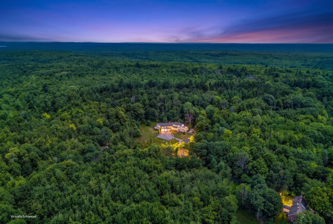
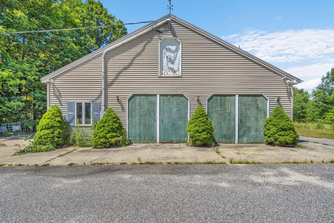
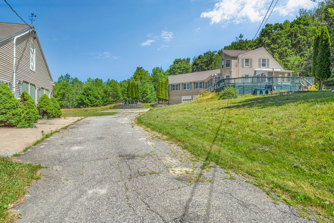
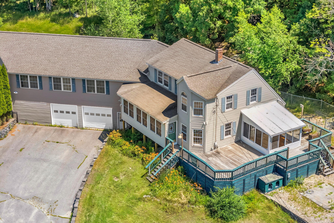
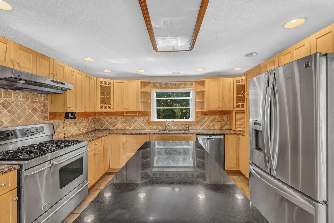
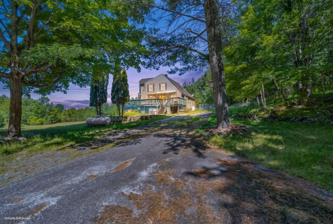
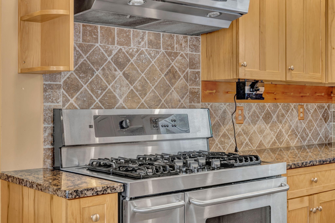
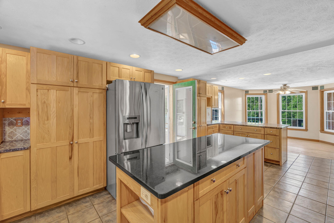
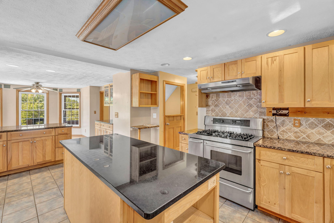
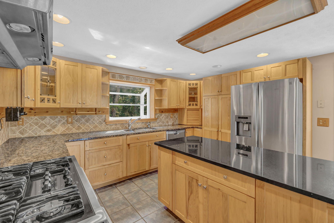
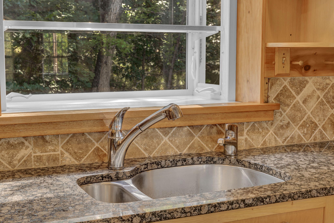
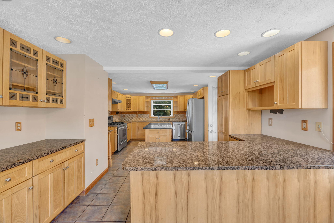
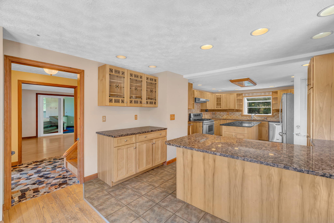
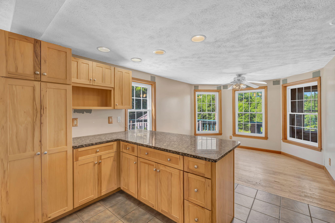
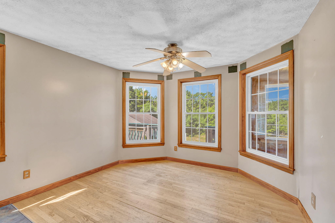
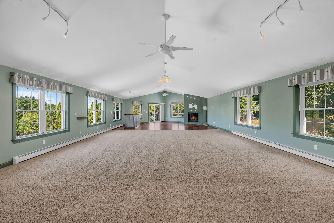
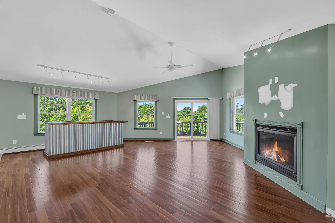
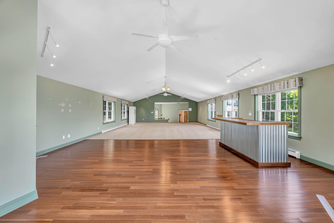
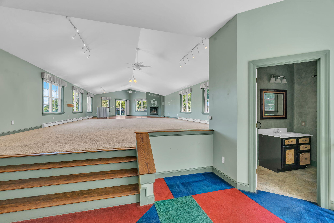
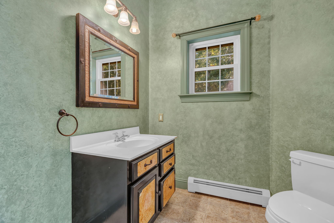
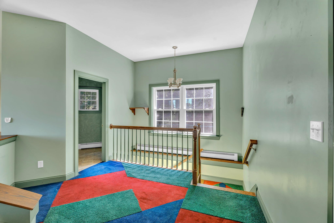
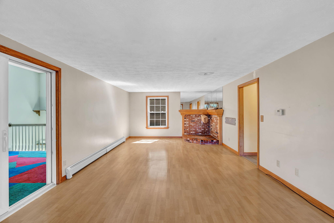
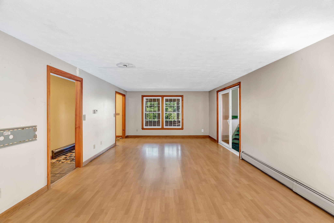
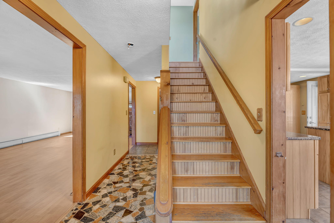
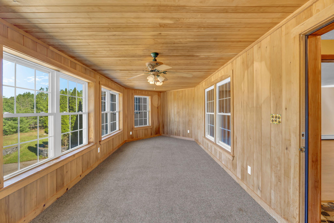
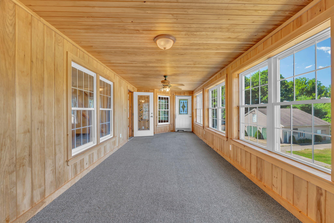
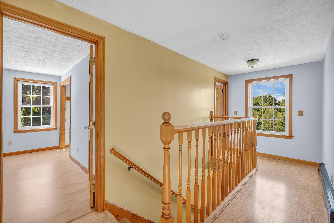
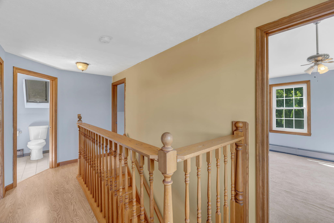
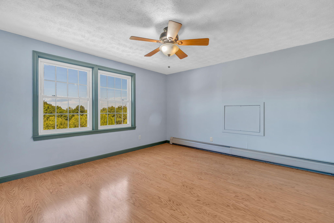
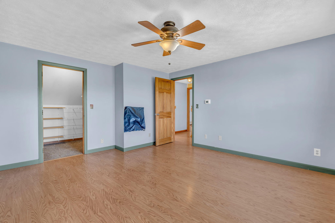
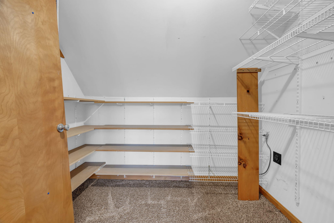
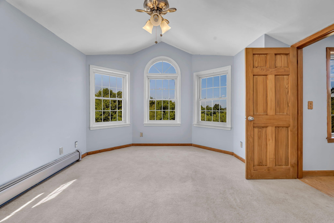
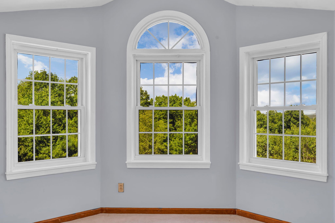
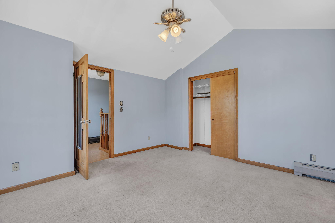
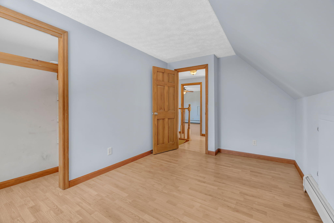
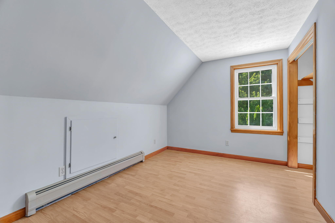
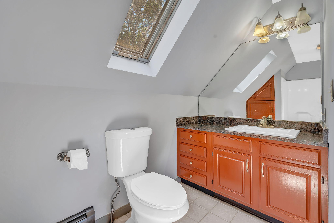
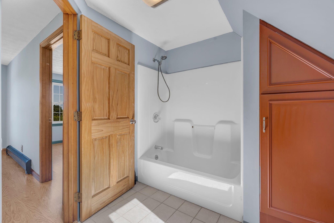
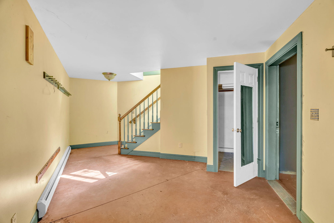
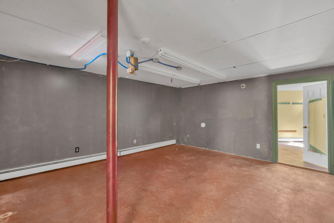
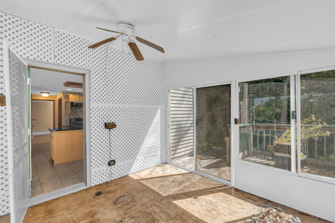
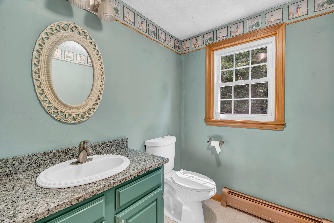
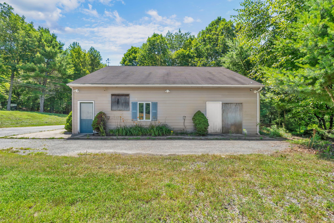
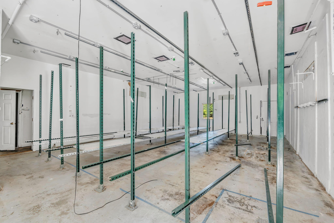
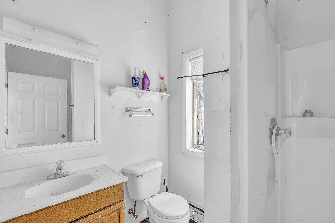
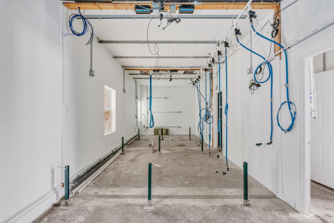
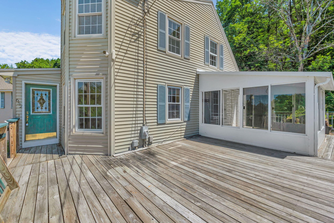
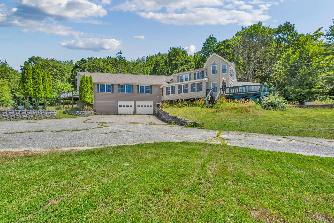
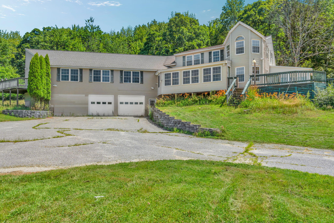
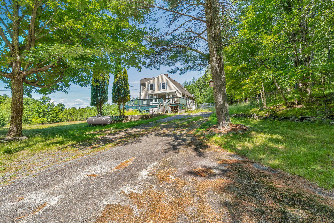
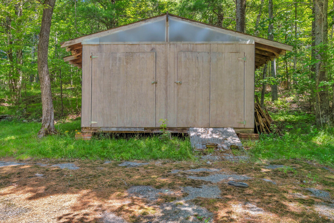
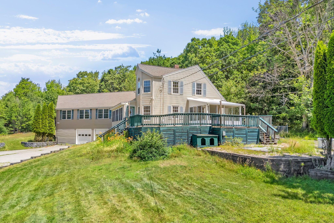
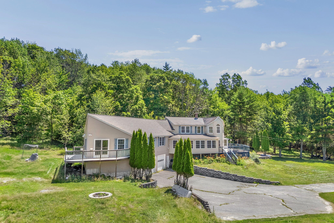
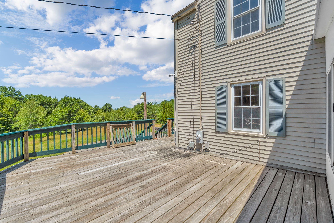
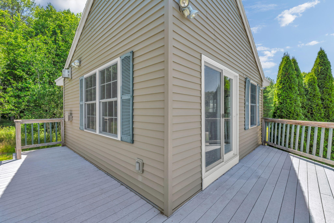
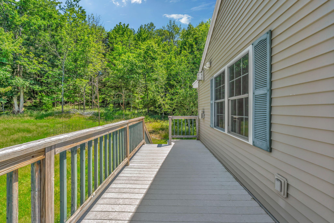
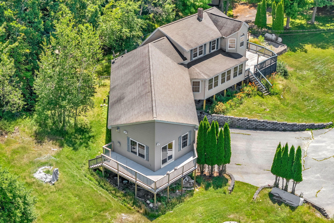
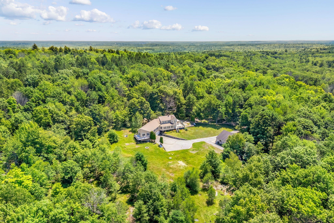
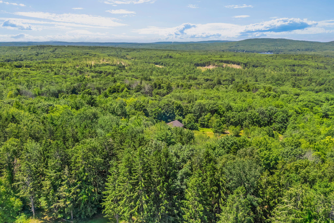
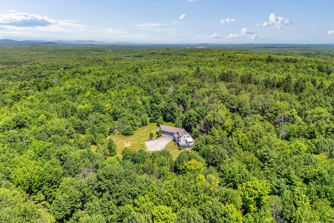
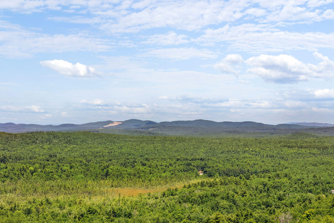
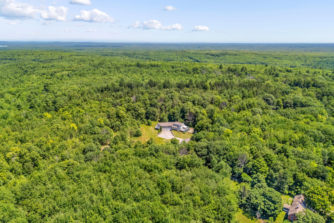
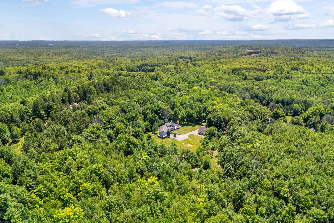
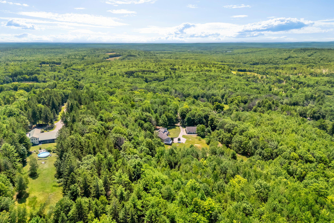
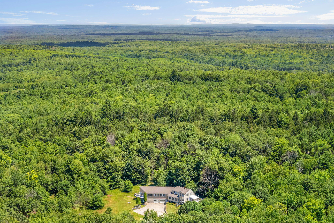
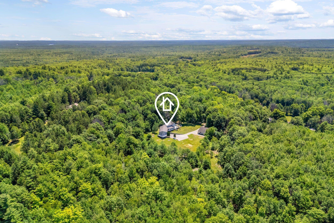
Welcome to 652 Deering Ridge Road, a unique opportunity offering 3,636± square feet, 3 bedrooms, 2 full baths, and 3 half baths set on 10.95 private acres with views of Mt. Washington--ideal for those seeking space, privacy, and potential for a family compound, The property is accessed through a front electric gate, providing both security and a grand entrance. Inside, the kitchen is designed for functionality and gathering, featuring a gas range, granite countertops, center island, and an eat-in peninsula adjacent to the dining area. The primary bedroom includes a spacious walk-in closet, while the overall layout offers flexibility for a variety of living arrangements. The home also features a 3-car garage and additional finished space in the basement, perfect for a home office, gym, or bonus rooms. An over sized living room above the garage adds more space to the property. A standout feature is the detached barn with in-law potential, already equipped with a full bathroom, furnace, and mini-splits for heating and cooling, making it well-suited for extended family, guests, or additional living space. With nearly 11 acres, generous square footage, multiple structures, and versatile living options, this property offers a rare combination of privacy, functionality, and expansion potential.