Cape Elizabeth
$734,900
15 Oakwood Road
mls: 1668453
Bedrooms: 4
Bathrooms: 2
Year Built: 1956
Sq Footage: 1,452
Lot Size: 0.36
Taxes: $5,495
Status: Active

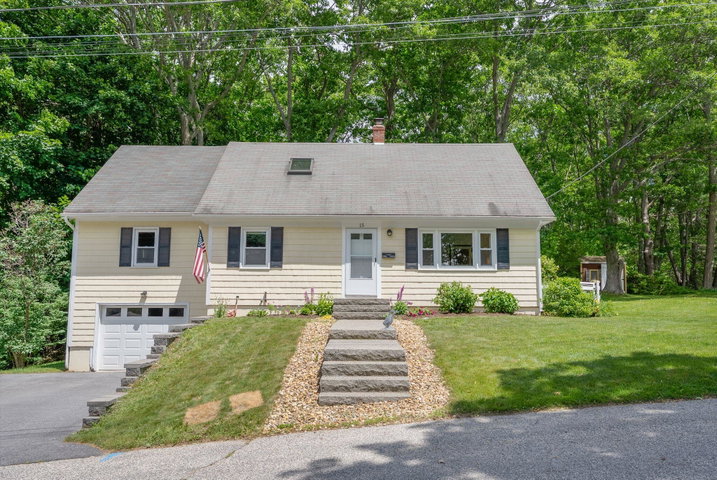
Nestled on a quiet dead-end street in Cape Elizabeth, 15 Oakwood Road offers the perfect combination of privacy, convenience, and access to the outdoors.
Listed by: Keller Williams Realty

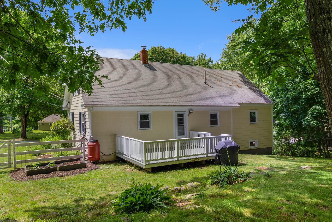
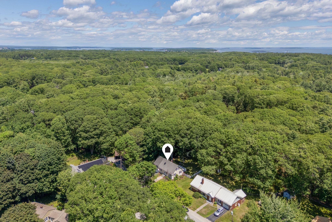
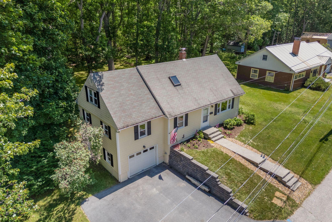
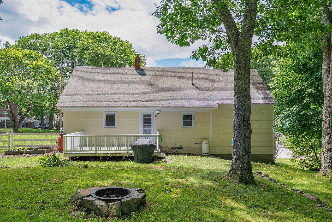
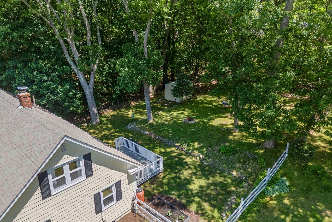
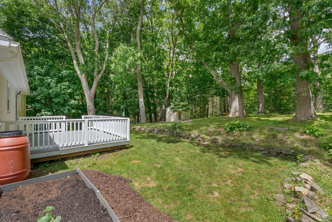
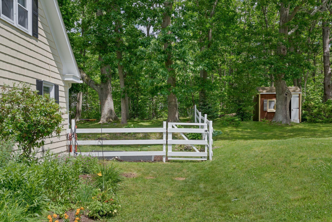
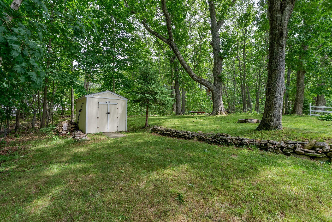
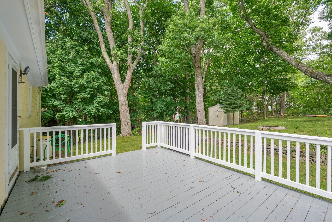
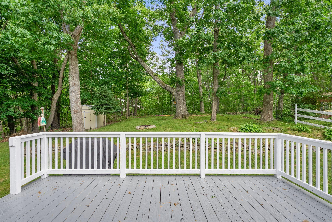
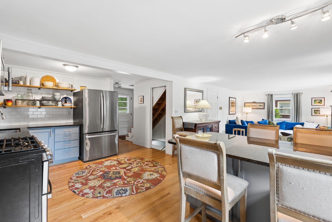
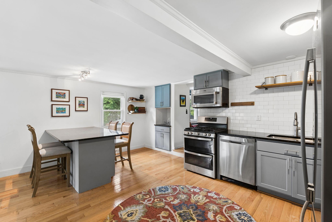
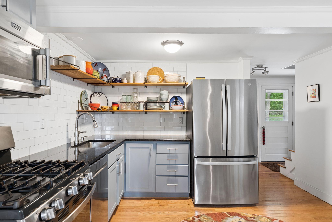
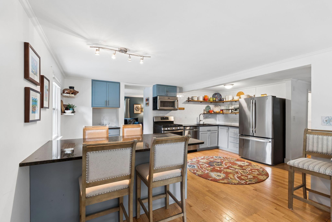
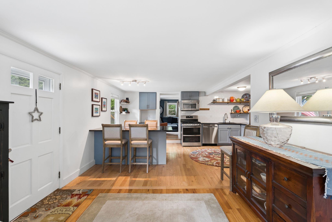
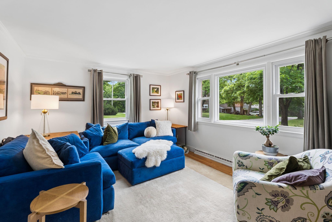
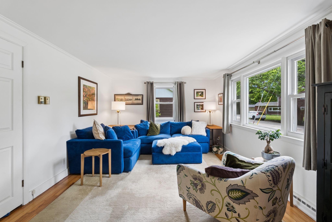
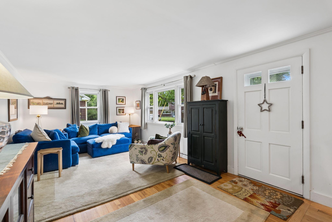
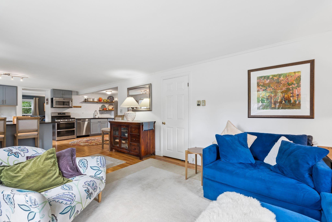
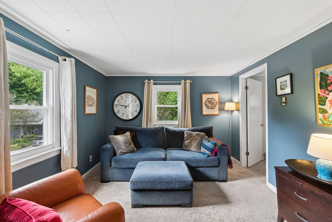
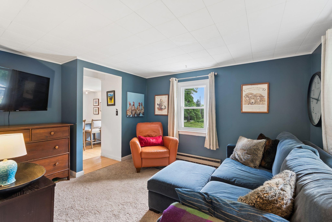
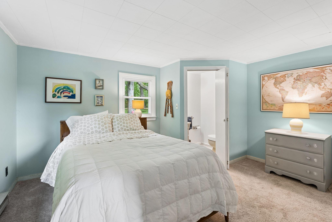
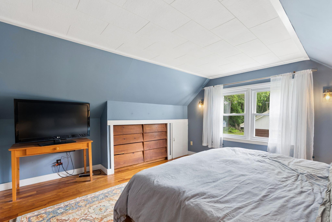
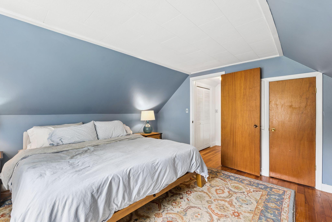
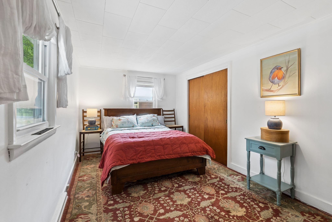
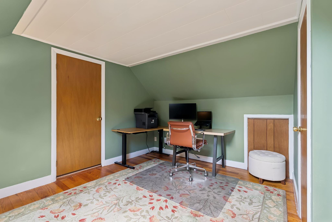
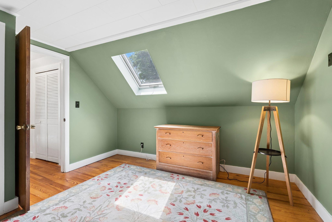
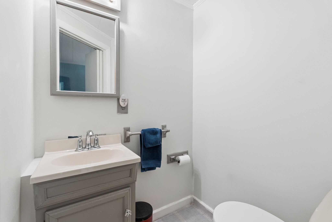
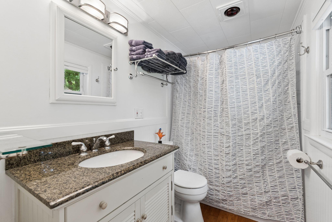
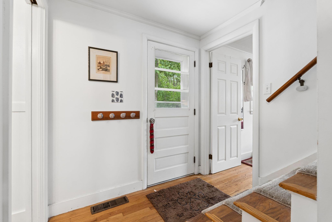
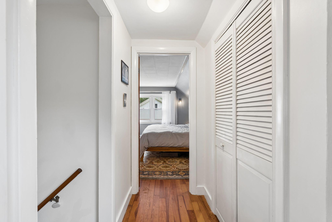
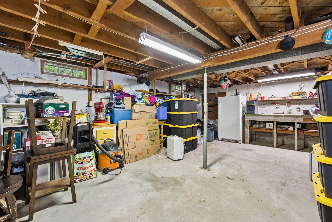
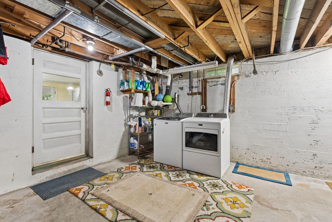
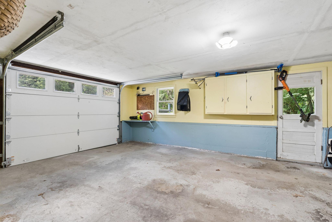
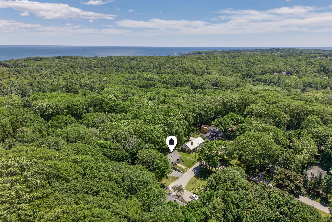
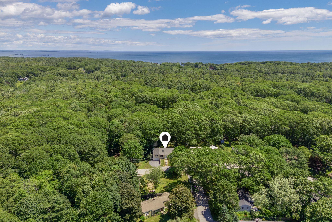
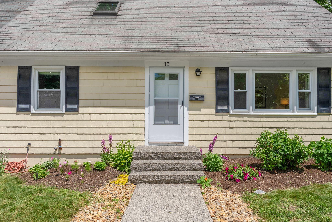
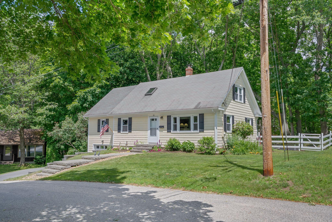
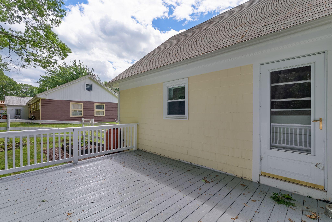
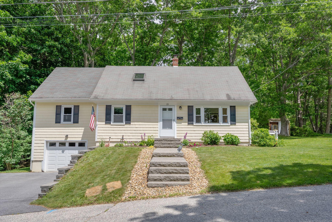
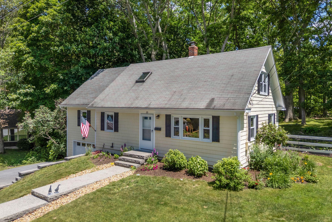
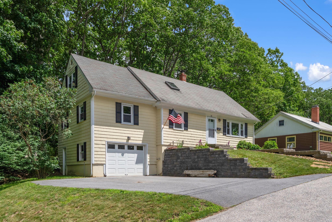
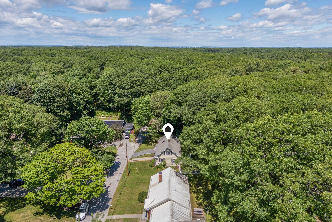
Nestled on a quiet dead-end street in Cape Elizabeth, 15 Oakwood Road offers the perfect combination of privacy, convenience, and access to the outdoors. This 4-bedroom, 2-bath Cape-style home features approximately 1,450 square feet of living space, an attached one-car garage, and a full basement. Hardwood floors flow throughout much of the home, while the updated kitchen is equipped with granite countertops, a tile backsplash, stainless steel appliances, and a gas range. A flexible floor plan includes a first-floor bedroom that can serve as a primary bedroom, guest room, or home office. Outside, the fenced backyard is surrounded by mature oak trees and thoughtfully landscaped with perennial gardens, stone walls, and granite steps leading to the home. Enjoy summer gatherings on the spacious deck overlooking the private yard, complete with a storage shed for additional space. Abutting the Robinson Woods Trail System, the property offers direct access to miles of walking and nature trails right from your backyard. Conveniently located just minutes from Fort Williams Park, area beaches, schools, shopping, and downtown Portland, this property presents an opportunity to enjoy all that Cape Elizabeth has to offer.
Listed by: Keller Williams Realty

Above Grade Finished Area
1452.00
Accessibility Features
Appliances
Dishwasher, Dryer, Microwave, Gas Range, Refrigerator, Washer
Architectural Style
Cape Cod
Basement
Doghouse, Interior Entry, Walk-Out Access, Full, Unfinished
Bathrooms Full
1
Bathrooms Half
1
Bathrooms Total Integer
2
Bedrooms Total
4
Below Grade Finished Area
0.00
Body Type
Building Area Total
1452.00
Construction Materials
Wood Frame, Wood Siding
Cooling
None
Electric
Circuit Breakers
Exterior Features
Animal Containment System
Fireplaces Total
0
Flooring
Carpet, Hardwood
Foundation Details
Poured Concrete
Garage Spaces
1.00
Garage Yes/No
1
Green Energy Efficient
Heating
Coal, Oil, Wood, Baseboard, Forced Air
Heating Yes/No
1
Interior Features
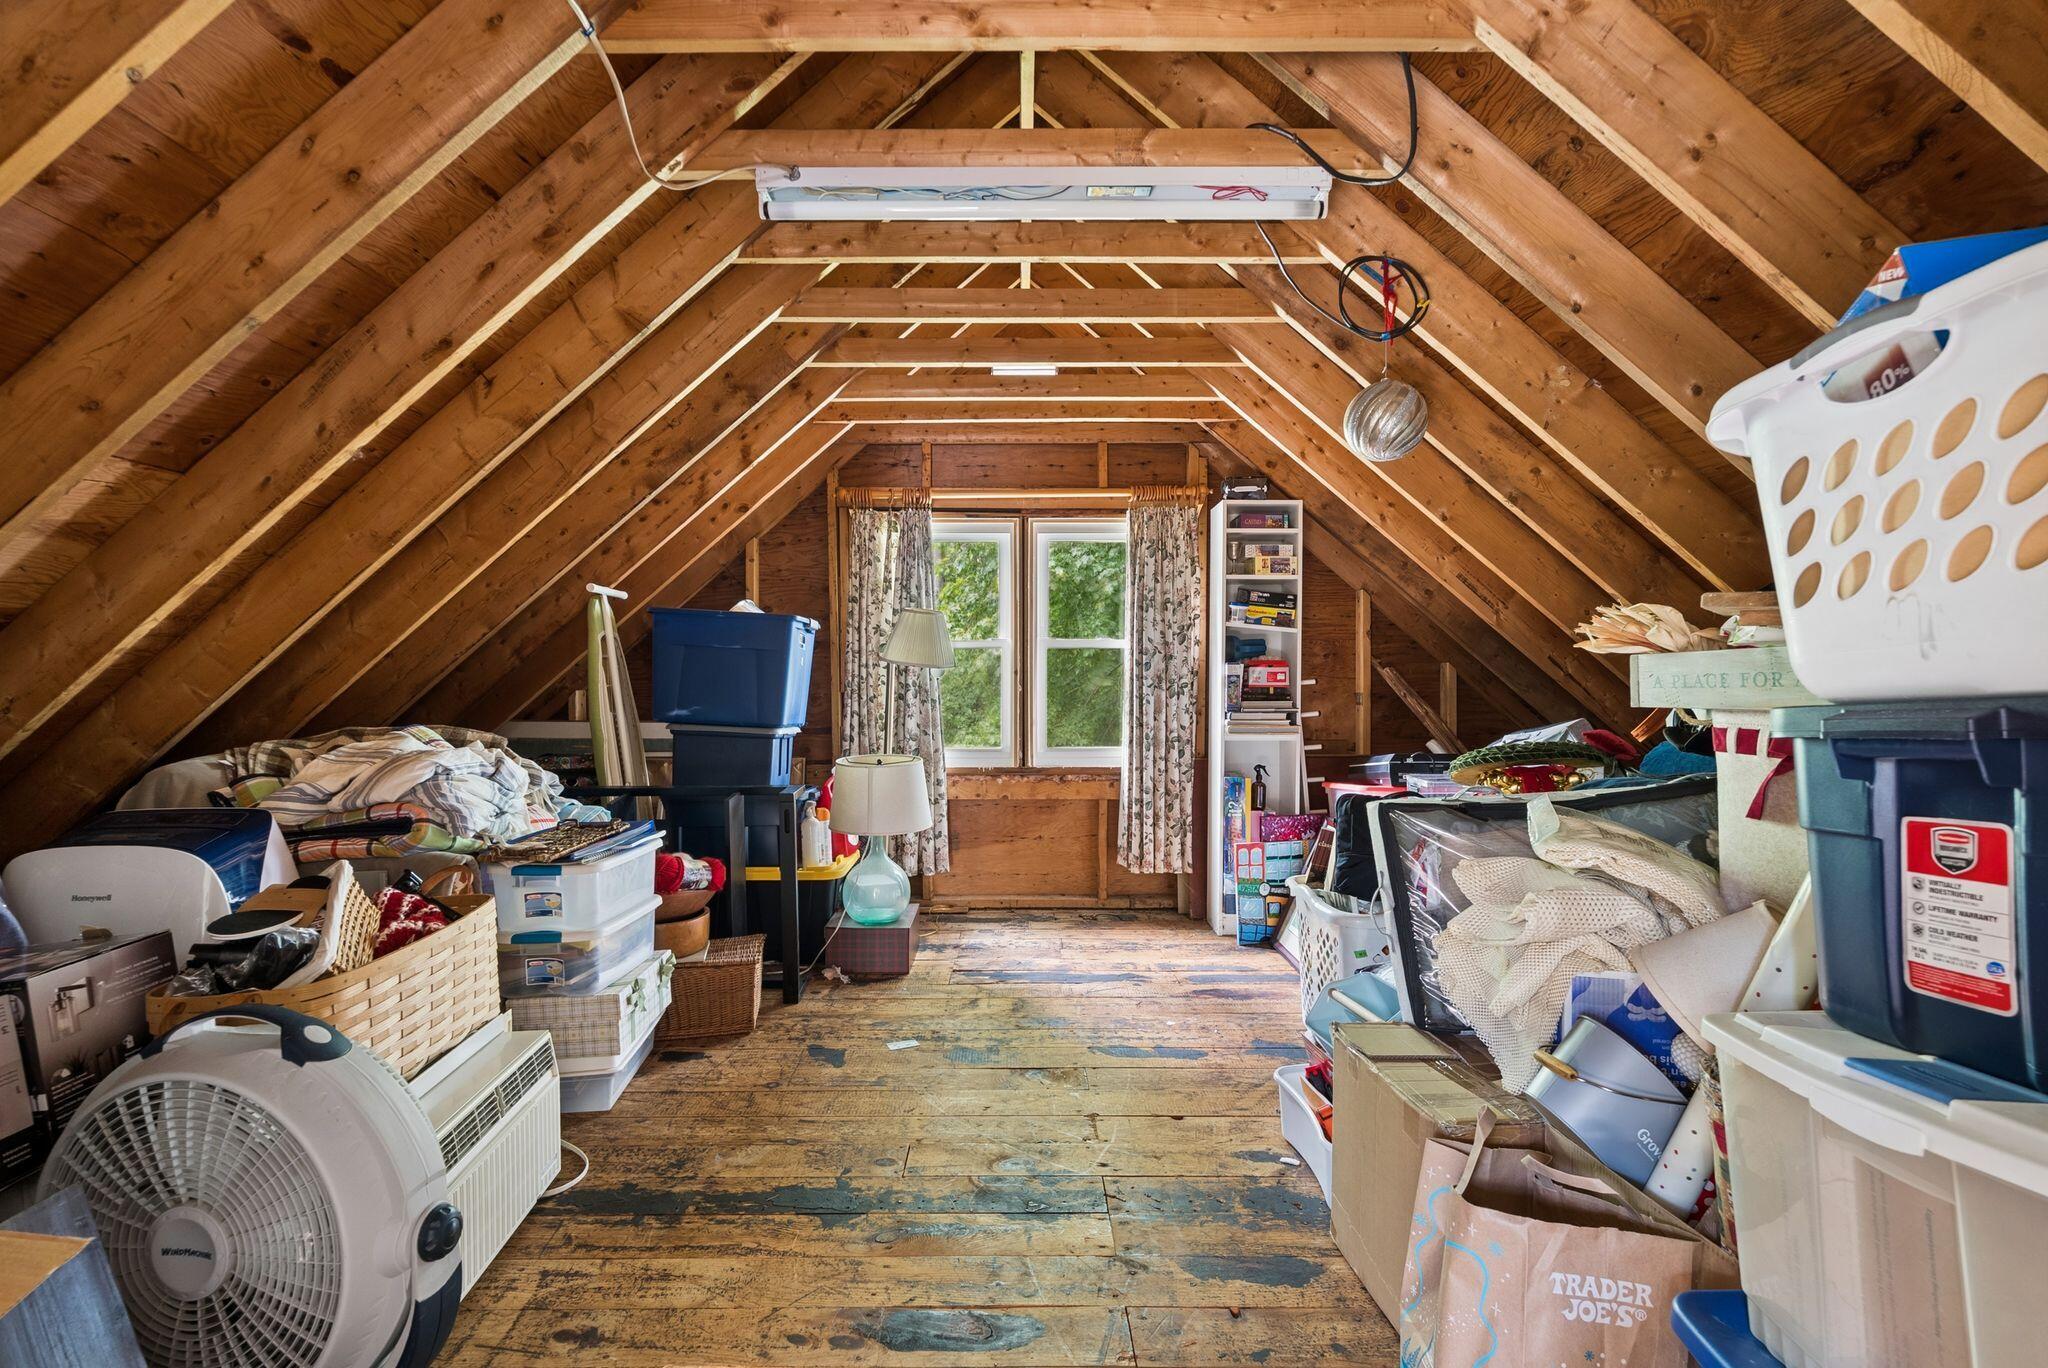
1st Floor Primary Bedroom w/Bath, Attic, One-Floor Living, Shower, Storage, Primary Bedroom w/Bath
Laundry Features
Washer Hookup
Lot Features
Abuts Conservation, Intown, Near Public Beach, Near Shopping, Near Turnpike/Interstate, Near Town, Neighborhood, Subdivided, Level, Open Lot, Landscaped, Wooded
Lot Size Acres
0.3600
Other Equipment
Cable, Internet Access Available
Other Structures
Shed(s)
Parking Features
Paved, 1 - 4 Spaces, On Site, Garage Door Opener, Inside Entrance, Basement
Patio And Porch Features
Deck
Pets Allowed
Property Condition
Roof
Shingle
Rooms Total
7
Sewer
Public Sewer
Tax Annual Amount
5495.00
Utilities
Yes
Water Source
Public
Waterfront Features
Nearby
Year Built
1956
Zoning
RC