Berwick
$599,000
5 Heritage Drive
mls: 1668459
Bedrooms: 3
Bathrooms: 3
Year Built: 2025
Sq Footage: 1,806
Lot Size: 1.9
Taxes: $7,129
Status: Active

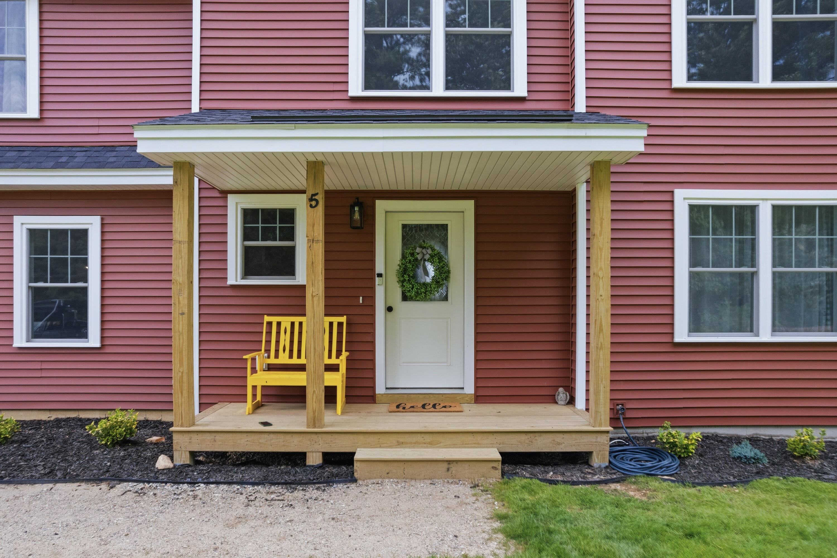
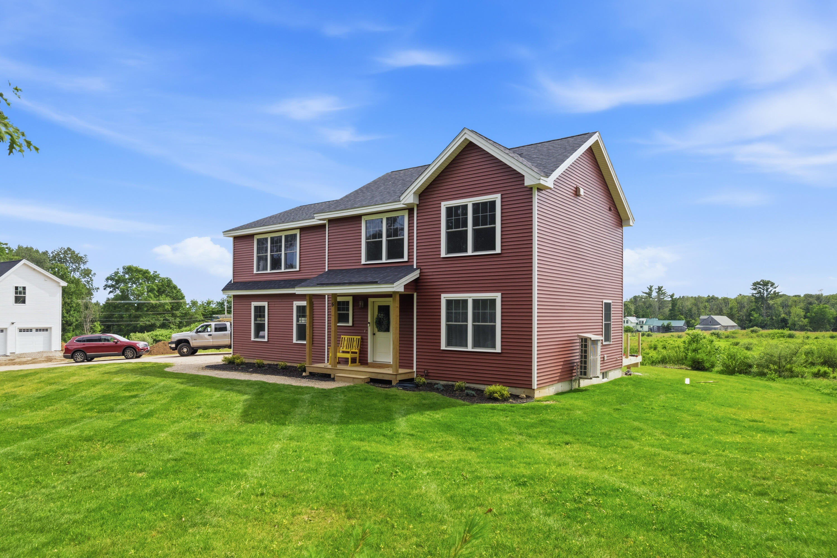
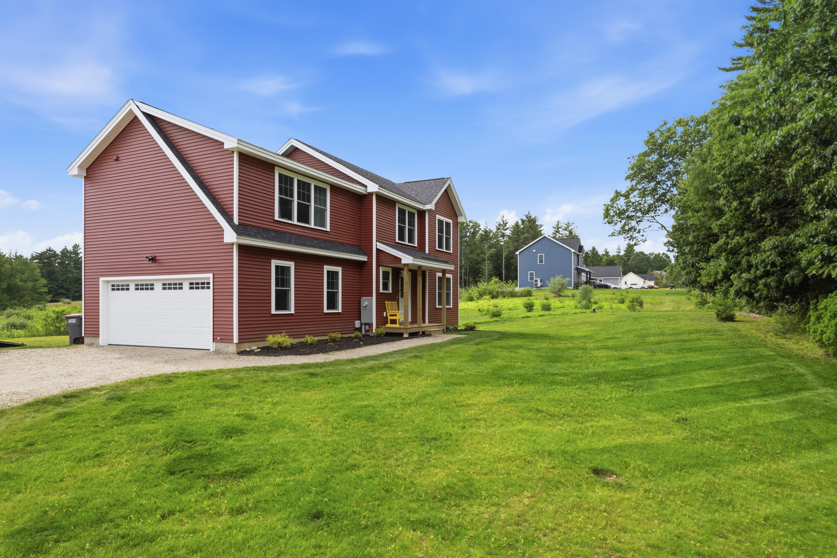

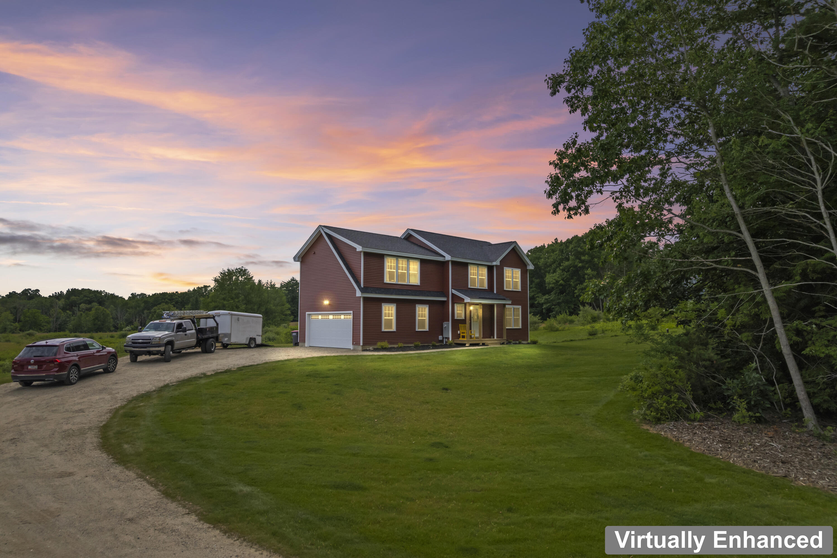
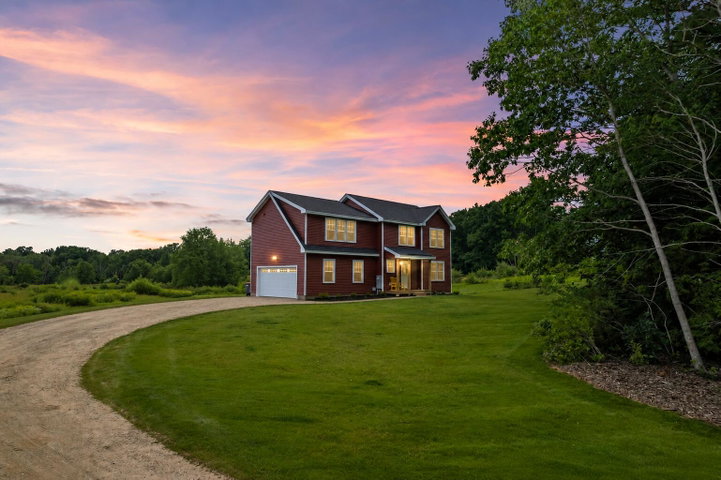
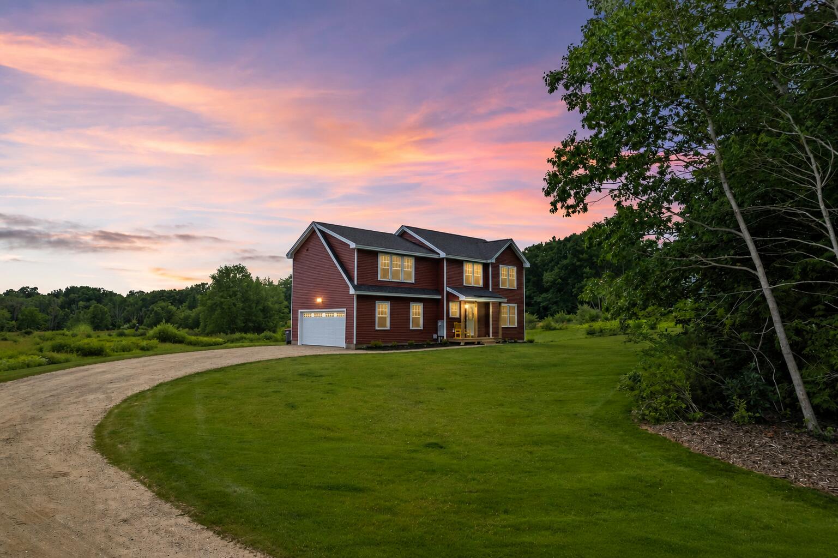
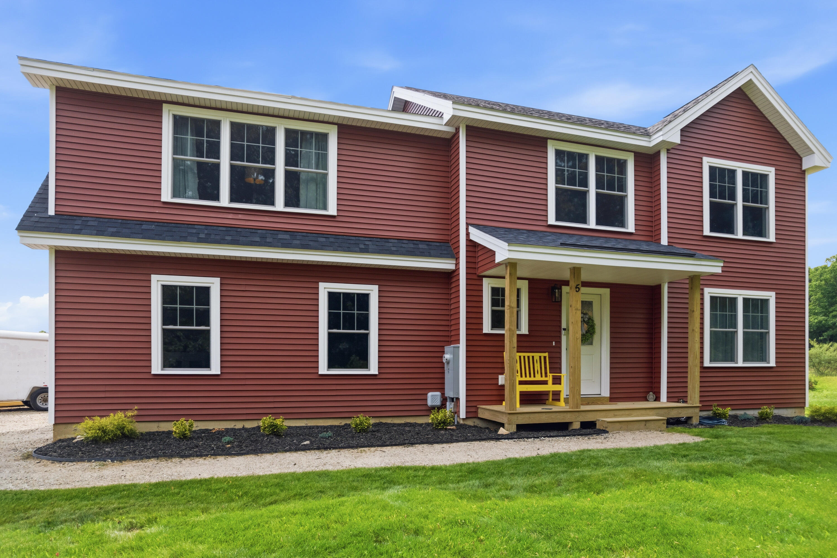
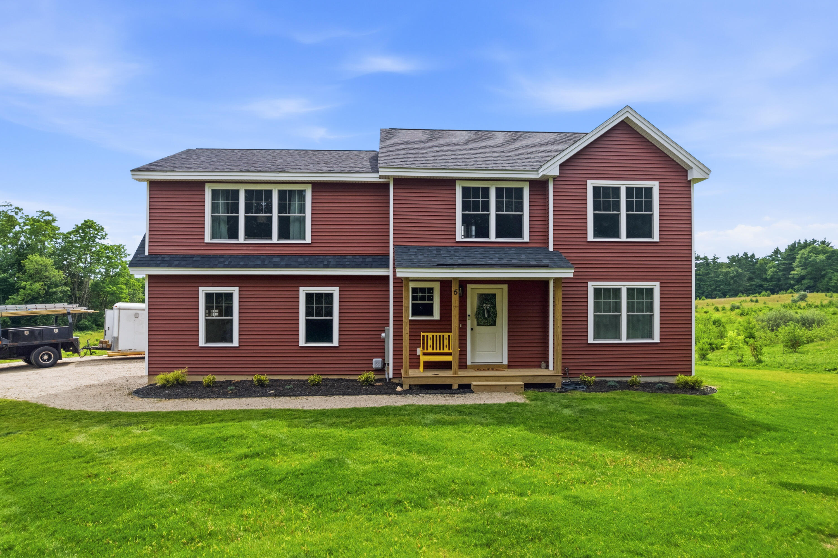
MOVE IN READY, NEW CONSTRUCTION! Welcome home to this beautifully crafted late 2025 Colonial offering the perfect blend of modern style, quality finishes and energy efficient living.
Listed by: SRE Brokers

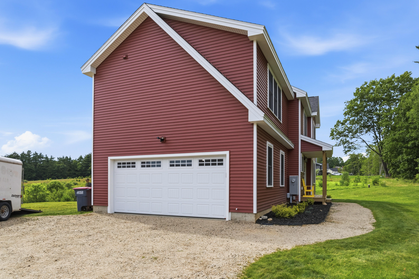
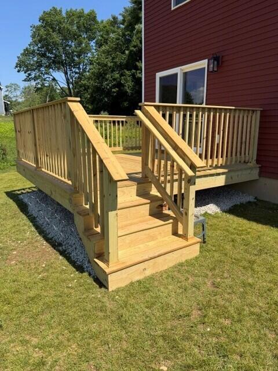
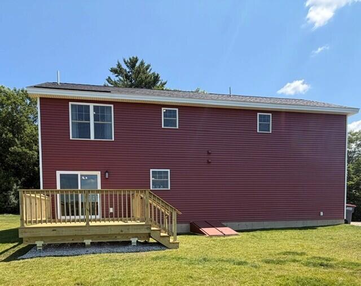
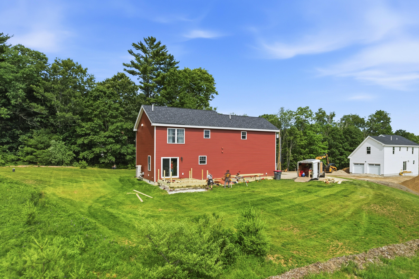
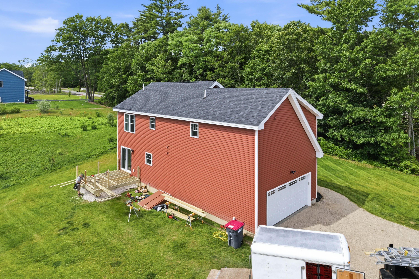
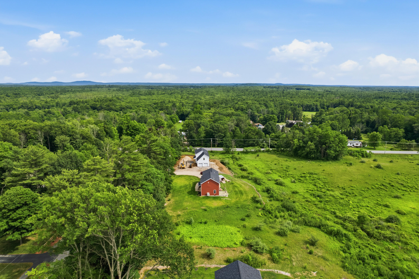
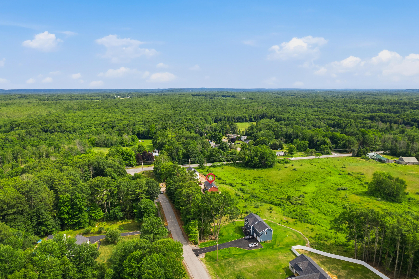
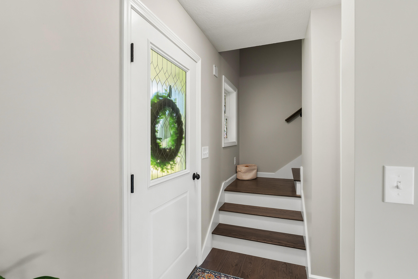
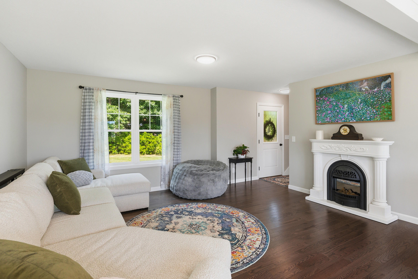
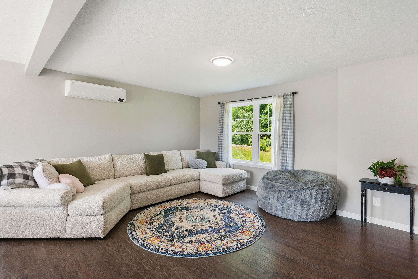
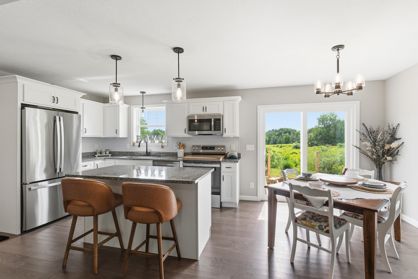
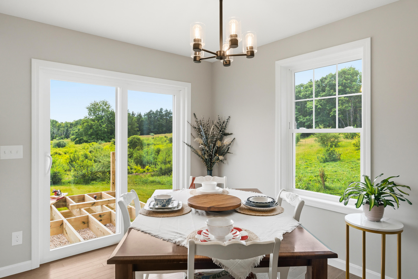
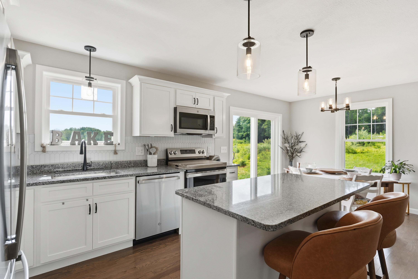
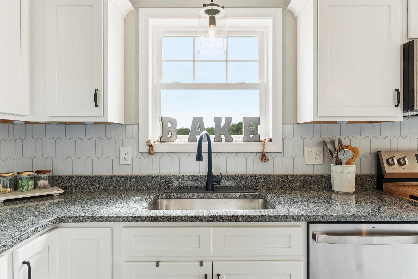
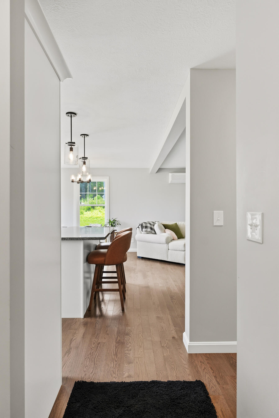
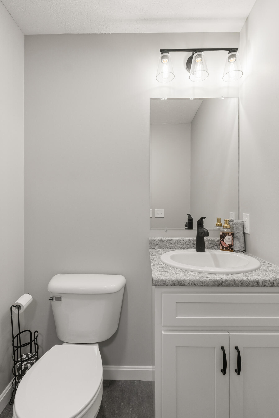
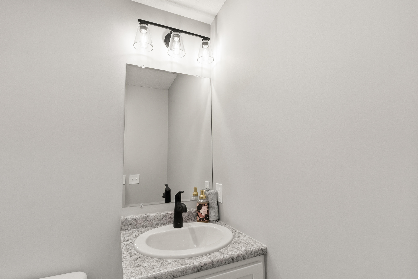
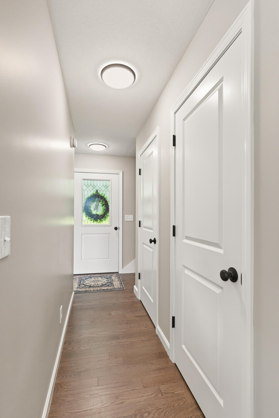
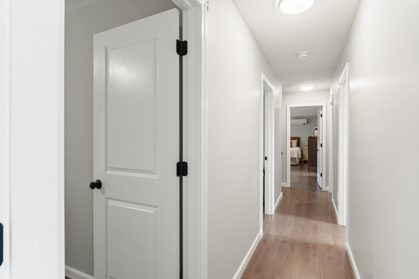
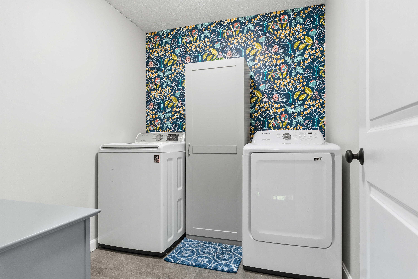
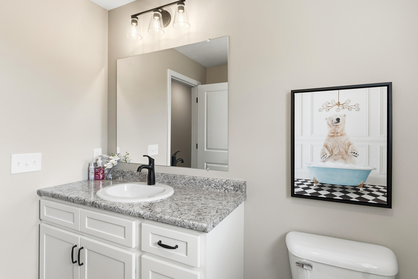
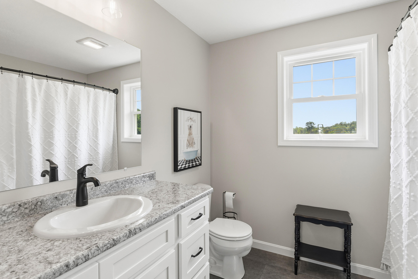
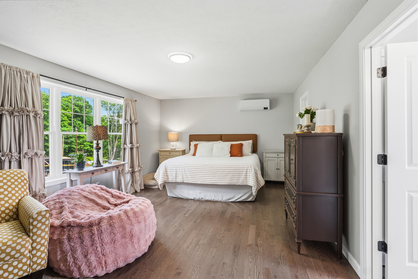
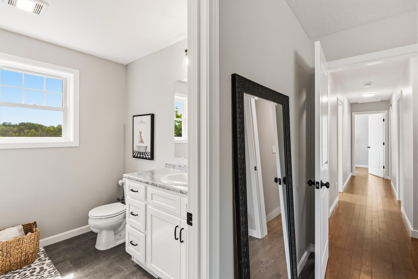
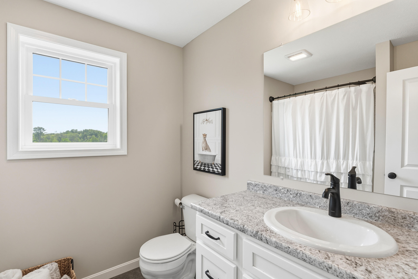
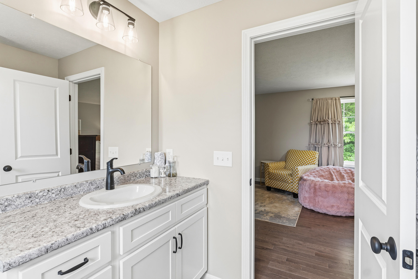
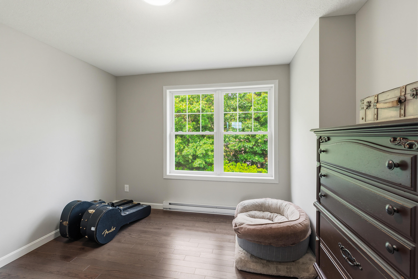
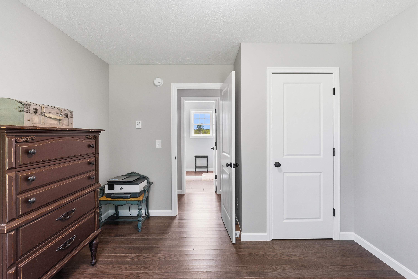
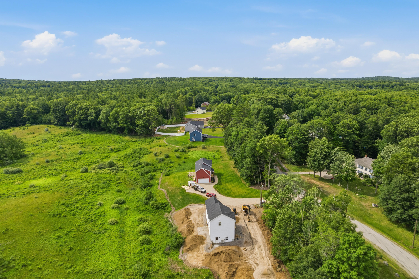
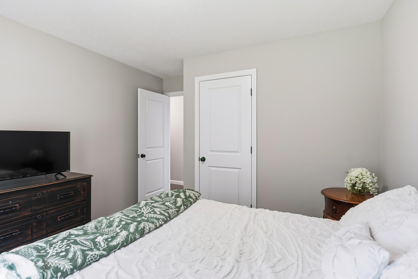
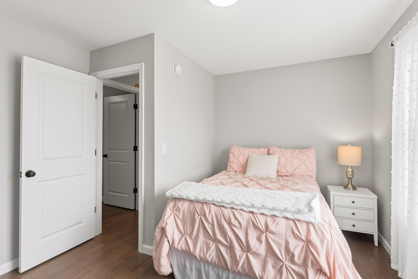
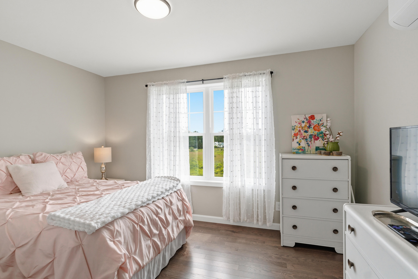
MOVE IN READY, NEW CONSTRUCTION! Welcome home to this beautifully crafted late 2025 Colonial offering the perfect blend of modern style, quality finishes and energy efficient living. Featuring 3 bedrooms, 2.5 baths, and an office/flex space, this thoughtfully designed home provides plenty of space and functionality for all. The open-concept main level is ideal for both everyday living and entertaining, showcasing real hardwood flooring throughout. The kitchen boasts stylish white shaker cabinetry, granite countertops, stainless steel appliances, and modern black hardware and fixtures. Hardwoods continue upstairs where you'll find a spacious primary bedroom and bath, 2 guest bedrooms, office, 2nd full bath and the convenience of a 2nd level tiled laundry room. Additional features include highly efficient cold-climate heat pumps to provide year-round comfort with both heating and air conditioning, tiled bathrooms, an attached two-car garage and a newly added 12' x 12' pressure-treated rear deck-perfect for enjoying Maine mornings or relaxing at the end of your day. Move-in ready and built with today's lifestyle in mind, this home offers the benefits of new construction WITHOUT the wait!
Listed by: SRE Brokers

Above Grade Finished Area
1806.00
Accessibility Features
Appliances
Dishwasher, Dryer, Microwave, Electric Range, Refrigerator, Washer
Architectural Style
Colonial
Basement
Bulkhead, Interior Entry, Full, Unfinished
Bathrooms Full
2
Bathrooms Half
1
Bathrooms Total Integer
3
Bedrooms Total
3
Below Grade Finished Area
0.00
Body Type
Building Area Total
1806.00
Construction Materials
Wood Frame, Vinyl Siding
Cooling
Heat Pump
Cooling Yes/No
1
Electric
Circuit Breakers, Generator Hookup
Exterior Features
Fireplaces Total
0
Flooring
Tile, Wood
Foundation Details
Poured Concrete
Garage Spaces
2.00
Garage Yes/No
1
Green Energy Efficient
Heating
Electric, Baseboard, Heat Pump
Heating Yes/No
1
Interior Features
Pantry, Shower, Walk-In Closet(s), Primary Bedroom w/Bath
Laundry Features
Upper Level, Washer Hookup
Lot Features
Near Country Club, Near Golf Course, Near Town, Neighborhood, Level, Open Lot, Wooded
Lot Size Acres
1.9000
New Construction Yes/No
1
Other Equipment
Other Structures
Parking Features
Gravel, 1 - 4 Spaces, Garage Door Opener, Inside Entrance
Patio And Porch Features
Deck, Porch
Pets Allowed
Other Restrictions
Property Condition
Roof
Shingle
Rooms Total
7
Sewer
Private Sewer, Septic Tank
Tax Annual Amount
7129.00
Utilities
Water Source
Private
Waterfront Features
Year Built
2025
Zoning
R2