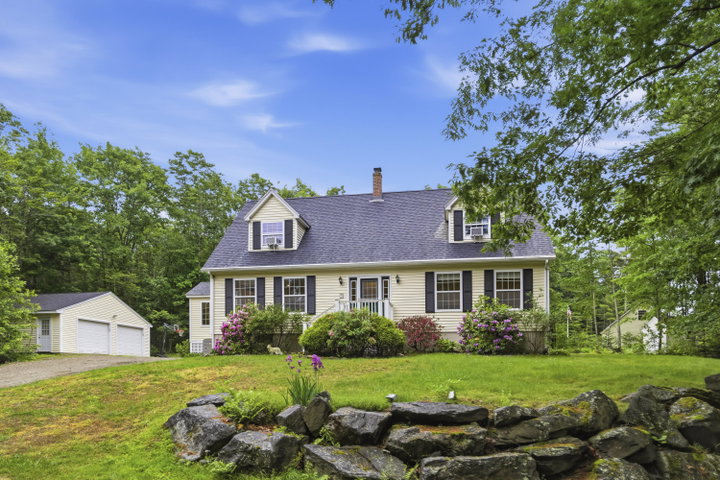
Impeccably maintained and move-in ready, this charming Cape offers comfortable living in a peaceful Midcoast Maine setting. Nestled in a quiet neighborhood, the home is surrounded by beautifully landscaped grounds featuring flowering shrubs, colorful perennials and well-maintained outdoor spaces that provide year-round enjoyment.
contact 207-882-5020
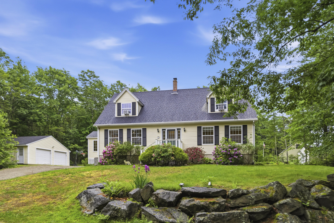
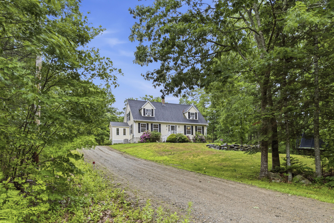
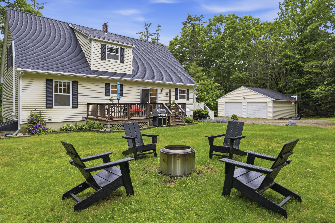
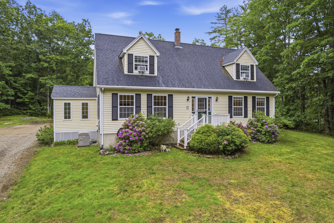
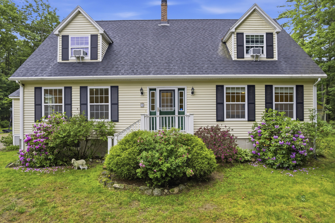
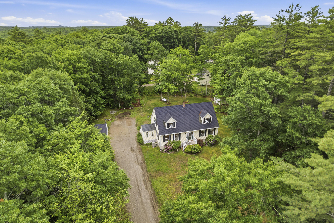

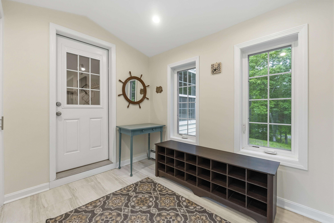
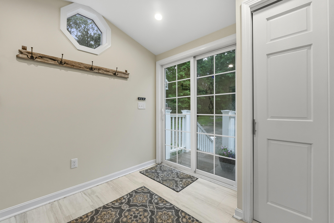
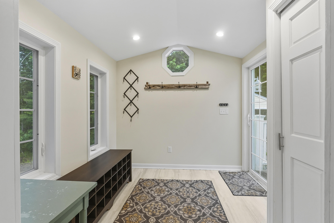
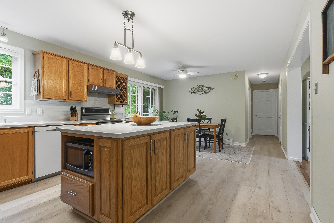
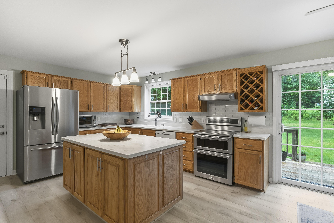
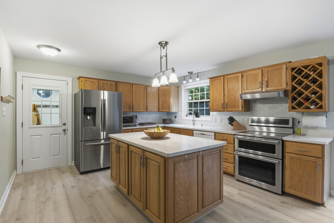
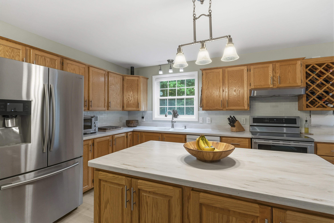
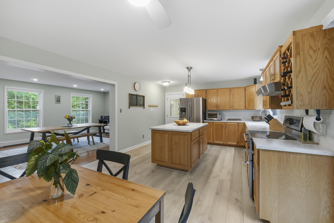
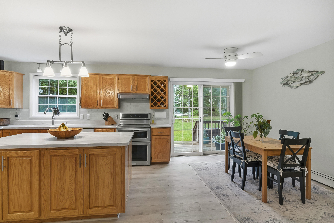
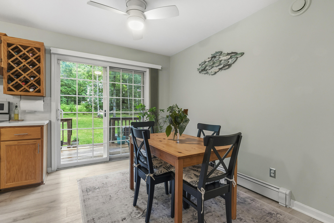
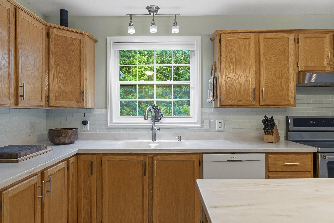
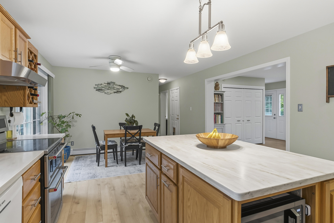
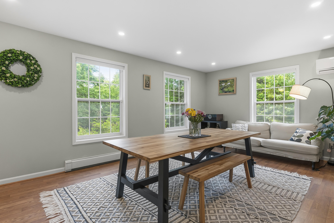
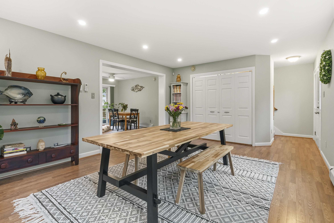
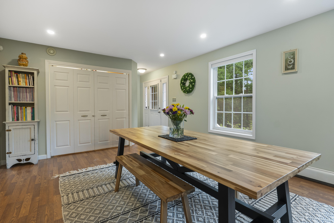
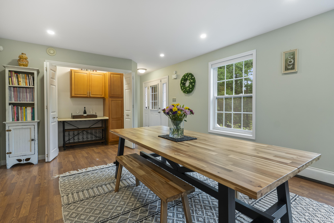
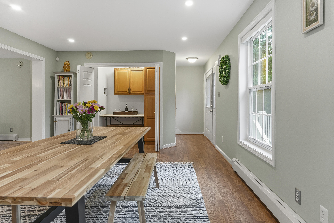
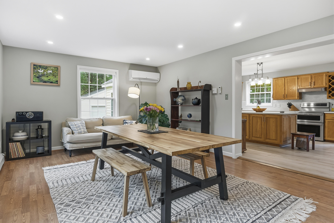
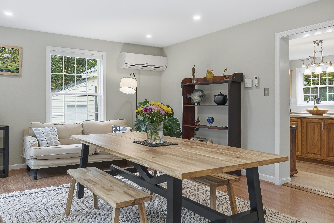
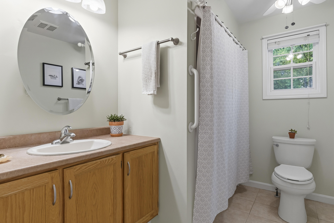
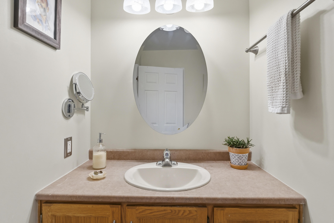
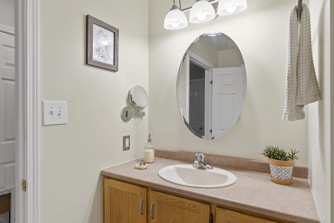
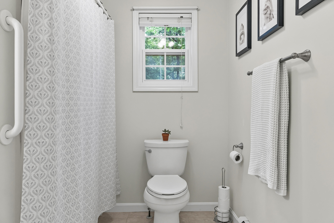
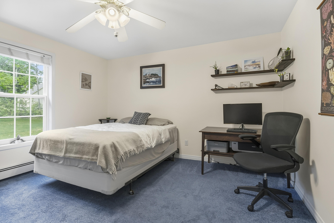
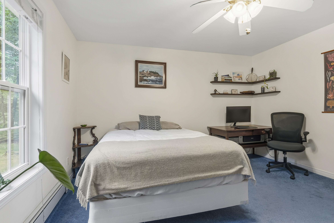
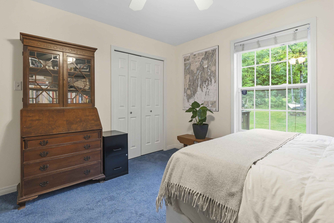
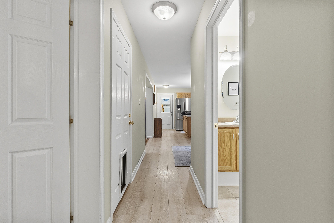
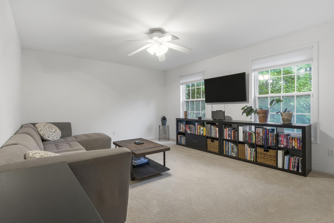
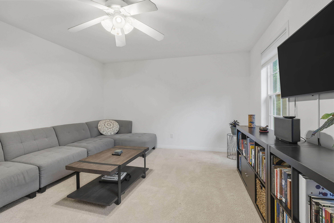
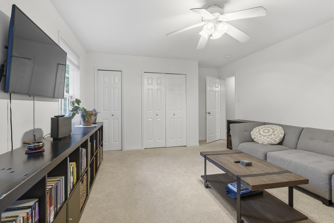
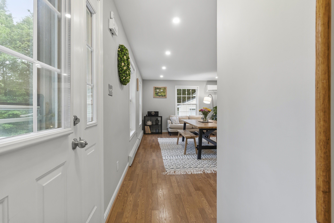
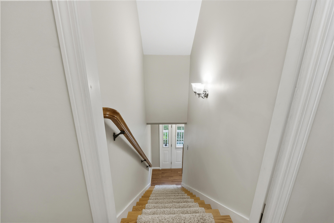
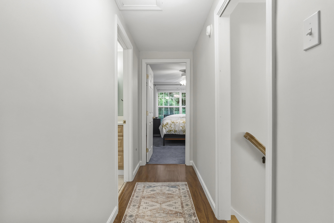
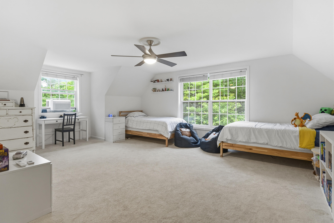
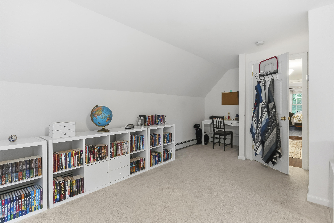
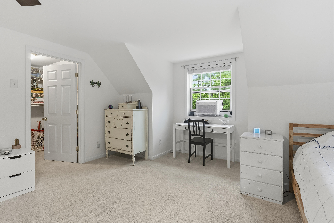
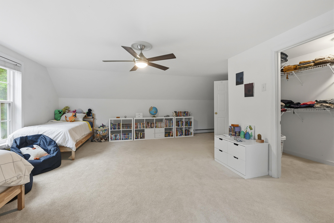
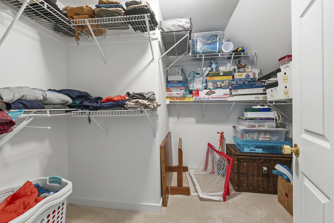
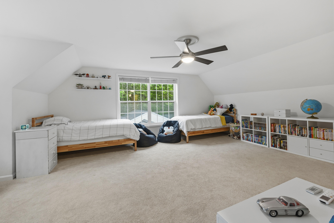
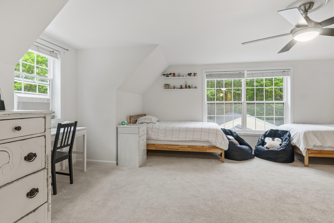
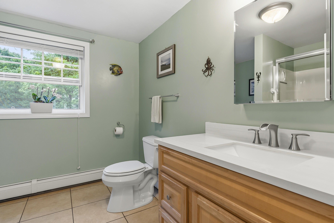
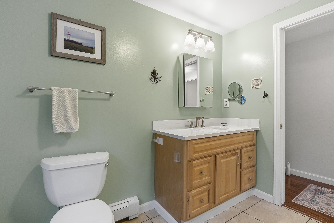
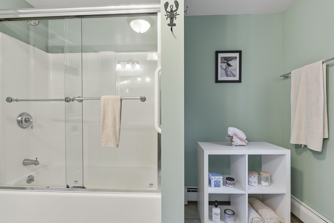
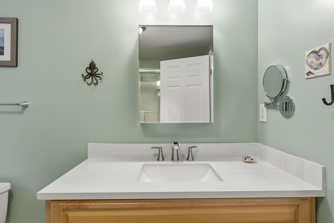
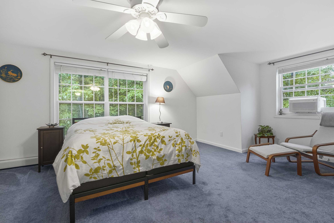
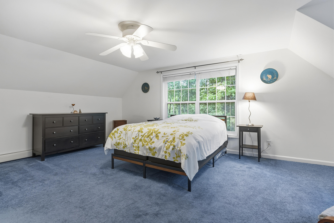
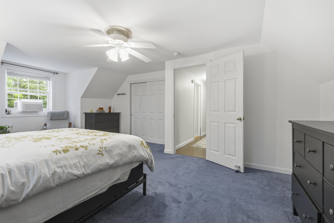
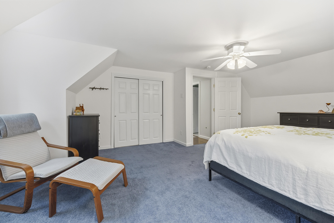
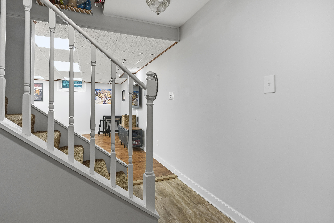
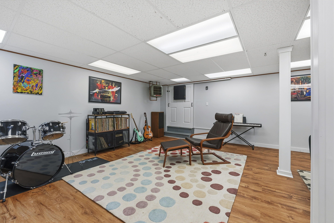
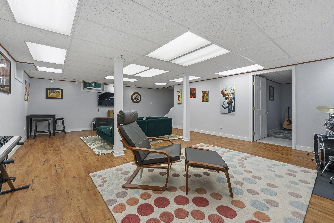
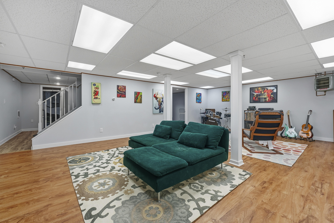
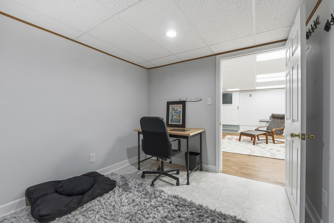
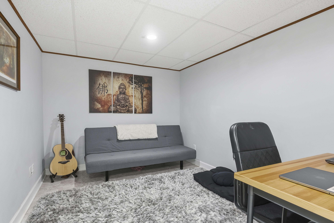
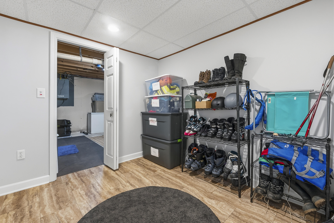
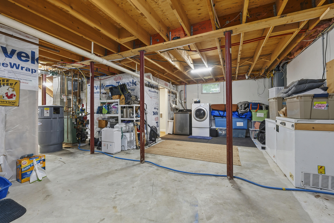

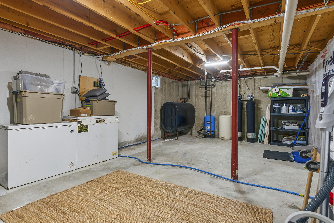
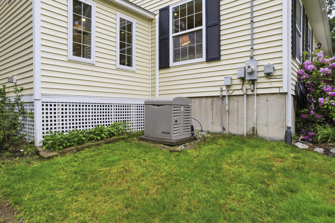
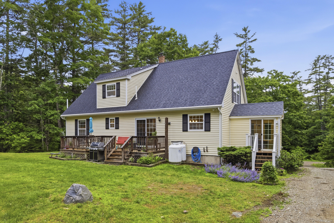
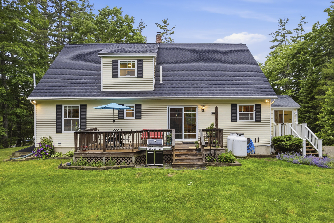
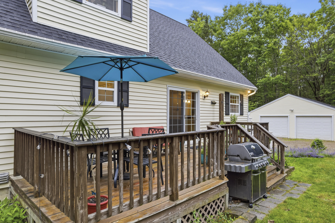
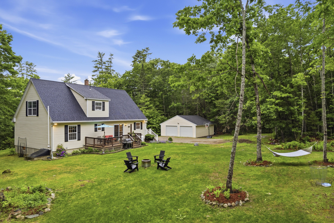
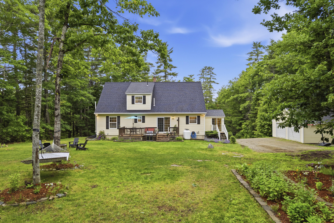
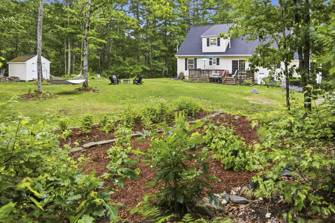
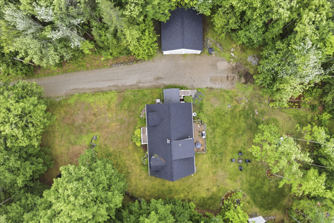
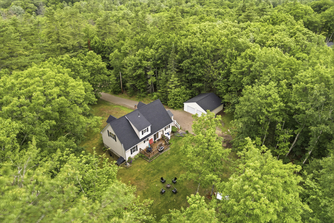
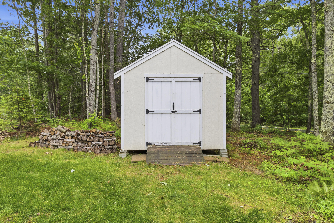
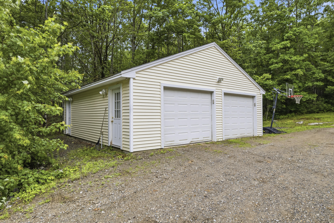
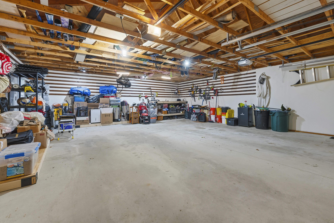
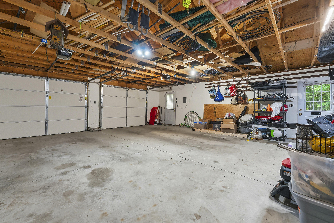






Impeccably maintained and move-in ready, this charming Cape offers comfortable living in a peaceful Midcoast Maine setting. Nestled in a quiet neighborhood, the home is surrounded by beautifully landscaped grounds featuring flowering shrubs, colorful perennials and well-maintained outdoor spaces that provide year-round enjoyment. Inside, you'll find a meticulously cared-for home designed for easy living and space for everyone, while the oversized two-car garage offers abundant space for vehicles and storage. Ideally located less than 10 miles from both Damariscotta and Wiscasset, this property provides convenient access to shopping, dining, healthcare, beaches and all the amenities the Midcoast region has to offer. Outdoor enthusiasts will appreciate the proximity to numerous hiking trails and nature preserves, including the scenic Hidden Valley Nature Center. The renowned Alna Store is just moments away, offering one of the area's most beloved destinations for dining and community gatherings. Whether you're seeking a year-round residence or a peaceful retreat, this turnkey home is ready for its next owner to enjoy.