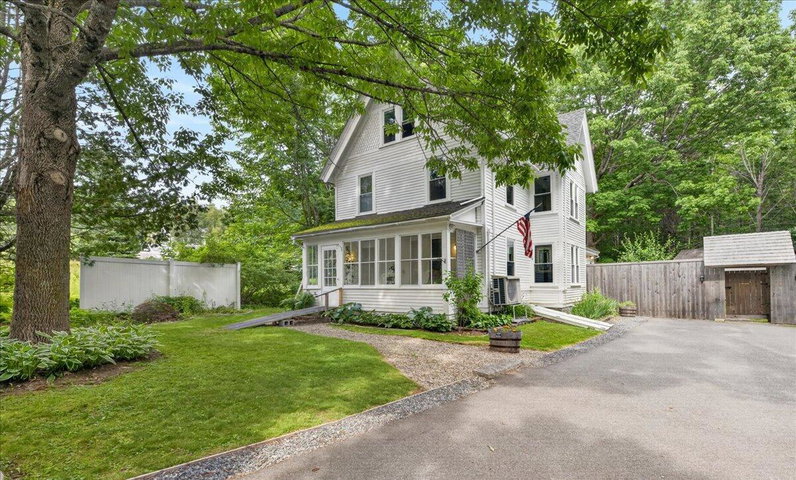
From the moment you arrive, a sense of calm washes over you--as if you've stepped into a storybook setting. Enter through the custom-built hemlock privacy gate, where climbing honeysuckle welcomes you on the way to the backyard, and find yourself surrounded by lush gardens, colorful perennials, and peaceful woodland views that create a truly magical retreat.
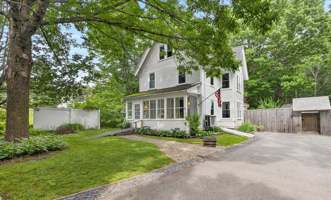
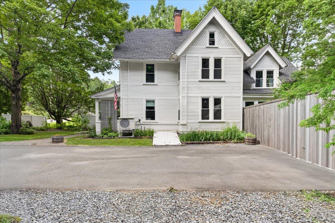
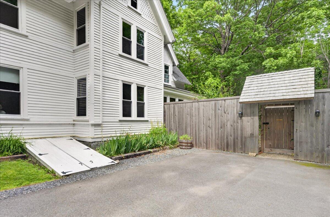
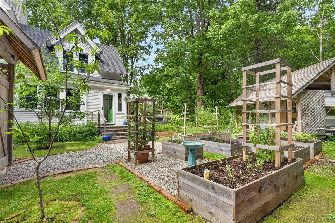
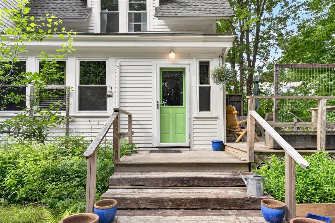
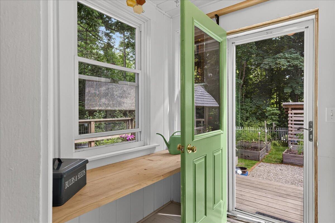
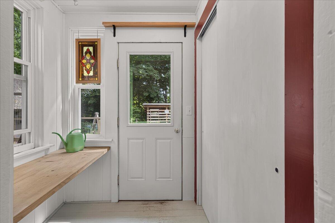
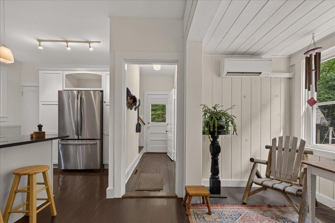
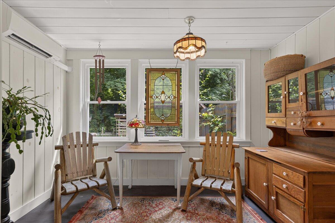
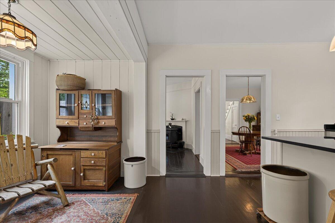
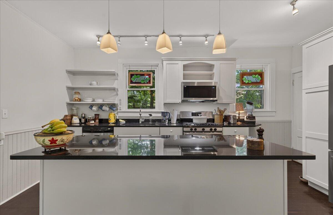
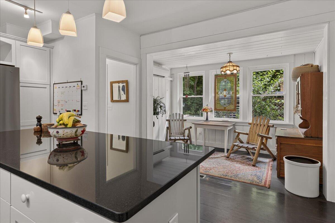
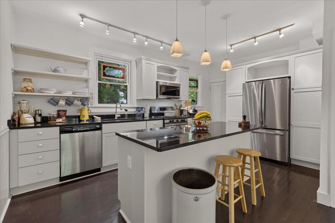
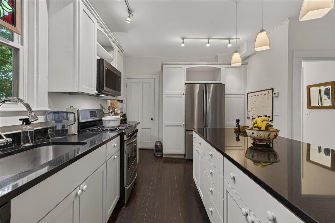
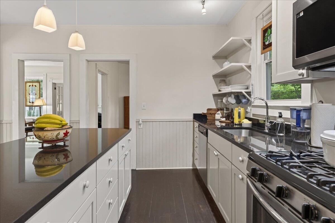
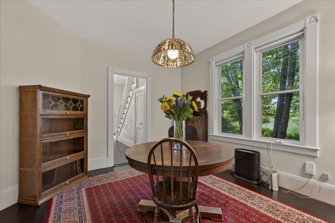
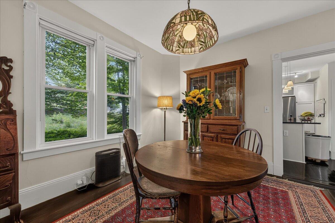
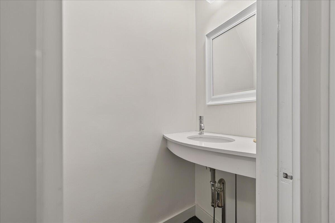
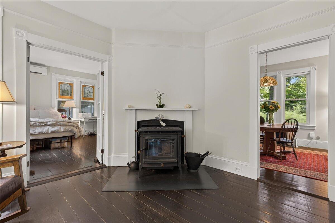
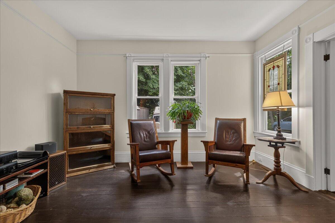
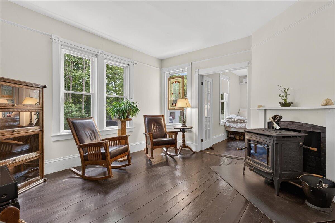
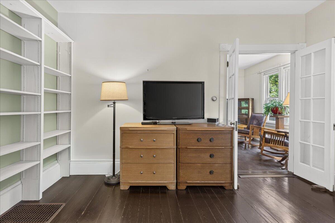
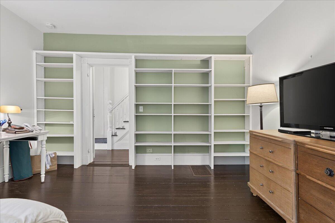
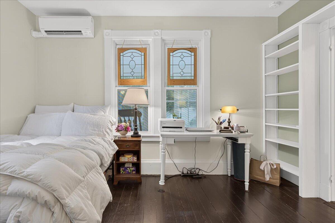
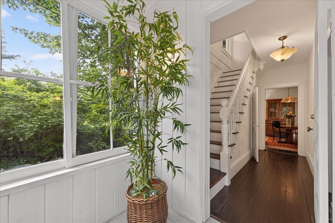
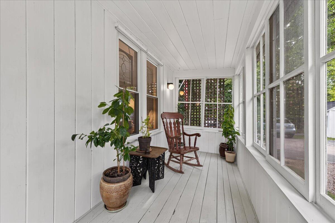
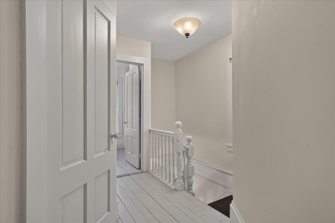
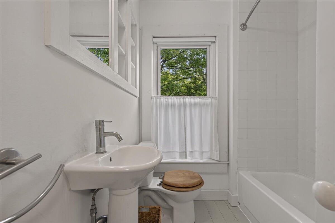
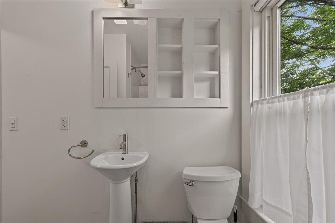
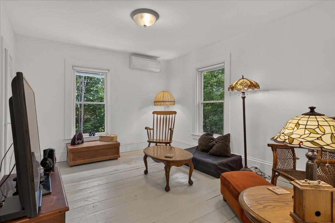
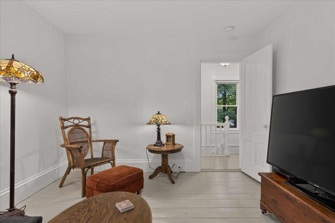
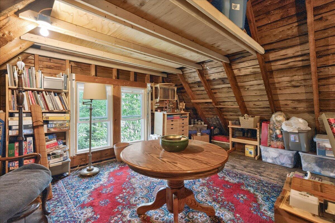
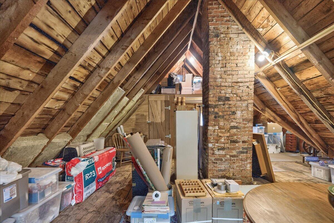
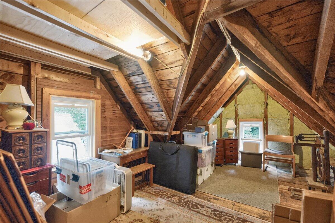
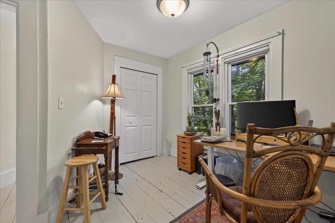
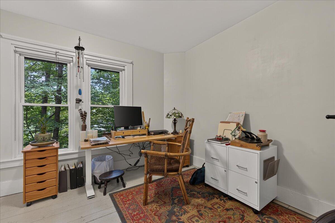
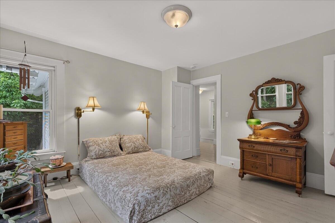
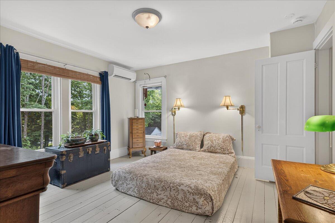
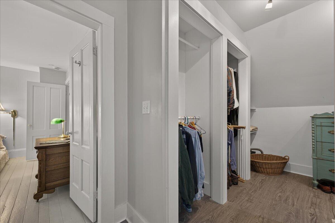
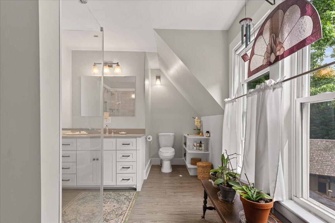
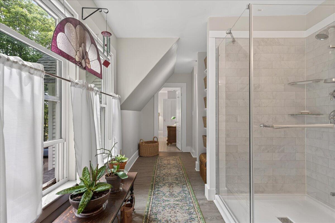
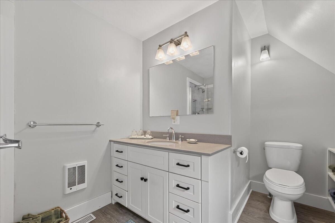
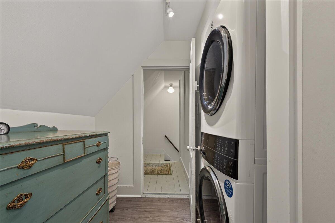
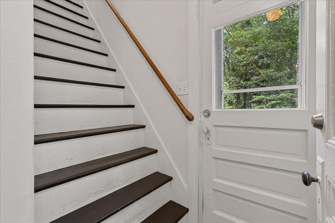
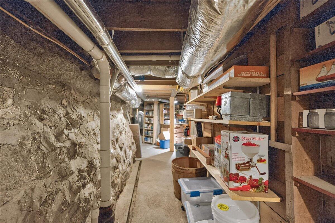
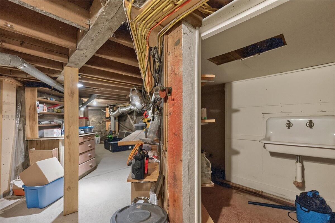
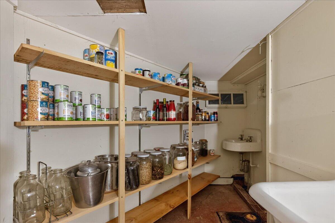
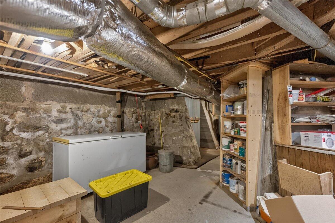
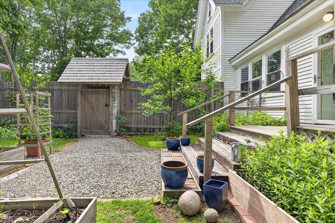
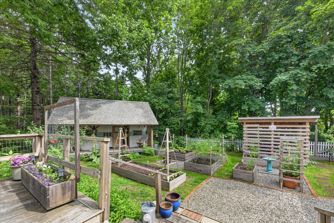
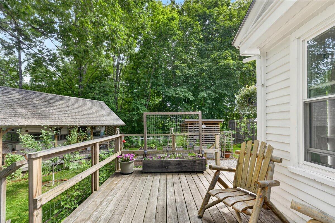
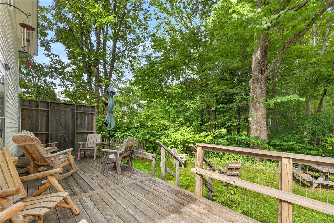
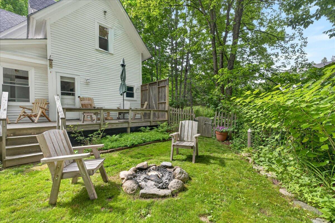
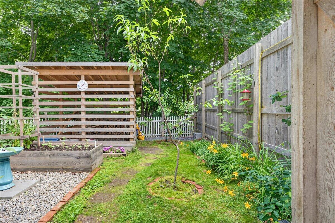
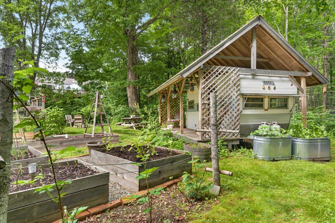
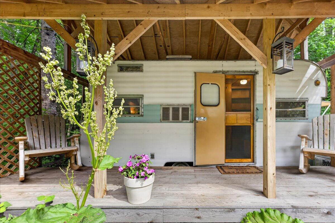
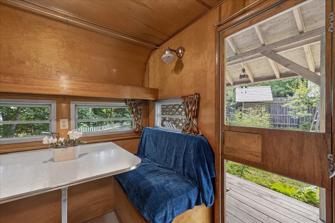
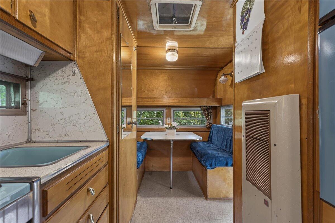
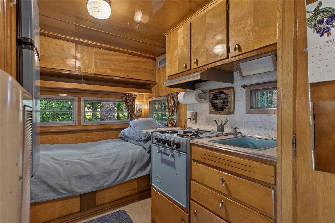
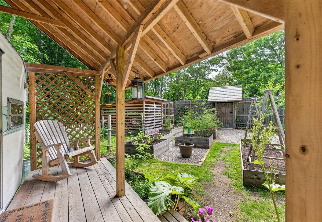
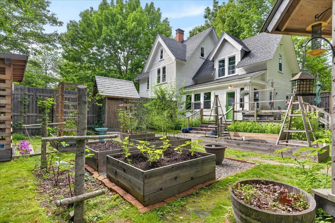
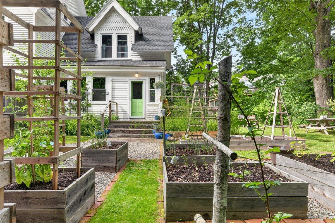
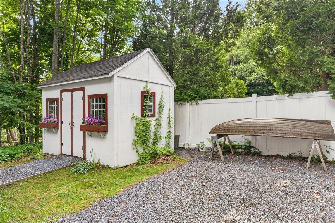
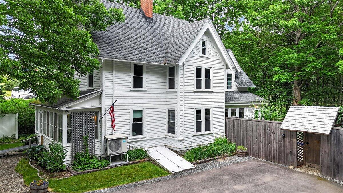
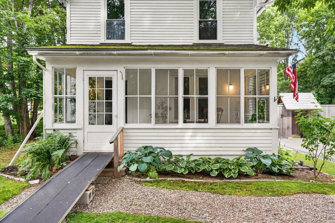
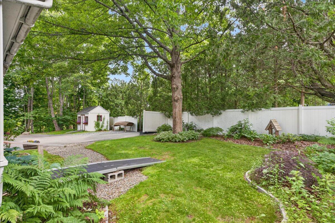
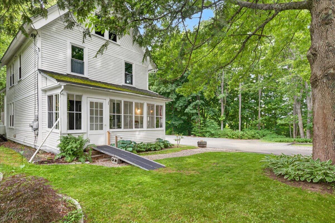
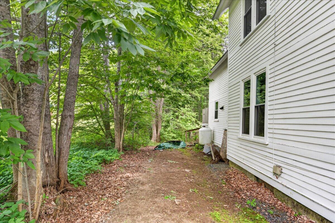
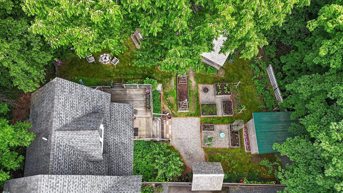
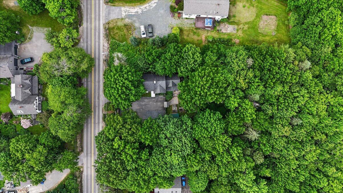
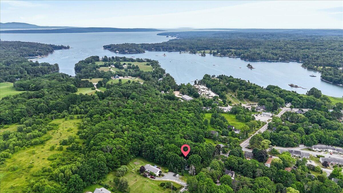
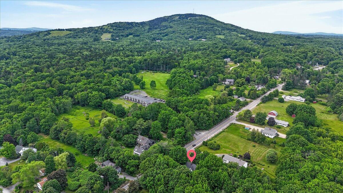
From the moment you arrive, a sense of calm washes over you--as if you've stepped into a storybook setting. Enter through the custom-built hemlock privacy gate, where climbing honeysuckle welcomes you on the way to the backyard, and find yourself surrounded by lush gardens, colorful perennials, and peaceful woodland views that create a truly magical retreat. Thoughtfully planted grounds include an Italian prune tree, apple tree, two peach trees, two Japanese maples, raspberries, rhododendrons, hydrangeas-including both a bush and climbing variety-a white lilac, and azalea. Adding to the property's unique character is an adorable retro camper tucked beneath a custom cedar overhang complete with its own open porch, creating a charming and private space for overflow guests, quiet mornings with coffee, or relaxing evenings immersed in nature. The centerpiece of the property is a beautifully updated Maine farmhouse, originally built in 1848, blending historic charm with modern comforts. Lovingly maintained and exceptionally well cared for, the home features 3 bedrooms, 2.5 bathrooms, a cozy woodstove, a welcoming three-season porch, and a spacious walk-in attic ready to be transformed into a home office, studio, guest suite, or whatever your imagination desires. Situated on a private, wooded 1-acre lot just outside of town, the property offers the perfect balance of seclusion and convenience, with shops, restaurants, and local amenities close by and accessible on foot for those who enjoy a walk into town. Additional highlights include granite countertops, four heat pumps for efficient year-round comfort, a custom-built woodshed, a new refrigerator, microwave/convection oven, washer, dryer, and chest freezer. Conveniently located near George Stevens Academy, and offers easy access to village amenities. For added peace of mind, the sellers have completed a pre-listing home inspection, water quality and radon air test. This enchanting homestead is truly one of a kind.