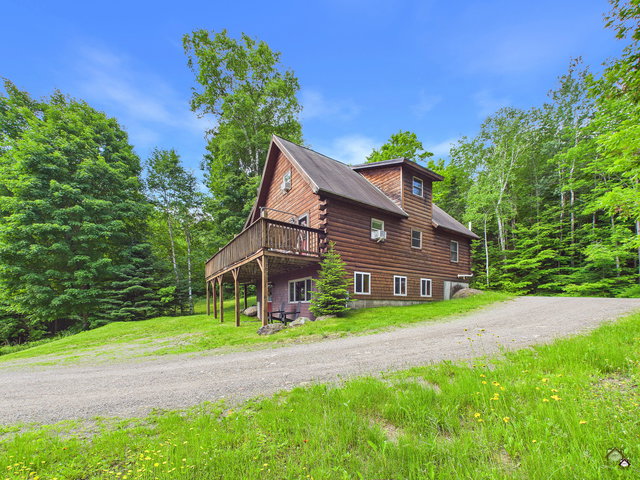
Escape to the Western Mountains of Maine on Eustis Ridge and enjoy the space, comfort, and recreation this inviting 3-bedroom, 3-bath home offers in Eustis, Maine.
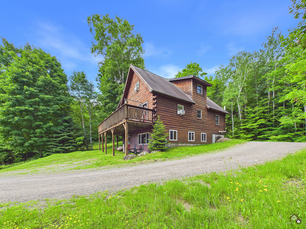
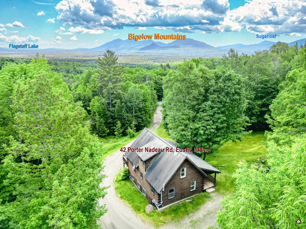
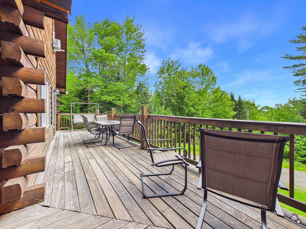
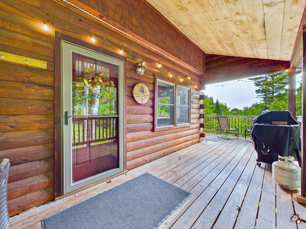
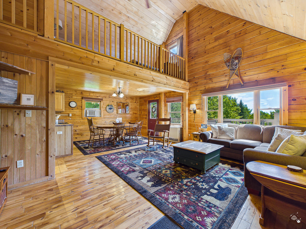
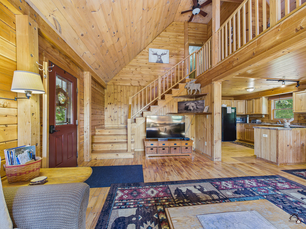
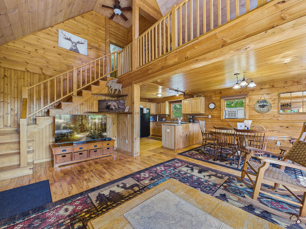
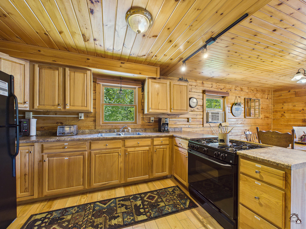
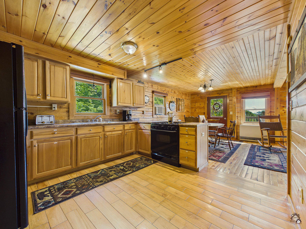
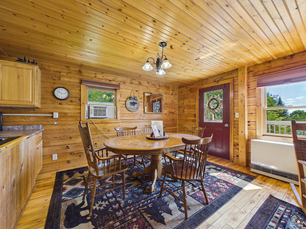
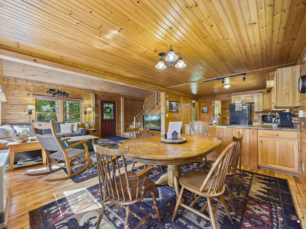
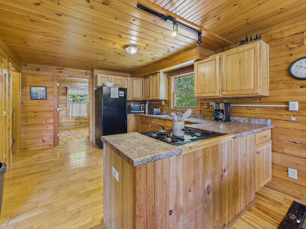
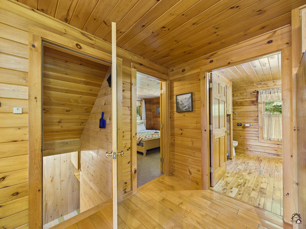
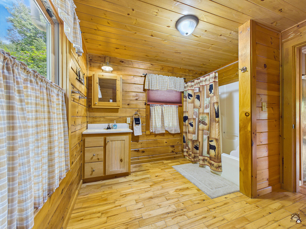
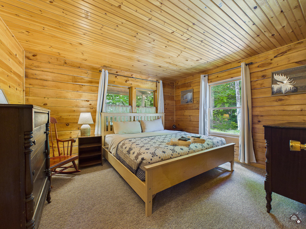
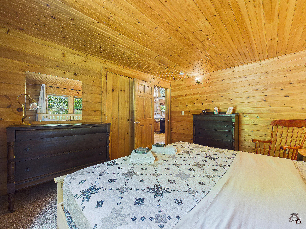
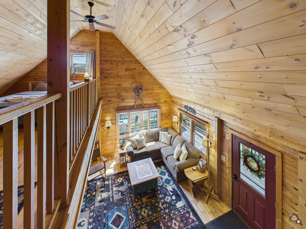
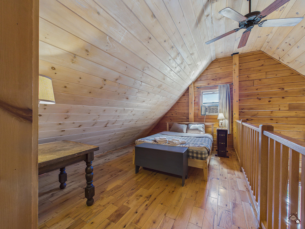
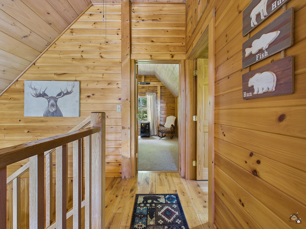
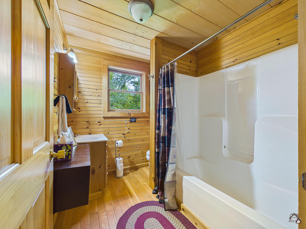
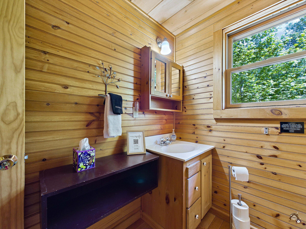
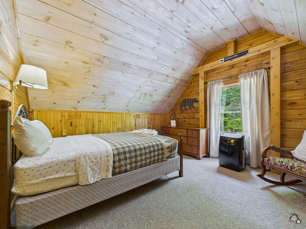
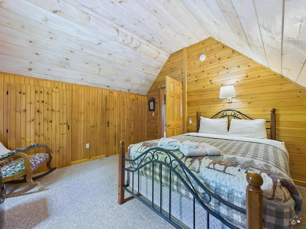
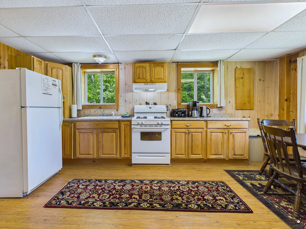
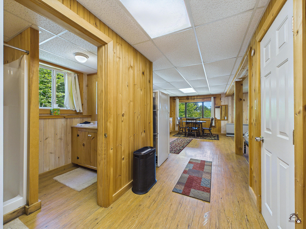
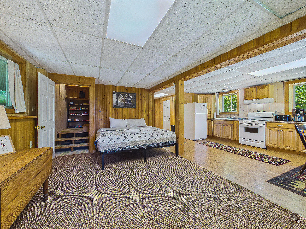
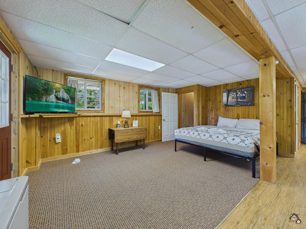
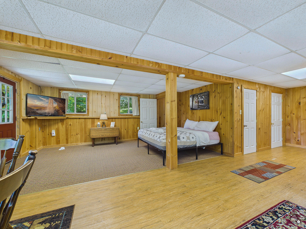
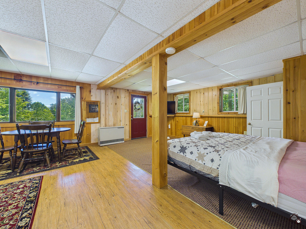
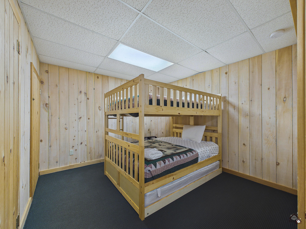
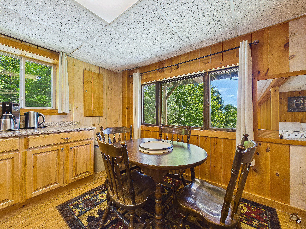
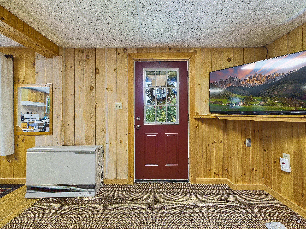
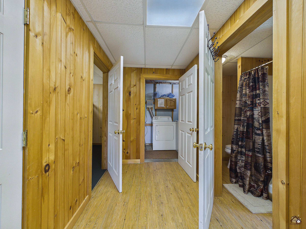
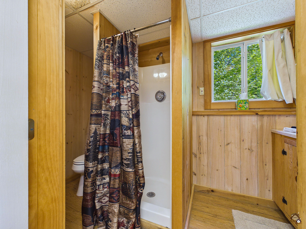
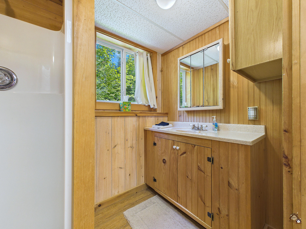
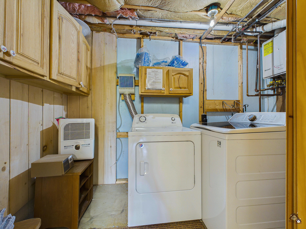
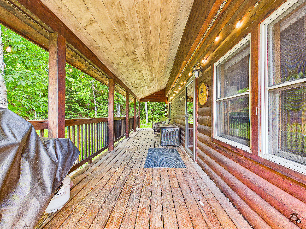
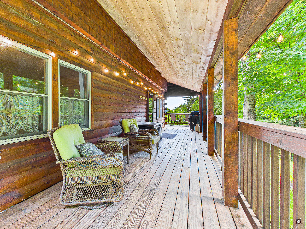
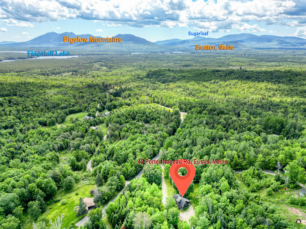
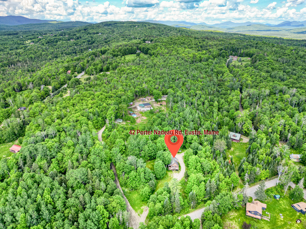
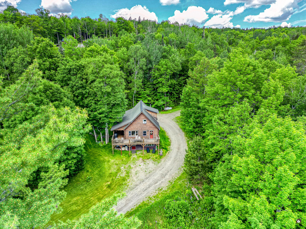
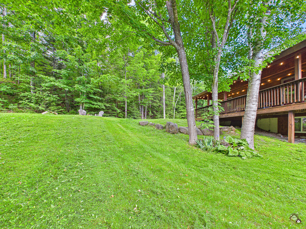
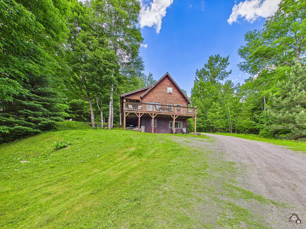
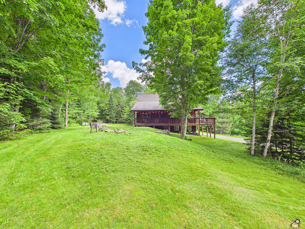
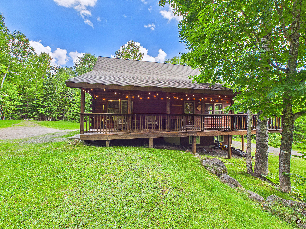
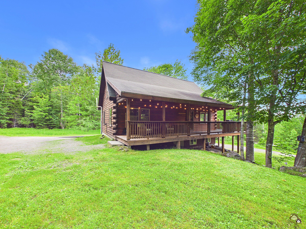
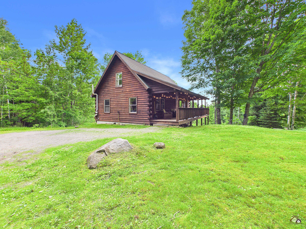
Escape to the Western Mountains of Maine on Eustis Ridge and enjoy the space, comfort, and recreation this inviting 3-bedroom, 3-bath home offers in Eustis, Maine. Set on 1.85± acres with over 2,000 square feet of finished living space above and below grade, this property provides room to gather, relax, and enjoy all four seasons. Inside, you'll find a functional layout with multiple living areas, generous bedroom space, and flexibility for guests, vacation use, or year-round living. The finished lower level expands the home's usability with a one bedroom apartment perfect for maximizing rental opportunity or using the whole house for extended guests. Proven successful short term rental property for the last 5 years. Outside, the property offers a balance of privacy and open space to enjoy the mountain setting. Conveniently located near Flagstaff Lake, Sugarloaf and Saddleback ski areas, snowmobile and ATV trail access, hiking, fishing, and countless outdoor recreation opportunities, this home is well-positioned for those looking to experience everything the Eustis area has to offer. Whether you're searching for a primary residence, vacation getaway, or investment opportunity, this property delivers the best of Maine mountain living.