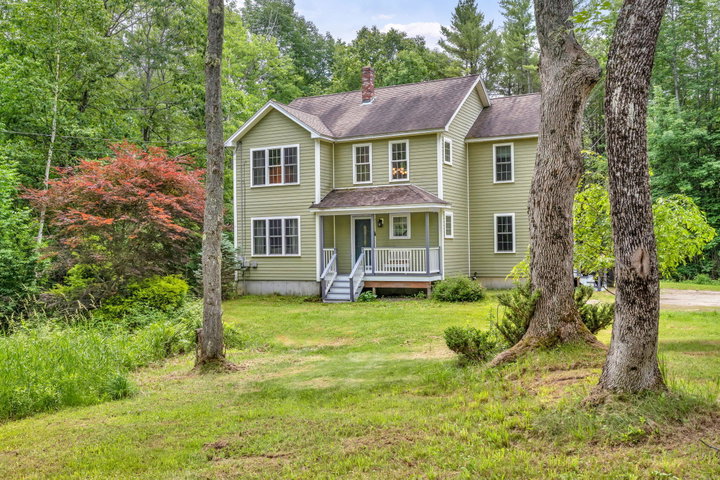
Move right in to 10 Cornerstone Dr, Brunswick, just 10 minutes from downtown Brunswick. This 2009-built colonial offers the kind of quiet, low-maintenance living that's hard to find.
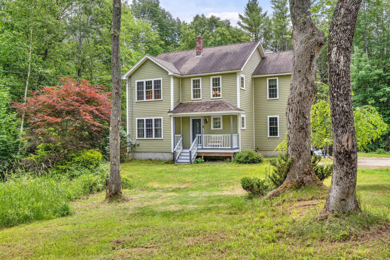
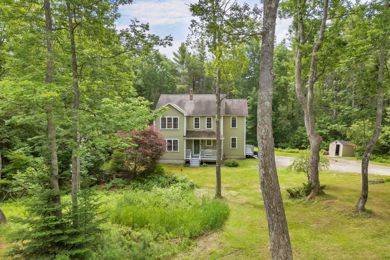
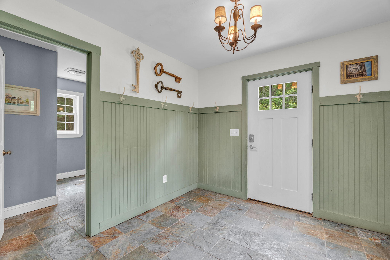

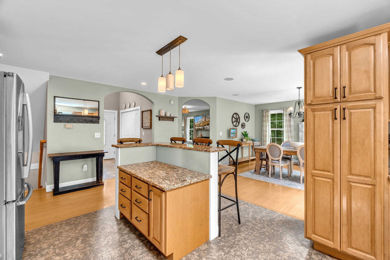
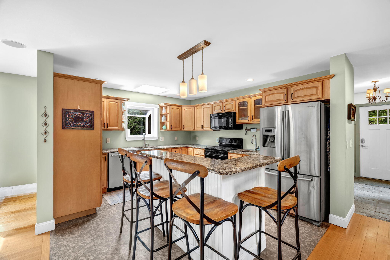
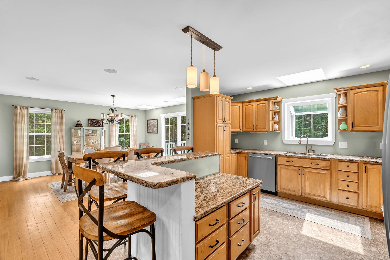

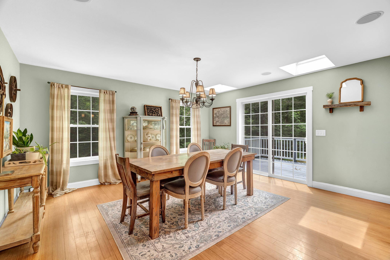
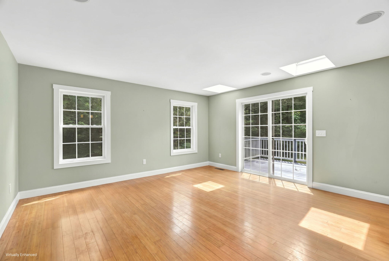
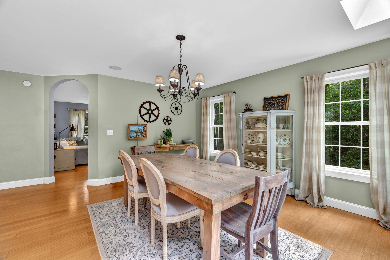

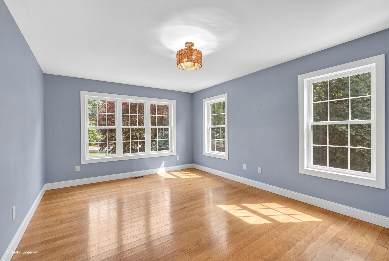

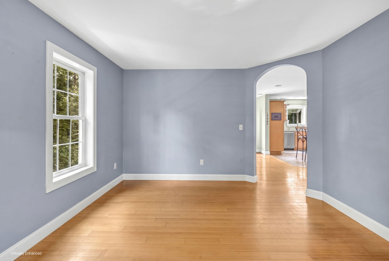
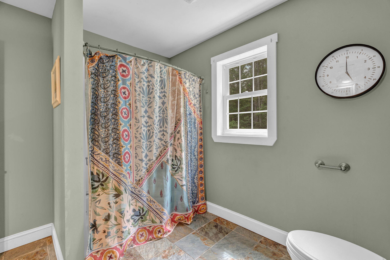

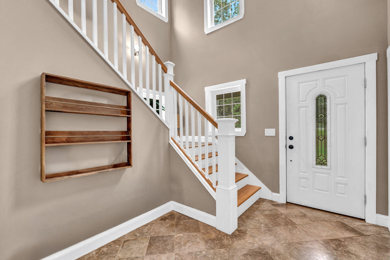


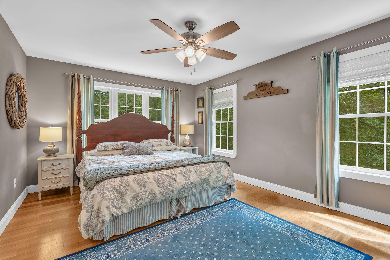
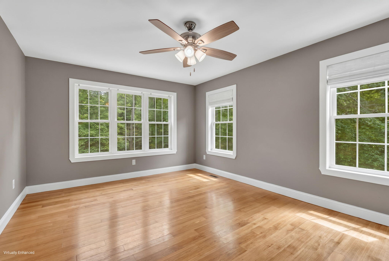
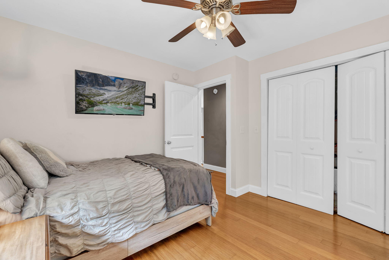
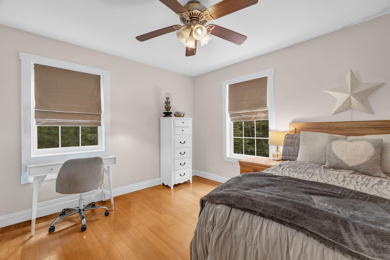
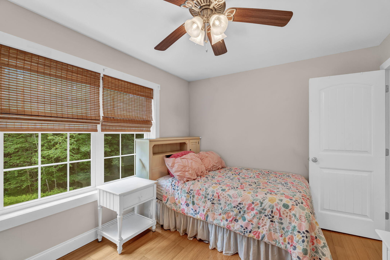
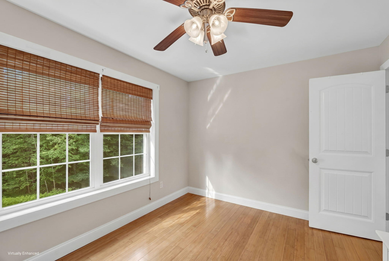
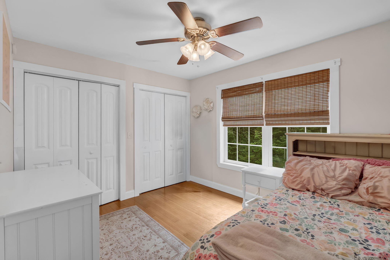
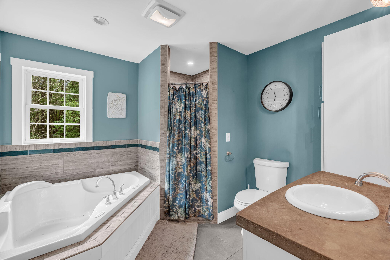

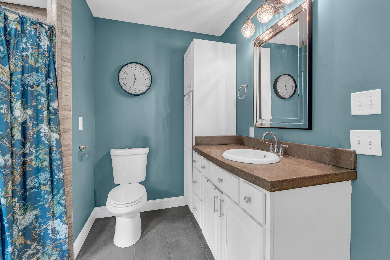
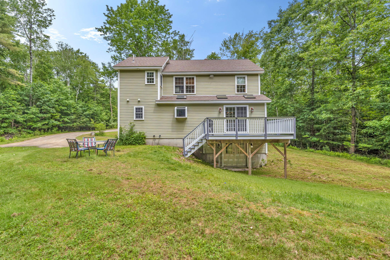
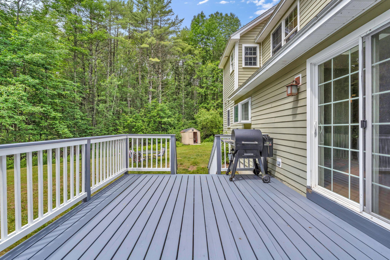
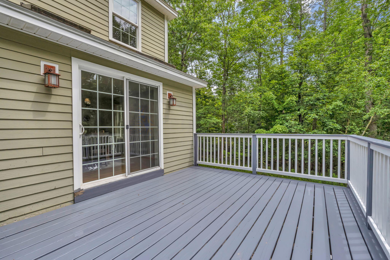
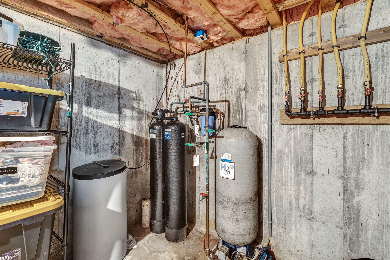
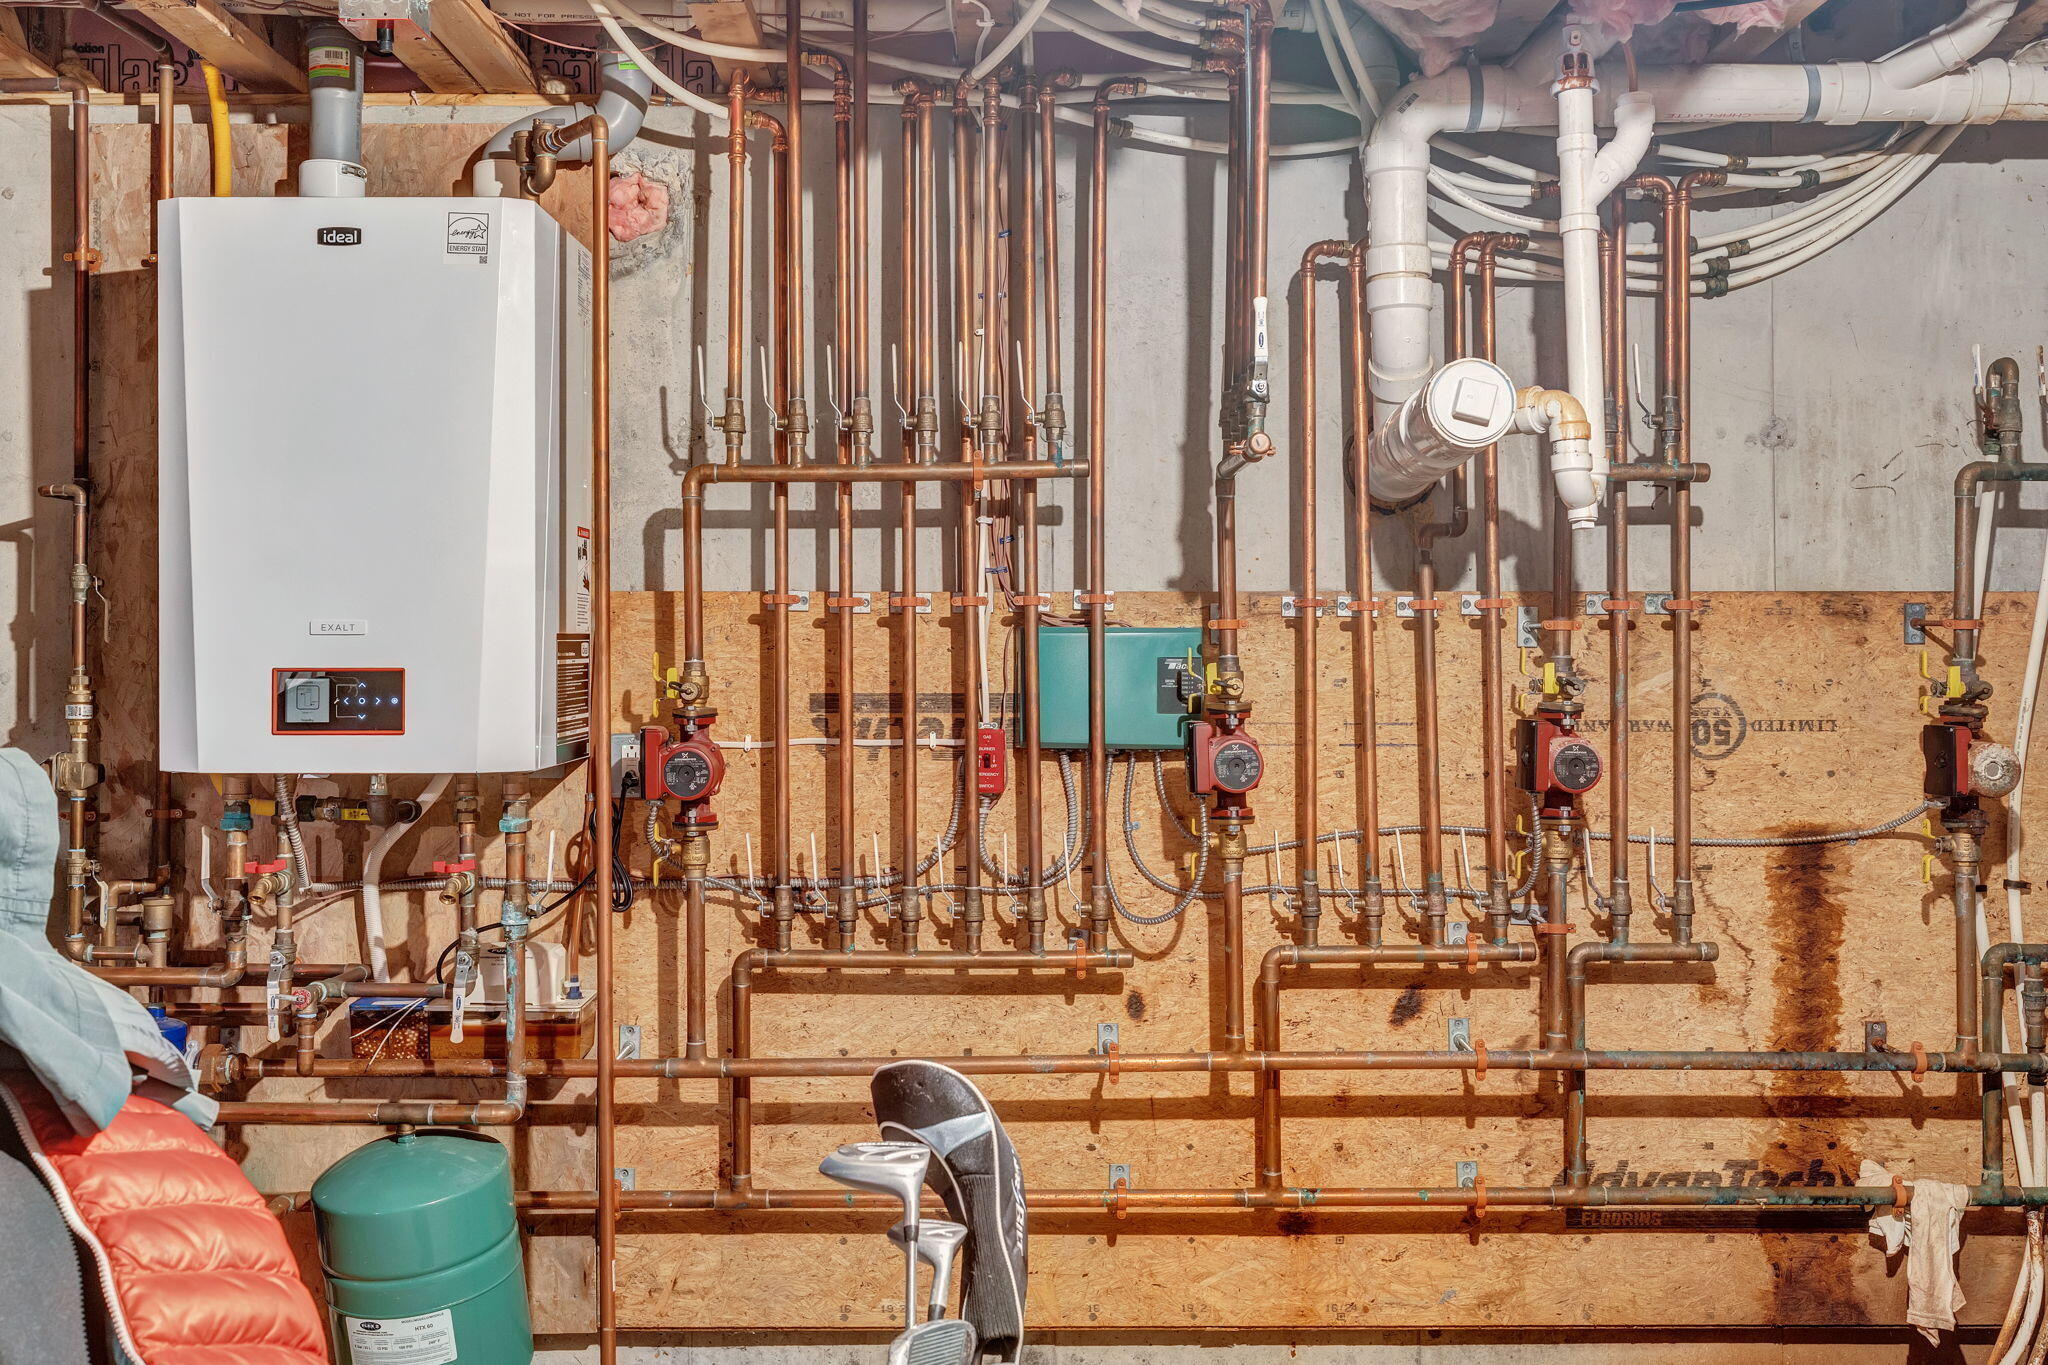
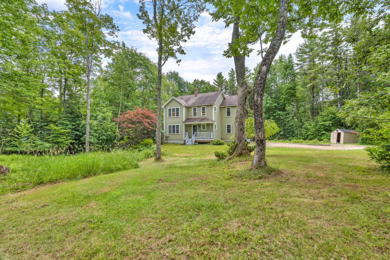
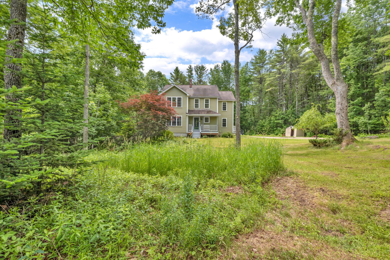
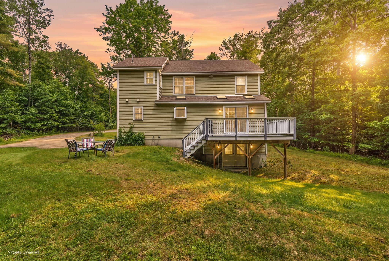

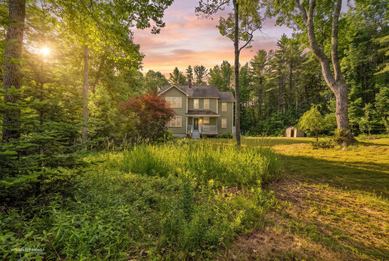

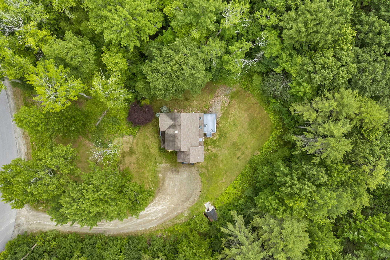
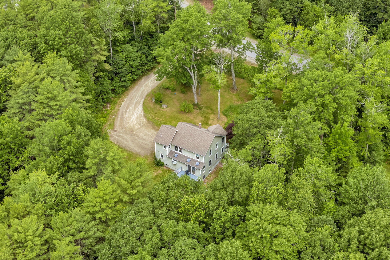
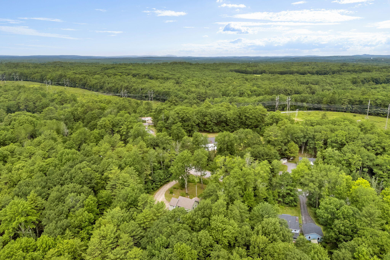
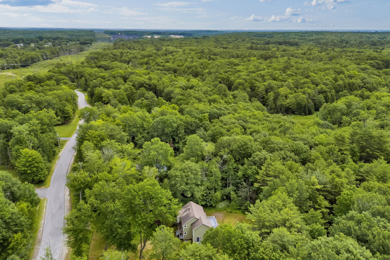
Move right in to 10 Cornerstone Dr, Brunswick, just 10 minutes from downtown Brunswick. This 2009-built colonial offers the kind of quiet, low-maintenance living that's hard to find. Set on 1.32 private acres that abut conservation land, the home feels tucked away - with the woods as your backdrop instead of a neighbor's window. Step inside through the spacious mudroom and you'll immediately appreciate the everyday convenience: shed the boots and coats before heading into the open-concept kitchen and dining area, where cooking and gathering happen in the same easy flow. A first-floor family room and full bath round out the main level -- ideal for entertaining guests, or simply spreading out. Upstairs, three bedrooms share a full bath and a dedicated laundry area, so chores stay out of the main living space. Downstairs, the basement adds two bonus rooms plus ample storage -- flex space for a home office, gym, playroom, or workshop, whatever fits your life right now. One detail you will love: radiant floor heat runs through all three levels, top to bottom -- even, comfortable warmth all winter long, with none of the cold spots or noisy forced air you get elsewhere. And to help you make this one truly move-in ready, the sellers are offering 5k towards a driveway -- your blank slate, your way.