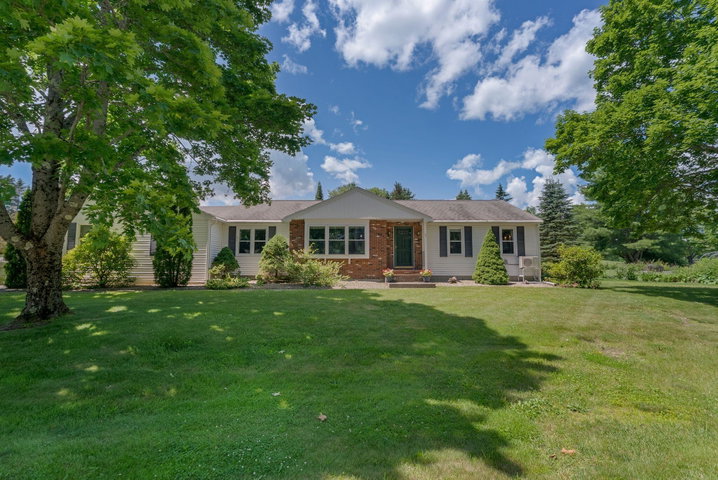
Saco
$479,000
3 Wendy Way
mls: 1668625
Bedrooms: 2
Bathrooms: 2
Year Built: 1980
Sq Footage: 1,486
Lot Size: 0.46
Taxes: $4,969
Status: Active Under Contract

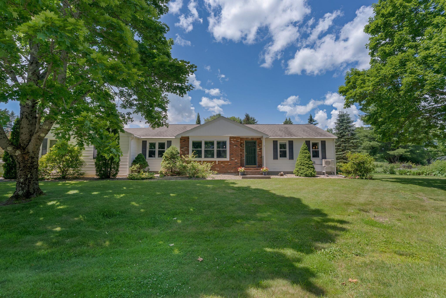
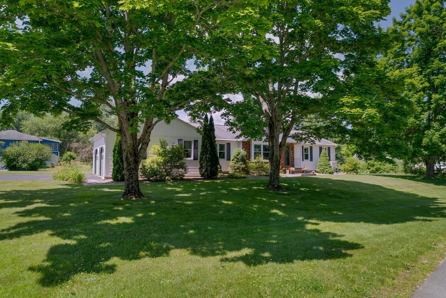
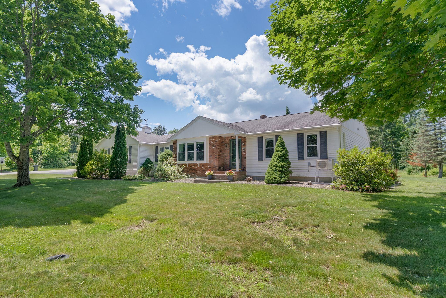
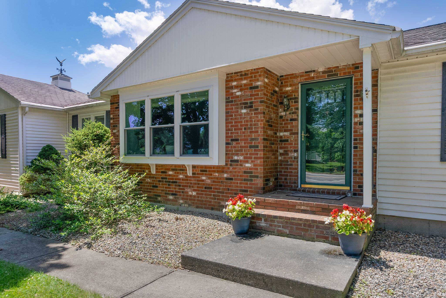
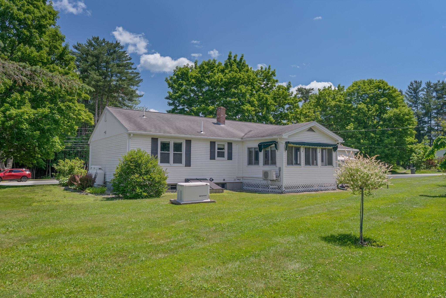
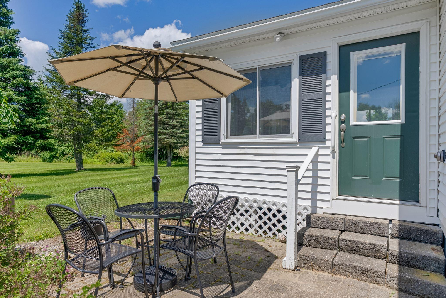
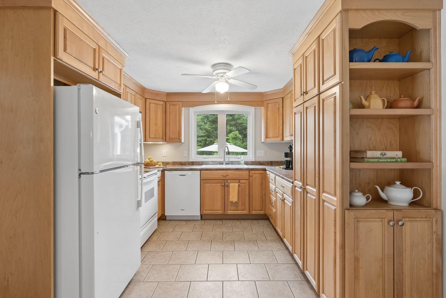
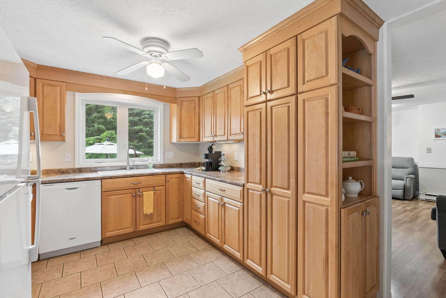
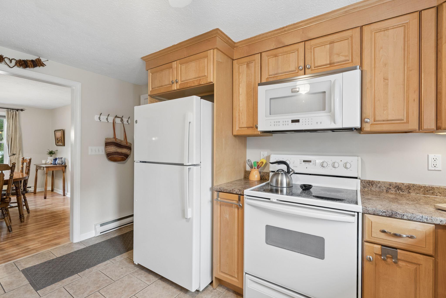
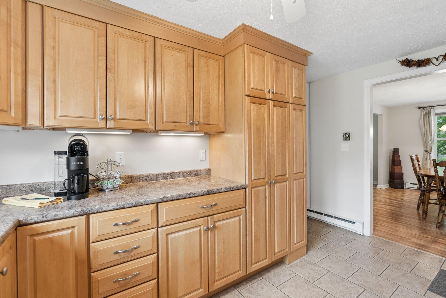
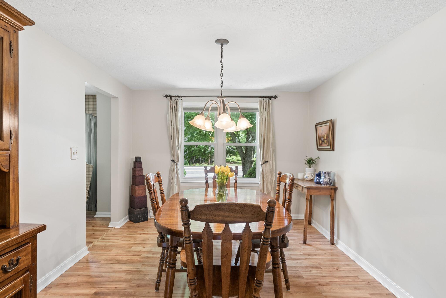
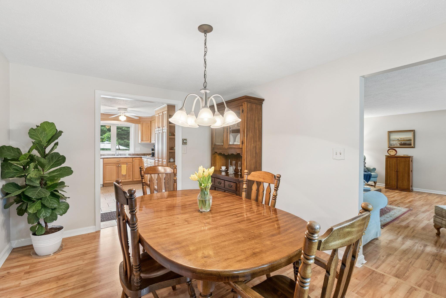
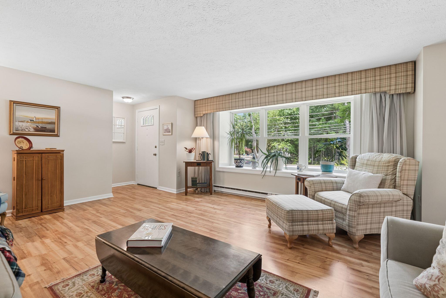
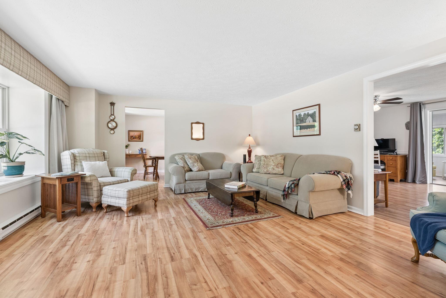
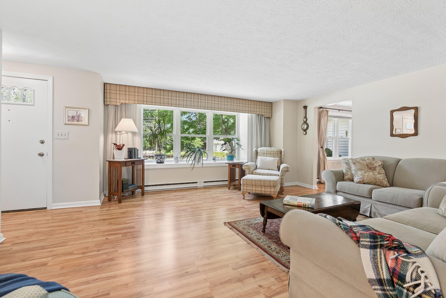
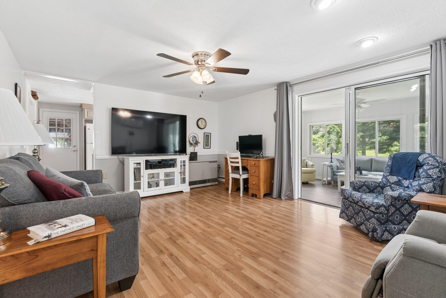
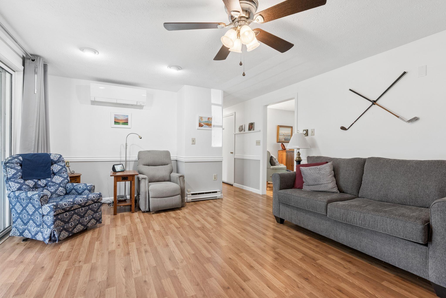
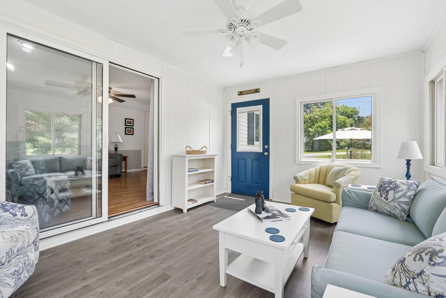
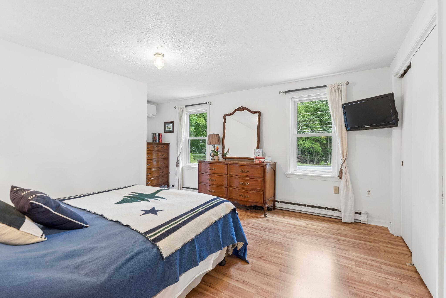
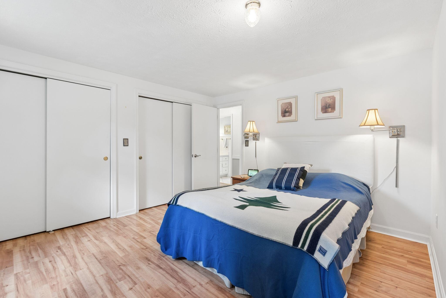
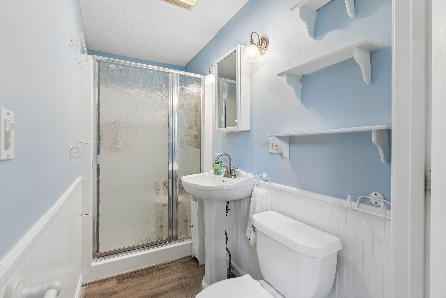
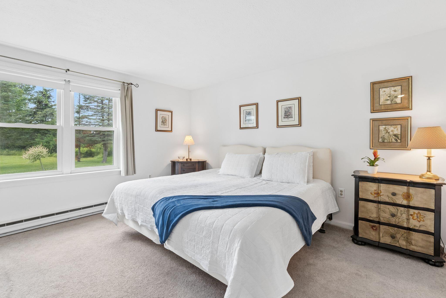
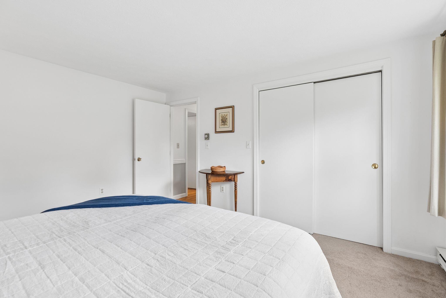
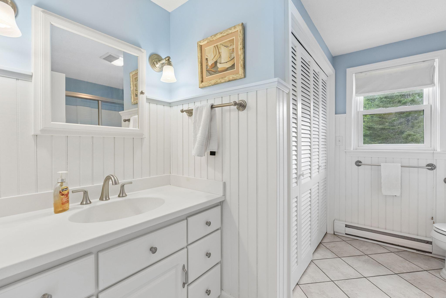
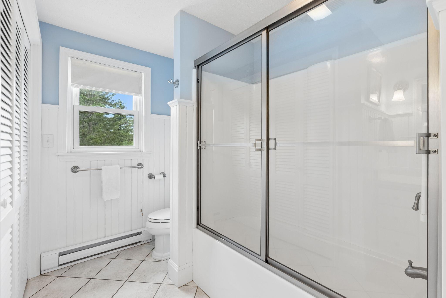
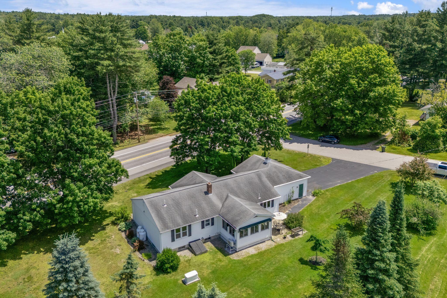
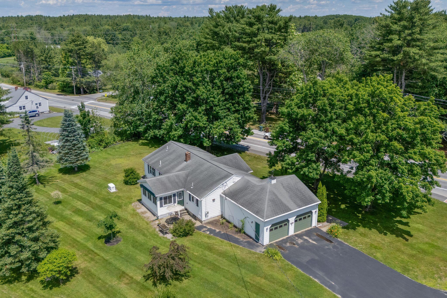
Enjoy easy one-floor living in this well-maintained 2-bedroom, 2-bath ranch situated on a nearly half-acre corner lot in sunny Saco. The thoughtful floor plan includes a primary suite with a private en suite bath, updated flooring and appliances, and a welcoming 3-season sunroom perfect for enjoying your morning coffee or relaxing with views of the yard.

Listed by: Keller Williams Realty
contact trant@kw.com
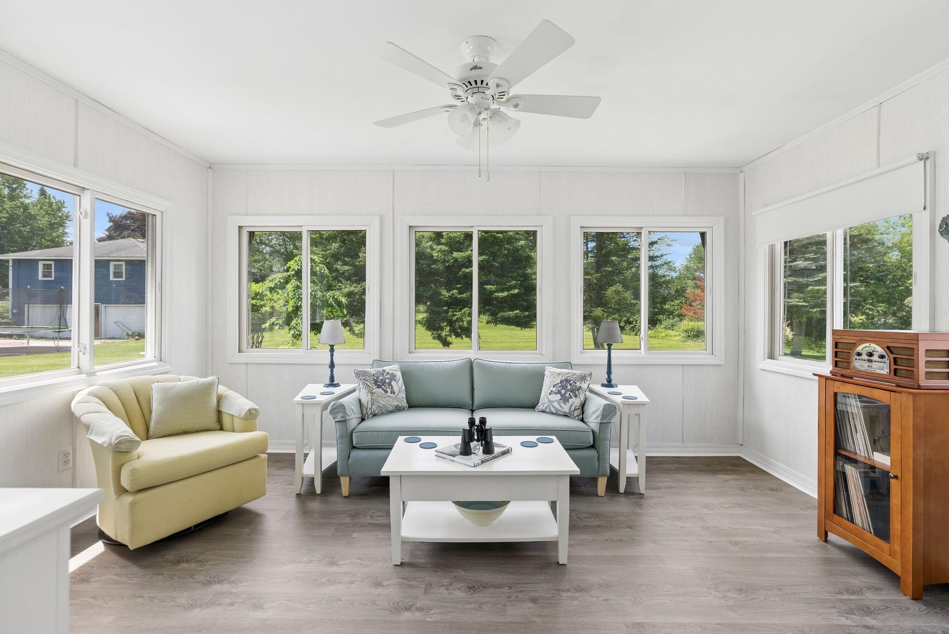
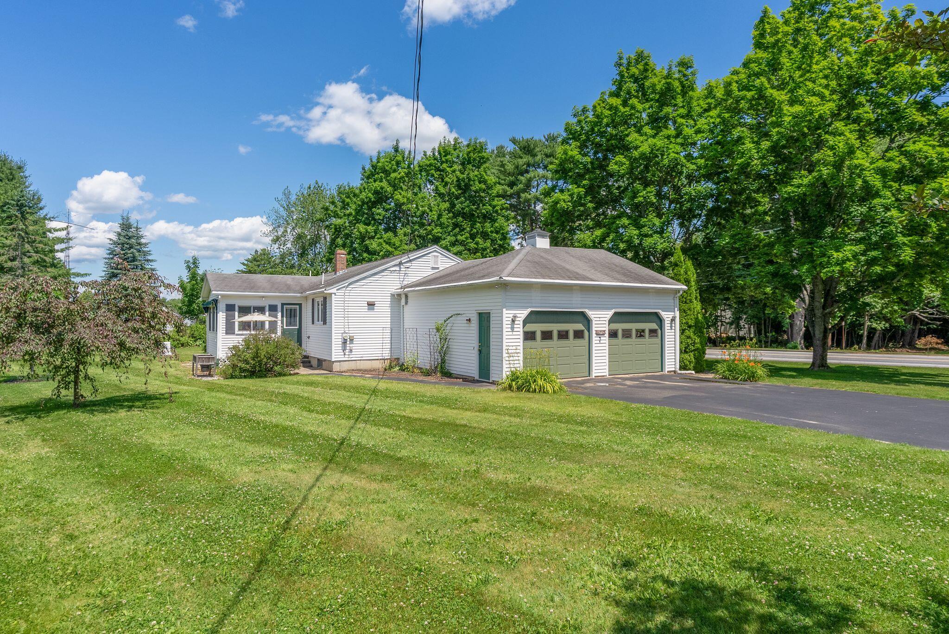
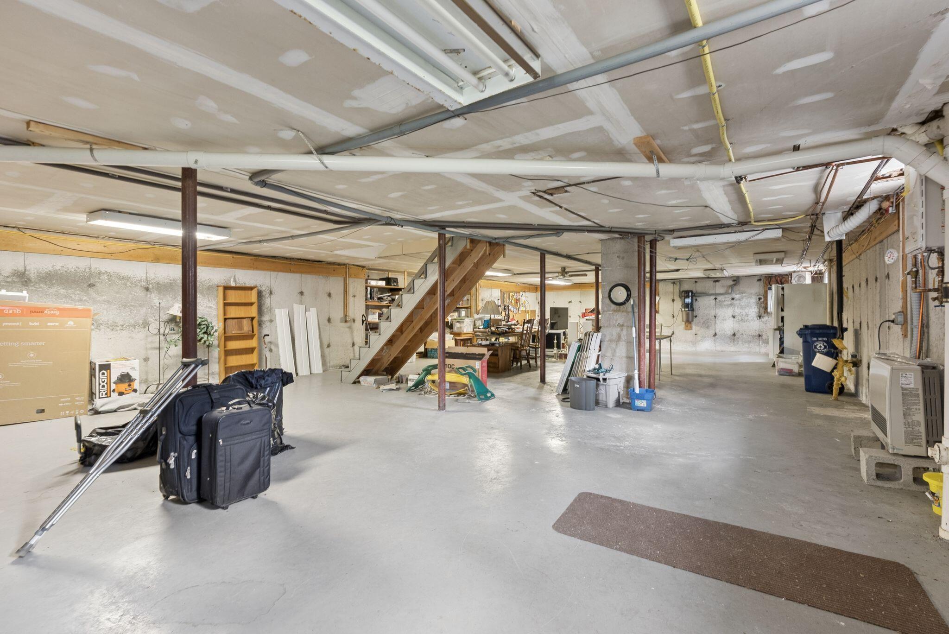
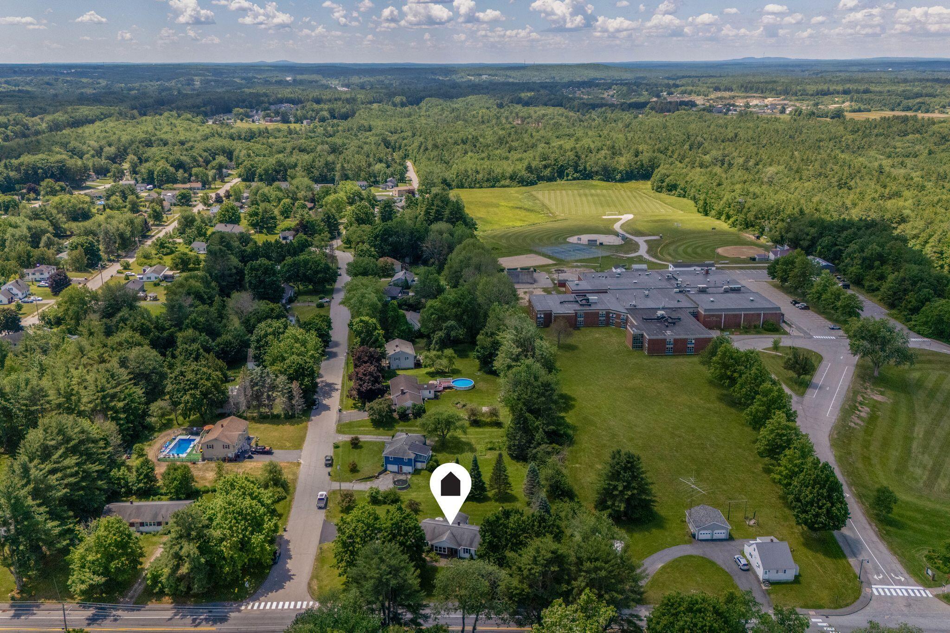
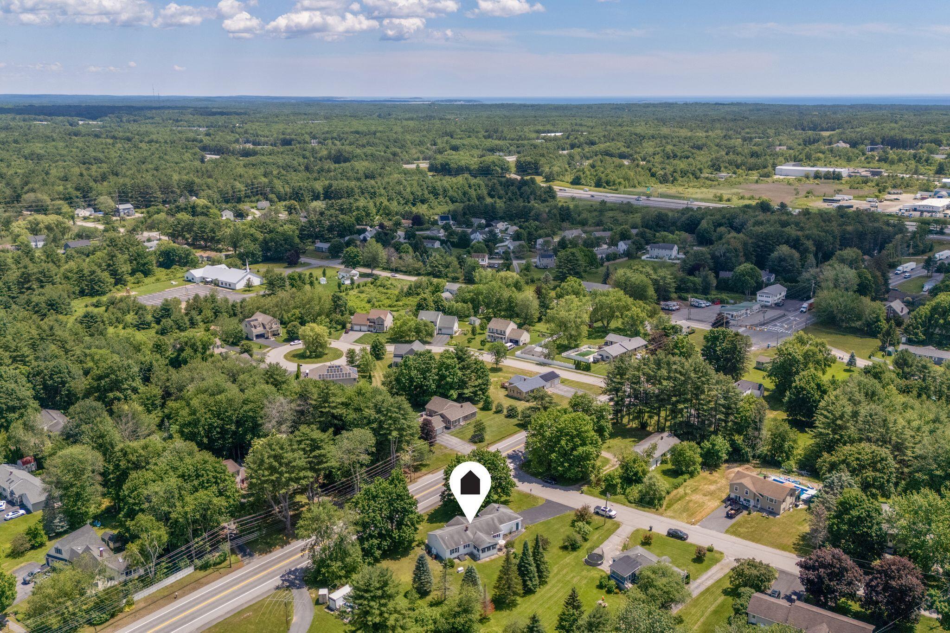
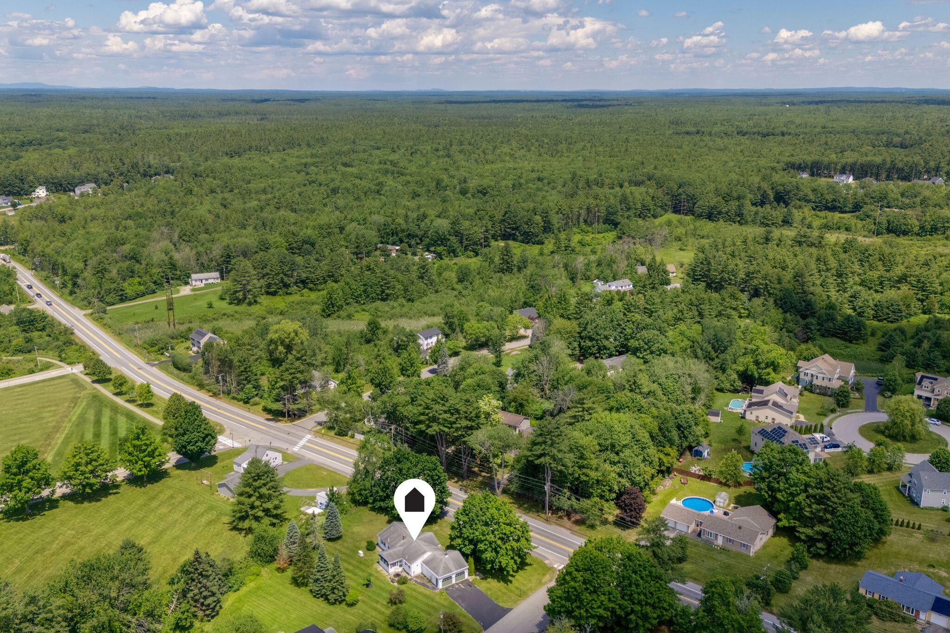
Enjoy easy one-floor living in this well-maintained 2-bedroom, 2-bath ranch situated on a nearly half-acre corner lot in sunny Saco. The thoughtful floor plan includes a primary suite with a private en suite bath, updated flooring and appliances, and a welcoming 3-season sunroom perfect for enjoying your morning coffee or relaxing with views of the yard. An on-demand generator provides added peace of mind year-round. The attached 2-car garage and full unfinished basement offer ample storage and exciting potential for future finished living space. Conveniently located near the new Saco Exit 35 with quick access to I-95, making travel to Portland, Biddeford, and beyond a breeze. Just a short drive to beautiful beaches, golf courses, shopping, and local amenities, this move-in-ready home offers comfort, convenience, and room to grow!

Listed by: Keller Williams Realty

Above Grade Finished Area
1486.00
Accessibility Features
Appliances
Dishwasher, Microwave, Electric Range, Refrigerator, Tankless Water Heater
Architectural Style
Ranch
Basement
Bulkhead, Interior Entry, Full, Unfinished
Bathrooms Full
2
Bathrooms Half
0
Bathrooms Total Integer
2
Bedrooms Total
2
Below Grade Finished Area
0.00
Body Type
Building Area Total
1486.00
Construction Materials
Wood Frame, Vinyl Siding
Cooling
Heat Pump
Cooling Yes/No
1
Electric
Circuit Breakers, Generator Hookup
Exterior Features
Fireplaces Total
0
Flooring
Carpet, Tile, Vinyl
Foundation Details
Poured Concrete
Garage Spaces
2.00
Garage Yes/No
1
Green Energy Efficient
Heating
Electric, Gas Bottled, Propane, Baseboard, Direct Vent Heater, Heat Pump, Space Heater
Heating Yes/No
1
Interior Features
1st Floor Primary Bedroom w/Bath, Attic, Bathtub, One-Floor Living
Laundry Features
Main Level
Lot Features
Subdivided, Corner Lot, Level, Open Lot, Landscaped
Lot Size Acres
0.4600
Other Equipment
Cable, Central Vacuum, Generator, Internet Access Available
Other Structures
Parking Features
Paved, 5 - 10 Spaces, Off Street, On Street, Garage Door Opener, Inside Entrance, Storage
Patio And Porch Features
Glassed-in Porch
Pets Allowed
Property Condition
Roof
Shingle
Rooms Total
6
Sewer
Public Sewer
Tax Annual Amount
4968.58
Utilities
Water Source
Public
Waterfront Features
Year Built
1980
Zoning
R1A