Auburn
$415,000
17 Streamside Drive
mls: 1668658
Bedrooms: 3
Bathrooms: 2
Year Built: 2025
Sq Footage: 1,456
Lot Size: 0.16
Taxes: $856
Status: Active

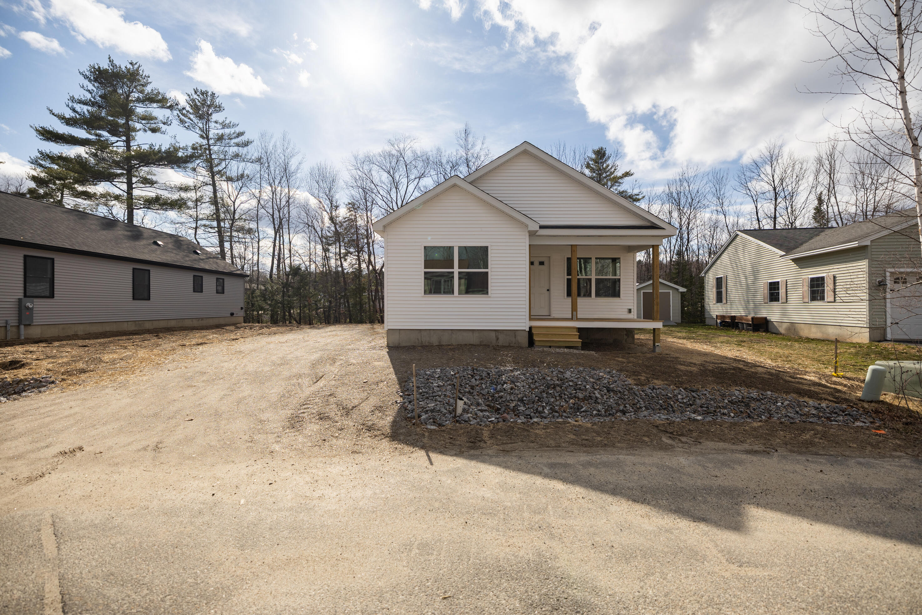
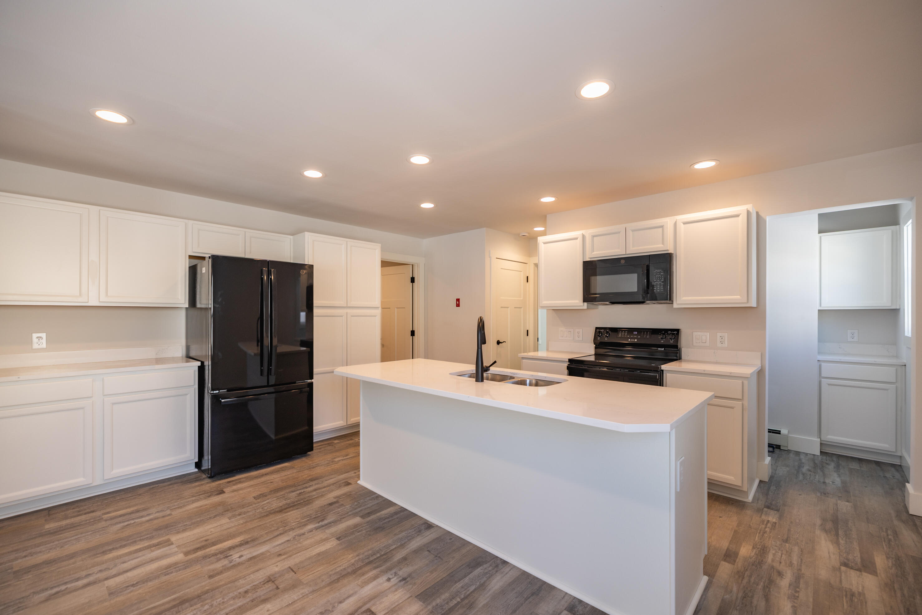
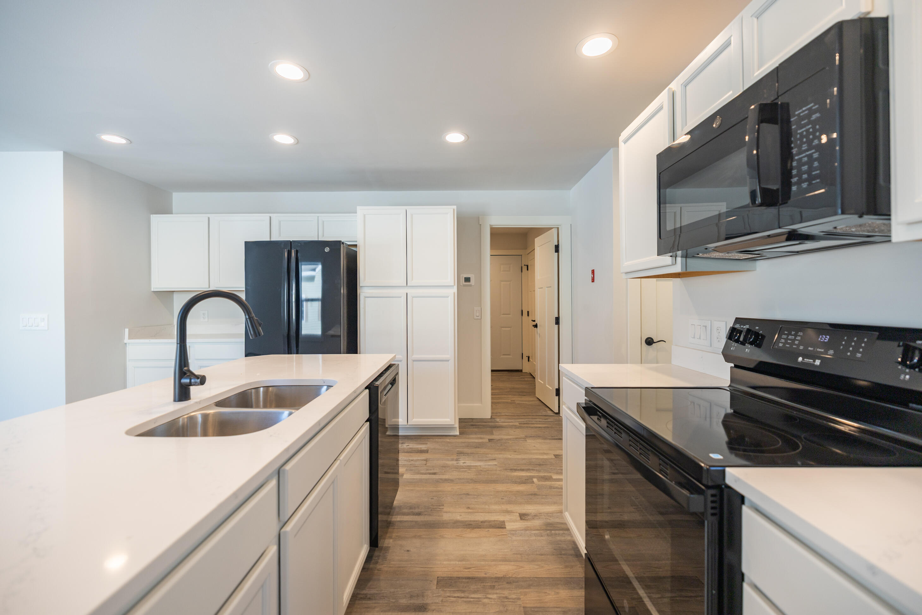
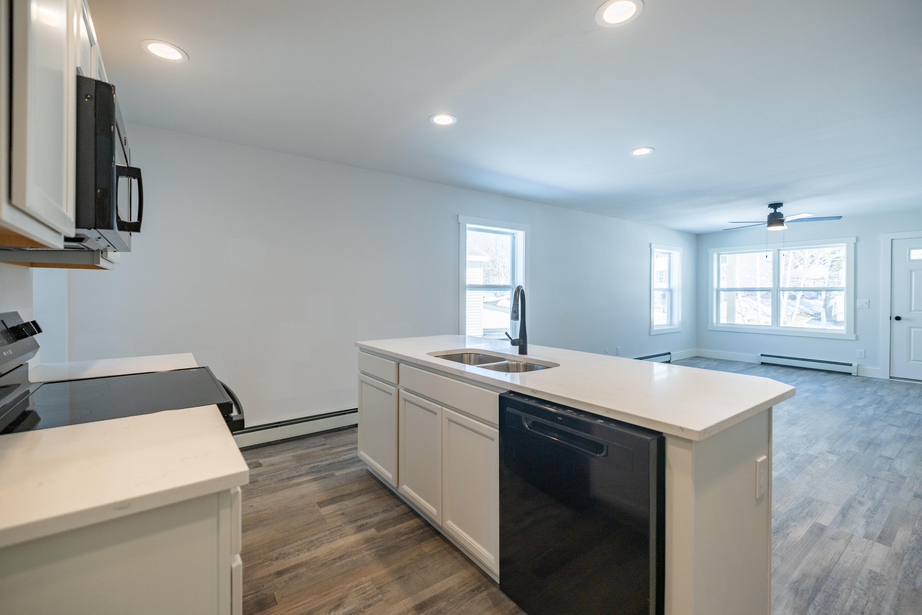
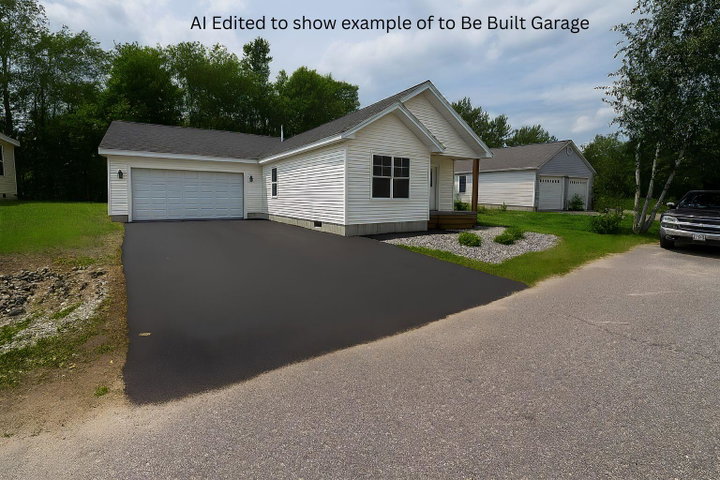
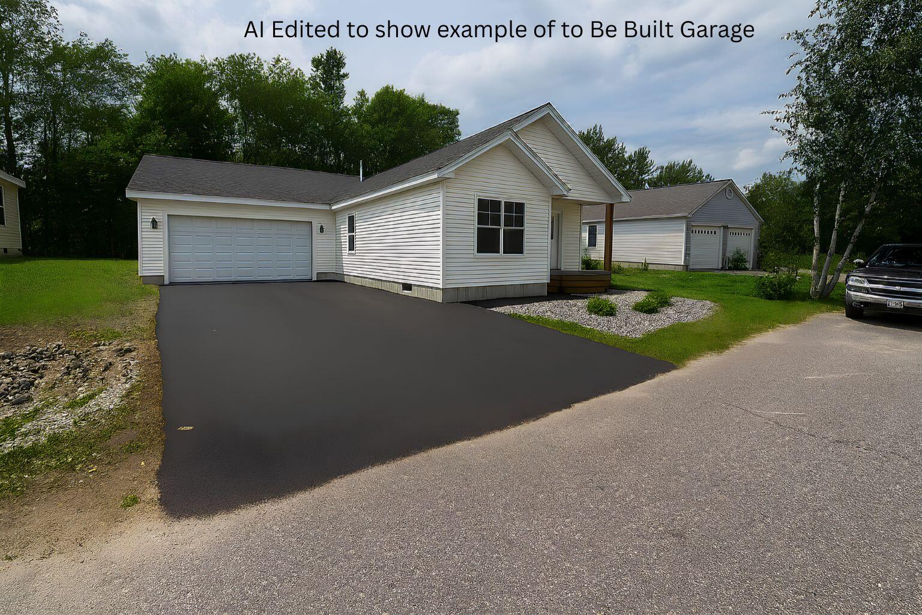
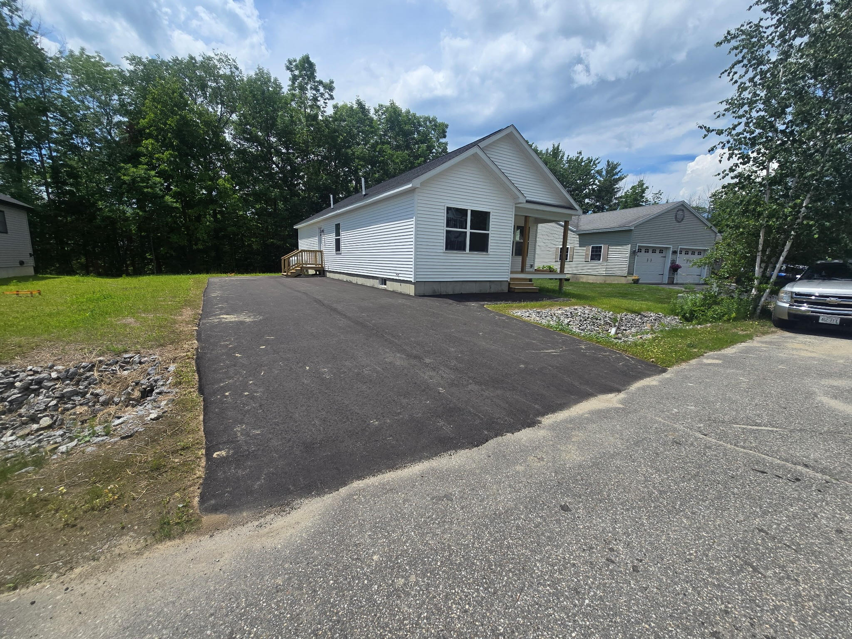
BRAND NEW CONSTRUCTION in Bobbin Mills Estates! This is the Same listing as MLS 1653102, but with an attached 2-Car garage. This beautifully designed single-level home offers a timeless aesthetic and an efficient, thoughtfully planned layout.
Listed by: Maine Source Realty

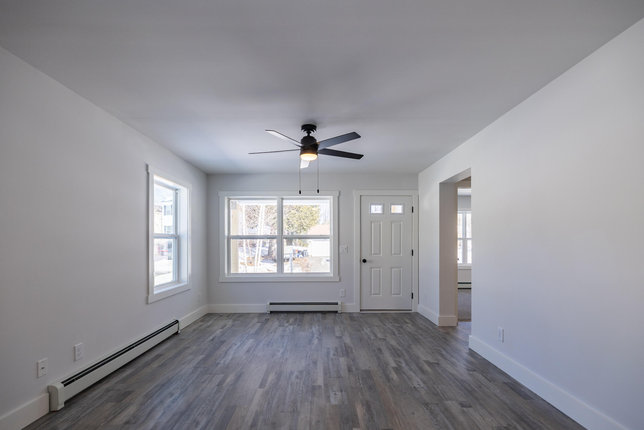
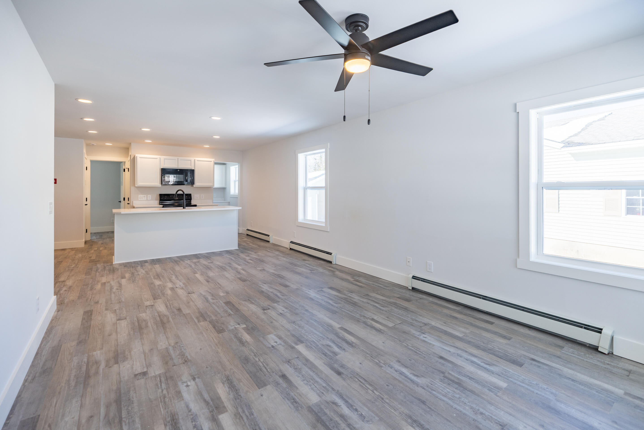
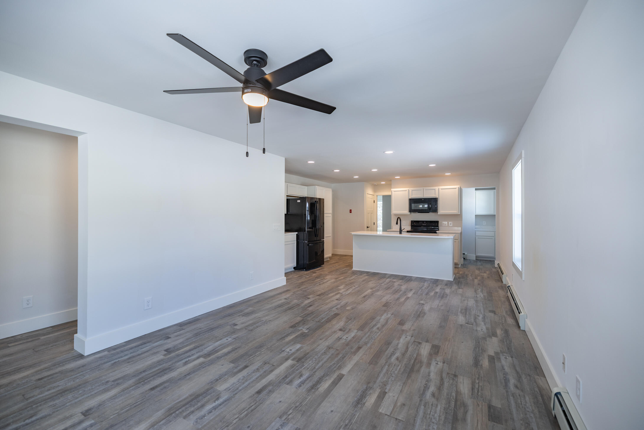
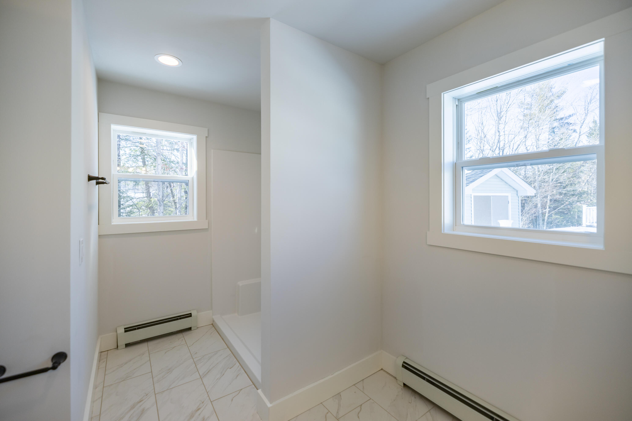
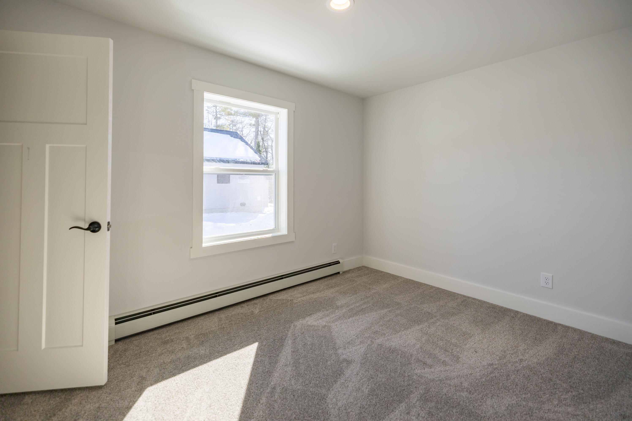
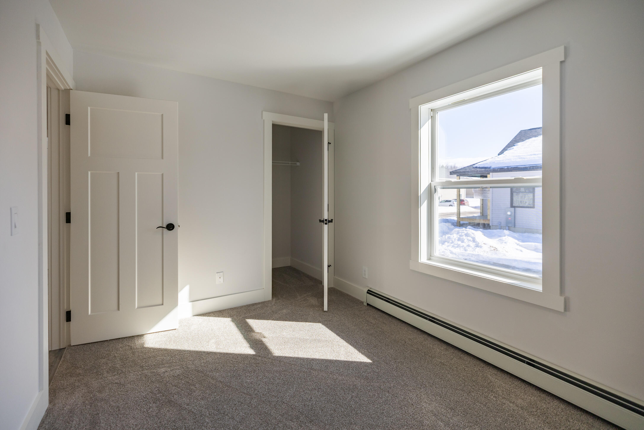
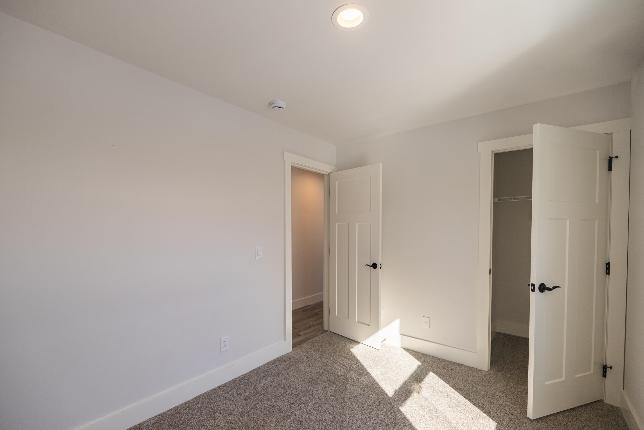
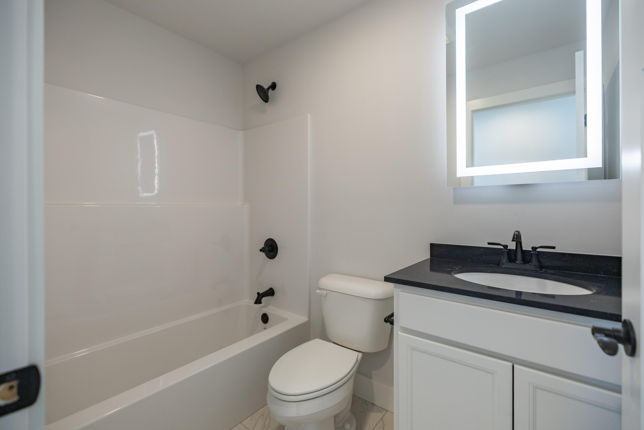
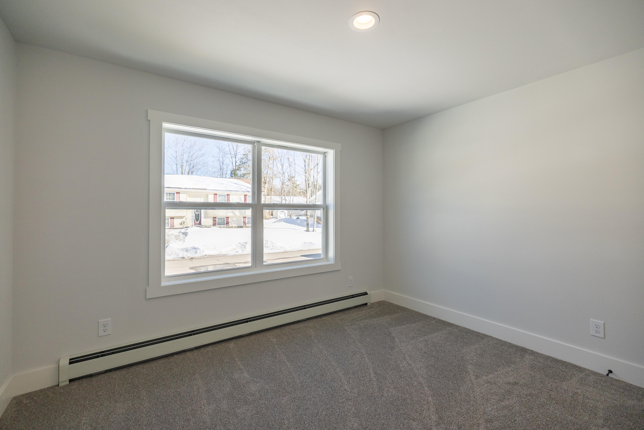
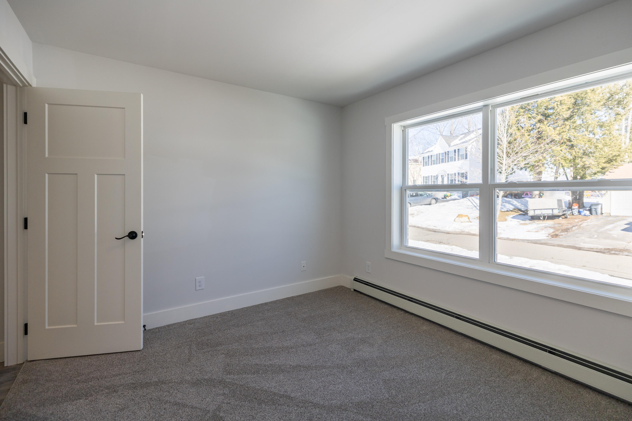
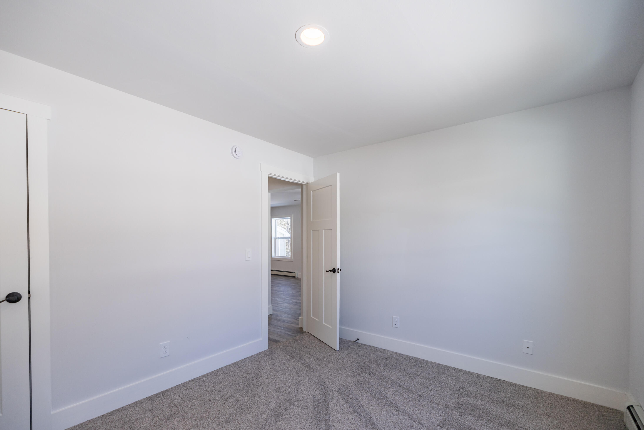
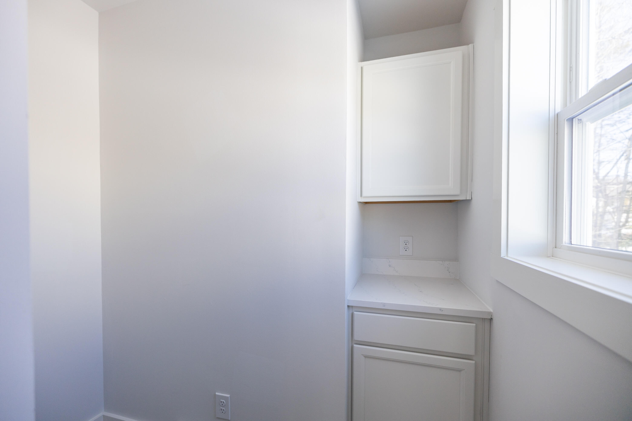
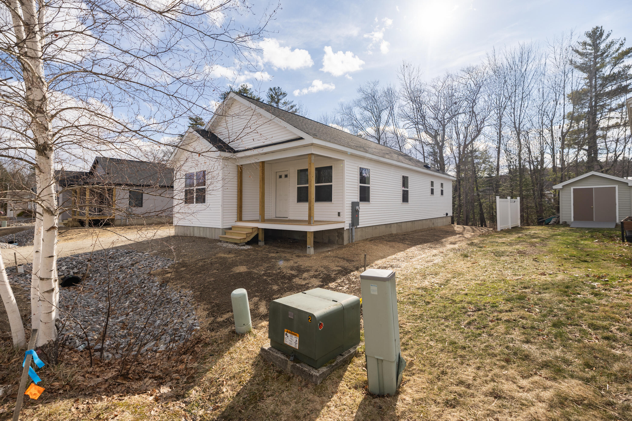
BRAND NEW CONSTRUCTION in Bobbin Mills Estates! This is the Same listing as MLS 1653102, but with an attached 2-Car garage. This beautifully designed single-level home offers a timeless aesthetic and an efficient, thoughtfully planned layout. The bright, open-concept living area features a spacious Living Room and a modern Kitchen equipped with quartz countertops, painted birch cabinets, a center island with seating, and a convenient pantry. Down the hall, you'll find three comfortable bedrooms, two full bathrooms, and a dedicated laundry room. The Primary Suite includes a generously sized walk-in closet and an en-suite bathroom with a full shower. All three bedrooms offer walk-in closets, with the primary closet being notably spacious. Located just off Route 4, this home provides quick access to shopping, downtown amenities, and local hospitals. Added peace of mind comes with the included builder warranties, ensuring comfort and protection as you settle in. Don't miss this opportunity--schedule your showing today!
Listed by: Maine Source Realty

Above Grade Finished Area
1456.00
Accessibility Features
Appliances
Dishwasher, Microwave, Electric Range, Refrigerator, Tankless Water Heater
Architectural Style
Ranch
Association Fee
50.00
Basement
Doghouse, Interior Entry, Full, Unfinished
Bathrooms Full
2
Bathrooms Half
0
Bathrooms Total Integer
2
Bedrooms Total
3
Below Grade Finished Area
0.00
Body Type
Building Area Total
1456.00
Construction Materials
Wood Frame, Vinyl Siding
Cooling
None
Electric
Circuit Breakers
Exterior Features
Fireplaces Total
0
Flooring
Carpet, Tile, Vinyl, Luxury Vinyl
Foundation Details
Poured Concrete
Garage Spaces
2.00
Garage Yes/No
1
Green Energy Efficient
LED Light Fixtures
Heating
Gas Bottled, Hot Water
Heating Yes/No
1
Interior Features
1st Floor Bedroom, One-Floor Living, Walk-In Closet(s), Primary Bedroom w/Bath
Laundry Features
Main Level
Lot Features
Near Shopping, Near Turnpike/Interstate, Neighborhood, Subdivided, Suburban, Level, Open Lot
Lot Size Acres
0.1600
New Construction Yes/No
1
Other Equipment
Internet Access Available
Other Structures
Parking Features
Gravel, 1 - 4 Spaces
Patio And Porch Features
Porch
Pets Allowed
Other Restrictions
Property Condition
New Construction
Roof
Shingle
Rooms Total
6
Sewer
Public Sewer
Tax Annual Amount
856.00
Utilities
Utilities On
Water Source
Public
Waterfront Features
Nearby
Year Built
2025
Zoning
GB