Wells
$699,000
32 Pennymeadow Walk
mls: 1668761
Bedrooms: 4
Bathrooms: 3
Year Built: 1979
Sq Footage: 2,000
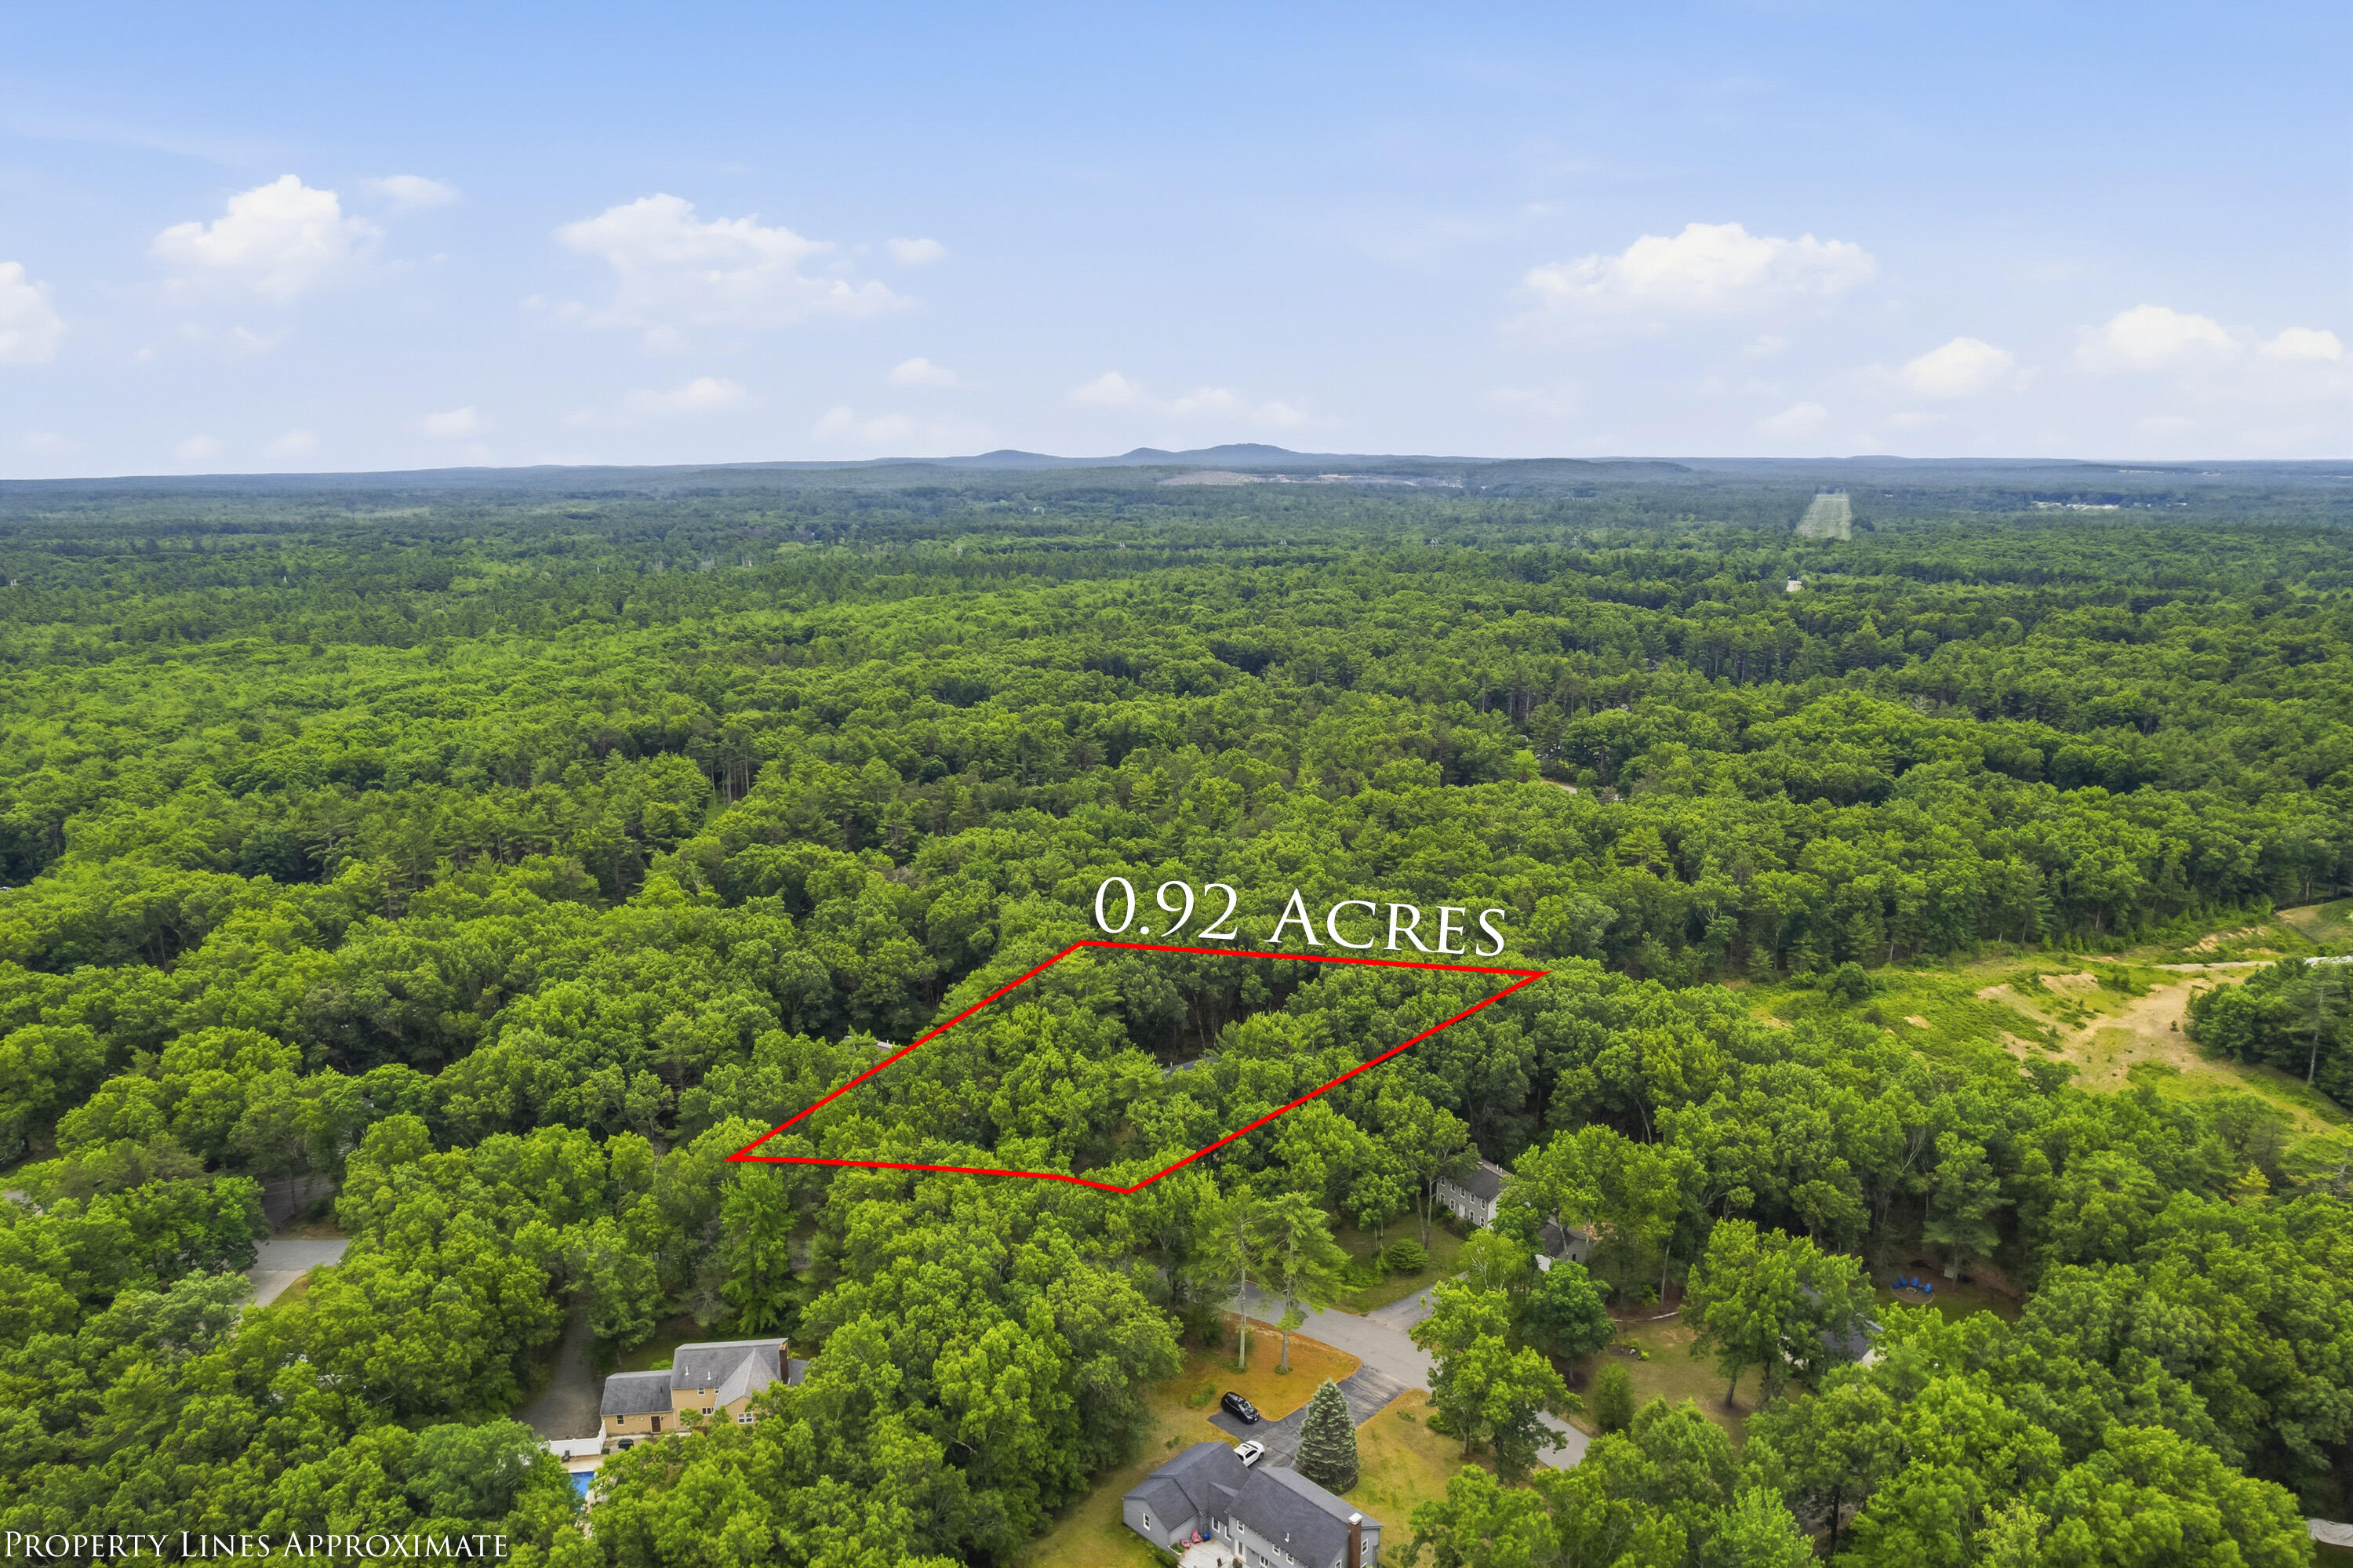
Lot Size: 0.92
Taxes: $3,407
Status: Active

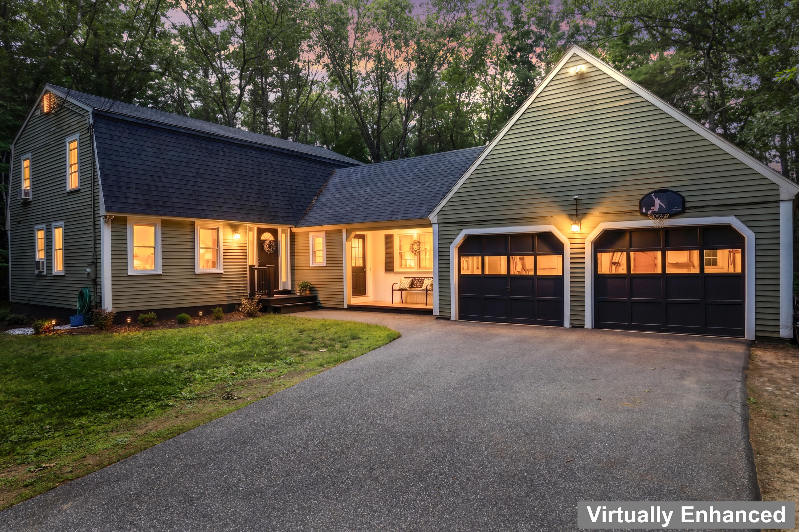
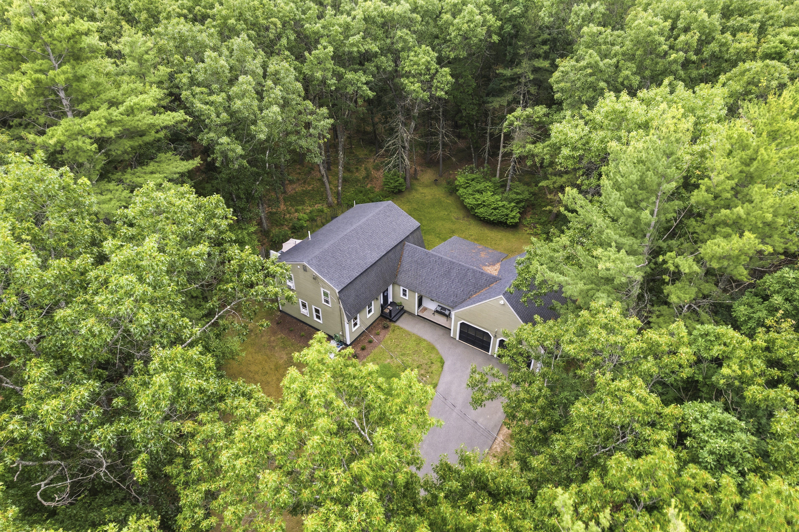
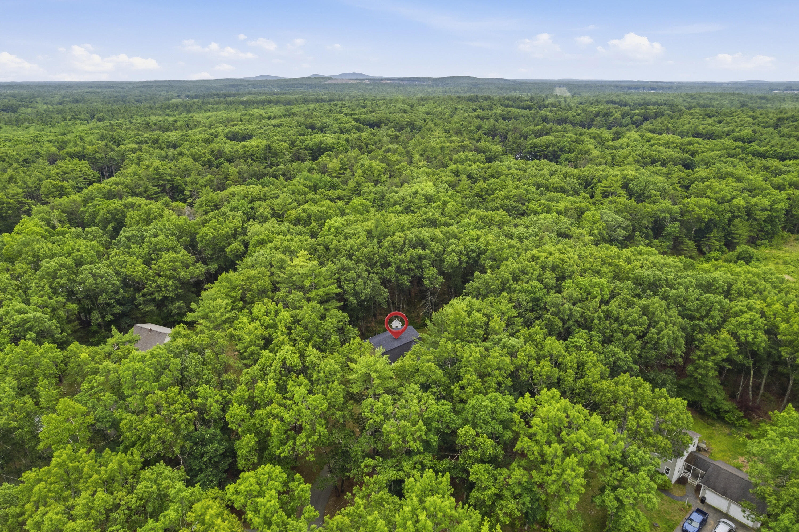
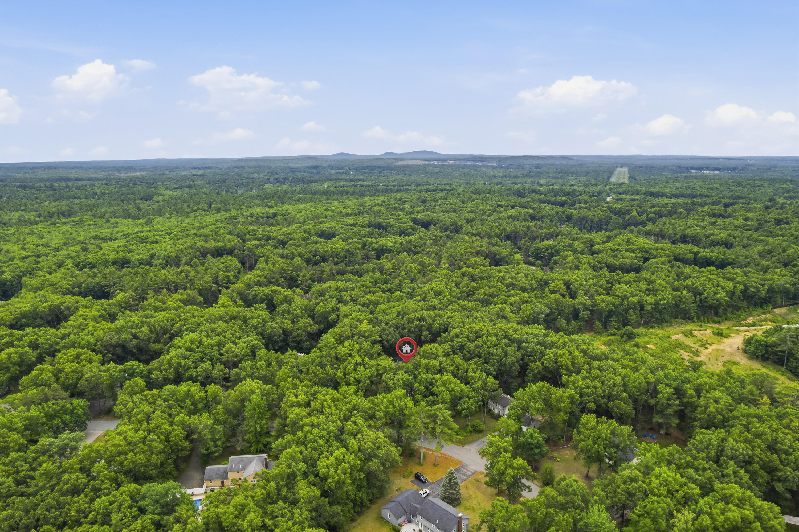
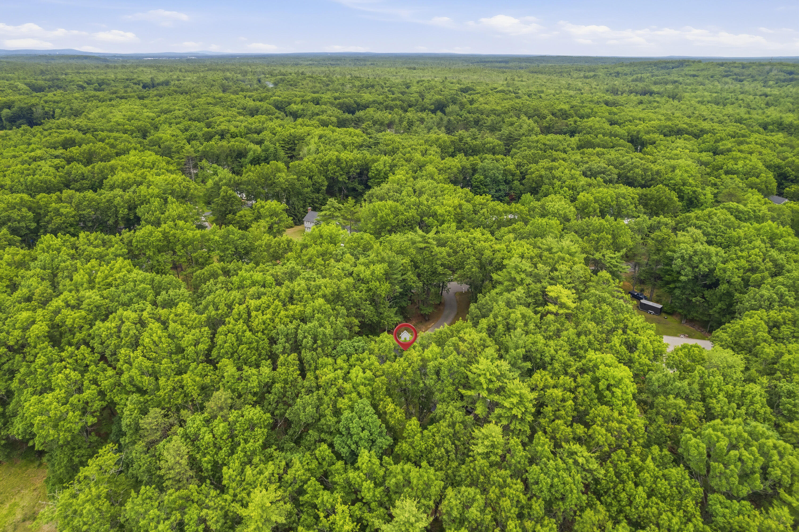
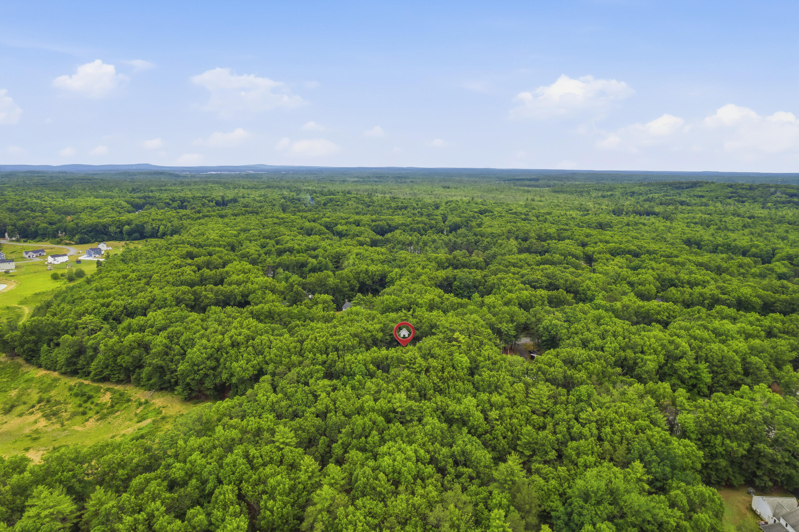
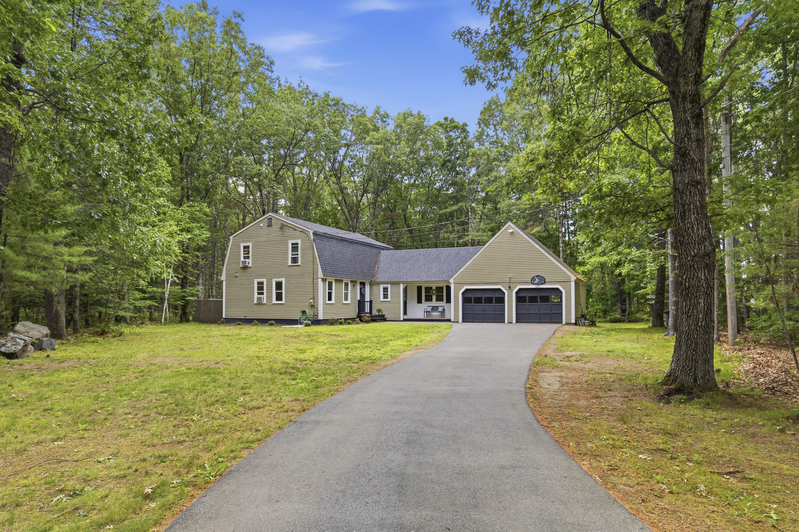
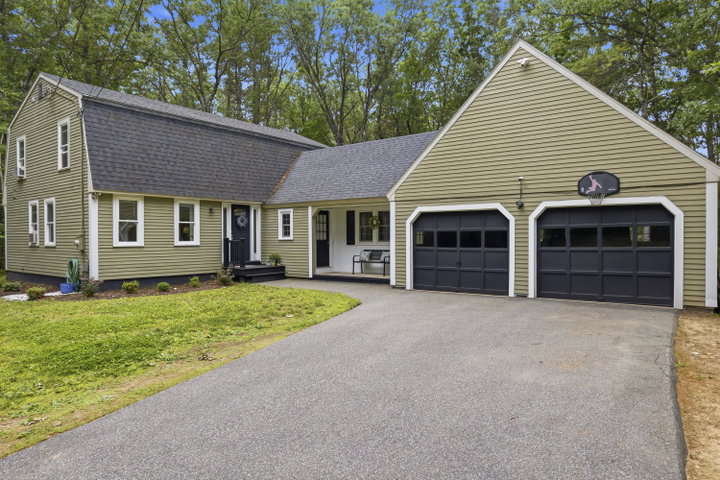
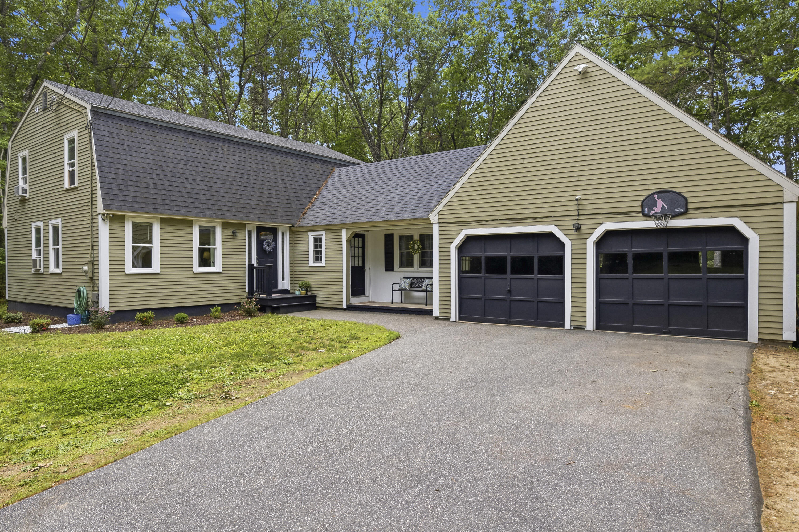
Enjoy the perfect blend of comfort, convenience, and privacy in this beautifully maintained 4-bedroom, 2.5-bath Dutch Colonial nestled on nearly an acre of wooded surroundings in one of Wells' most desirable neighborhoods.
Listed by: Keller Williams Coastal and Lakes & Mountains Realty

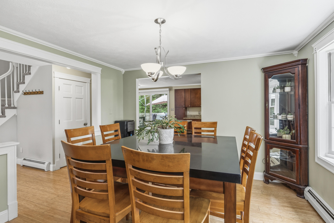
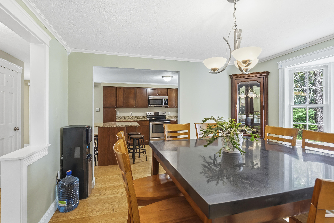
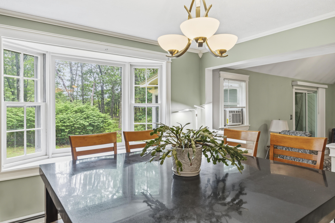
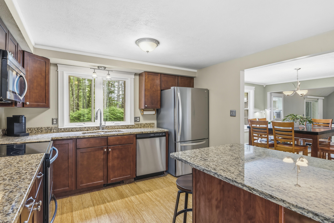
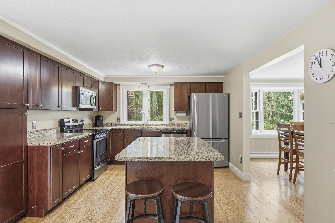
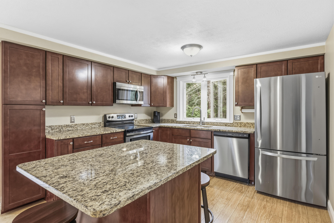
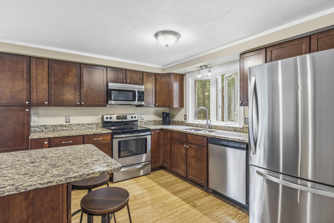
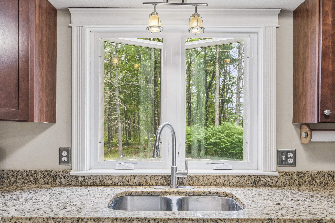
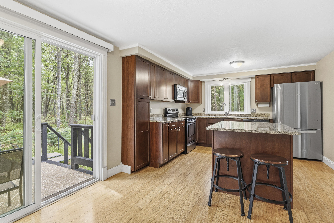
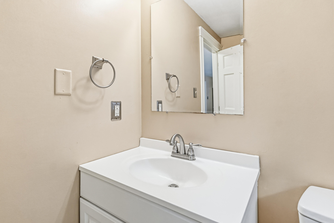
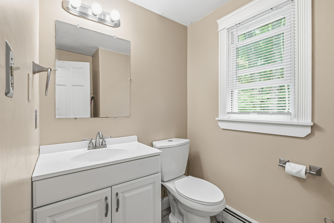
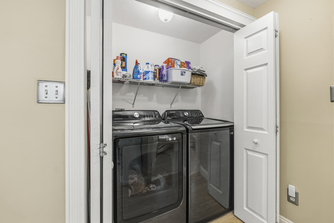
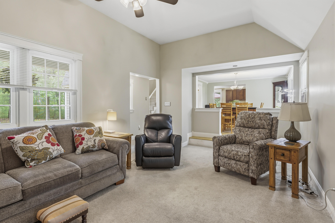
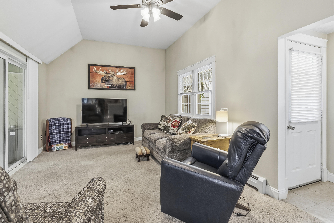
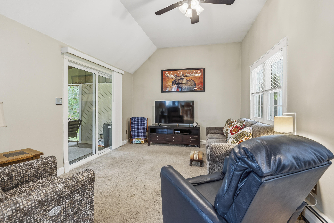
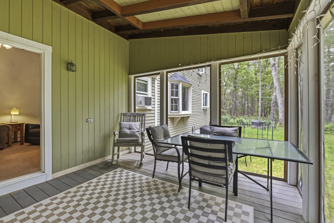
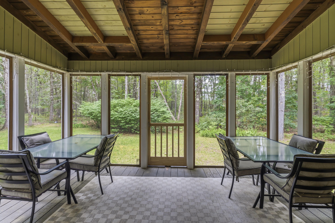
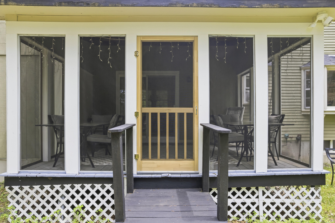
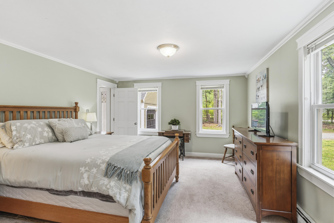
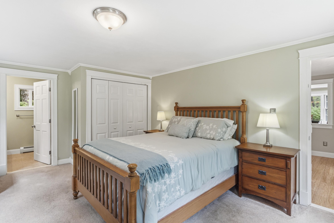
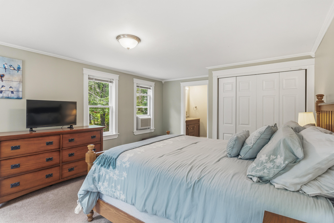
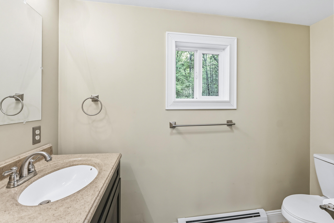
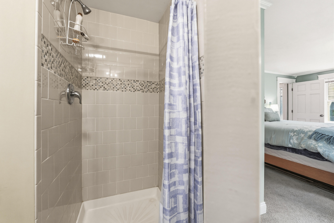
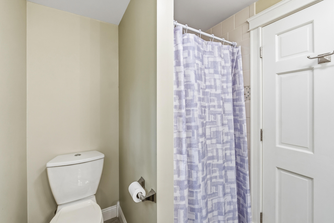
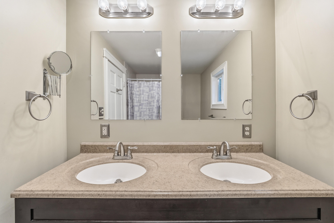
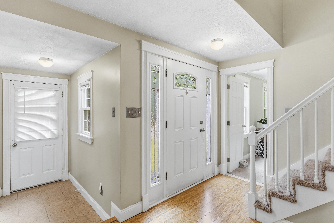
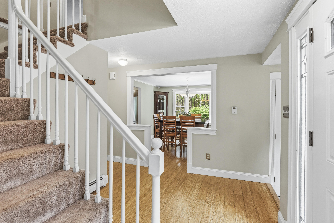
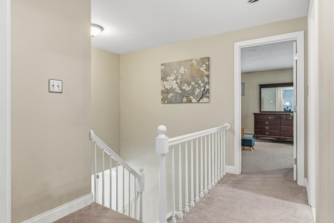
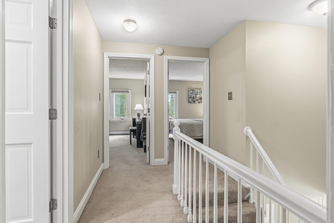
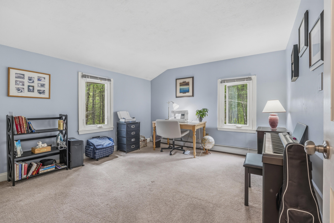
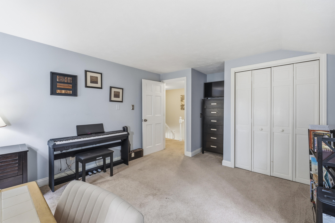
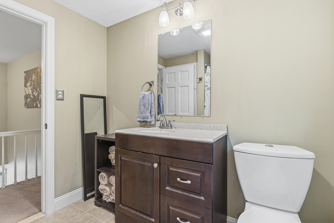
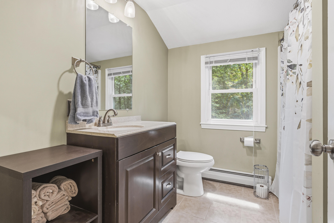
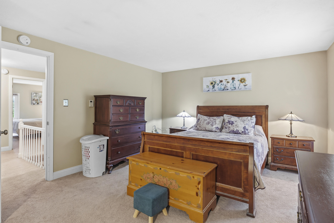
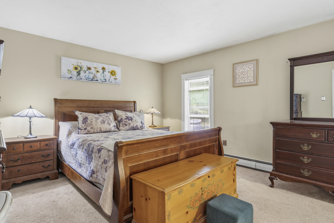
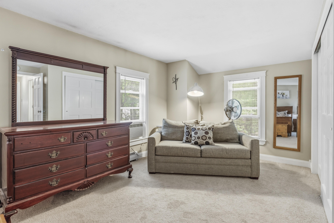
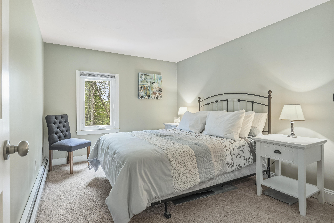
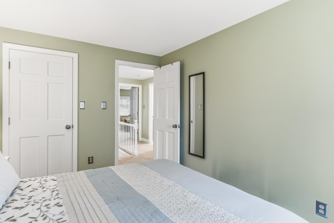
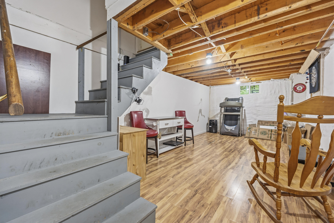
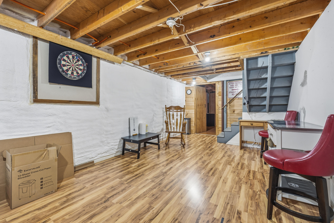
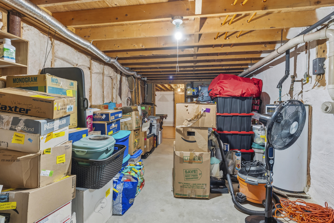
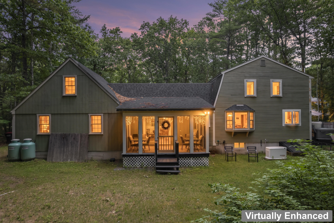
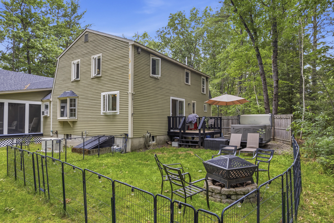
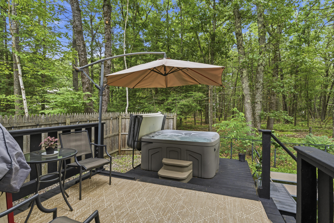
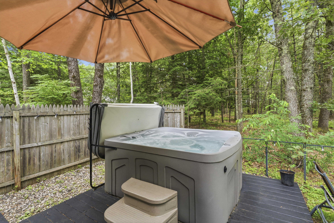
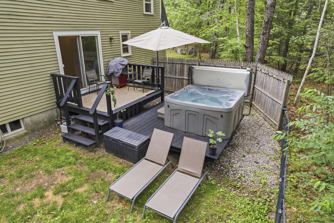
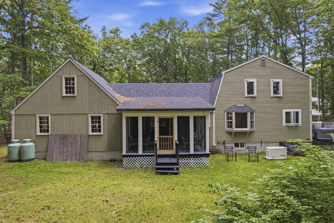
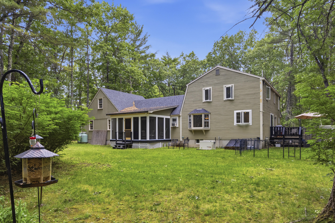
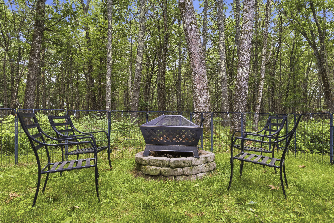
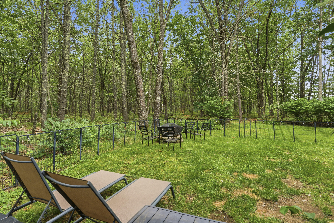
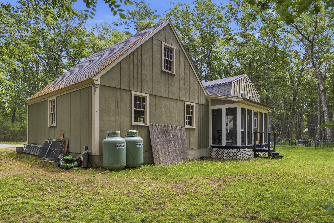
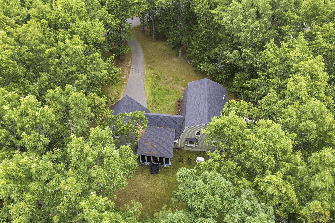
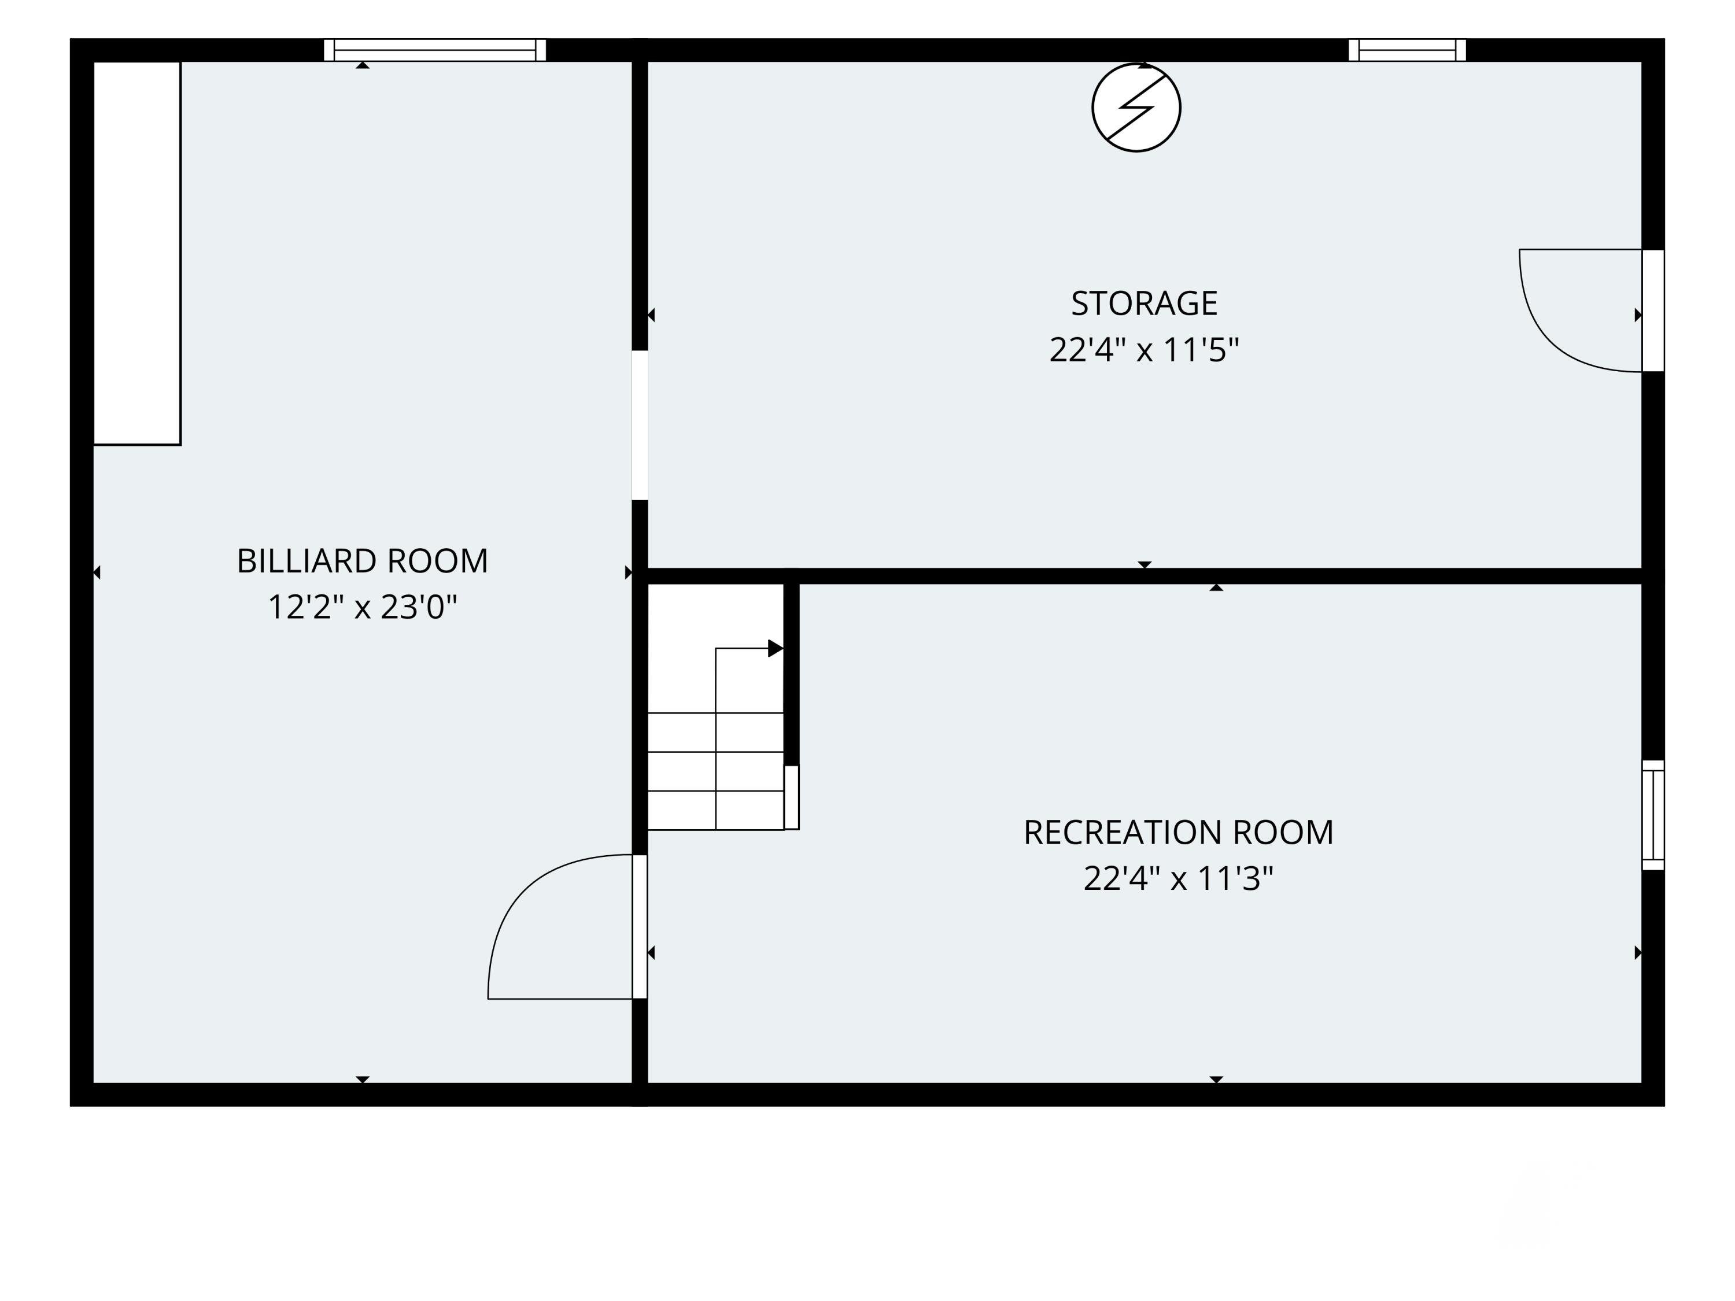
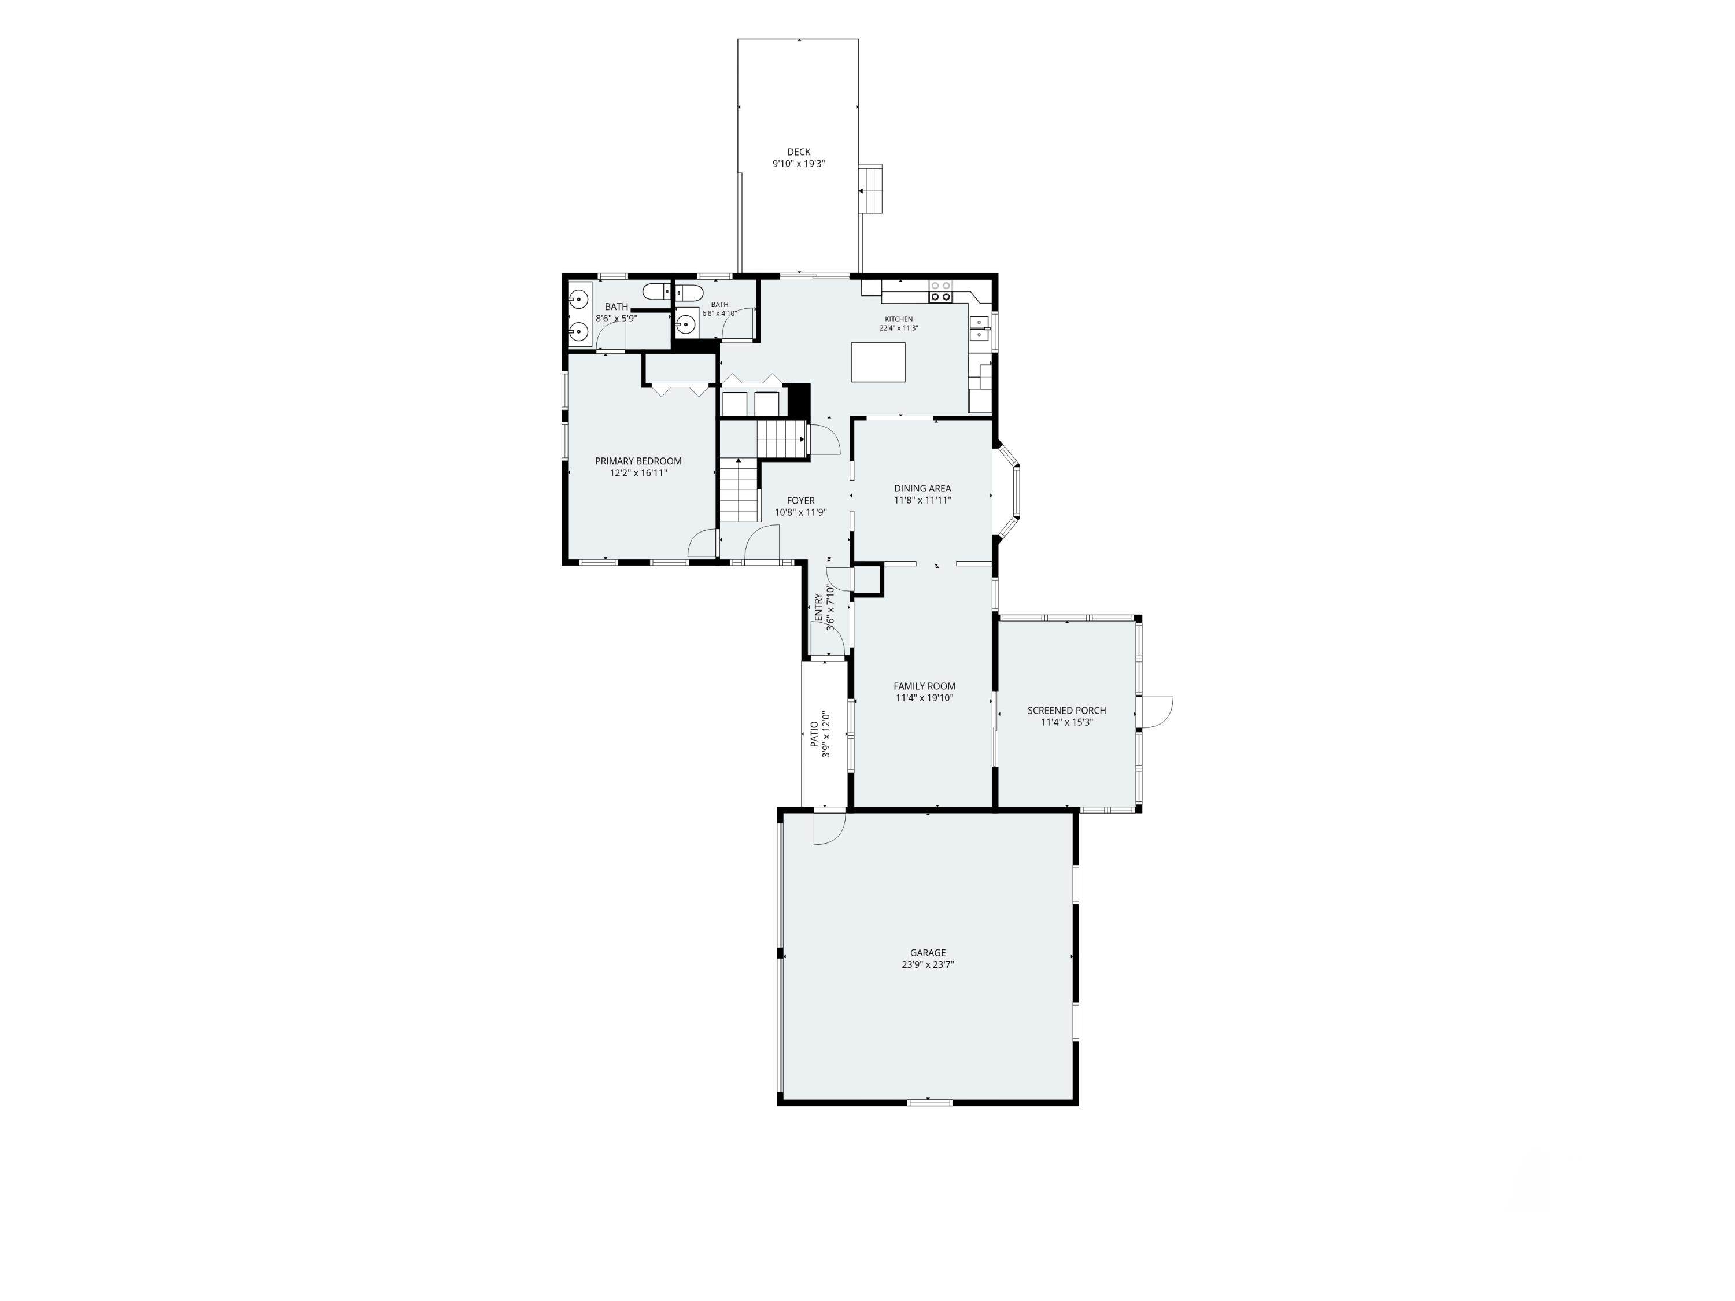
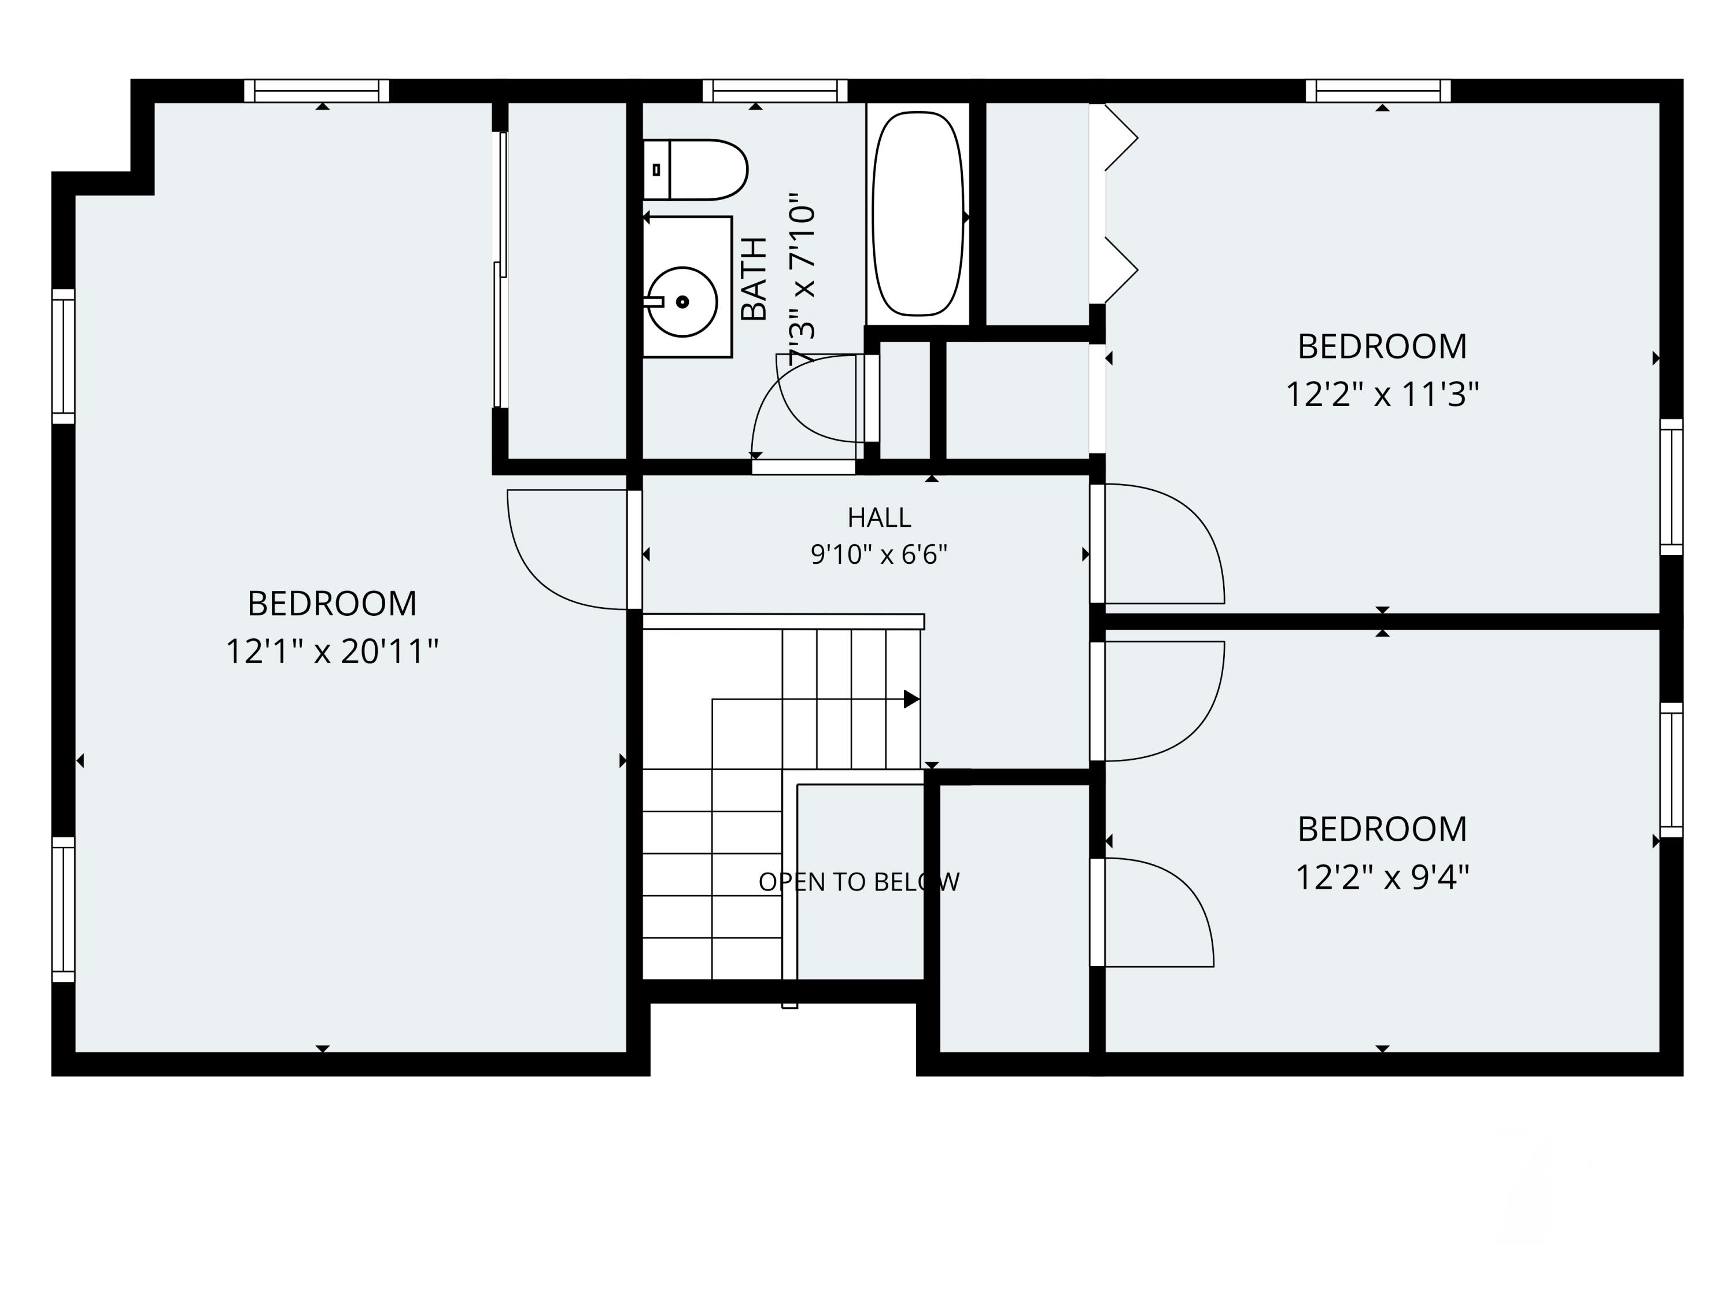
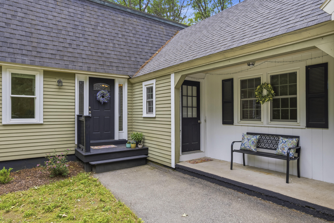
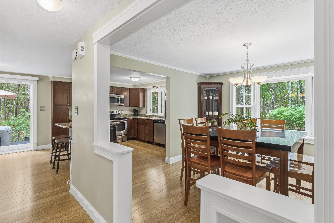
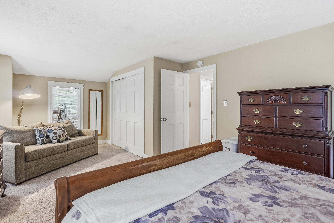
Enjoy the perfect blend of comfort, convenience, and privacy in this beautifully maintained 4-bedroom, 2.5-bath Dutch Colonial nestled on nearly an acre of wooded surroundings in one of Wells' most desirable neighborhoods. Thoughtfully designed for effortless living, the home offers the flexibility of true first-floor living with a spacious primary suite complete with a private full bath, along with a convenient first-floor laundry room and guest half bath. The inviting kitchen serves as the heart of the home, providing plenty of space for gathering, entertaining, and everyday living. Upstairs, three generously sized bedrooms offer room for guests, hobbies, or a dedicated home office. An attached two-car garage and full basement provide abundant storage and functionality. Step outside to enjoy your own private retreat, featuring a screened porch, spacious back deck, and relaxing hot tub--perfect for quiet mornings, evening unwinding, or entertaining. Offering the ease of main-level living without sacrificing space, this move-in-ready home combines neighborhood appeal, natural privacy, and a location just minutes from Wells' beautiful beaches, restaurants, shopping, and all the best of Southern Maine living. PRE-INSPECTED!
Listed by: Keller Williams Coastal and Lakes & Mountains Realty

Above Grade Finished Area
2000.00
Accessibility Features
Appliances
Dishwasher, Microwave, Electric Range, Refrigerator
Architectural Style
Dutch Colonial
Basement
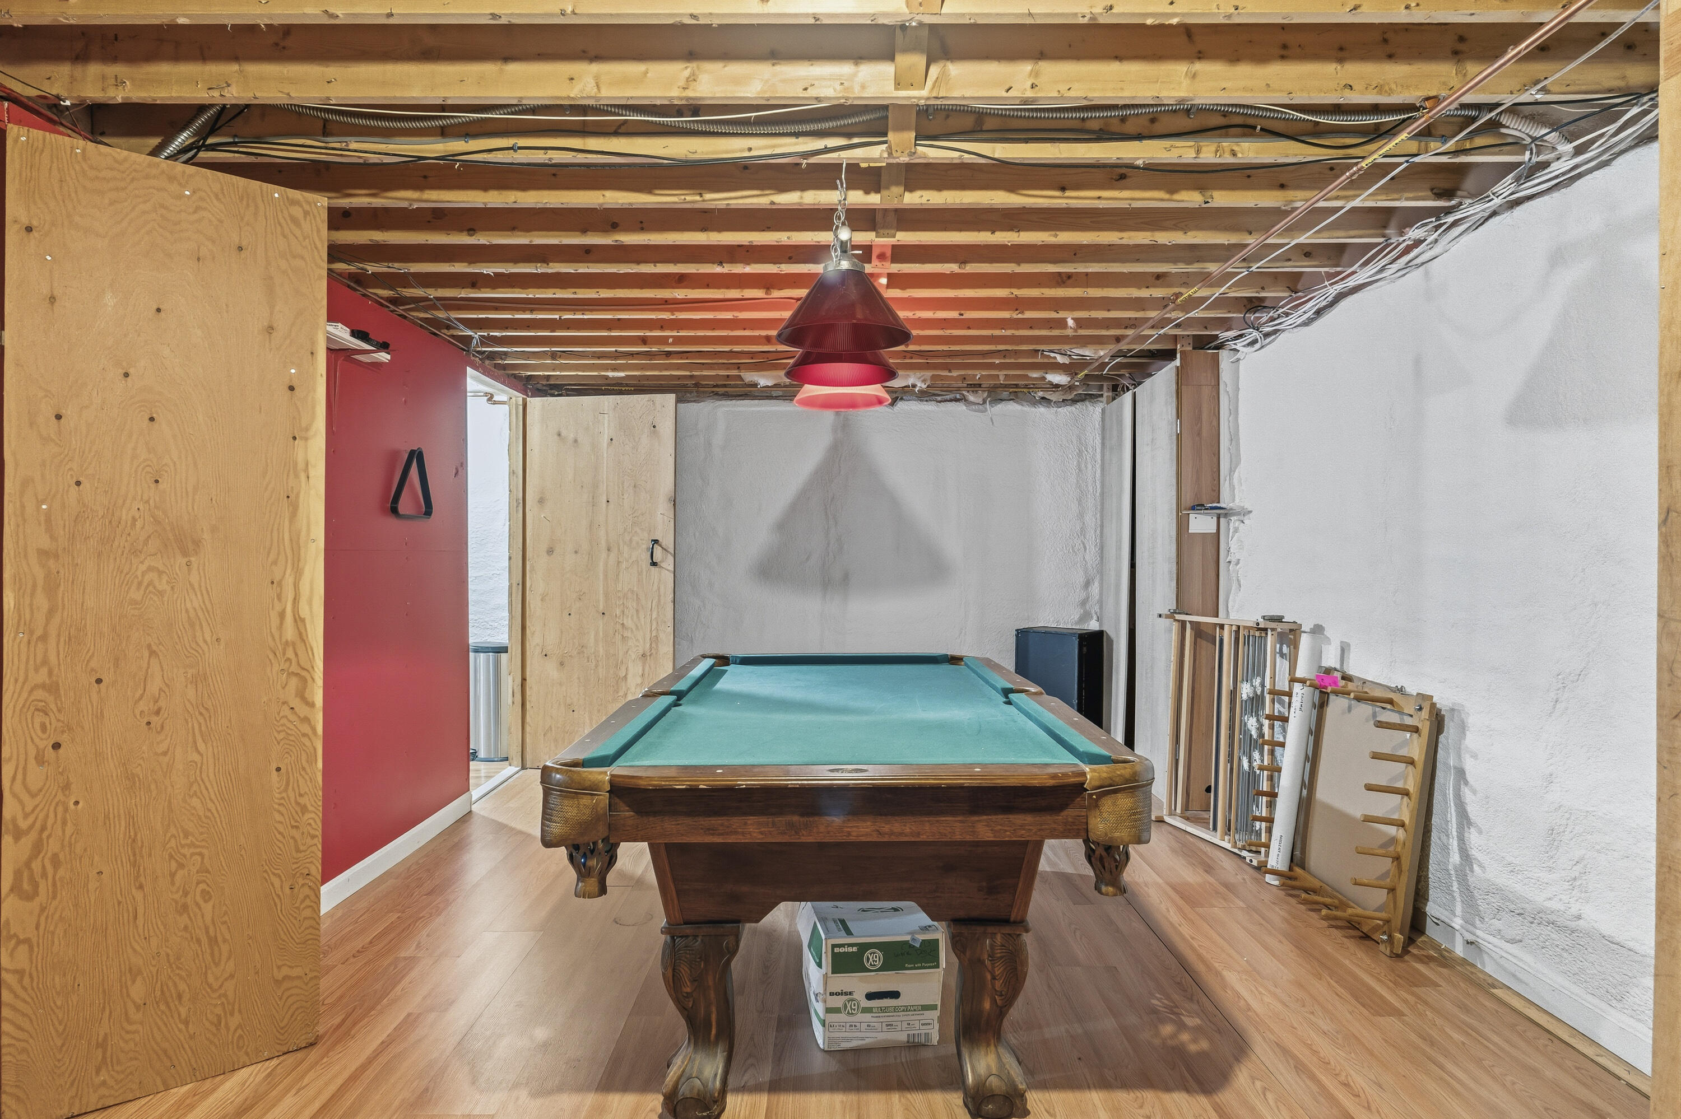
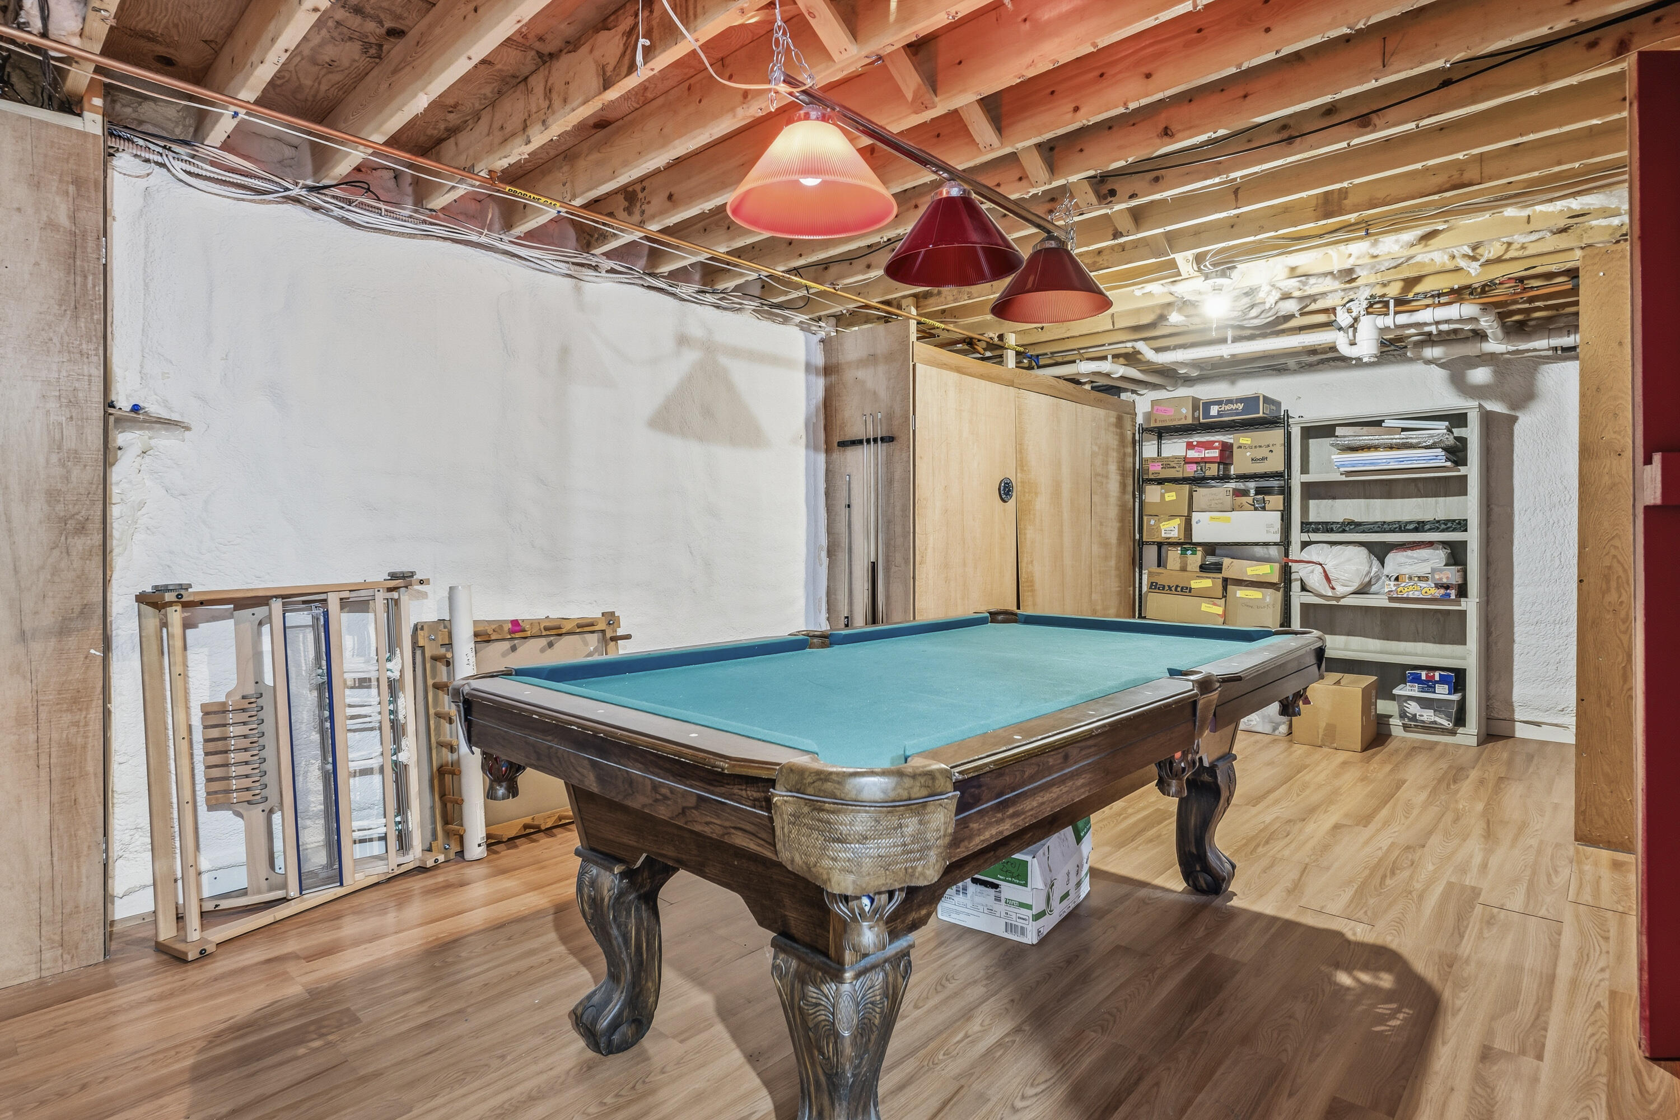
Bulkhead, Interior Entry, Full, Unfinished
Bathrooms Full
2
Bathrooms Half
1
Bathrooms Total Integer
3
Bedrooms Total
4
Below Grade Finished Area
0.00
Body Type
Building Area Total
2000.00
Construction Materials
Wood Frame, Wood Siding
Cooling
None
Electric
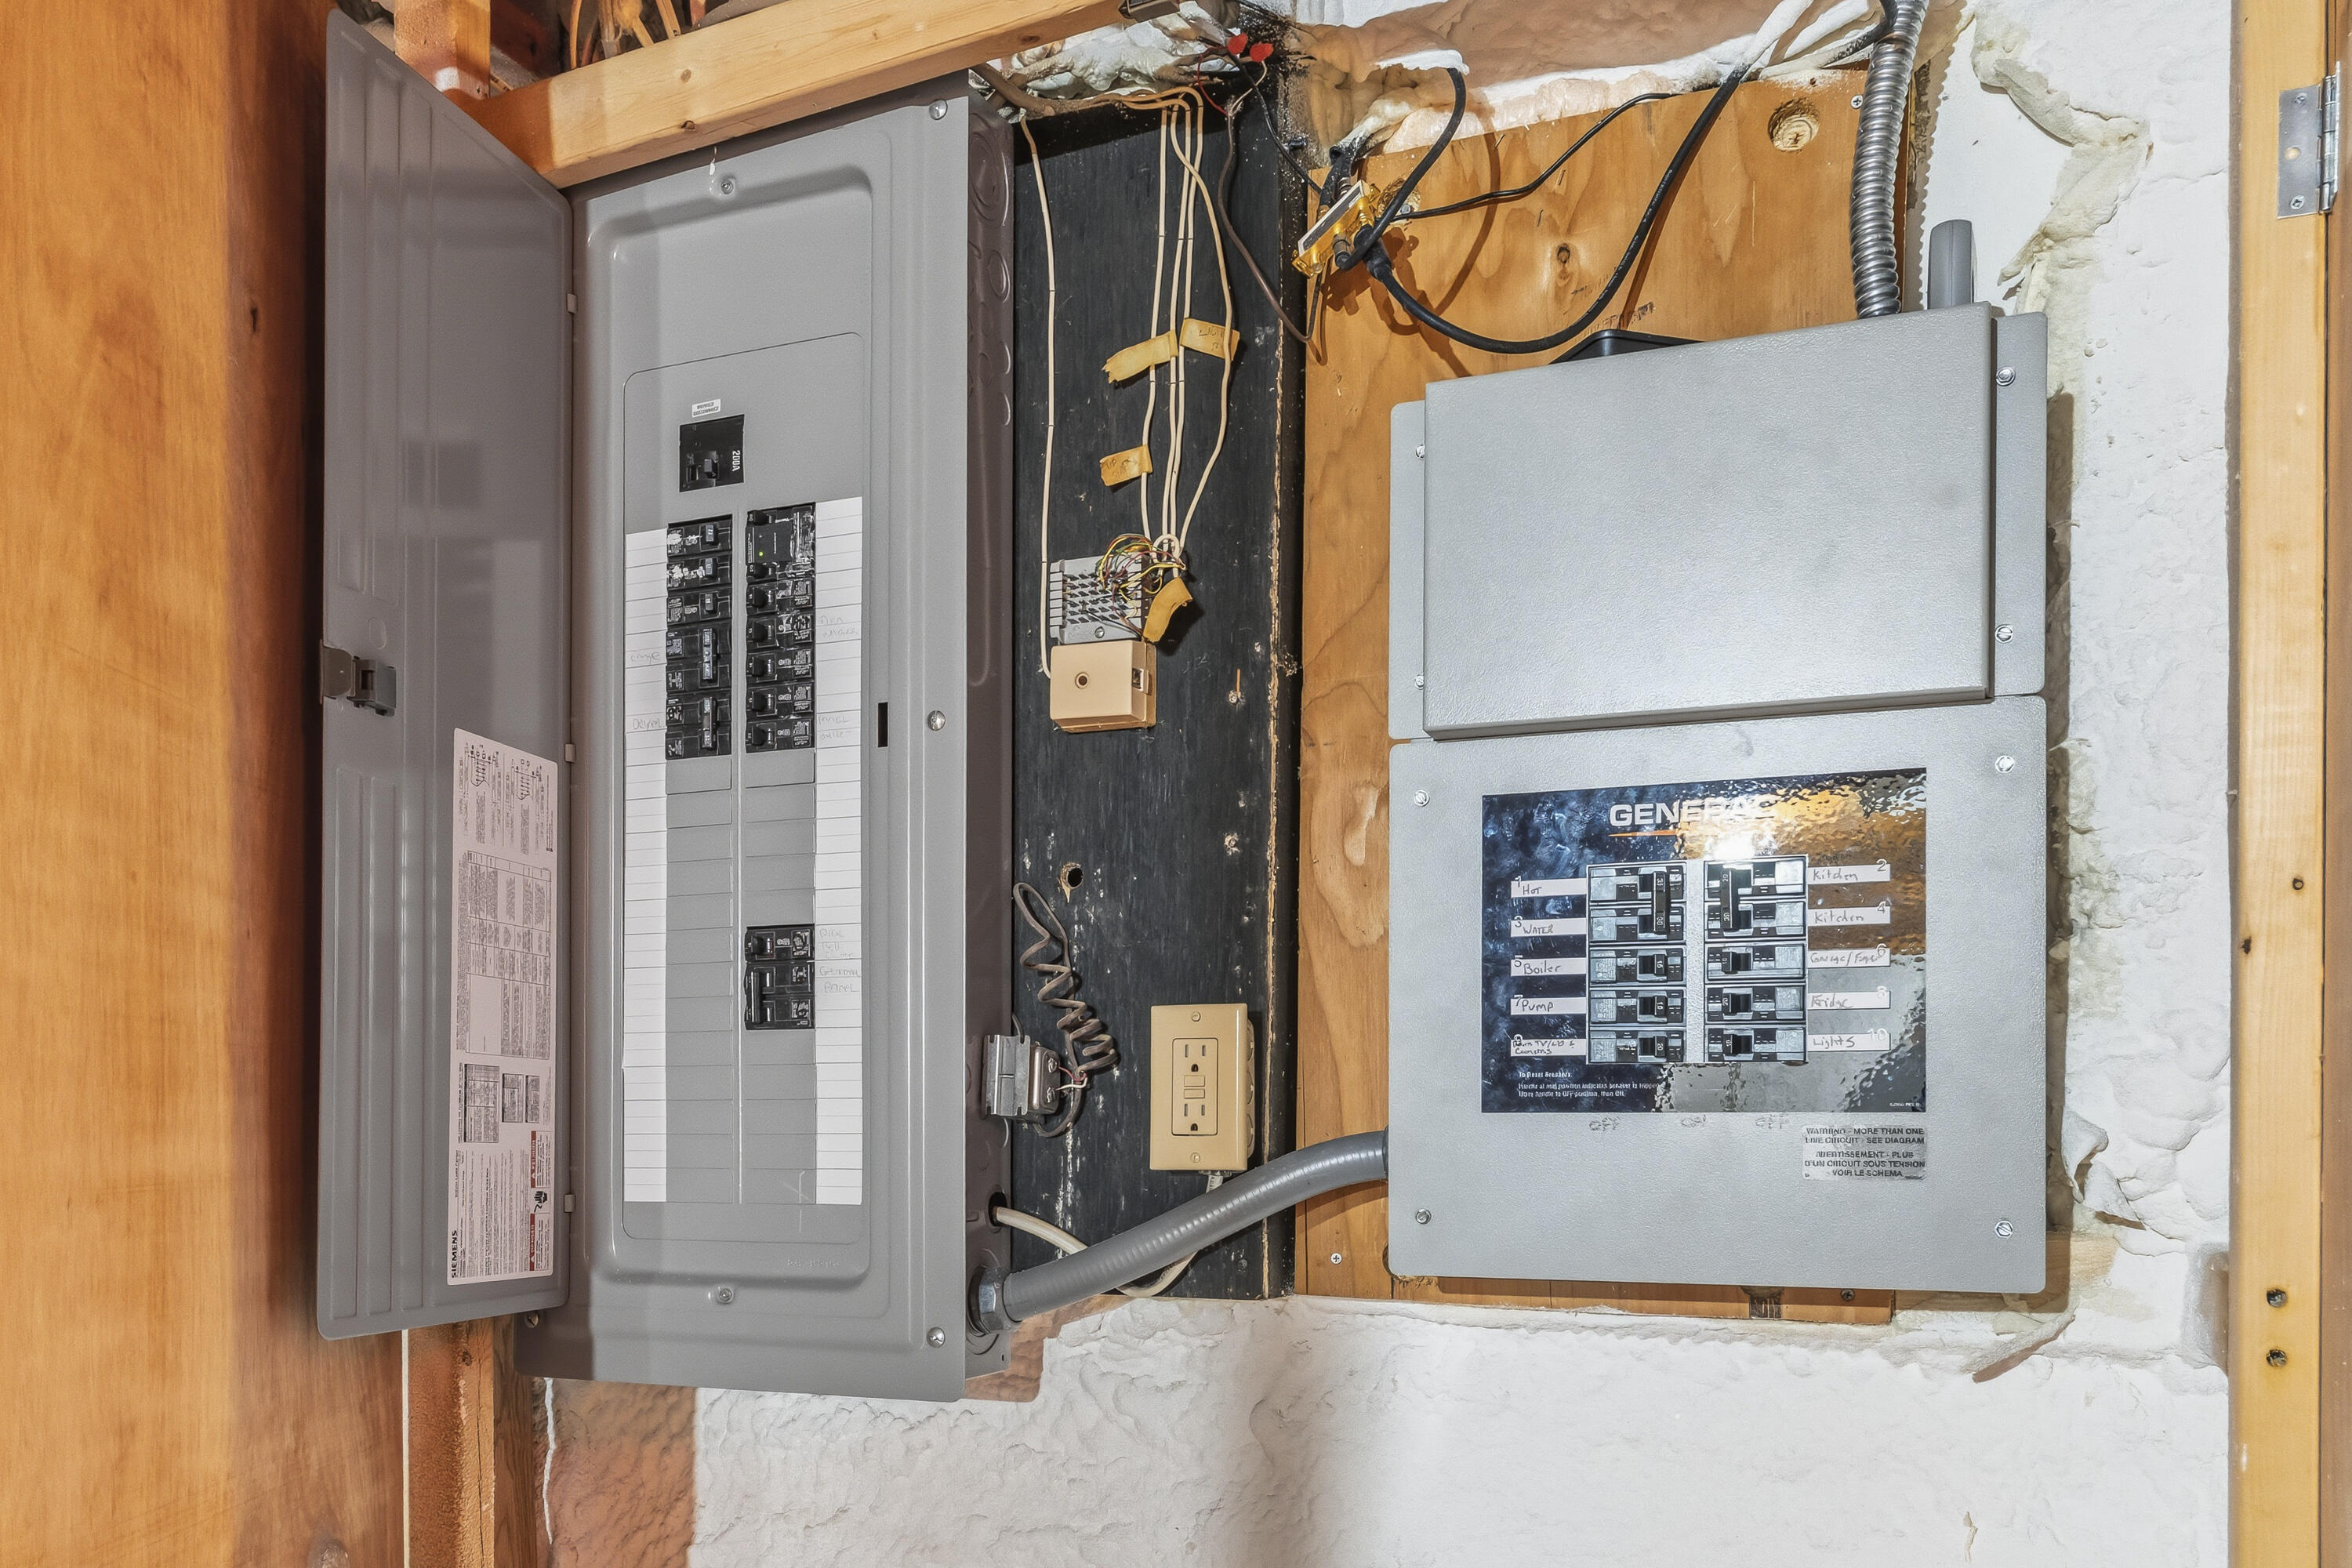
Circuit Breakers
Exterior Features
Fireplaces Total
0
Flooring
Carpet, Tile, Wood
Foundation Details
Poured Concrete
Garage Spaces
2.00
Garage Yes/No
1
Green Energy Efficient
Thermostat
Heating
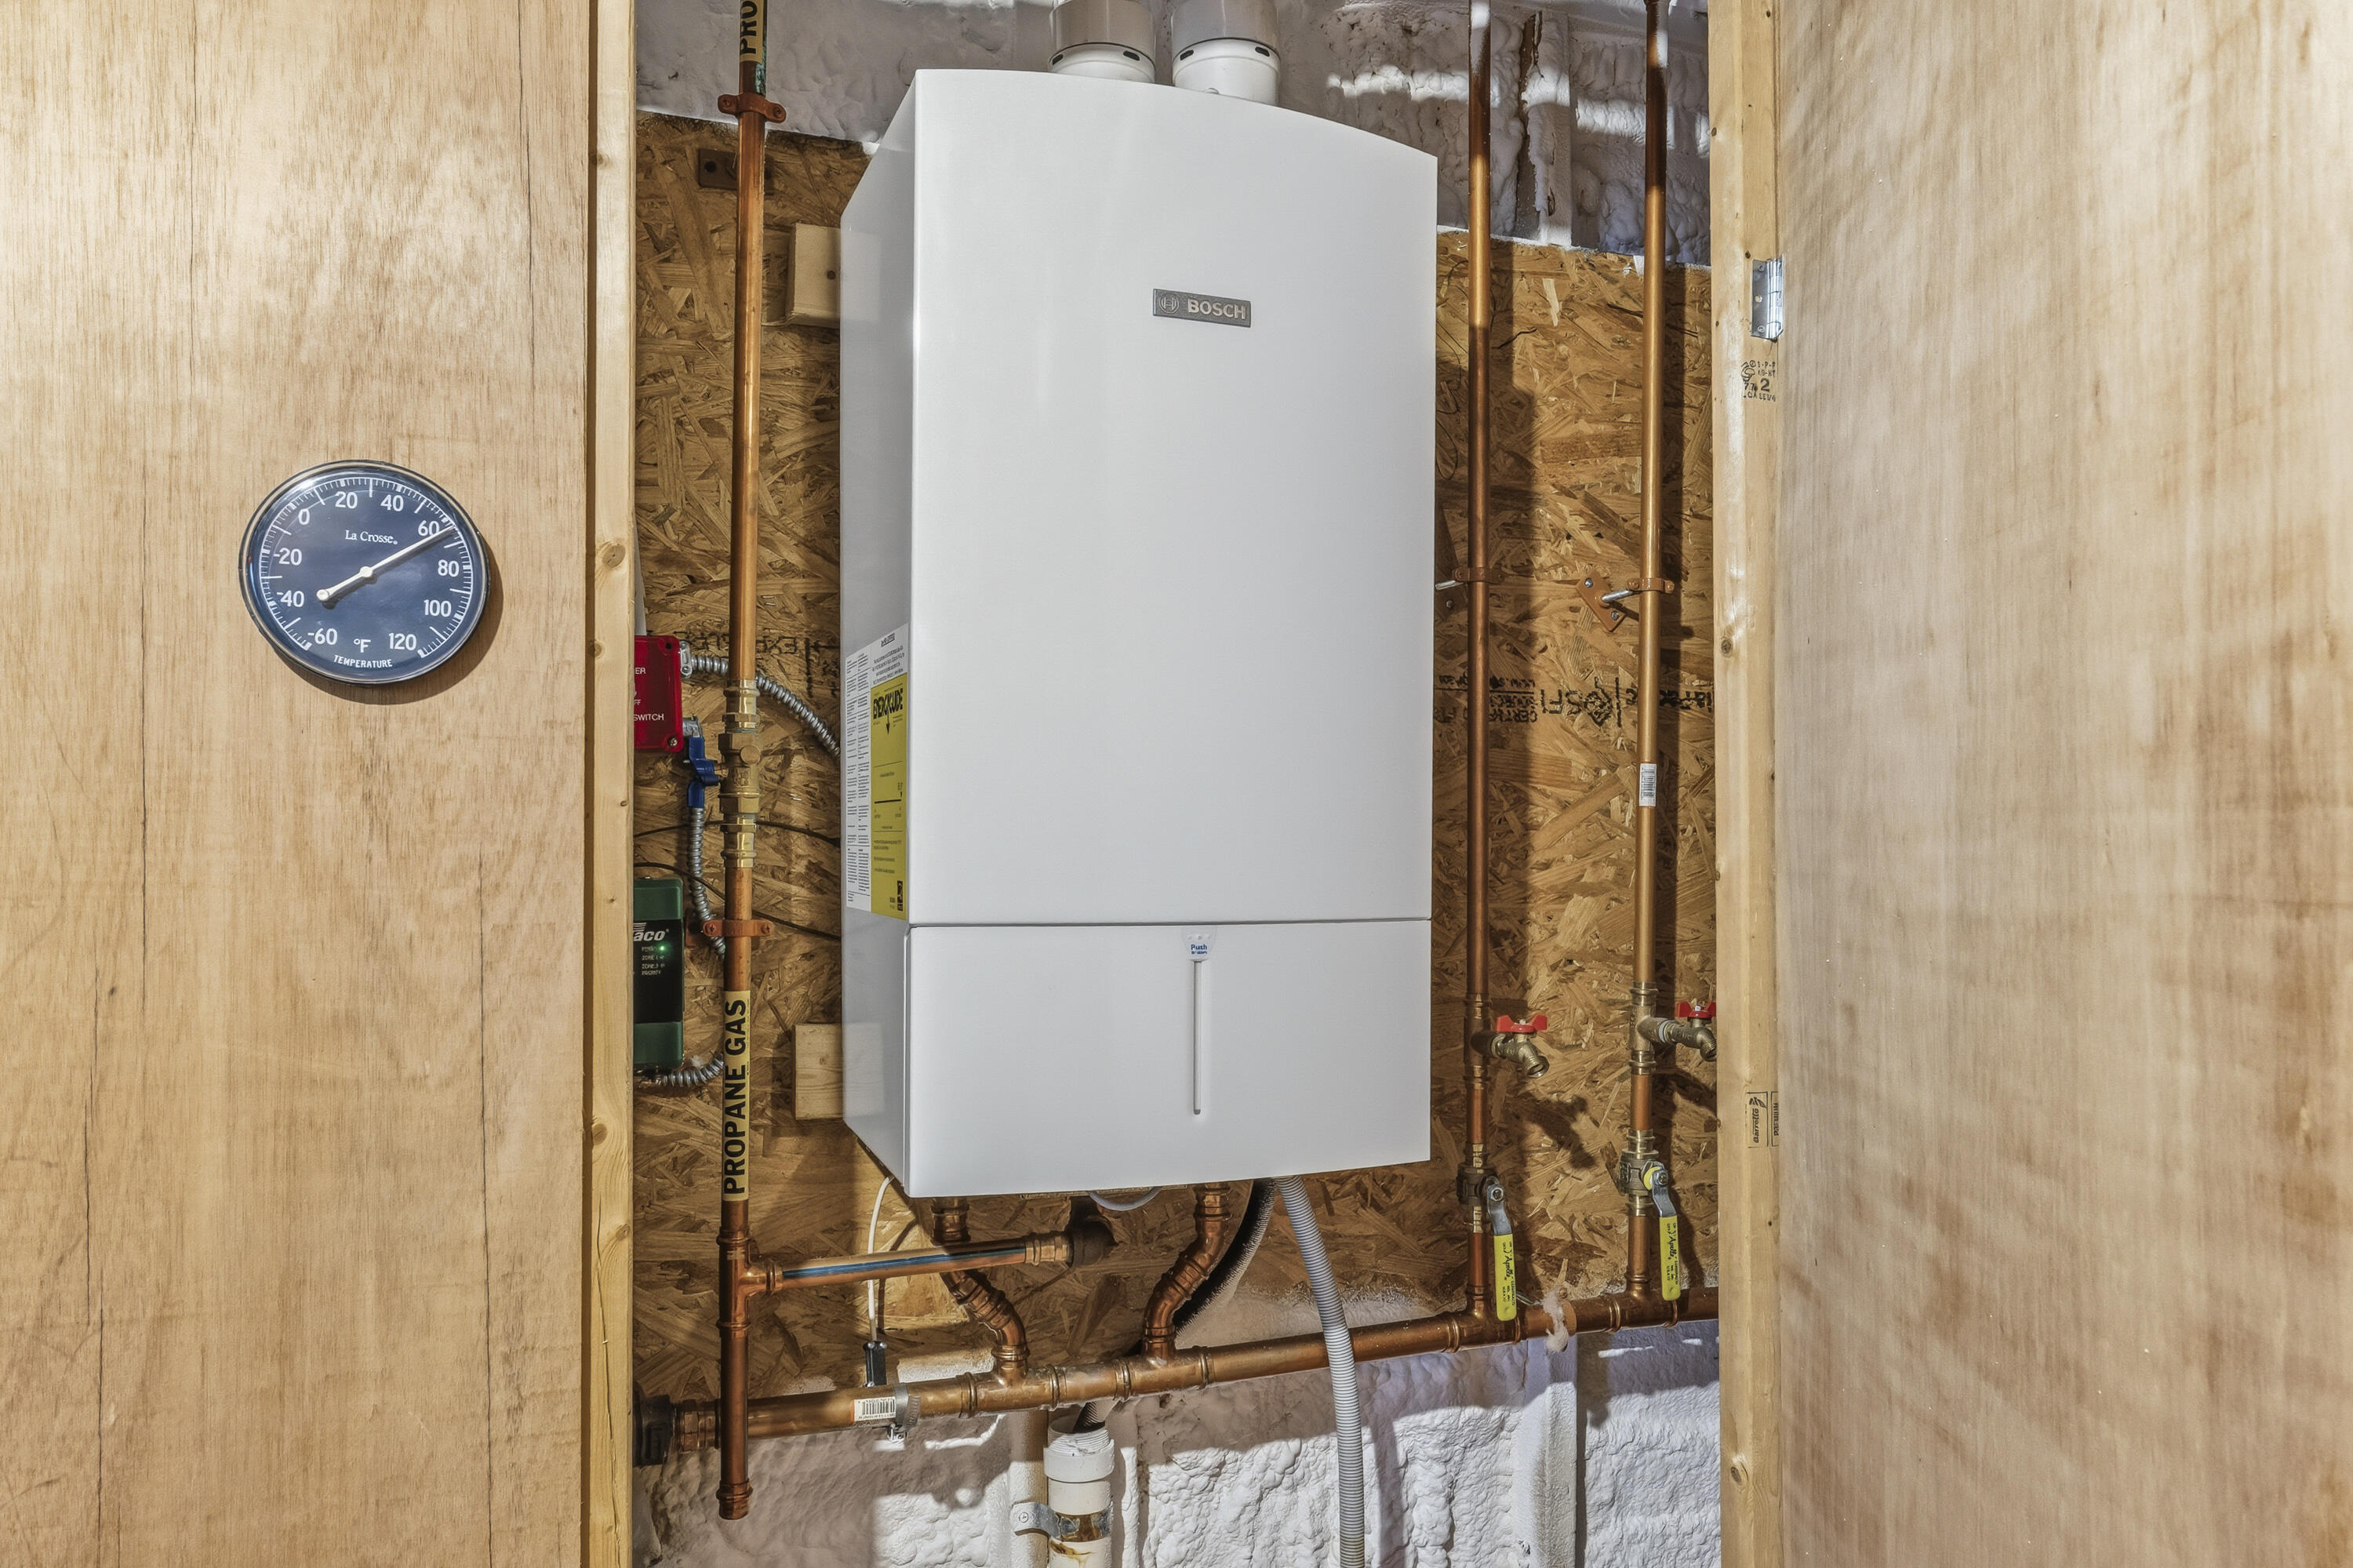
Propane, Baseboard, Hot Water
Heating Yes/No
1
Interior Features
1st Floor Primary Bedroom w/Bath, Attic, Bathtub, Shower, Storage, Primary Bedroom w/Bath
Laundry Features
Main Level
Lot Features
Near Golf Course, Near Public Beach, Neighborhood, Subdivided, Level, Landscaped, Wooded
Lot Size Acres
0.9200
Other Equipment
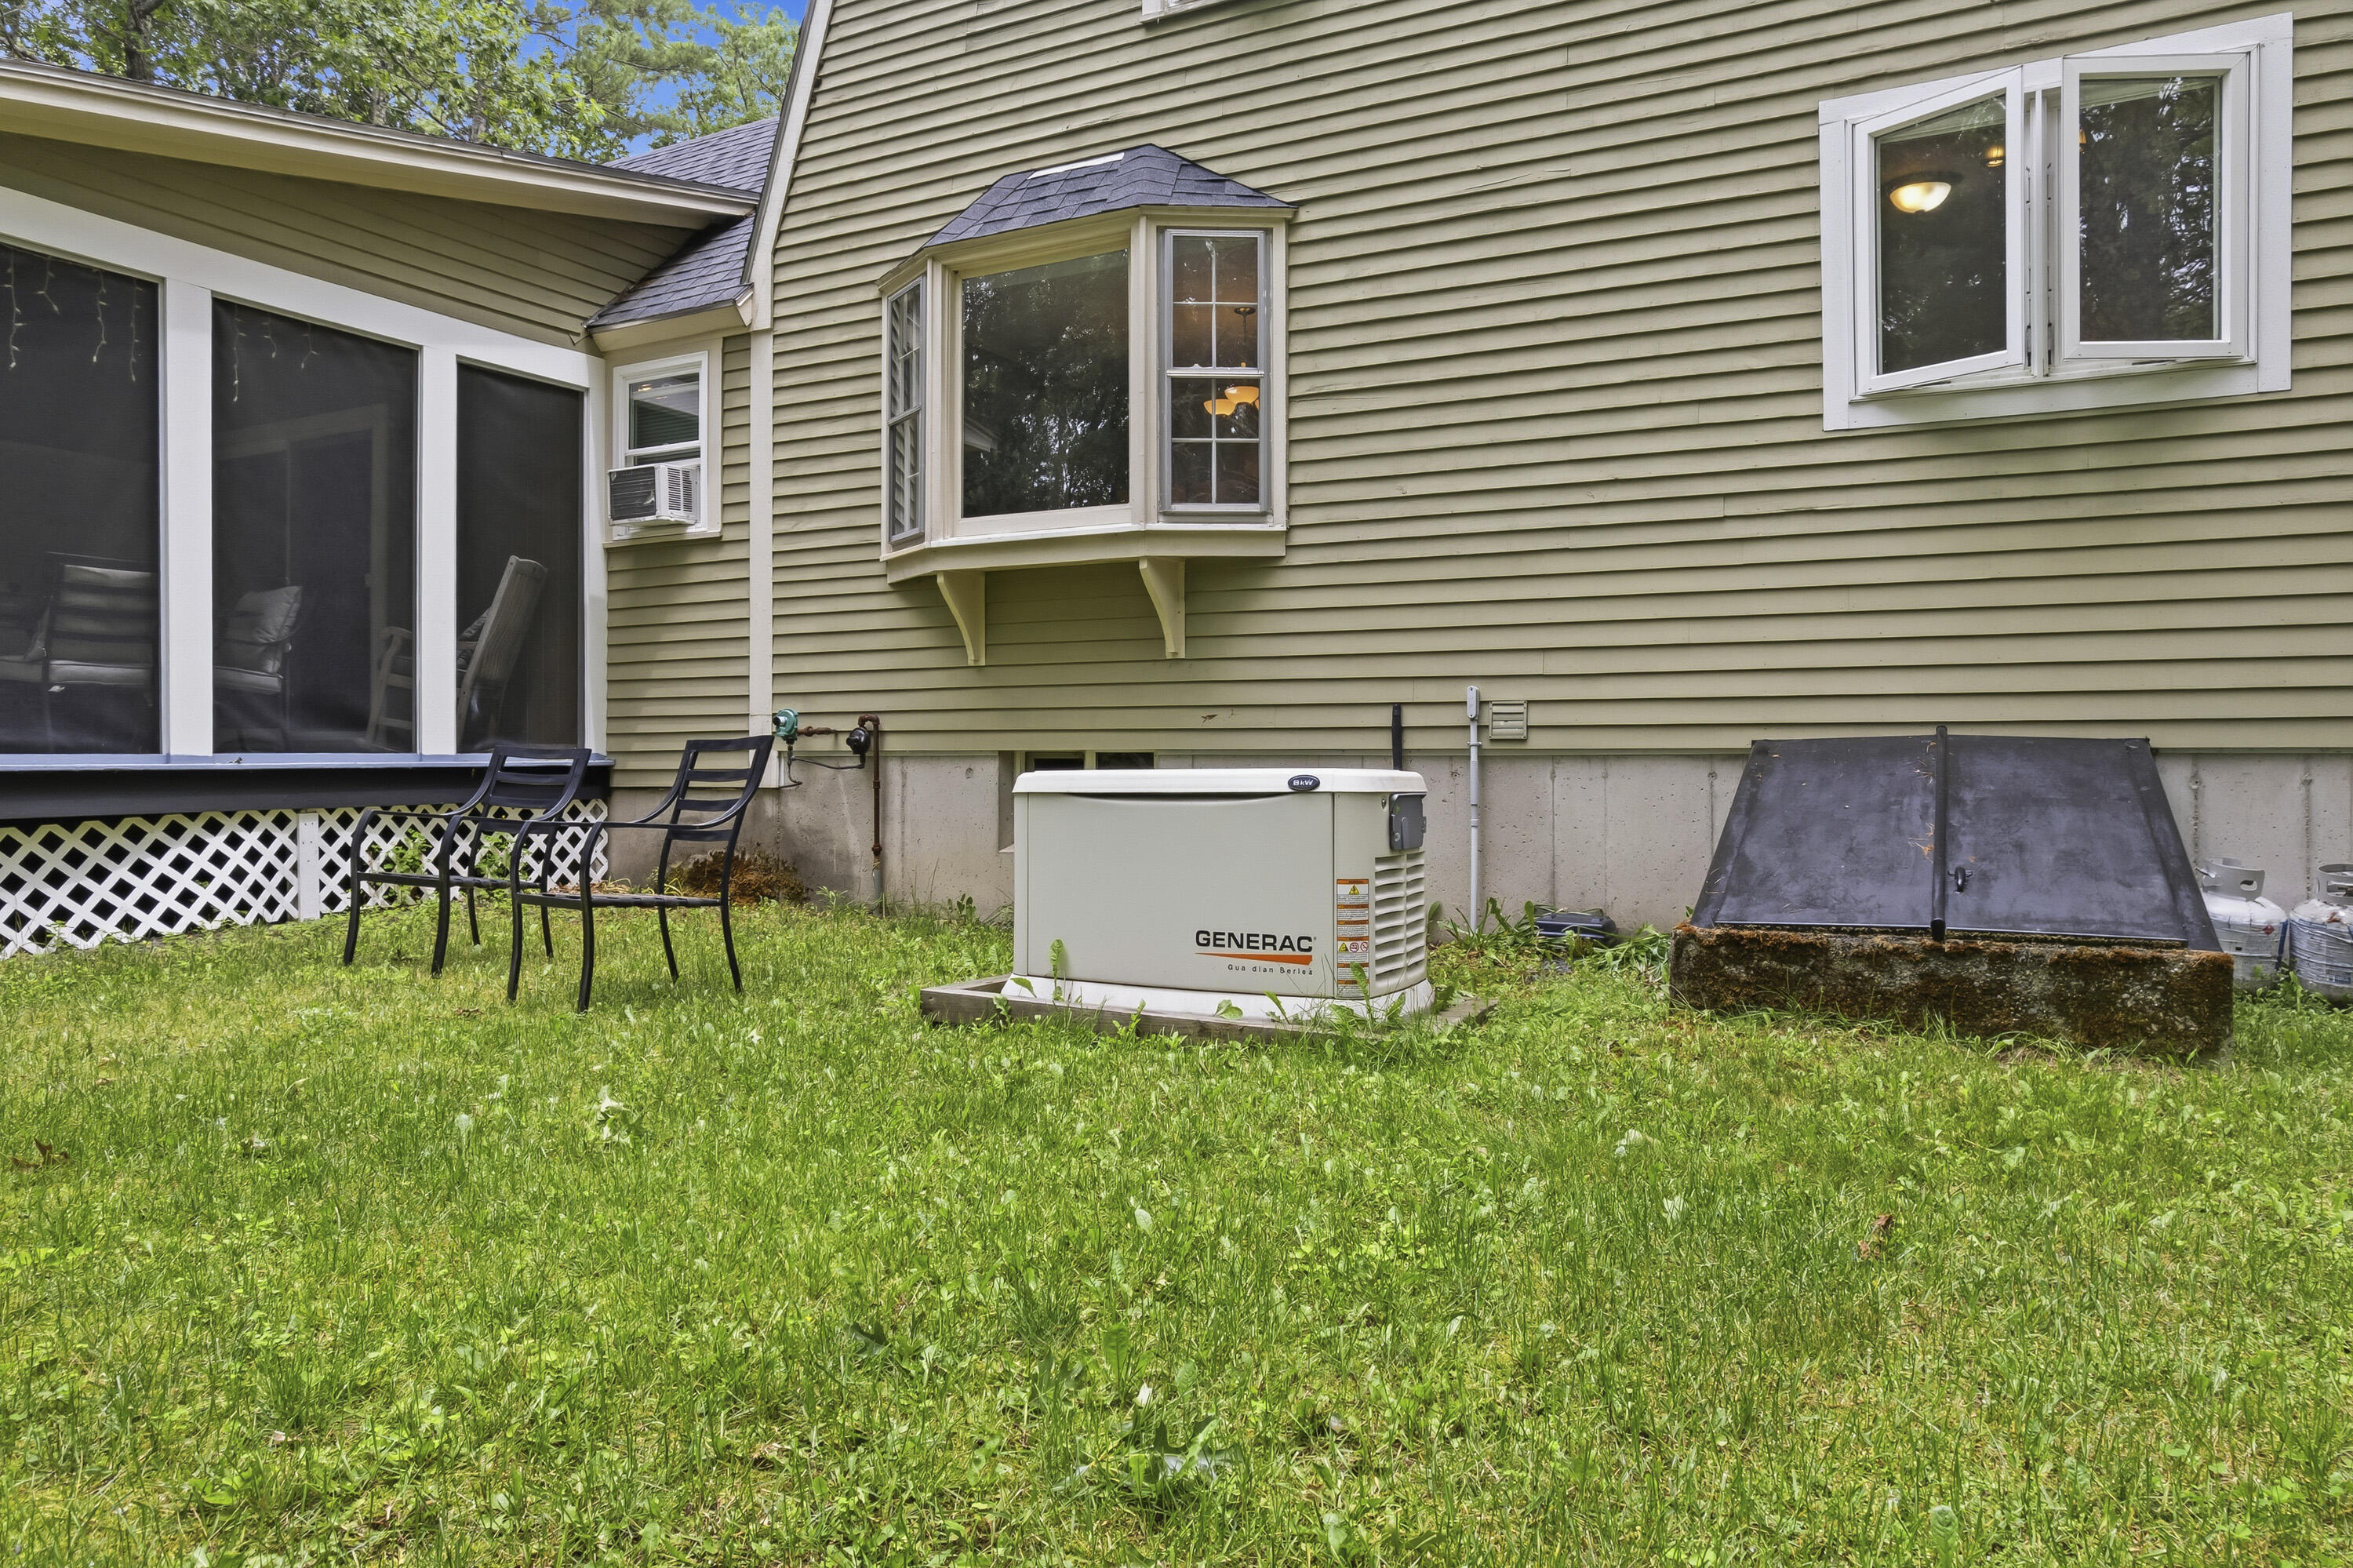
Generator, Internet Access Available
Other Structures
Parking Features
Paved, 1 - 4 Spaces, Garage Door Opener, Inside Entrance
Patio And Porch Features
Deck, Porch-Screened
Pets Allowed
No Restrictions
Property Condition
Roof
Shingle
Rooms Total
9
Sewer
Private Sewer, Septic Tank
Spa Yes/No
1
Tax Annual Amount
3406.75
Utilities
Water Source
Well
Waterfront Features
Nearby
Year Built
1979
Zoning
R