Kennebunk
$759,500
29 Rosewood Circle
mls: 1668768
Bedrooms: 3
Bathrooms: 3
Year Built: 1977
Sq Footage: 2,443
Lot Size: 0.67
Taxes: $7,638
Status: Active

If your wish list includes real square footage, true one-floor living, an optimal location, and a home with character and solid bones, this is the house for you.
Listed by: Kennebunk Beach Realty

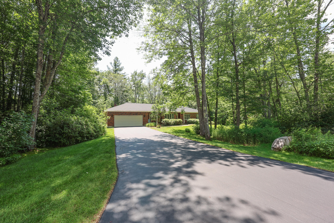
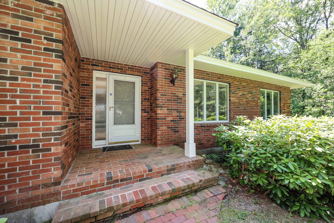
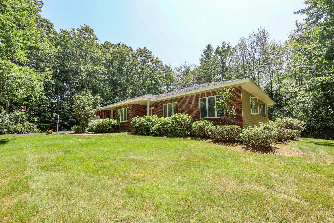
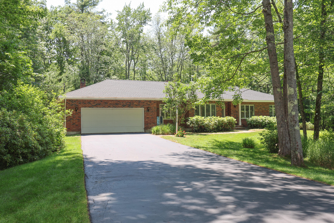
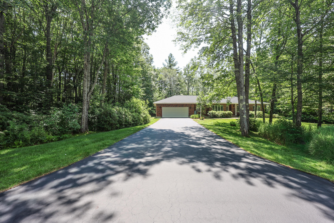
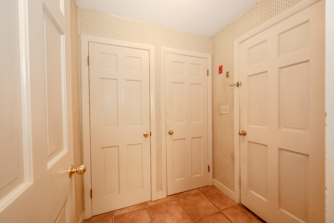
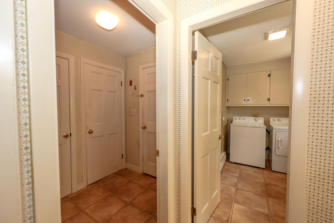
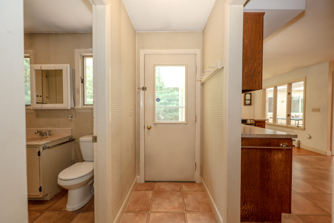
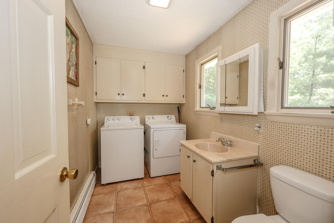
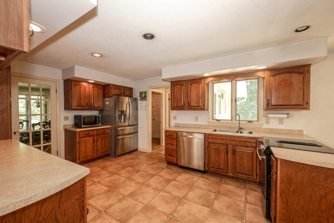
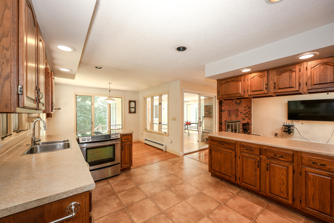
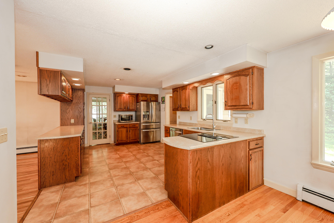
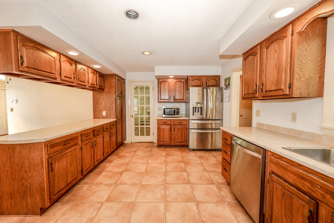
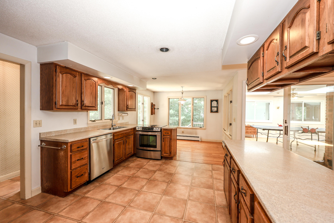
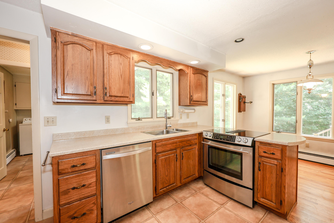
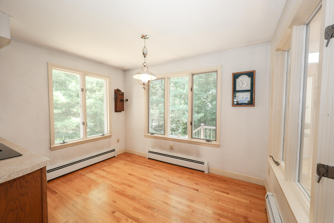
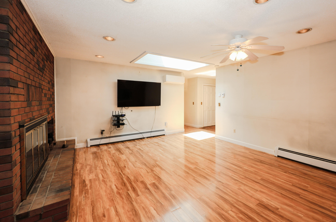
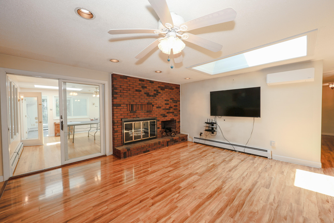
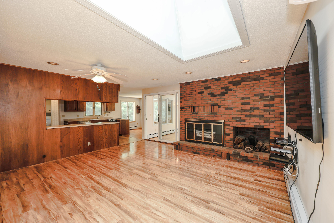
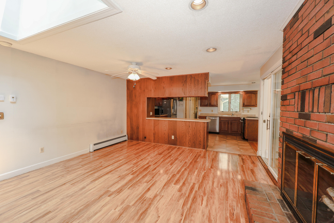
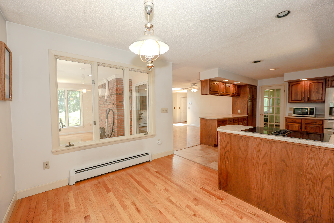
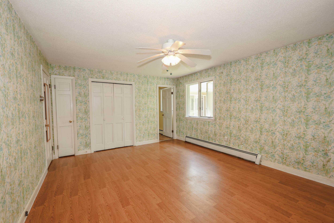
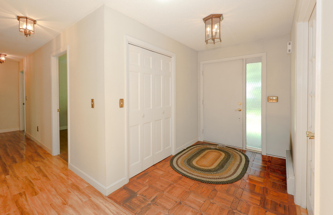
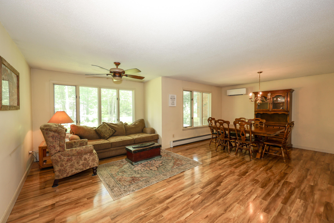
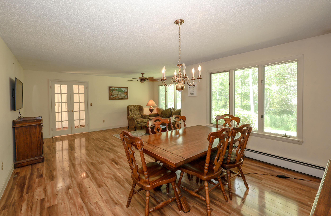
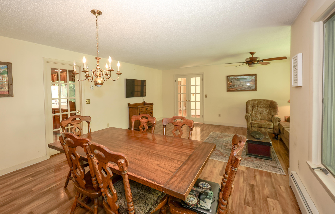
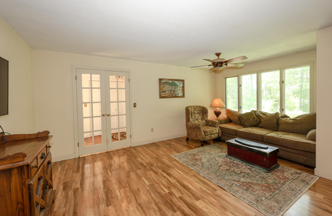
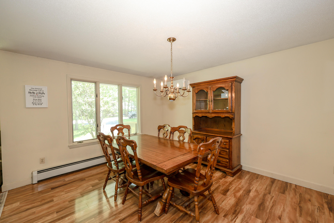
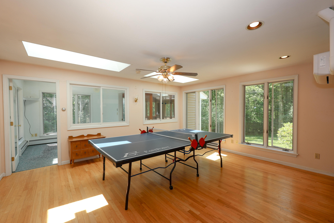
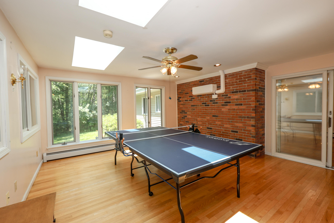
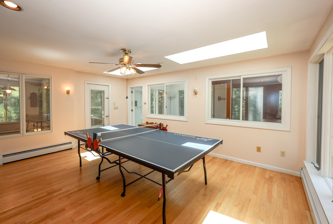
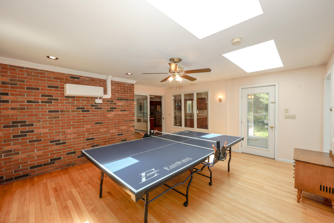
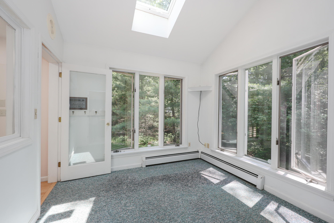
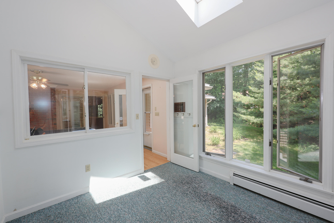
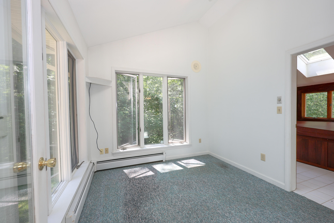
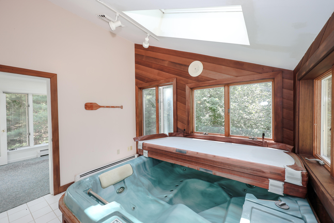
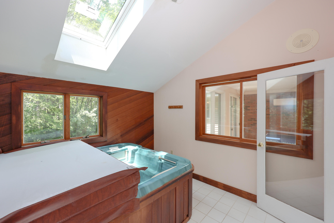
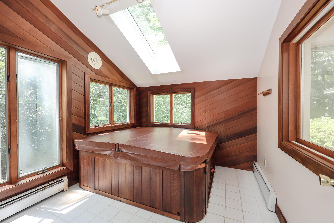
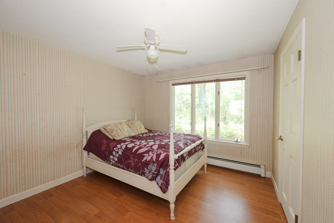
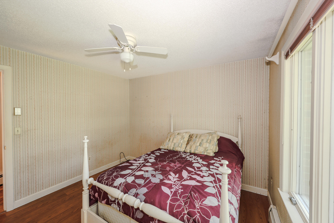
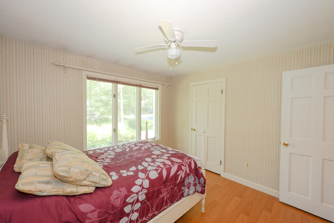
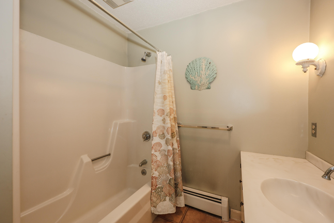
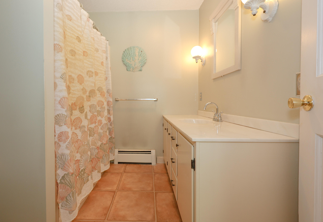
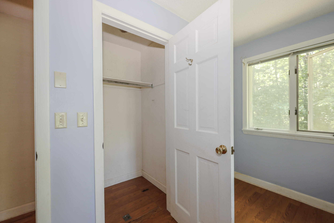
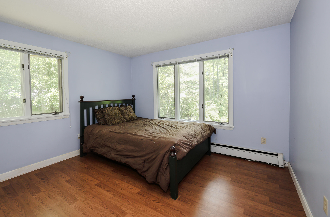
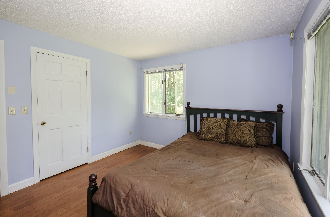
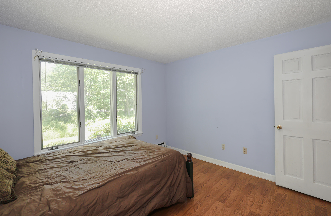
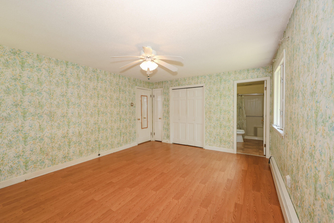
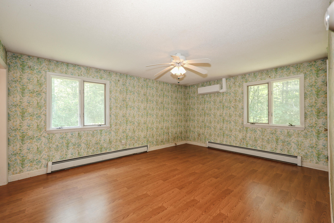
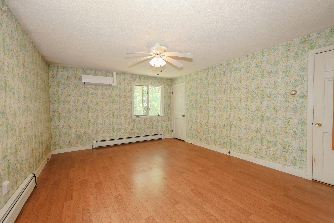
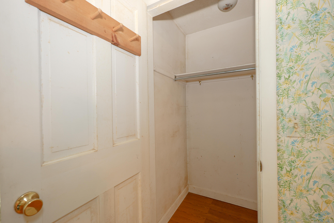
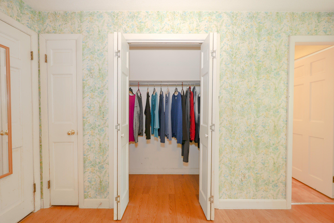
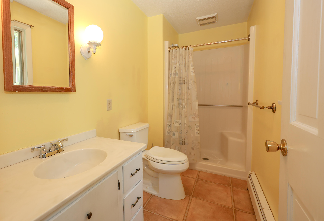
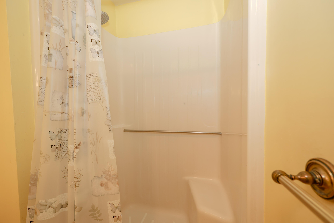
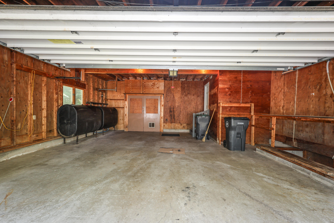
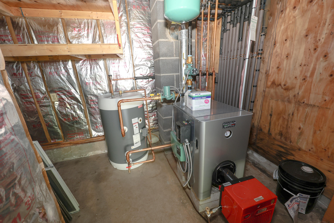
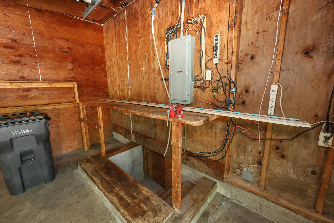
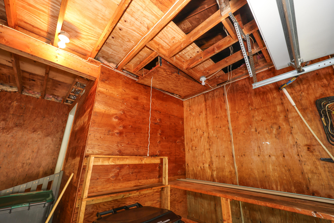
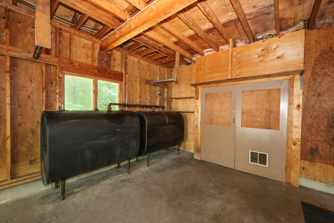
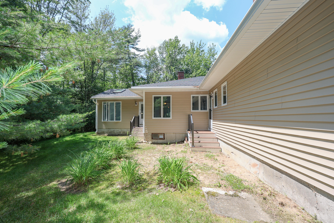
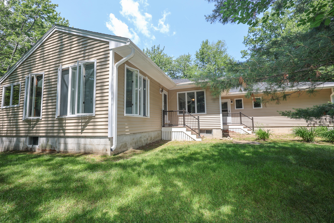
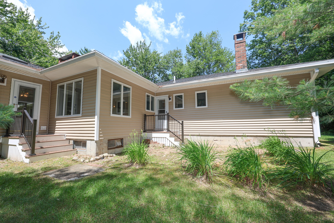
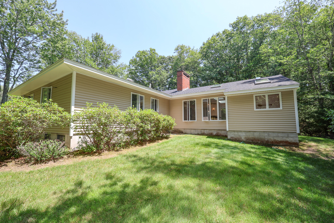
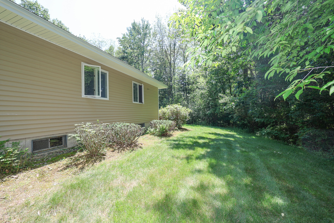
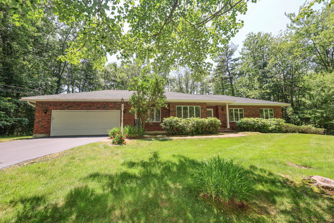
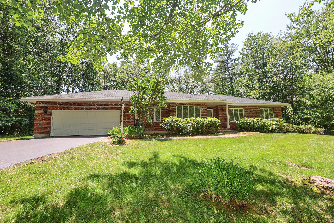
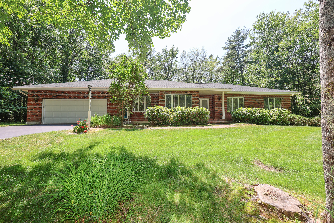
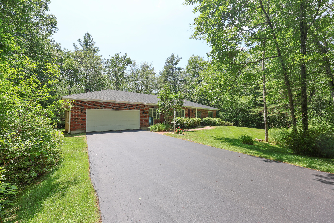
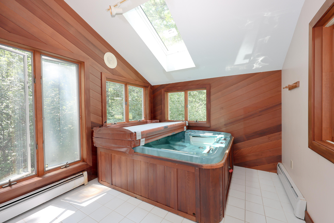
If your wish list includes real square footage, true one-floor living, an optimal location, and a home with character and solid bones, this is the house for you. Offering nearly 2,500 square feet, this California-style ranch home feels open and airy with a layout that flows while still maintaining defined, functional living spaces. Natural light pours in through multiple new skylights, creating a bright and inviting feel throughout. The floor plan is thoughtfully designed for flexible everyday living, featuring three bedrooms, two full baths, one of which is in the primary suite, and a half bath combined with a dedicated laundry area. Two separate entry points with mudroom-style spaces, along with an attached garage, add to the overall functionality. Major systems have been updated, including a brand-new roof, heating system, mini splits, and new siding, reflecting how well this home has been cared for over time. Set back from the road with ample parking and surrounded by natural woods, creating a private, wooded setting you'll notice from every window. Located in a neighborhood setting with sidewalks and convenient access to town and the turnpike. This home also offers direct access to Hope Woods Preserve, with trails just steps from your front door. Well-maintained and clearly loved, this home offers the opportunity to bring your own style and vision to life.
Listed by: Kennebunk Beach Realty

Above Grade Finished Area
2443.00
Accessibility Features
Appliances
Dishwasher, Dryer, Electric Range, Refrigerator, Washer
Architectural Style
Ranch
Basement
Interior Entry, Crawl Space
Bathrooms Full
2
Bathrooms Half
1
Bathrooms Total Integer
3
Bedrooms Total
3
Below Grade Finished Area
0.00
Body Type
Building Area Total
2443.00
Construction Materials
Wood Frame, Brick, Vinyl Siding
Cooling
Heat Pump
Cooling Yes/No
1
Electric
Circuit Breakers
Exterior Features
Fireplaces Total
1
Flooring
Tile, Hardwood, Linoleum
Foundation Details
Poured Concrete
Garage Spaces
2.00
Garage Yes/No
1
Green Energy Efficient
Heating
Electric, Multi-Fuel System, Oil, Wood, Baseboard, Direct Vent Furnace, Heat Pump, Hot Water, Zoned
Heating Yes/No
1
Interior Features
1st Floor Primary Bedroom w/Bath, Attic, Bathtub, One-Floor Living, Shower, Storage
Laundry Features
Main Level
Lot Features
Abuts Conservation, Near Public Beach, Near Shopping, Near Turnpike/Interstate, Near Town, Neighborhood, Subdivided, Cul-De-Sac, Open Lot, Sidewalks, Landscaped, Wooded
Lot Size Acres
0.6700
Other Equipment
Cable, Internet Access Available
Other Structures
Parking Features
Paved, 5 - 10 Spaces, On Site, Garage Door Opener, Inside Entrance
Patio And Porch Features
Pets Allowed
No Restrictions
Property Condition
Roof
Pitched, Shingle
Rooms Total
9
Sewer
Public Sewer
Spa Yes/No
1
Tax Annual Amount
7638.00
Utilities
Water Source
Public
Waterfront Features
Nearby
Year Built
1977
Zoning
VR