Windham
$549,000
11 Belvedere Drive
mls: 1668804
Bedrooms: 3
Bathrooms: 3
Year Built: 2020
Sq Footage: 1,736
Lot Size: 0.38
Taxes: $6,013
Status: Active

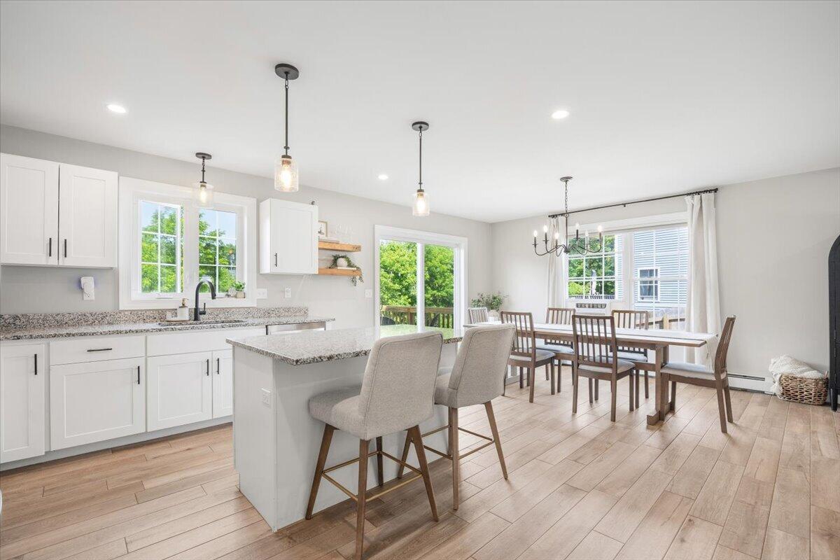
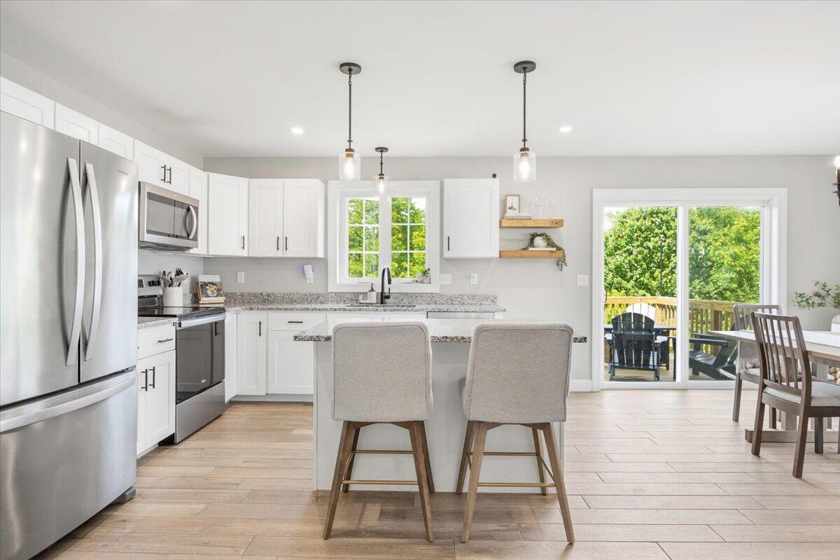
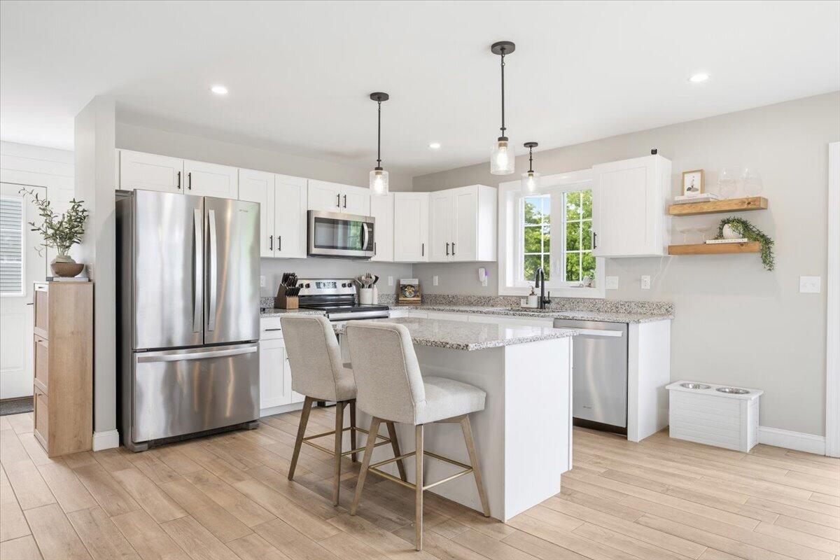
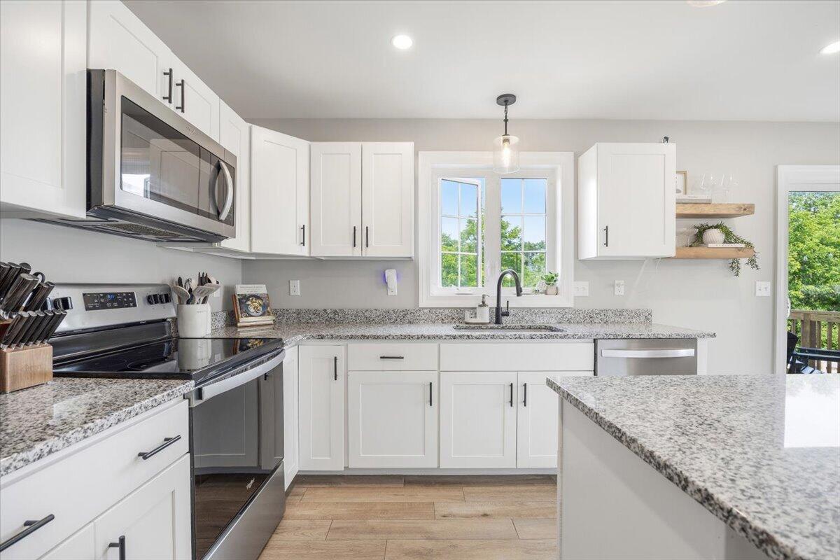
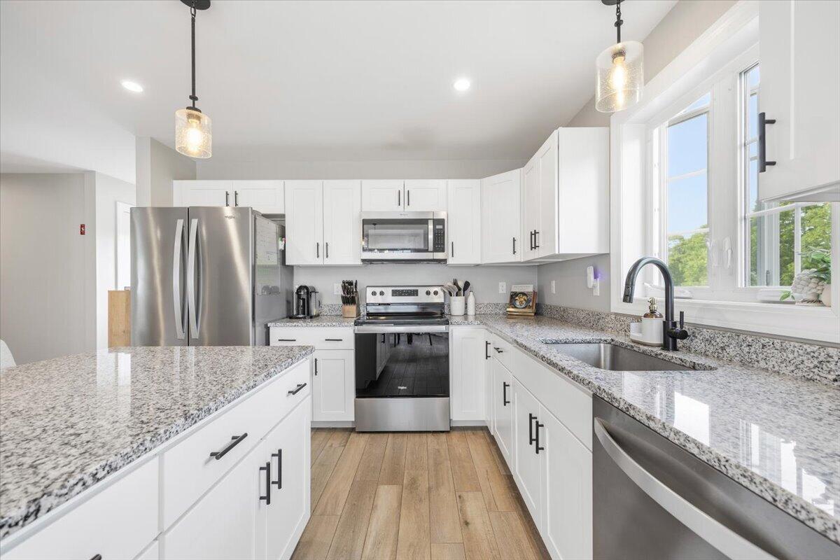
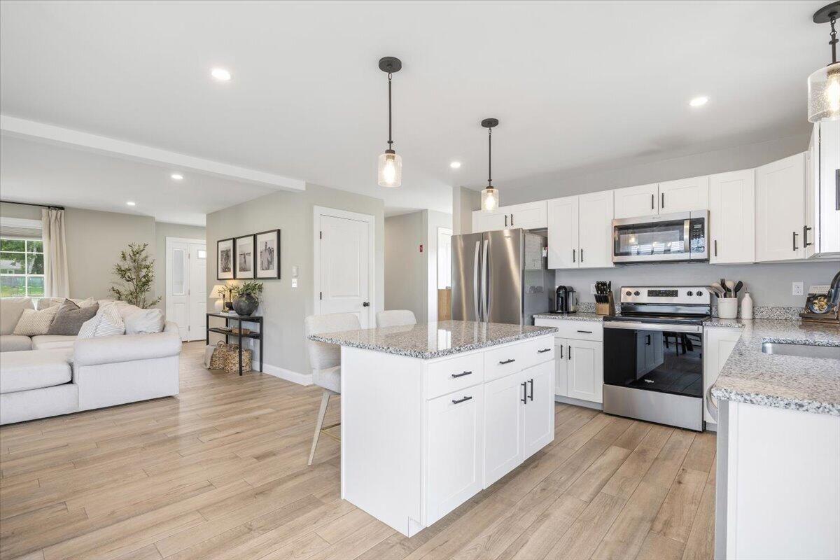
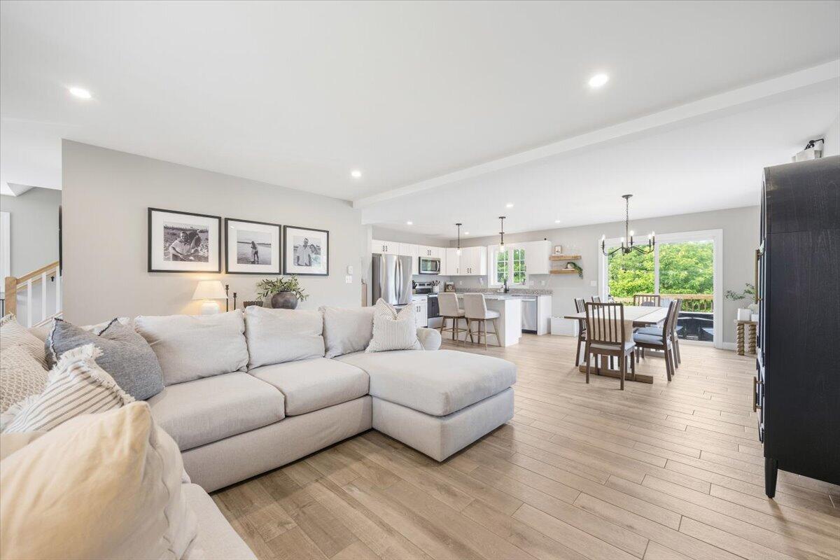
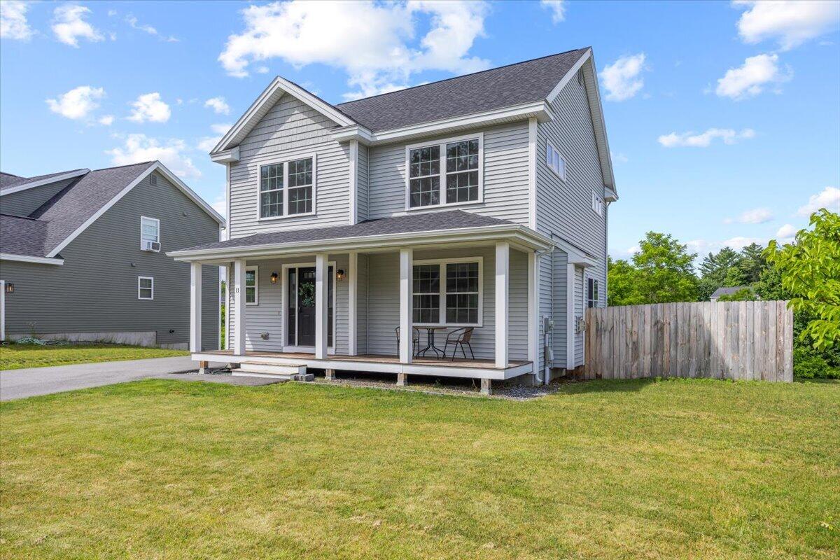
Well maintained and thoughtfully designed, this Colonial offers a functional layout, quality finishes, and room to grow. The main floor features an open living area with a spacious kitchen offering a large island, granite countertops, and stainless steel appliances.
Listed by: Keller Williams Realty

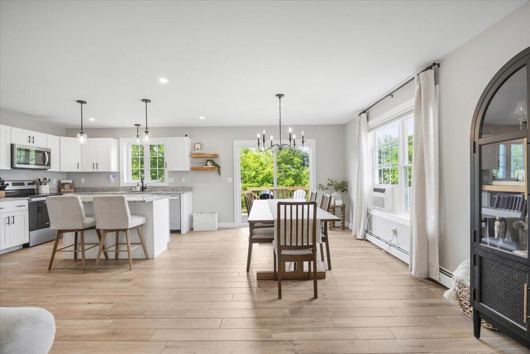
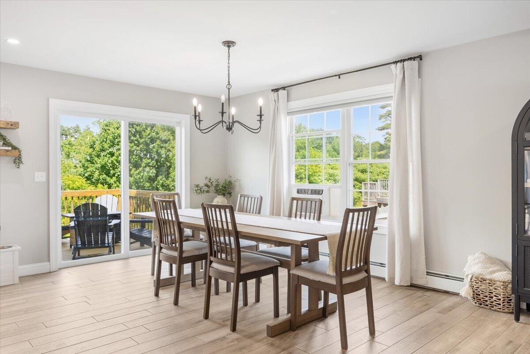
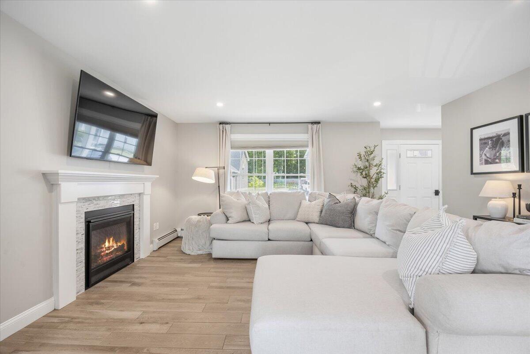
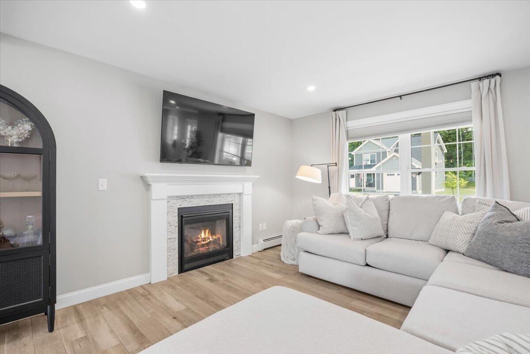
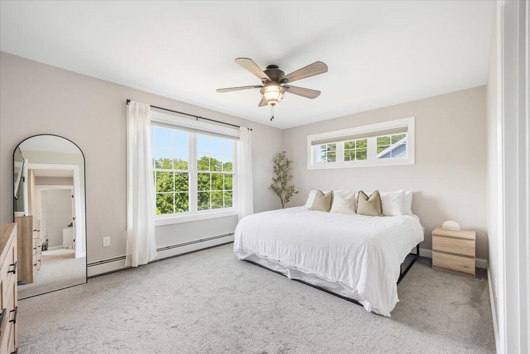
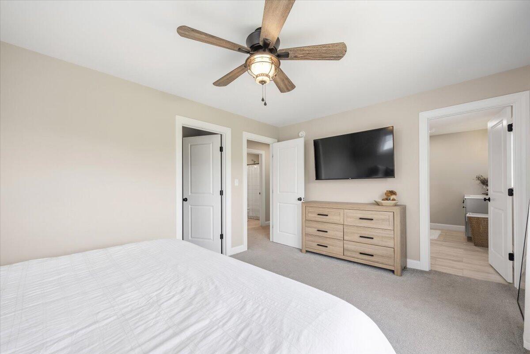
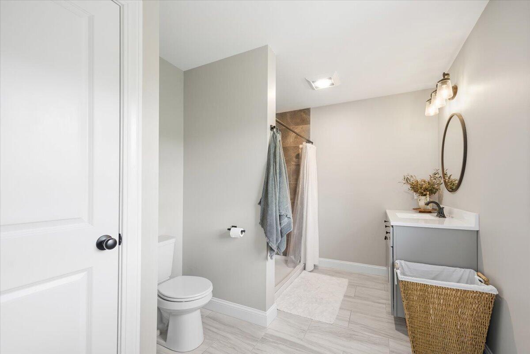
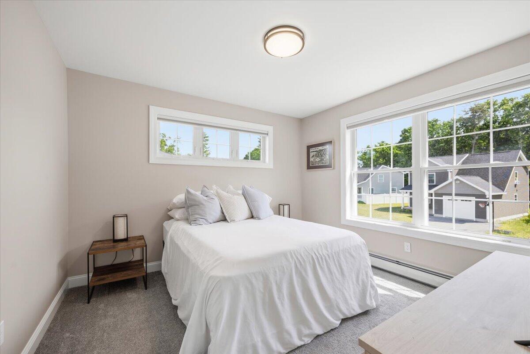
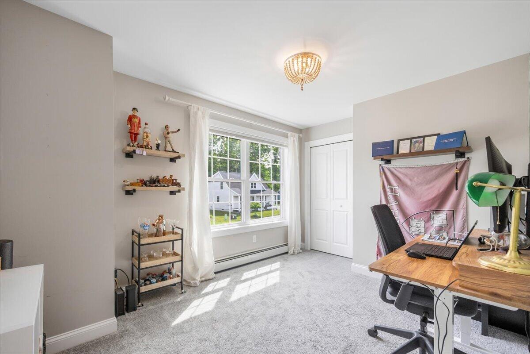
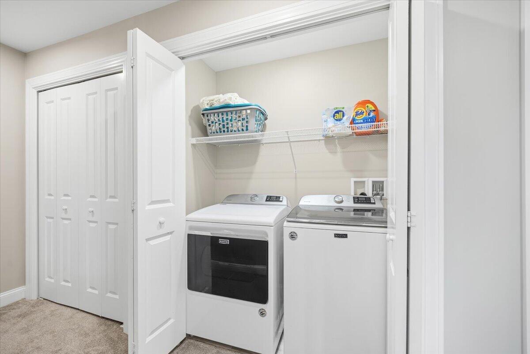
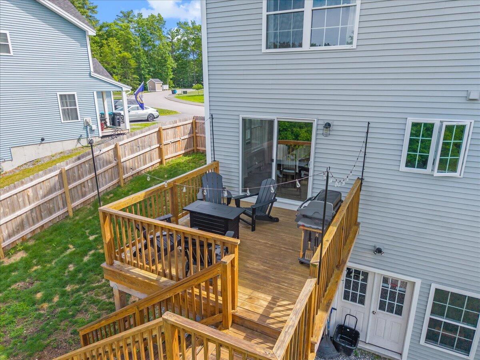
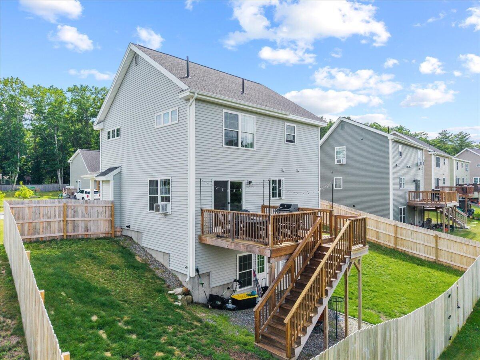
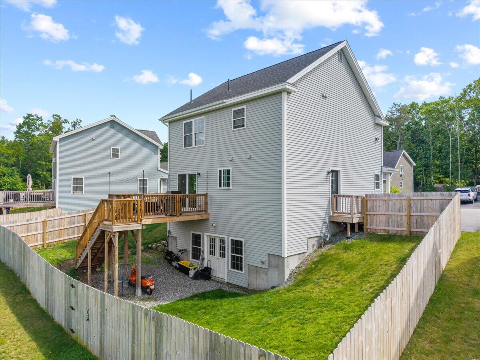
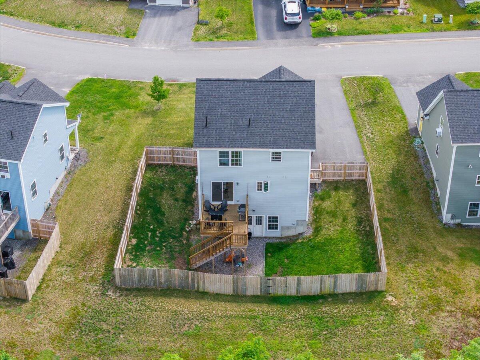
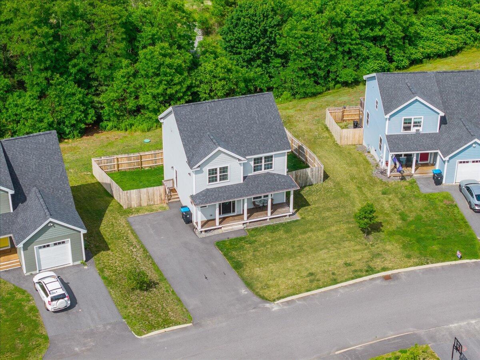
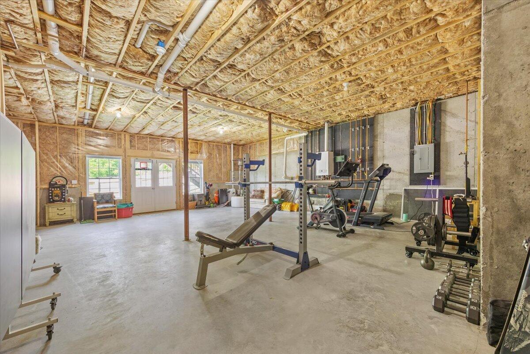
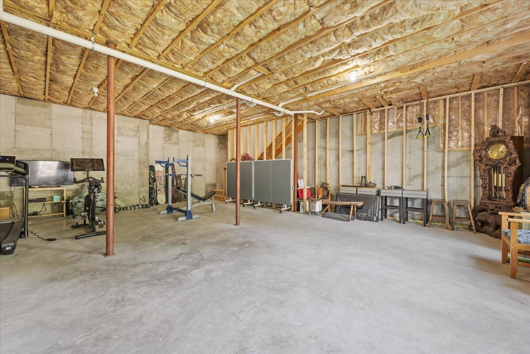
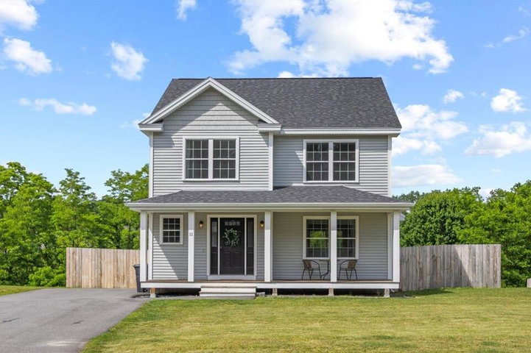
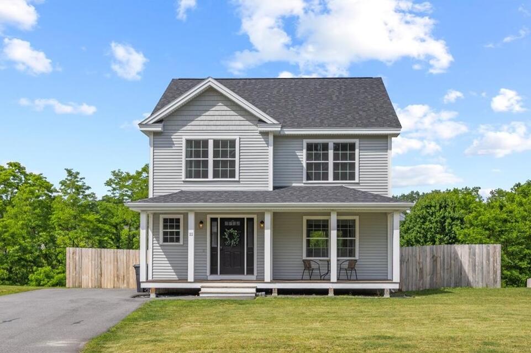
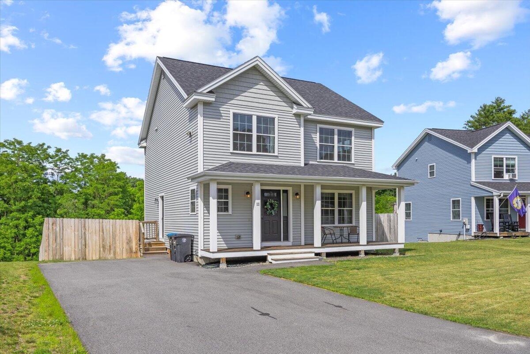
Well maintained and thoughtfully designed, this Colonial offers a functional layout, quality finishes, and room to grow. The main floor features an open living area with a spacious kitchen offering a large island, granite countertops, and stainless steel appliances. The living room is anchored by a gas fireplace and the adjacent dining room opens directly to the elevated back deck, making it easy to enjoy the backyard or entertain guests. Upstairs are three comfortable bedrooms, including a primary suite with a tiled shower and generous closet space, along with the convenience of second-floor laundry. The walkout basement has impressive 10-foot ceilings and offers excellent potential for additional living space, a home gym, or even a golf simulator. Outside, you'll find a sunny lot, a fenced backyard, and a covered front porch that adds to the home's everyday appeal.
Listed by: Keller Williams Realty

Above Grade Finished Area
1736.00
Accessibility Features
Appliances
Dishwasher, Microwave, Electric Range, Refrigerator
Architectural Style
Colonial
Association Fee
425.00
Basement
Interior Entry, Walk-Out Access, Daylight, Full, Unfinished
Bathrooms Full
2
Bathrooms Half
1
Bathrooms Total Integer
3
Bedrooms Total
3
Below Grade Finished Area
0.00
Body Type
Building Area Total
1736.00
Construction Materials
Wood Frame, Vinyl Siding
Cooling
None
Electric
Circuit Breakers
Exterior Features
Fireplaces Total
1
Flooring
Carpet, Tile
Foundation Details
Poured Concrete
Garage Spaces
0.00
Green Energy Efficient
Heating
Gas Natural, Baseboard, Direct Vent Furnace, Hot Water, Zoned
Heating Yes/No
1
Interior Features
Pantry, Storage, Walk-In Closet(s), Primary Bedroom w/Bath
Laundry Features
Upper Level
Lot Features
Near Shopping, Near Town, Neighborhood, Sidewalks, Landscaped
Lot Size Acres
0.3800
Other Equipment
Air Radon Mitigation System, Internet Access Available
Other Structures
Parking Features
Paved, 1 - 4 Spaces, On Site
Patio And Porch Features
Deck, Porch
Pets Allowed
Property Condition
Roof
Shingle
Rooms Total
6
Sewer
Private Sewer, Septic Tank
Tax Annual Amount
6013.00
Utilities
Water Source
Public
Waterfront Features
Nearby
Year Built
2020
Zoning
RM