Stockton Springs
$899,999
115 Pirates Cove Road
mls: 1668856
Bedrooms: 2
Bathrooms: 2
Year Built: 2015
Sq Footage: 2,200
Lot Size: 2.8
Taxes: $12,020
Status: Active

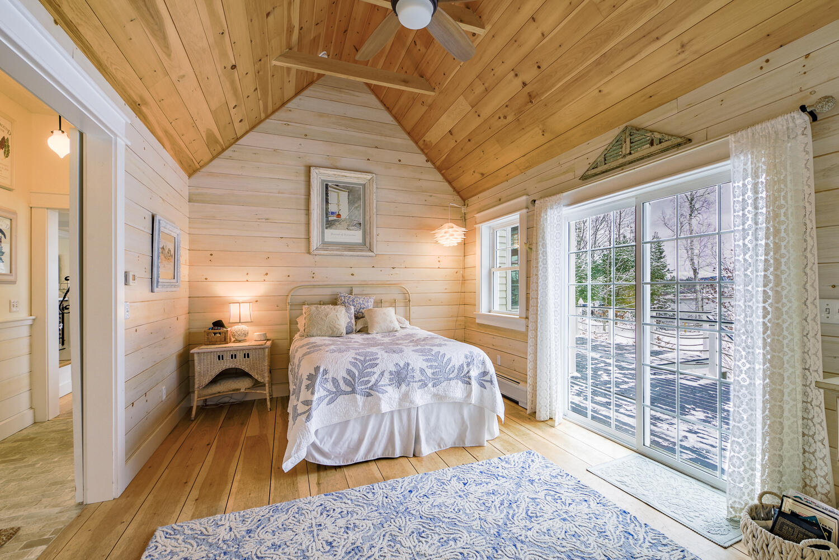
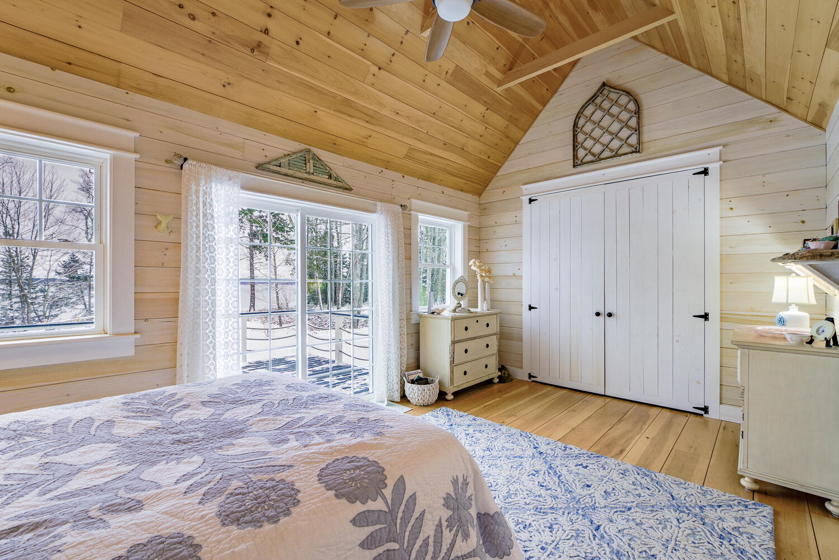
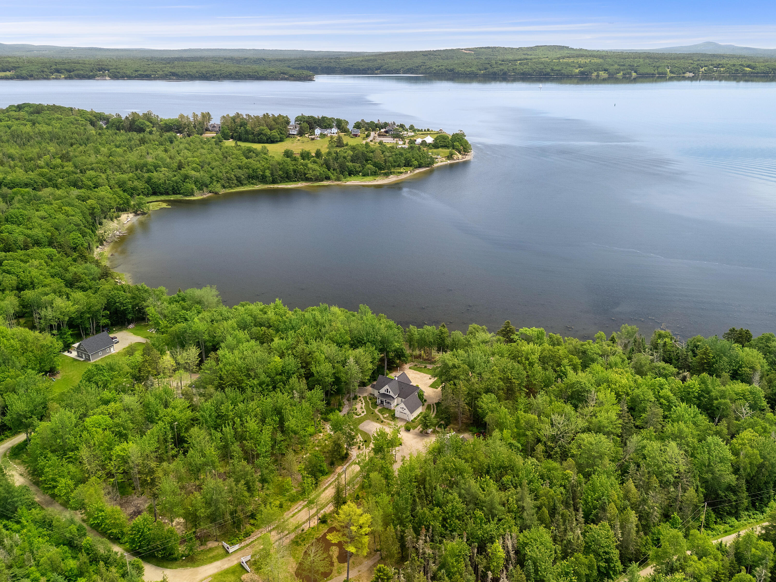
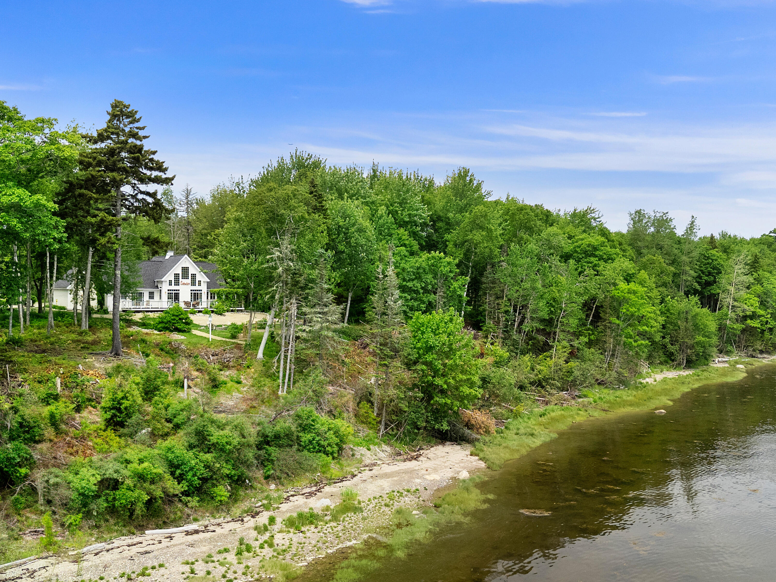
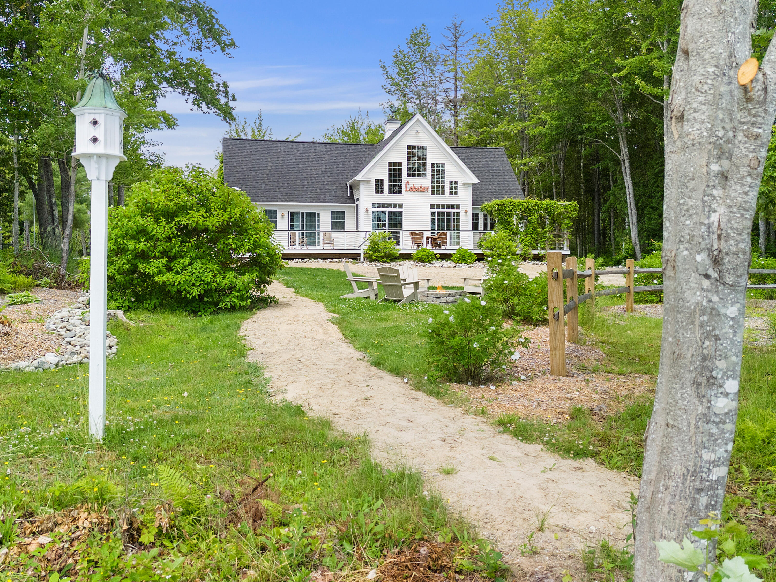
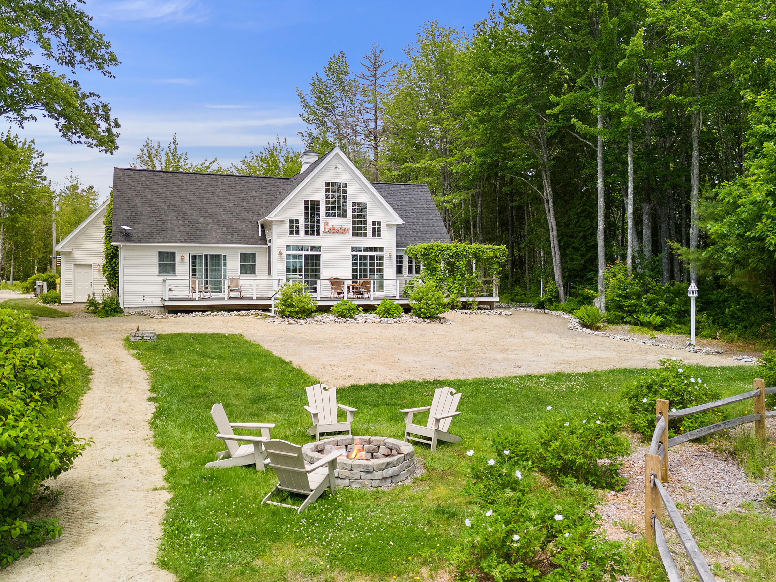
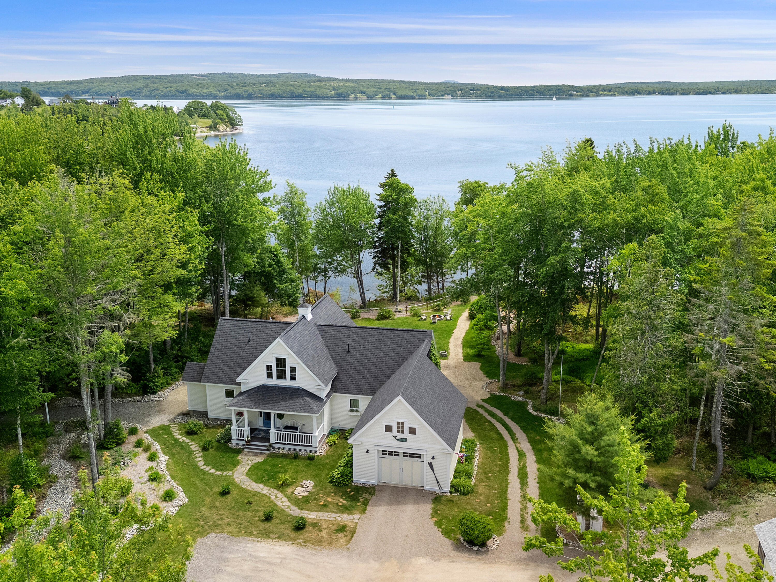
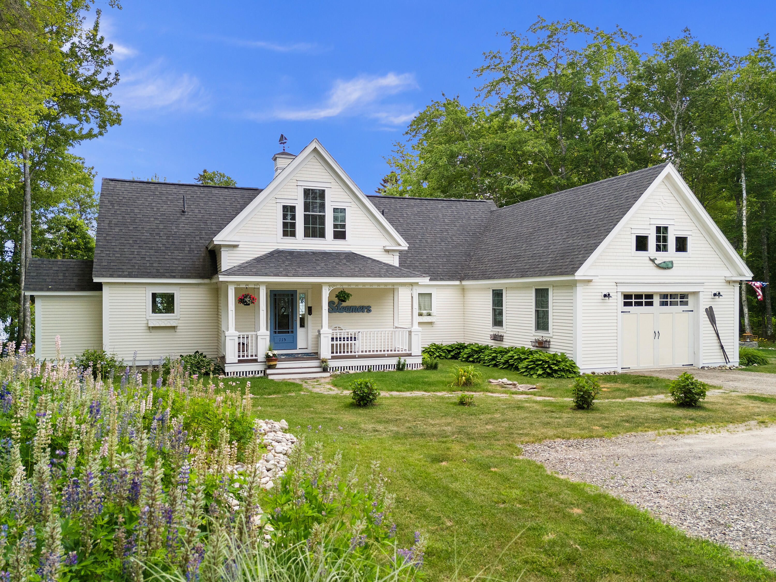
This exceptional waterfront property showcases quality craftsmanship and thoughtful design throughout. Set along the shores of Penobscot Bay, the custom modern farmhouse is designed for convenient one-level living, featuring a first-floor primary bedroom and full bathroom.
Listed by: Legacy Properties Sotheby's International Realty

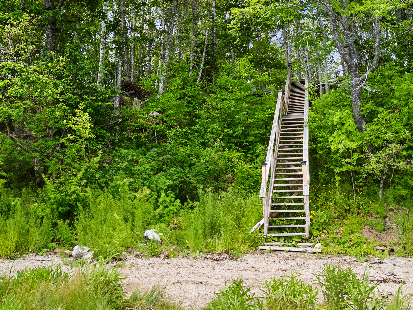
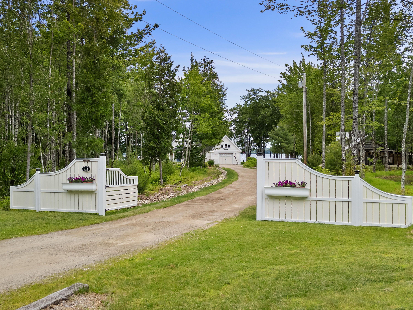
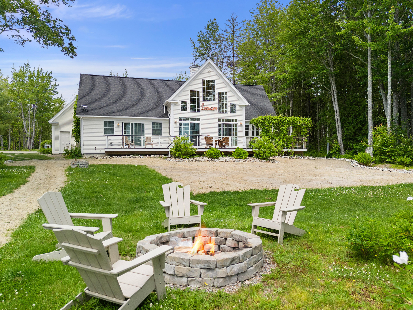
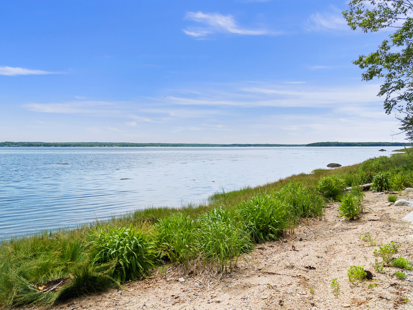
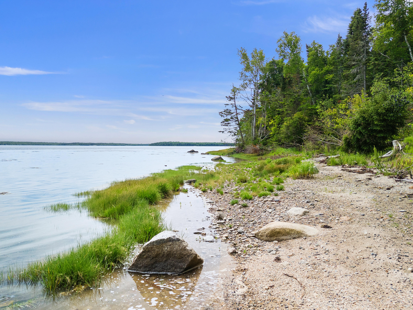
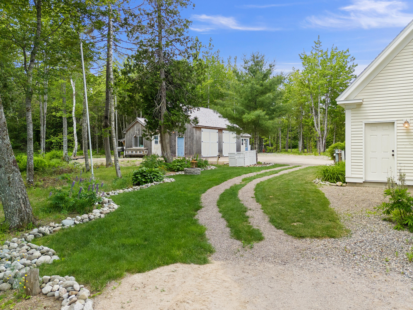
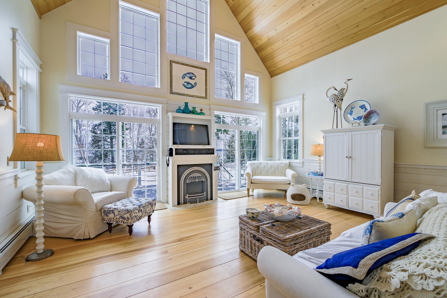
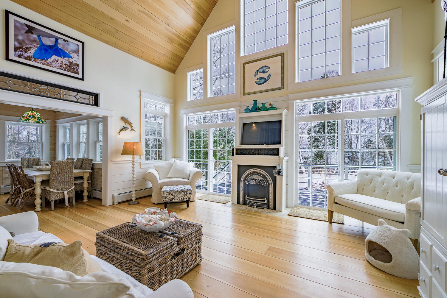
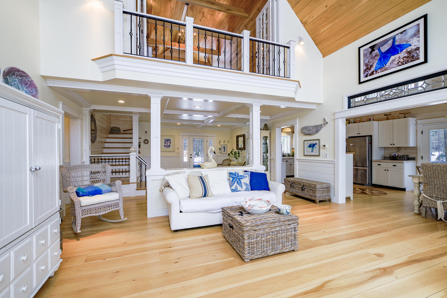
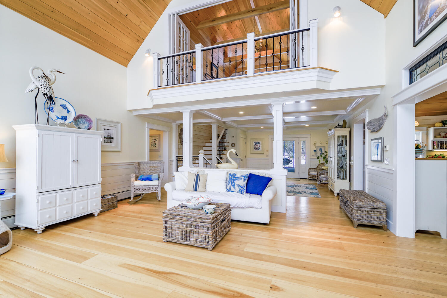
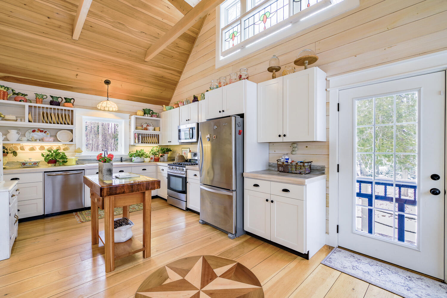
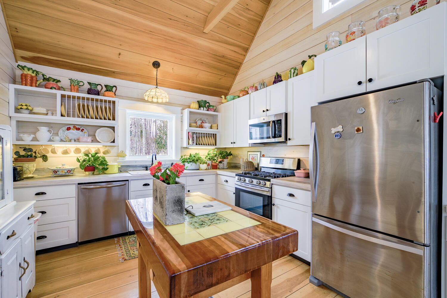
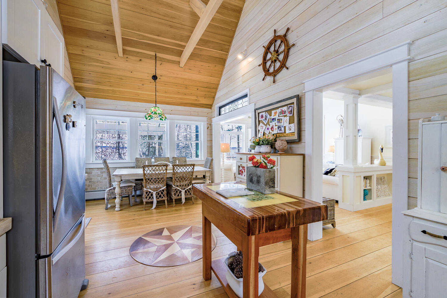
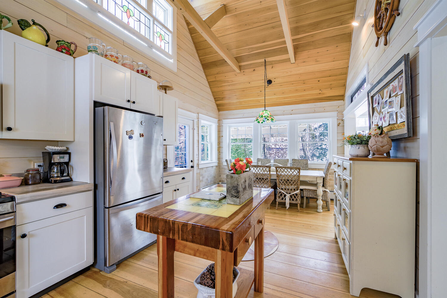
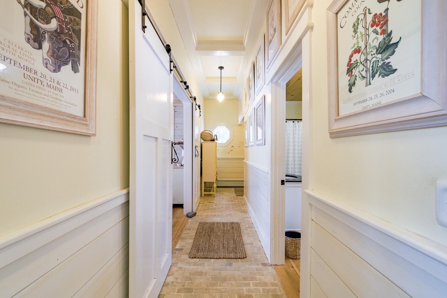
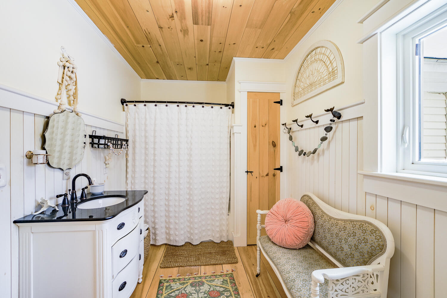
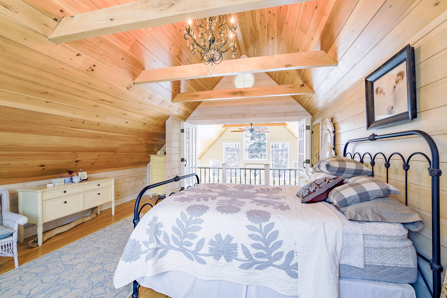
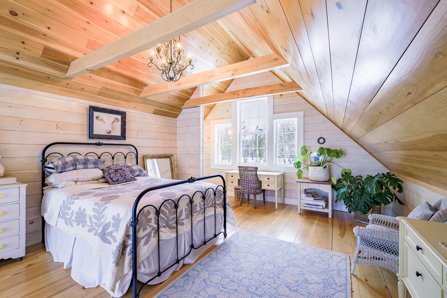
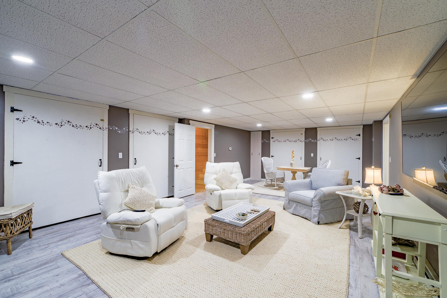
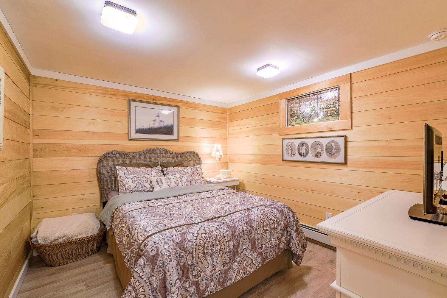
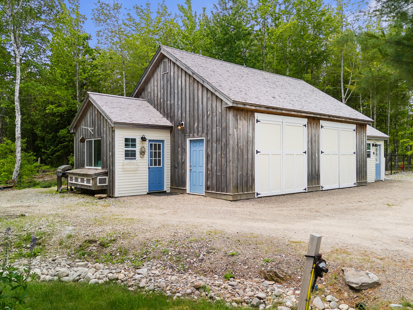
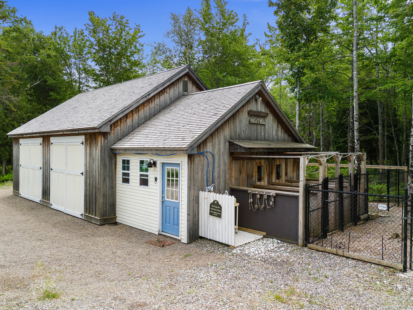
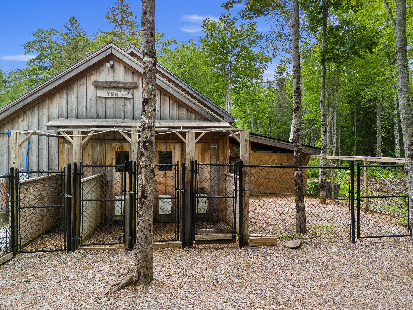
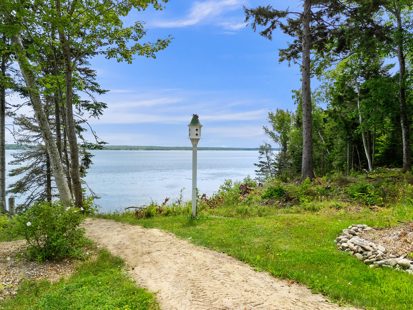
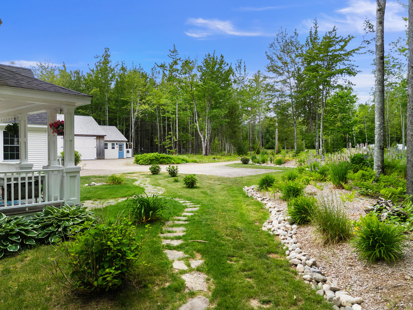
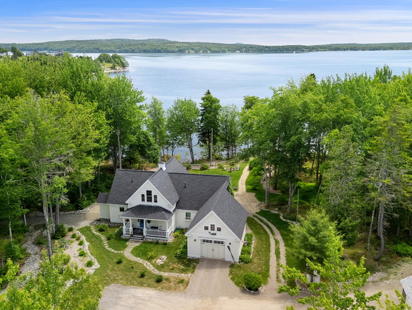
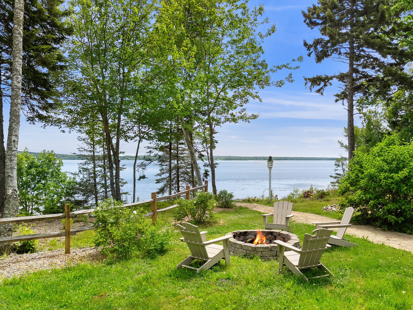
This exceptional waterfront property showcases quality craftsmanship and thoughtful design throughout. Set along the shores of Penobscot Bay, the custom modern farmhouse is designed for convenient one-level living, featuring a first-floor primary bedroom and full bathroom. There is also an inviting loft, and a spacious finished lower-level. Distinctive interior details, beautiful sunlight filled living spaces, and sweeping ocean views from throughout. Architectural details include leaded-glass transom windows, a compass rose inlay, and custom built-ins. There is an attached and heated garage, and an additional detached and heated two-car garage featuring an indoor/outdoor kennel and a dedicated cat boarding area which could be easily adapted as a home-based business or workshop/ studio space. The landscape is equally inviting, with an expansive deck, backyard firepit, and shared access over an existing set of steps to the beach below, ideal for relaxing or entertaining. Set on approximately 3.5 acres with 300± feet of waterfrontage, the property features vibrant plantings, mature trees for privacy, and panoramic bay views. Conveniently located with great proximity to Camden, Belfast, Bangor, and the Acadia region.
Listed by: Legacy Properties Sotheby's International Realty

Above Grade Finished Area
1490.00
Accessibility Features
Appliances
Dishwasher, Dryer, Microwave, Gas Range, Refrigerator, Washer
Architectural Style
Farmhouse, Modern
Association Fee
1500.00
Basement
Bulkhead, Interior Entry, Walk-Out Access, Finished, Full
Bathrooms Full
2
Bathrooms Half
0
Bathrooms Total Integer
2
Bedrooms Total
2
Below Grade Finished Area
710.00
Body Type
Building Area Total
2200.00
Construction Materials
Wood Frame, Clapboard, Wood Siding
Cooling
None
Electric
Circuit Breakers
Exterior Features
Fireplaces Total
1
Flooring
Tile, Vinyl, Wood, Plank
Foundation Details
Poured Concrete
Garage Spaces
3.00
Garage Yes/No
1
Green Energy Efficient
Heating
Propane, Baseboard
Heating Yes/No
1
Interior Features
1st Floor Primary Bedroom w/Bath, One-Floor Living, Shower, Storage, Walk-In Closet(s)
Laundry Features
Lot Features
Near Public Beach, Rural, Level, Open Lot, Landscaped
Lot Size Acres
2.8000
Other Equipment
Generator, Internet Access Available
Other Structures
Outbuilding
Parking Features
Gravel, 5 - 10 Spaces, Detached, Heated Garage
Patio And Porch Features
Deck, Porch
Pets Allowed
Other Restrictions
Property Condition
Roof
Composition, Shingle
Rooms Total
7
Sewer
Private Sewer, Septic Tank
Tax Annual Amount
12020.00
Utilities
Water Body Name
Penobscot Bay
Water Source
Private, Well
Waterfront Features
Deeded, Oceanfront, Waterfront Tidal
Waterfront Yes/No
1
Year Built
2015
Zoning
Shoreland