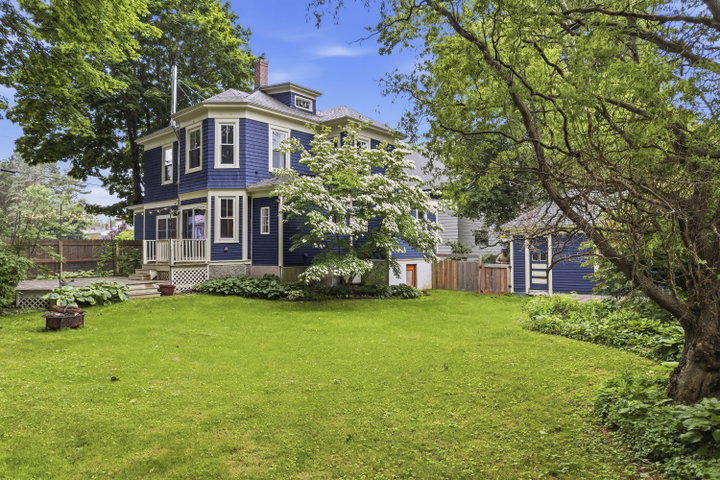
Timeless charm meets modern convenience in this beautifully maintained circa-1895 home in the heart of downtown Biddeford. Move-in ready, it offers 4 bedrooms, 2 full bathrooms, and rich historic character, including hardwood floors throughout, soaring ceilings, original woodwork, custom built-ins, a tin ceiling in the dining room, and an exposed brick accent wall in the living room.
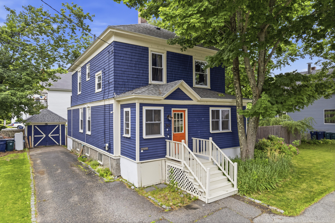
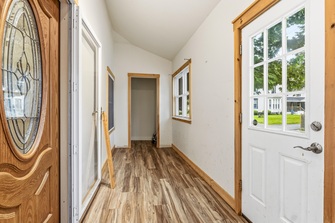
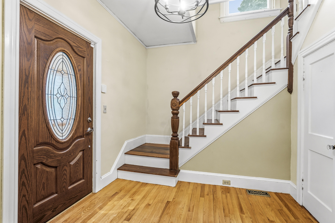
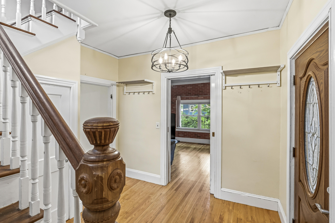
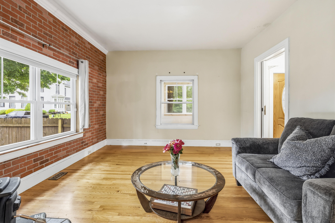
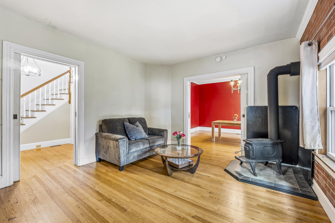
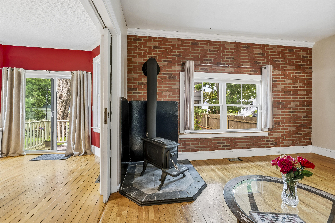
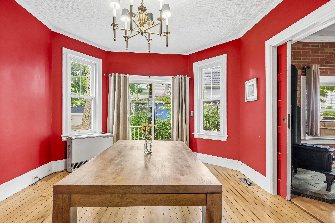
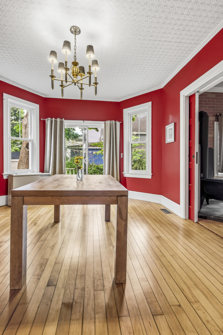
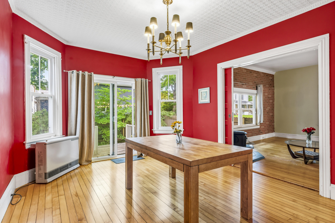
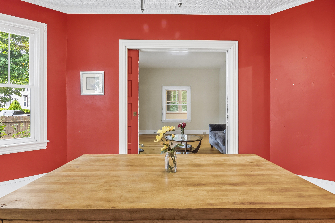
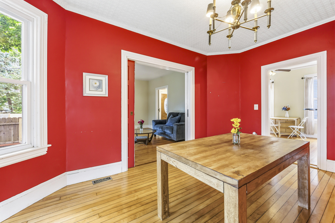
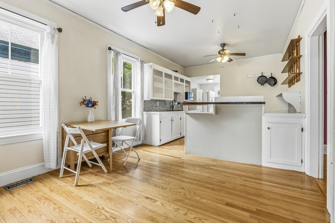
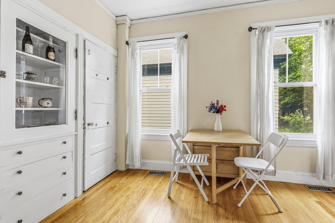
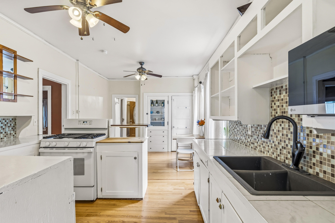
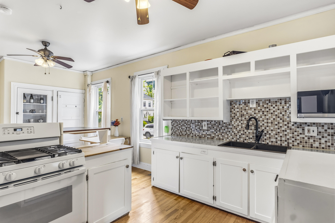
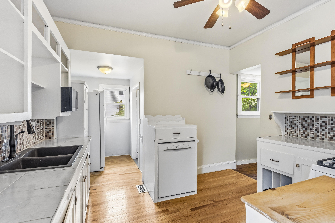
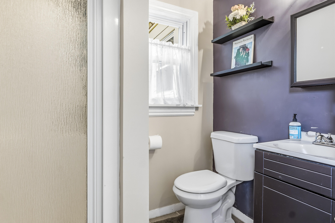
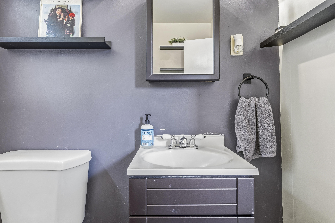
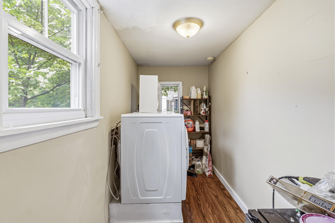

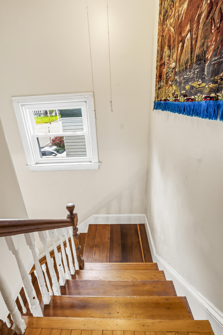
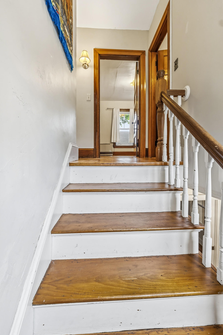
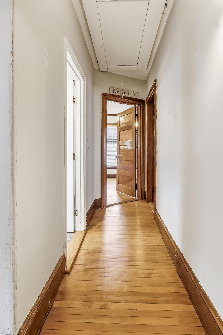
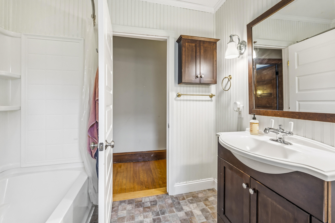
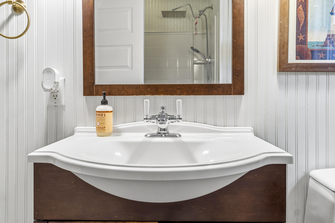
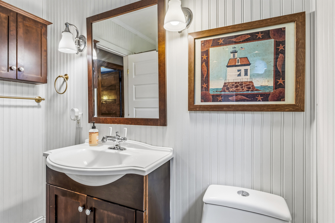
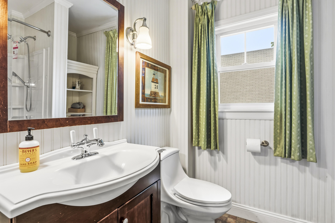
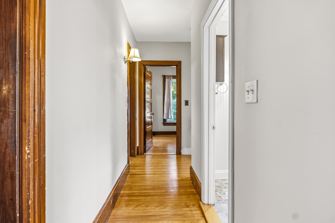
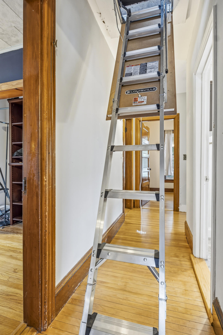
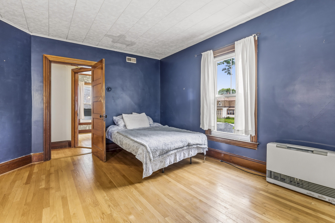
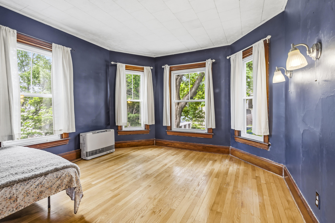
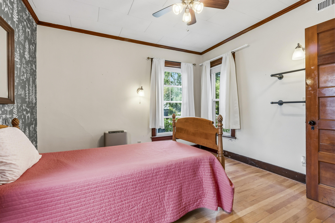
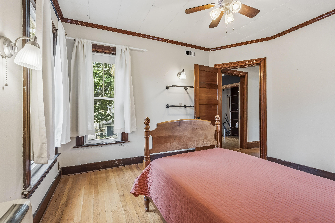
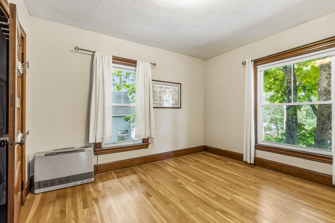
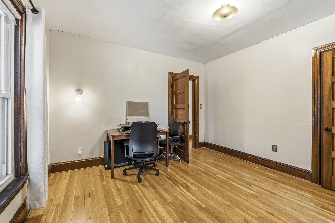
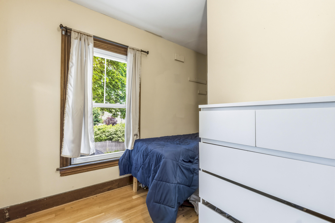
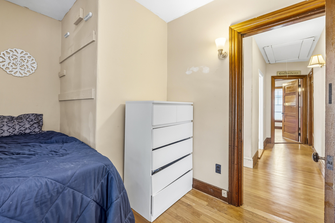
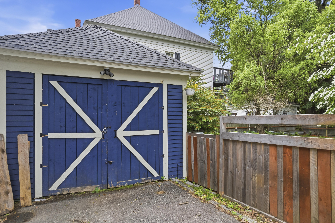
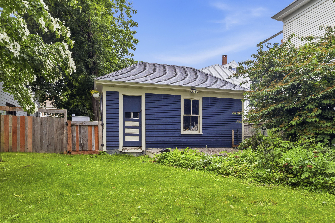
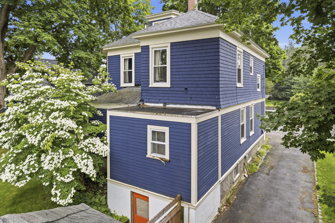
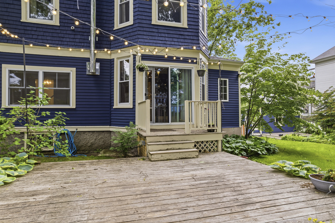
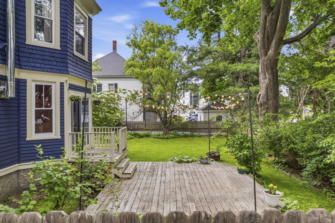
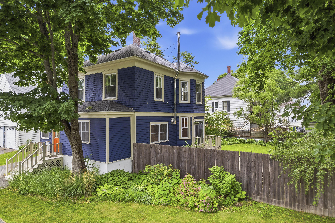
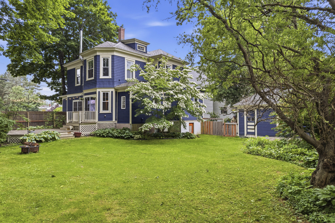
Timeless charm meets modern convenience in this beautifully maintained circa-1895 home in the heart of downtown Biddeford. Move-in ready, it offers 4 bedrooms, 2 full bathrooms, and rich historic character, including hardwood floors throughout, soaring ceilings, original woodwork, custom built-ins, a tin ceiling in the dining room, and an exposed brick accent wall in the living room. The spacious layout features a formal dining room, eat-in kitchen, full bathrooms on both floors, and a versatile four-season mudroom. Step outside to a large deck overlooking established perennial gardens and a fenced backyard--perfect for entertaining, gardening, pets, or play. An oversized detached garage provides abundant storage or workshop space, while newer roofs on both the home and garage add peace of mind. Just steps from downtown restaurants, coffee shops, breweries, grocery stores, parks, the community center, and local entertainment, this home delivers the perfect blend of historic character, outdoor living, and unbeatable walkability.