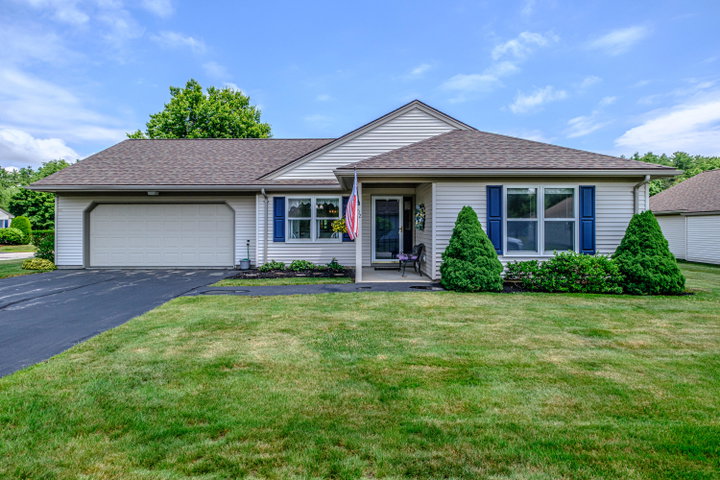
Don't miss this rare opportunity to own a spacious, updated single-level condo in one of Scarborough's most desirable locations. Offering the privacy and feel of a standalone home, this unique property features its own private driveway and no shared walls.
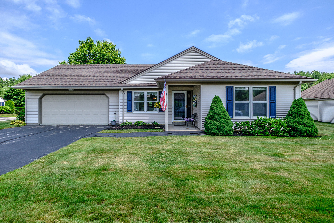
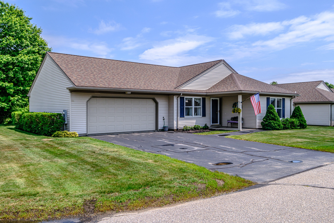
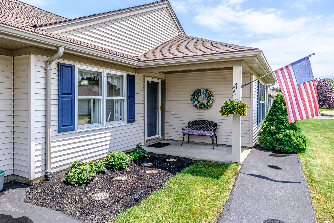
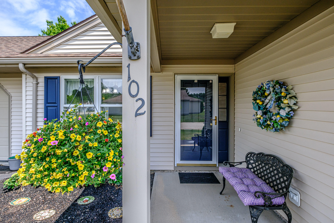
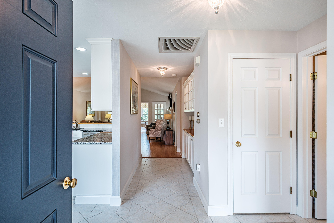
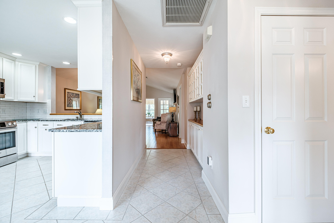
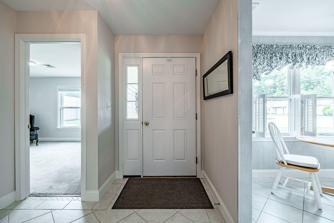
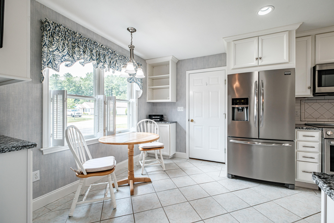
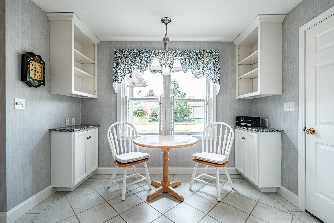
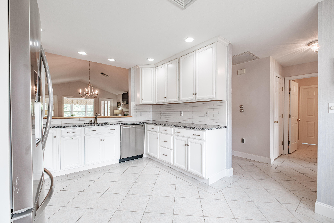
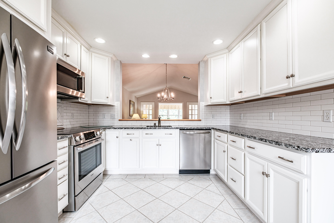
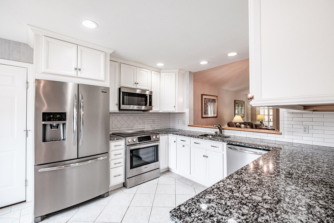
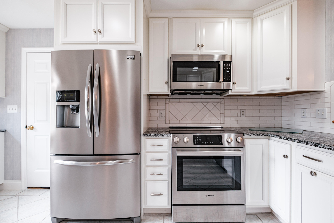
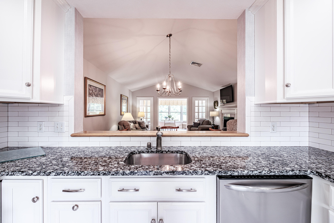
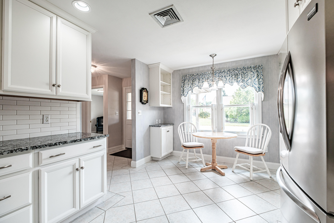
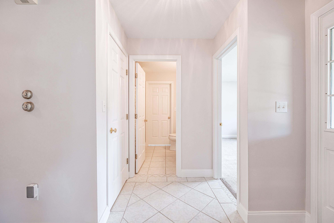
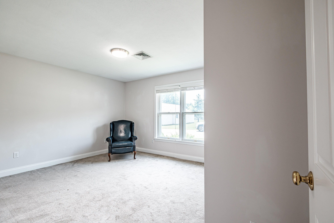
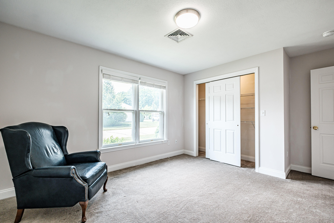
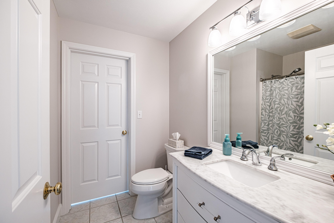
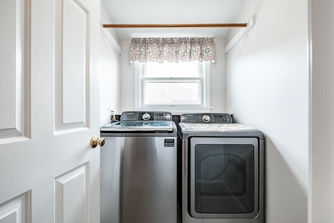
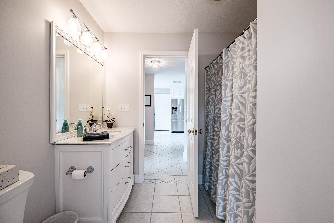
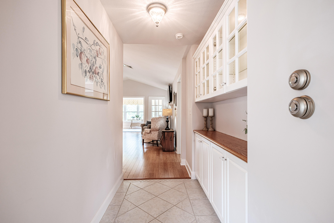
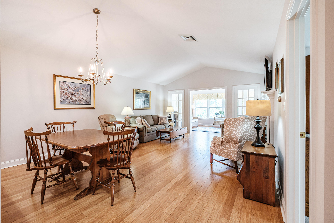
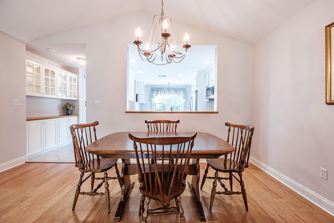
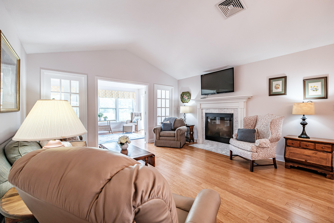
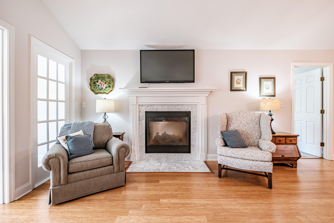
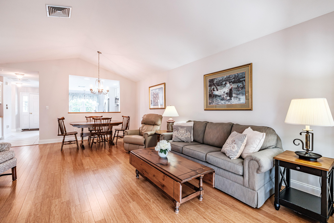
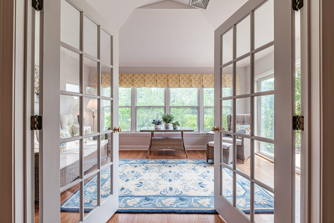
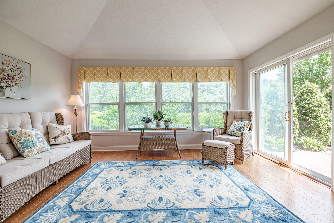
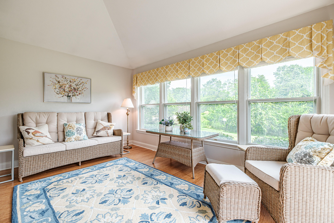
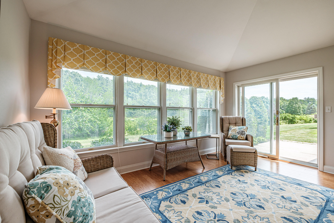
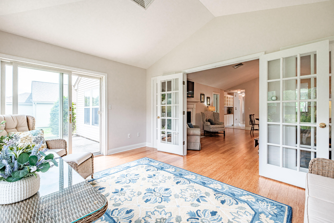
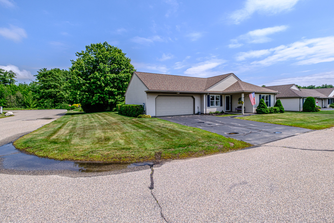
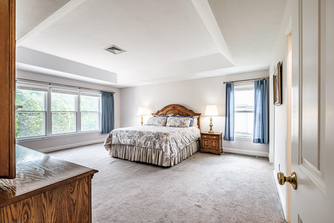
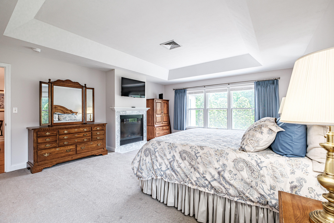
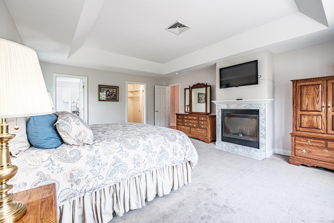
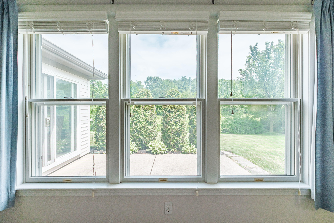
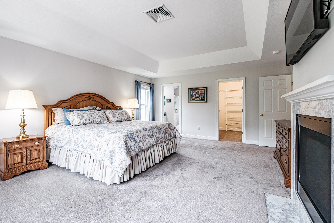
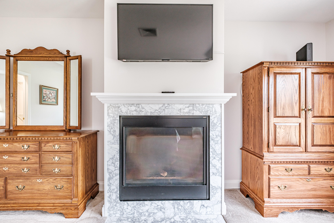
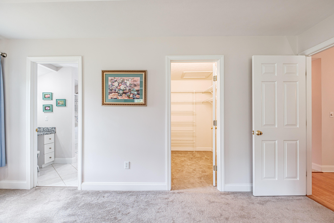
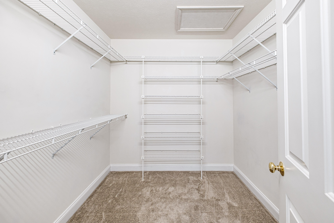
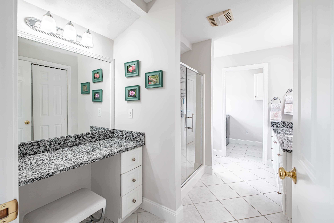
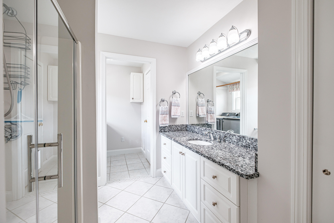
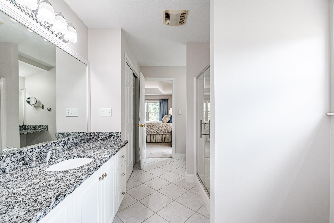
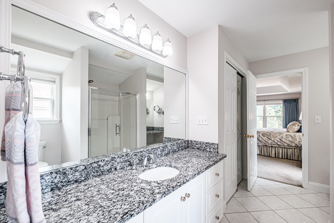
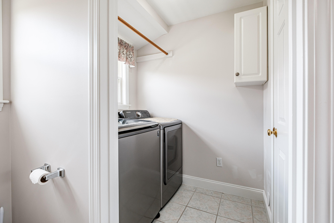
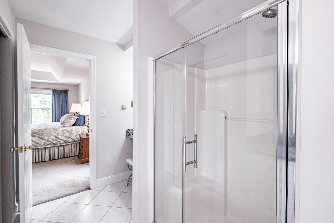
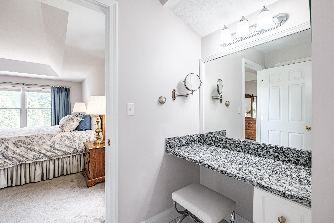
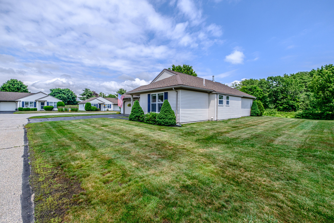
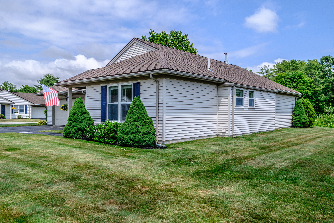
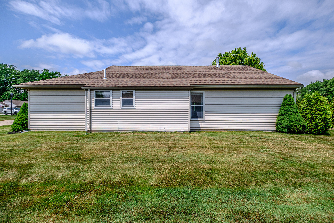
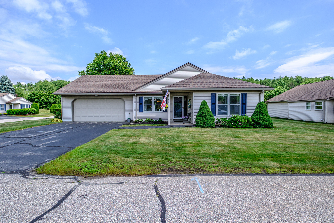
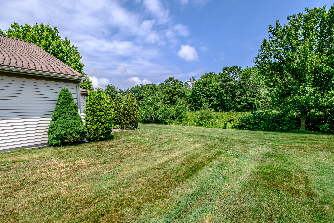
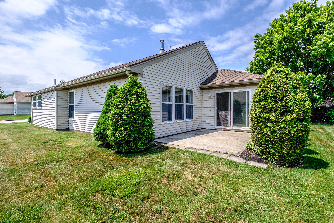
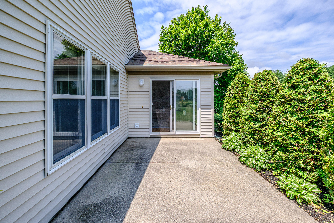
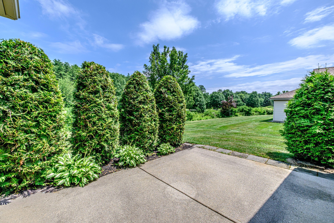
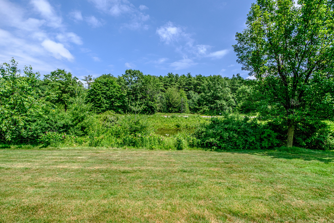
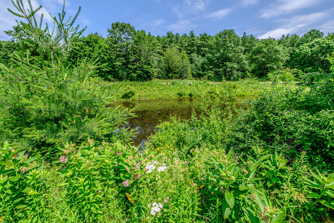
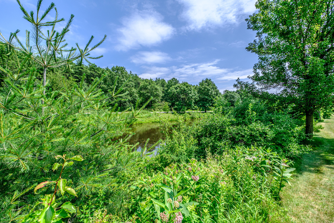
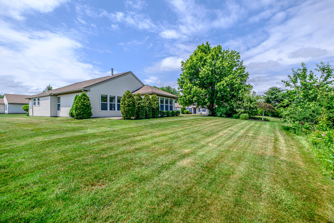
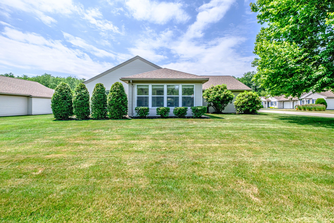
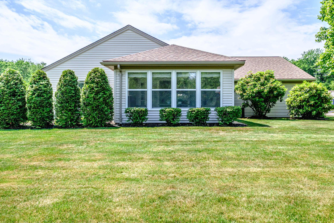
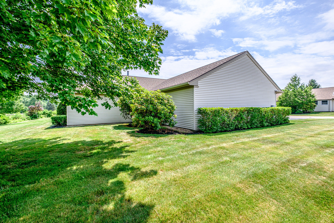
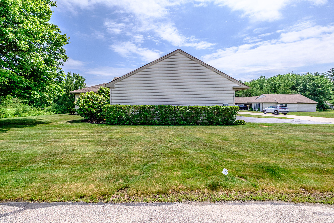
Don't miss this rare opportunity to own a spacious, updated single-level condo in one of Scarborough's most desirable locations. Offering the privacy and feel of a standalone home, this unique property features its own private driveway and no shared walls. Enjoy a thoughtfully designed floor plan featuring an updated kitchen with granite countertops, tile backsplash, and a cozy breakfast nook. The sun-filled kitchen flows seamlessly into the dining and living areas, where soaring cathedral ceilings and a see-through gas fireplace create an inviting space that's perfect for hosting family and friends. A bright open sunroom provides abundant natural light and access to a private patio, creating the ideal space for relaxing or entertaining. The spacious primary suite is a true retreat, featuring the see-through gas fireplace, large walk-in closet, and private bath. A generously sized guest bedroom, additional full bath, and a two-car garage provide plenty of space, storage, and convenience.Located with easy access to the Eastern Trail and just minutes from shopping, restaurants, beaches, and local amenities, this is a fantastic opportunity to enjoy low-maintenance living in a highly sought-after Scarborough location.