Windham
$349,900
10 Stillwater Drive
mls: 1669109
Bedrooms: 2
Bathrooms: 2
Year Built: 2026
Sq Footage: 991
Lot Size: 2.49
Taxes: $1
Status: Active

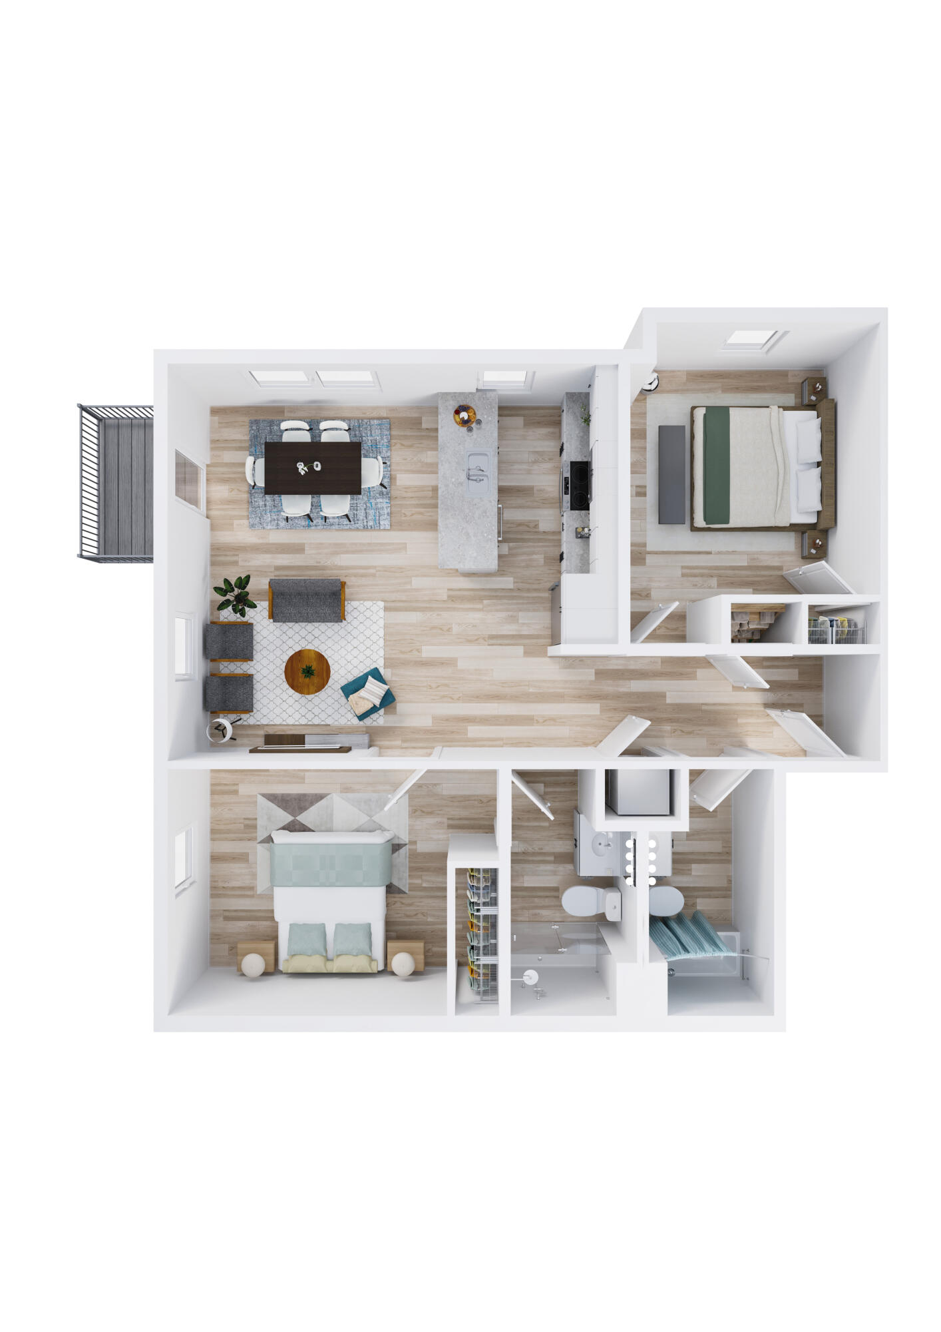
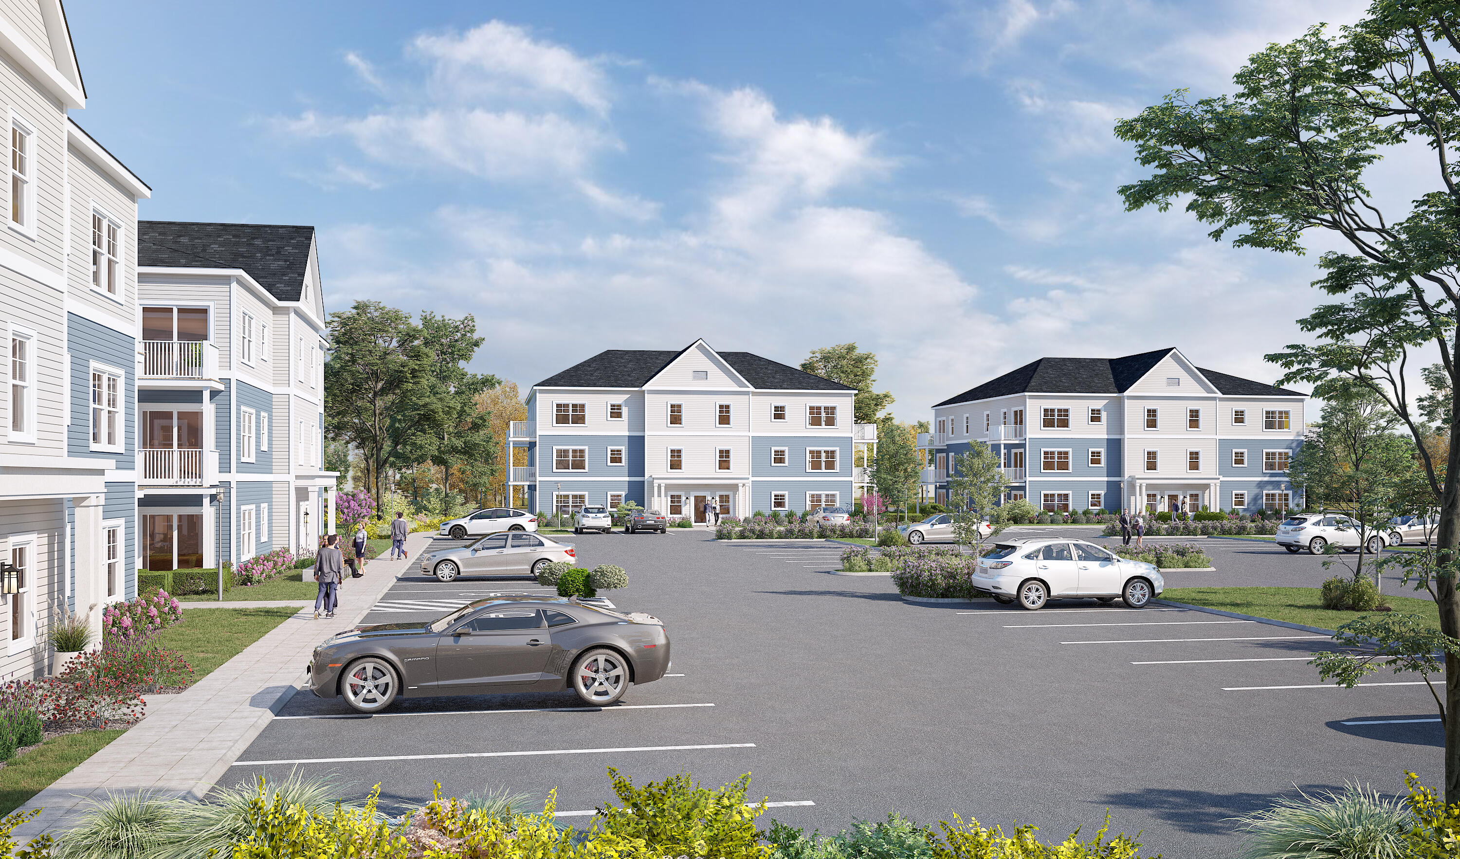
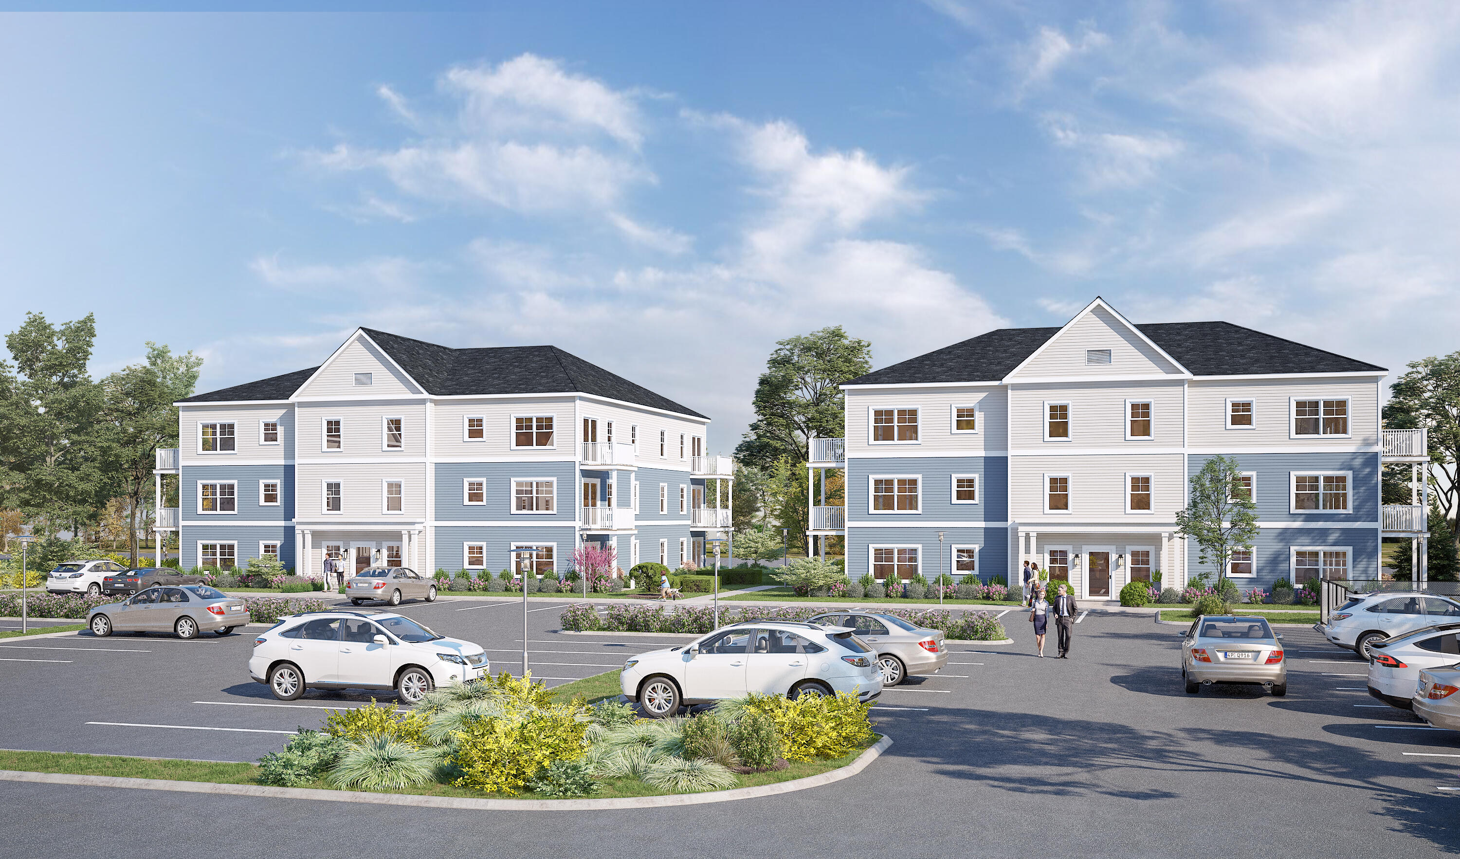
This third floor unit features 9' ceilings and offers 991 square feet of bright, open-concept living. This thoughtfully designed two-bedroom, two-bathroom residence blends modern style with everyday functionality.
Listed by: Signature Homes Real Estate Group, LLC

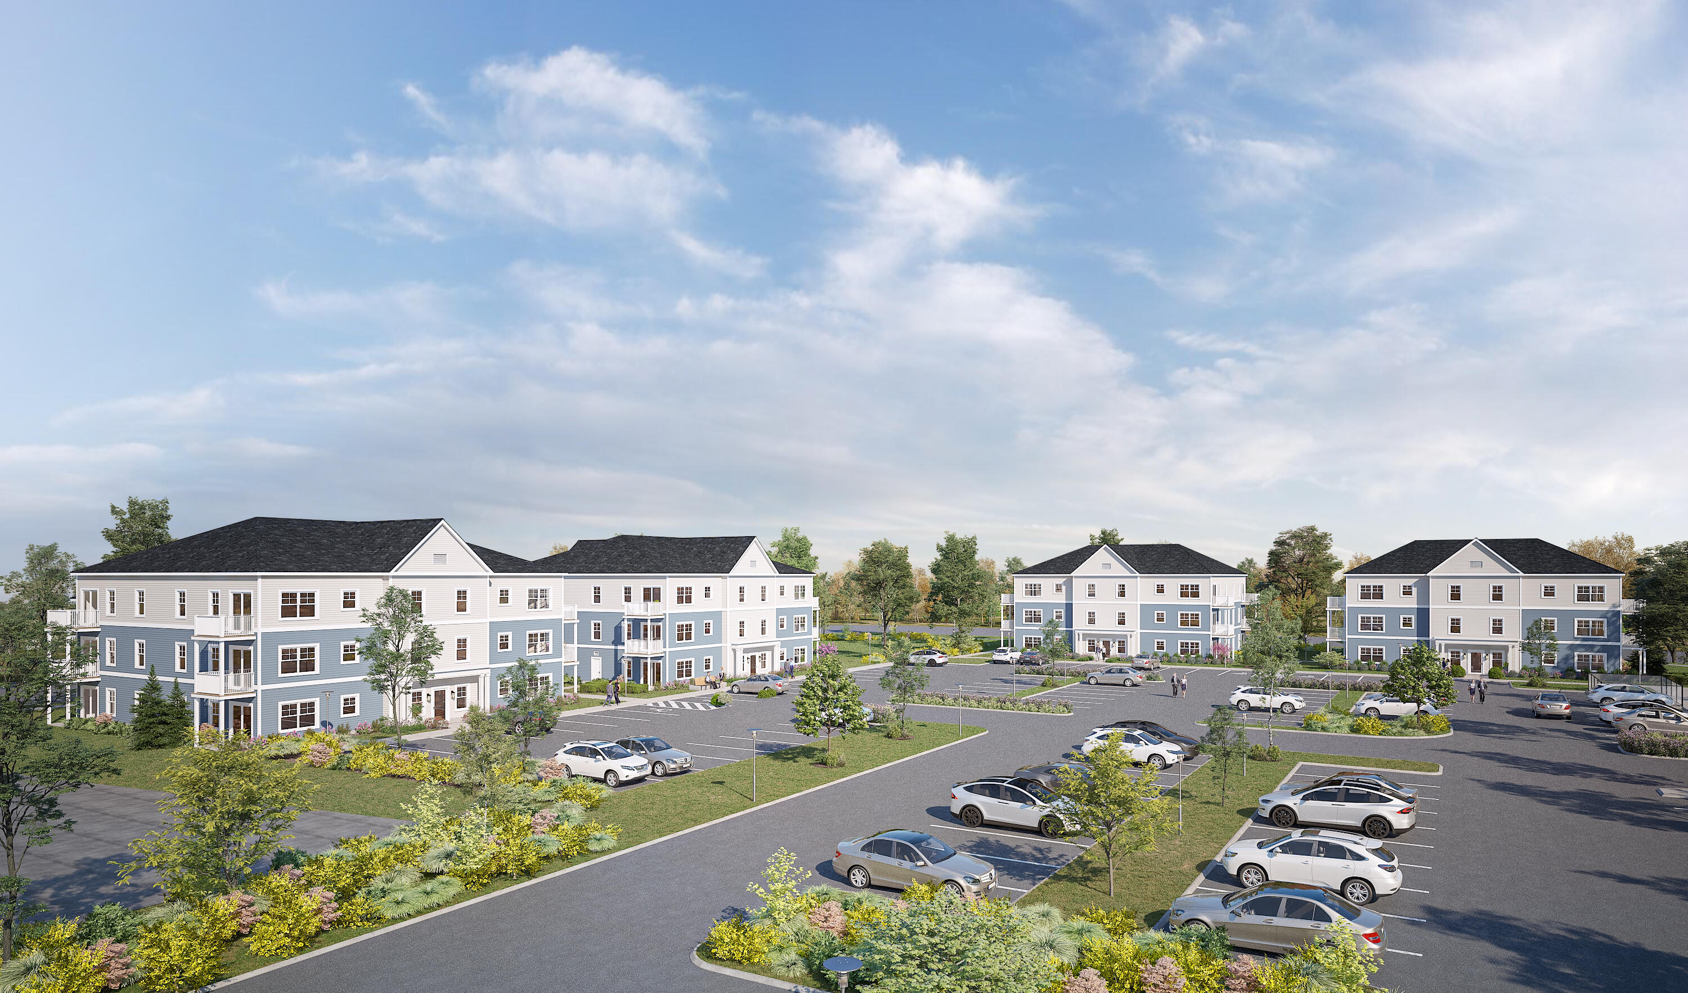
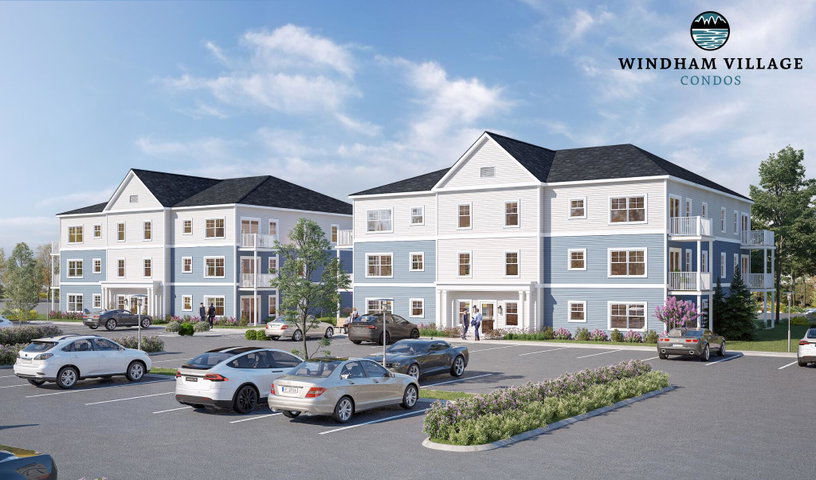
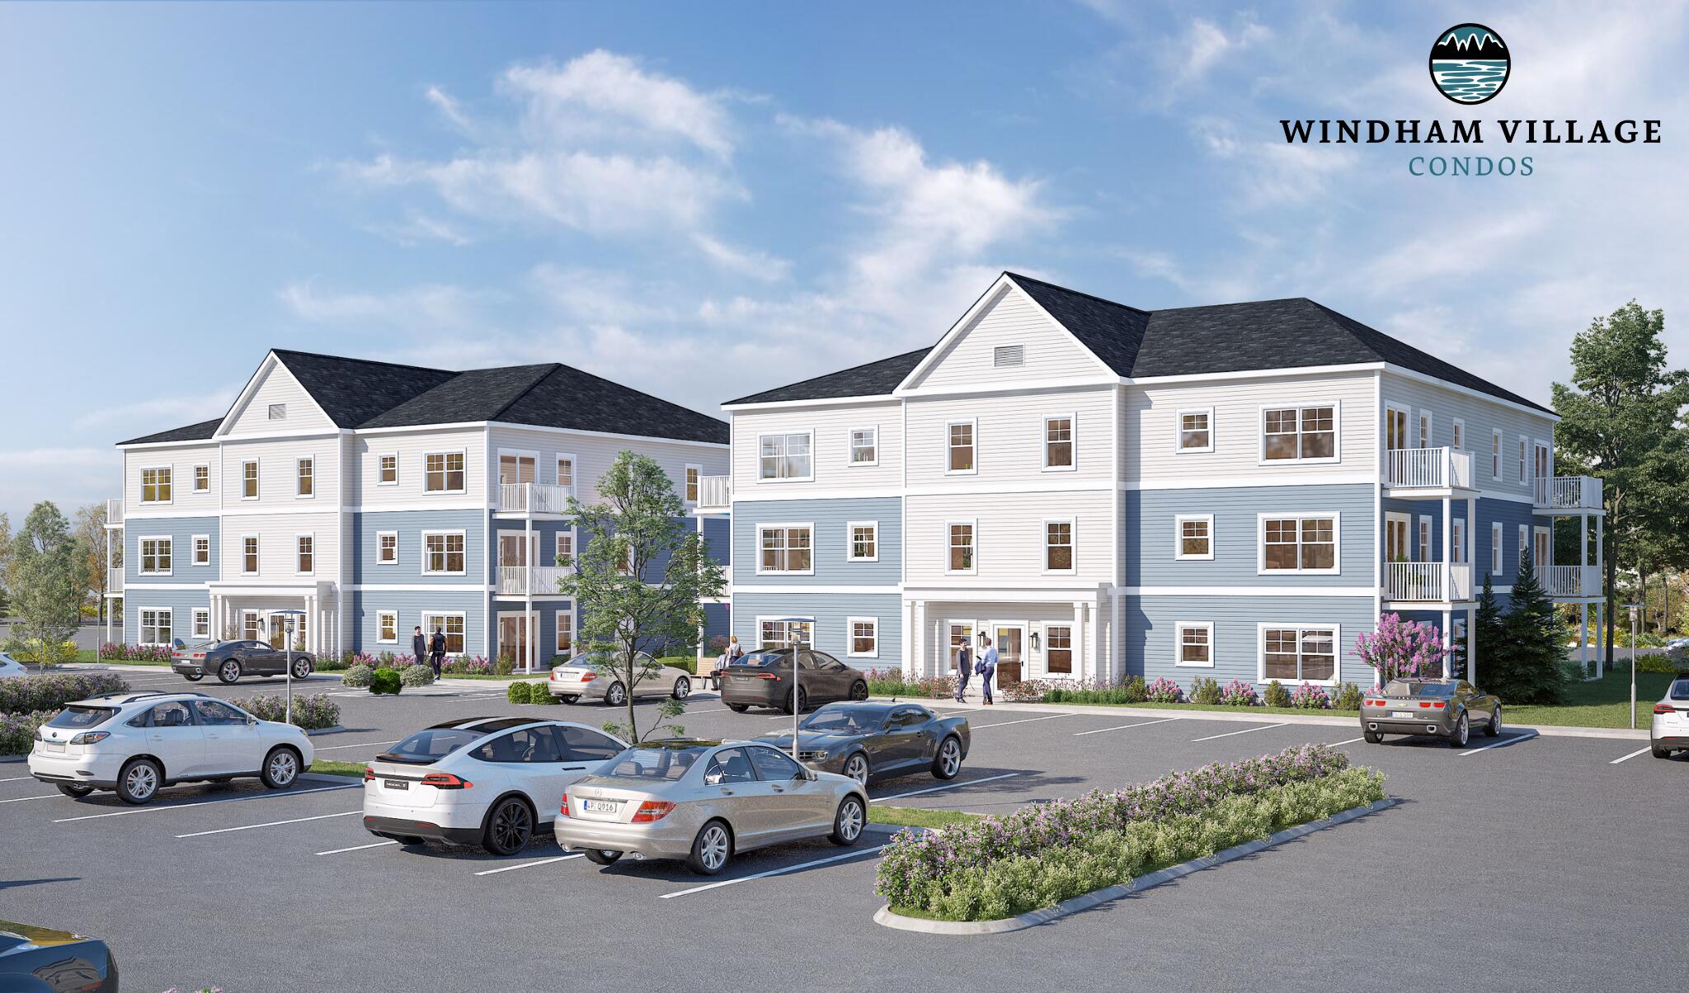
This third floor unit features 9' ceilings and offers 991 square feet of bright, open-concept living. This thoughtfully designed two-bedroom, two-bathroom residence blends modern style with everyday functionality. The spacious primary suite features a private en-suite bath, creating a peaceful retreat to unwind and recharge. Inside, you'll find timeless shaker-style cabinetry, granite countertops, stainless steel appliances, and an in-unit washer and dryer -- all curated to make daily living feel seamless. Large windows fill the home with natural light, creating an airy atmosphere that feels both welcoming and refined. Inspired by the expansive beauty of Sebago Lake -- Windham's most iconic natural landmark -- The Sebago unit is the largest home available at Windham Village, designed for those who appreciate space, comfort, and effortless living. Shared amenities include, a gym, co-working space, community room, dog wash, storage lockers and more!
Listed by: Signature Homes Real Estate Group, LLC

Above Grade Finished Area
991.00
Accessibility Features
Appliances
Dishwasher, Dryer, Microwave, Electric Range, Refrigerator, Washer
Architectural Style
Garrison
Association Fee
399.00
Basement
Not Applicable, None, Slab
Bathrooms Full
2
Bathrooms Half
0
Bathrooms Total Integer
2
Bedrooms Total
2
Below Grade Finished Area
0.00
Body Type
Building Area Total
991.00
Construction Materials
Wood Frame, Vinyl Siding
Cooling
Heat Pump
Cooling Yes/No
1
Electric
Circuit Breakers
Exterior Features
Fireplaces Total
0
Flooring
Luxury Vinyl
Foundation Details
Slab, Poured Concrete
Green Energy Efficient
Heating
Electric, Baseboard, Heat Pump
Heating Yes/No
1
Interior Features
1st Floor Primary Bedroom w/Bath, Bathtub, One-Floor Living, Shower
Laundry Features
Main Level
Lot Features
Intown, Near Shopping, Near Town, Level
Lot Size Acres
2.4900
Other Equipment
Other Structures
Parking Features
No Driveway, 21+ Spaces
Patio And Porch Features
Deck
Pets Allowed
Breed Restrictions, Other Restrictions
Property Condition
Roof
Shingle
Rooms Total
4
Sewer
Public Sewer
Tax Annual Amount
1.00
Utilities
Water Source
Public
Waterfront Features
Year Built
2026
Zoning
C-1