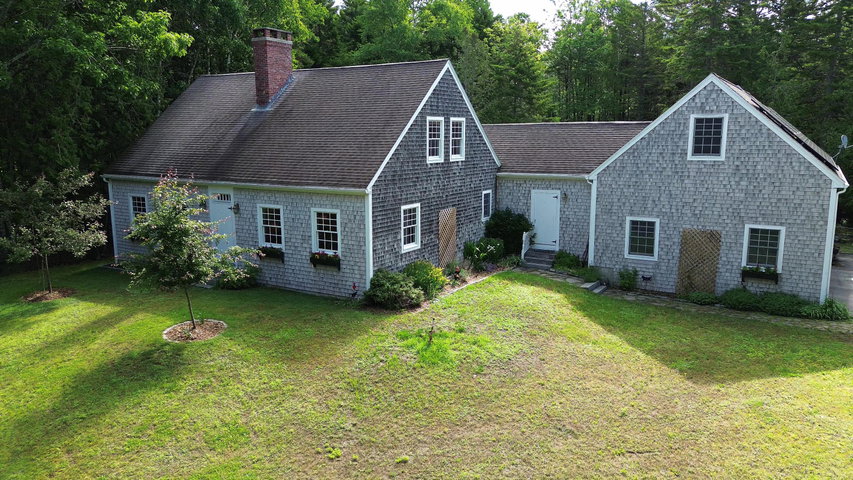
Rarely does a custom home come to market with this level of craftsmanship and attention to detail. Thoughtfully designed to replicate an 1820 Cape Cod, this remarkable property beautifully blends historic charm with modern convenience.
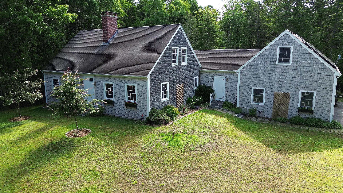
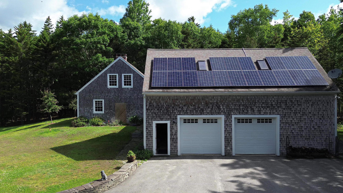
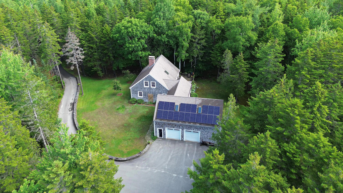
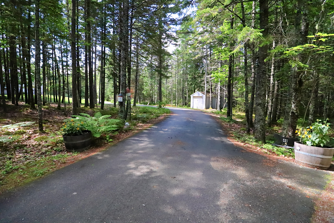
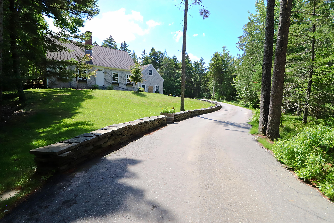
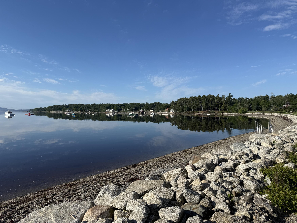


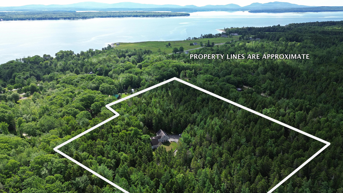

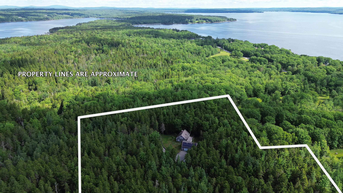
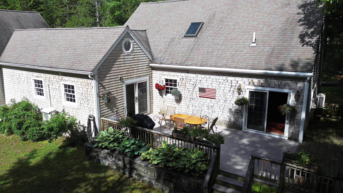
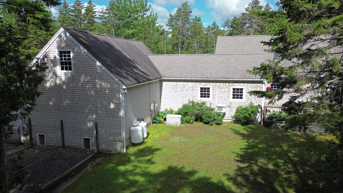
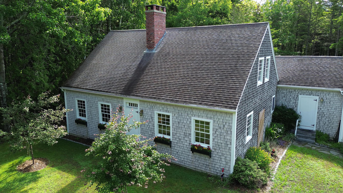
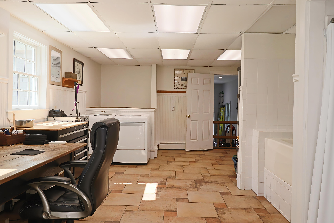
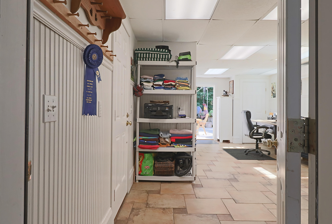
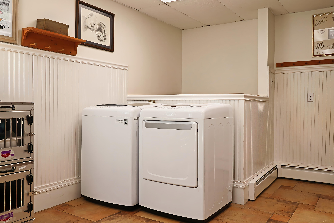
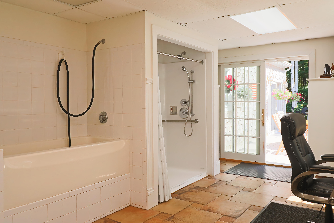
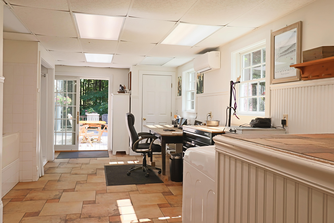
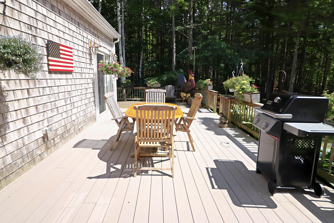
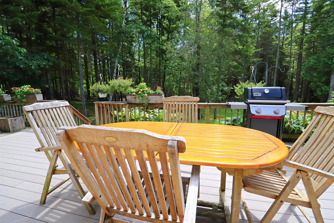
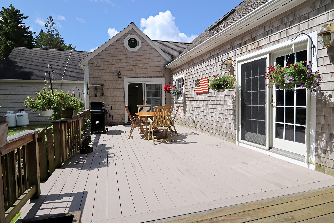
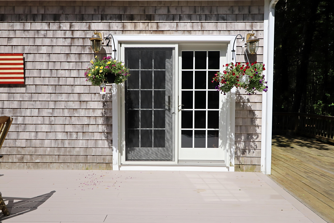
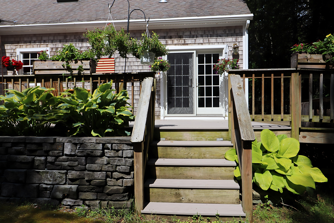
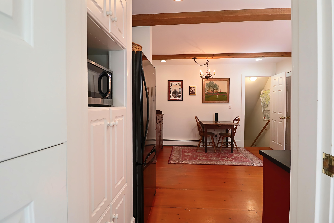
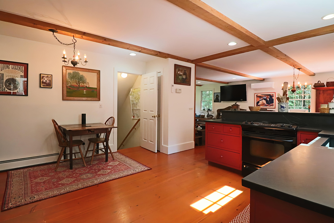
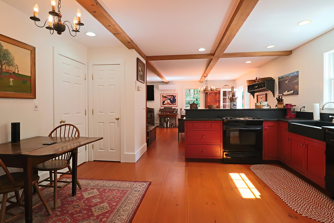
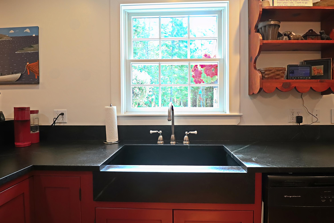
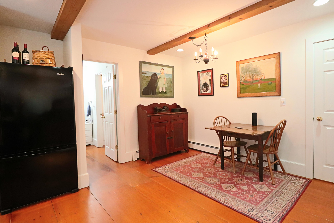
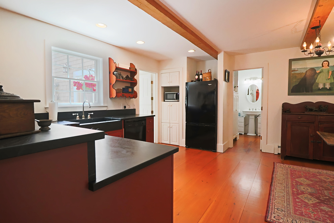
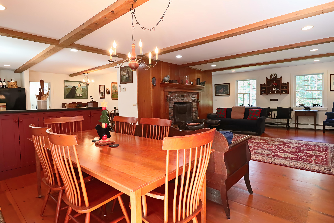
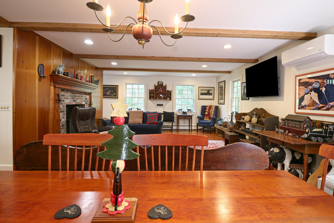
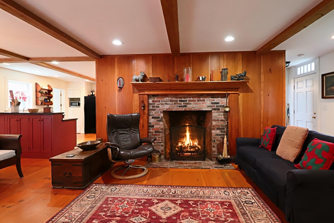
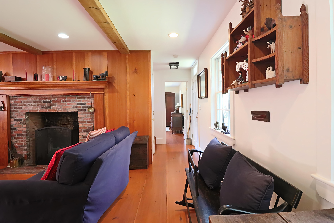
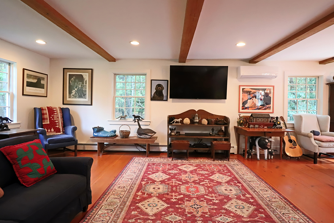
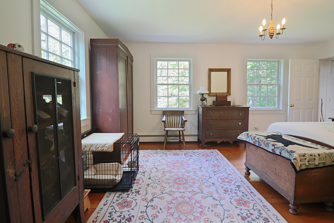
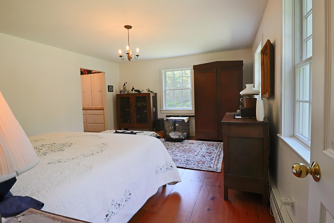
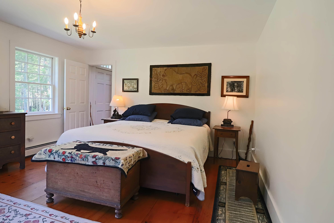
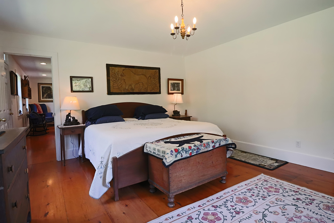
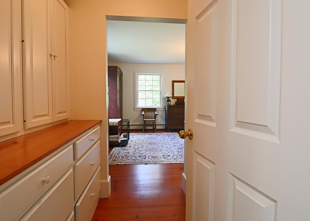
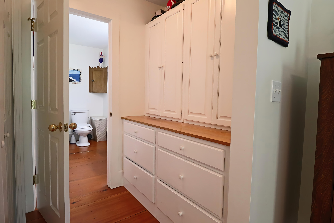
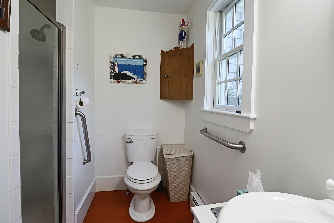
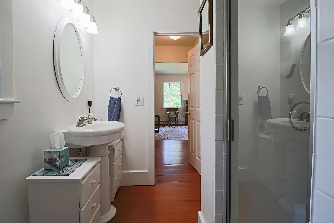
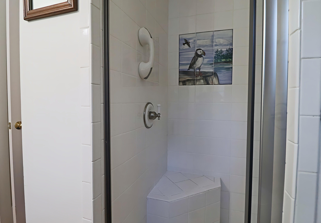
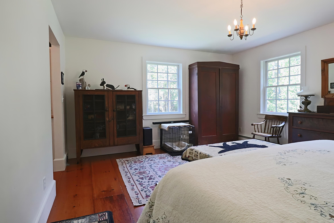
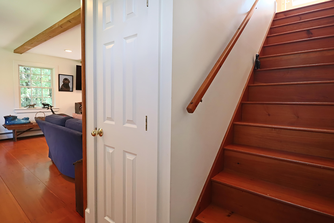
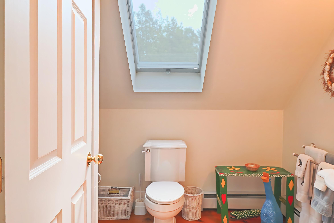
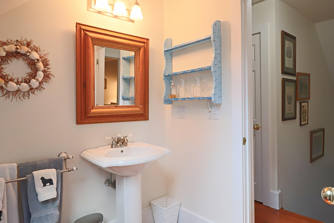
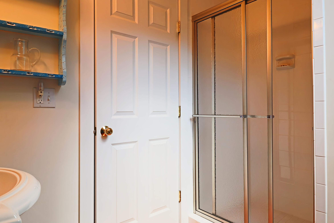
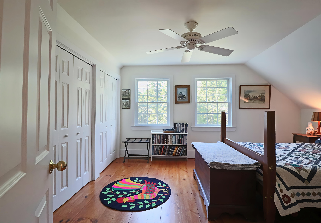
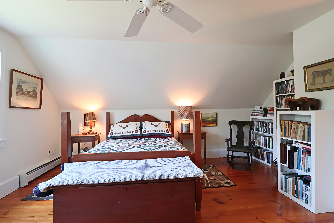
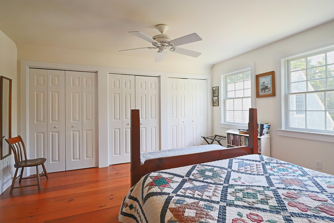
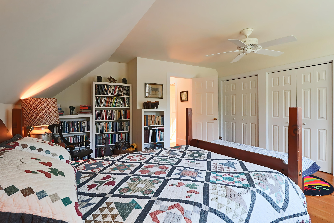
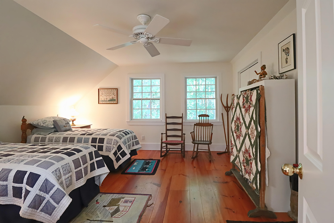
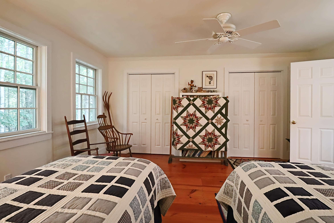
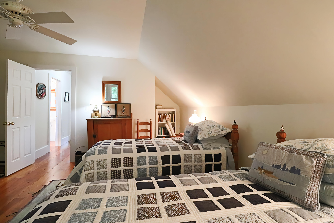
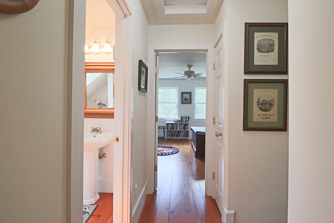
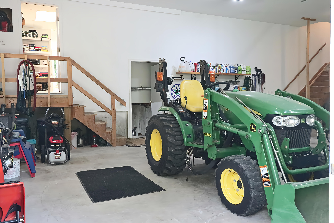
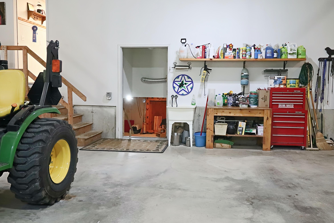
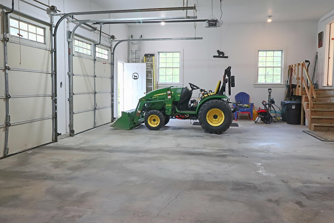
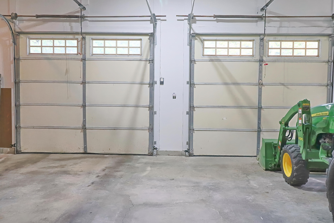
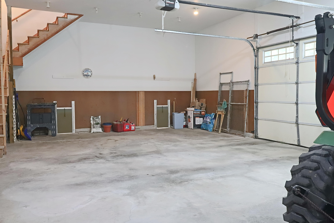
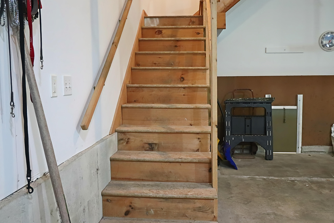
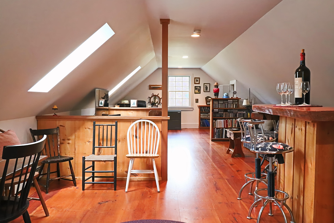
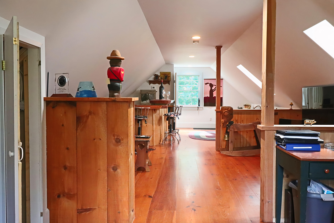
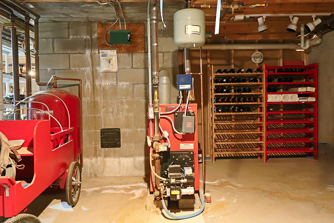

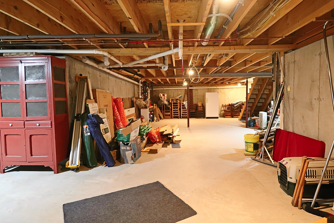
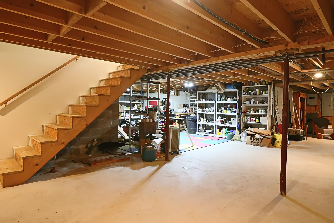
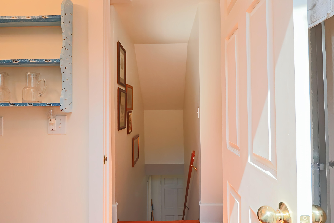
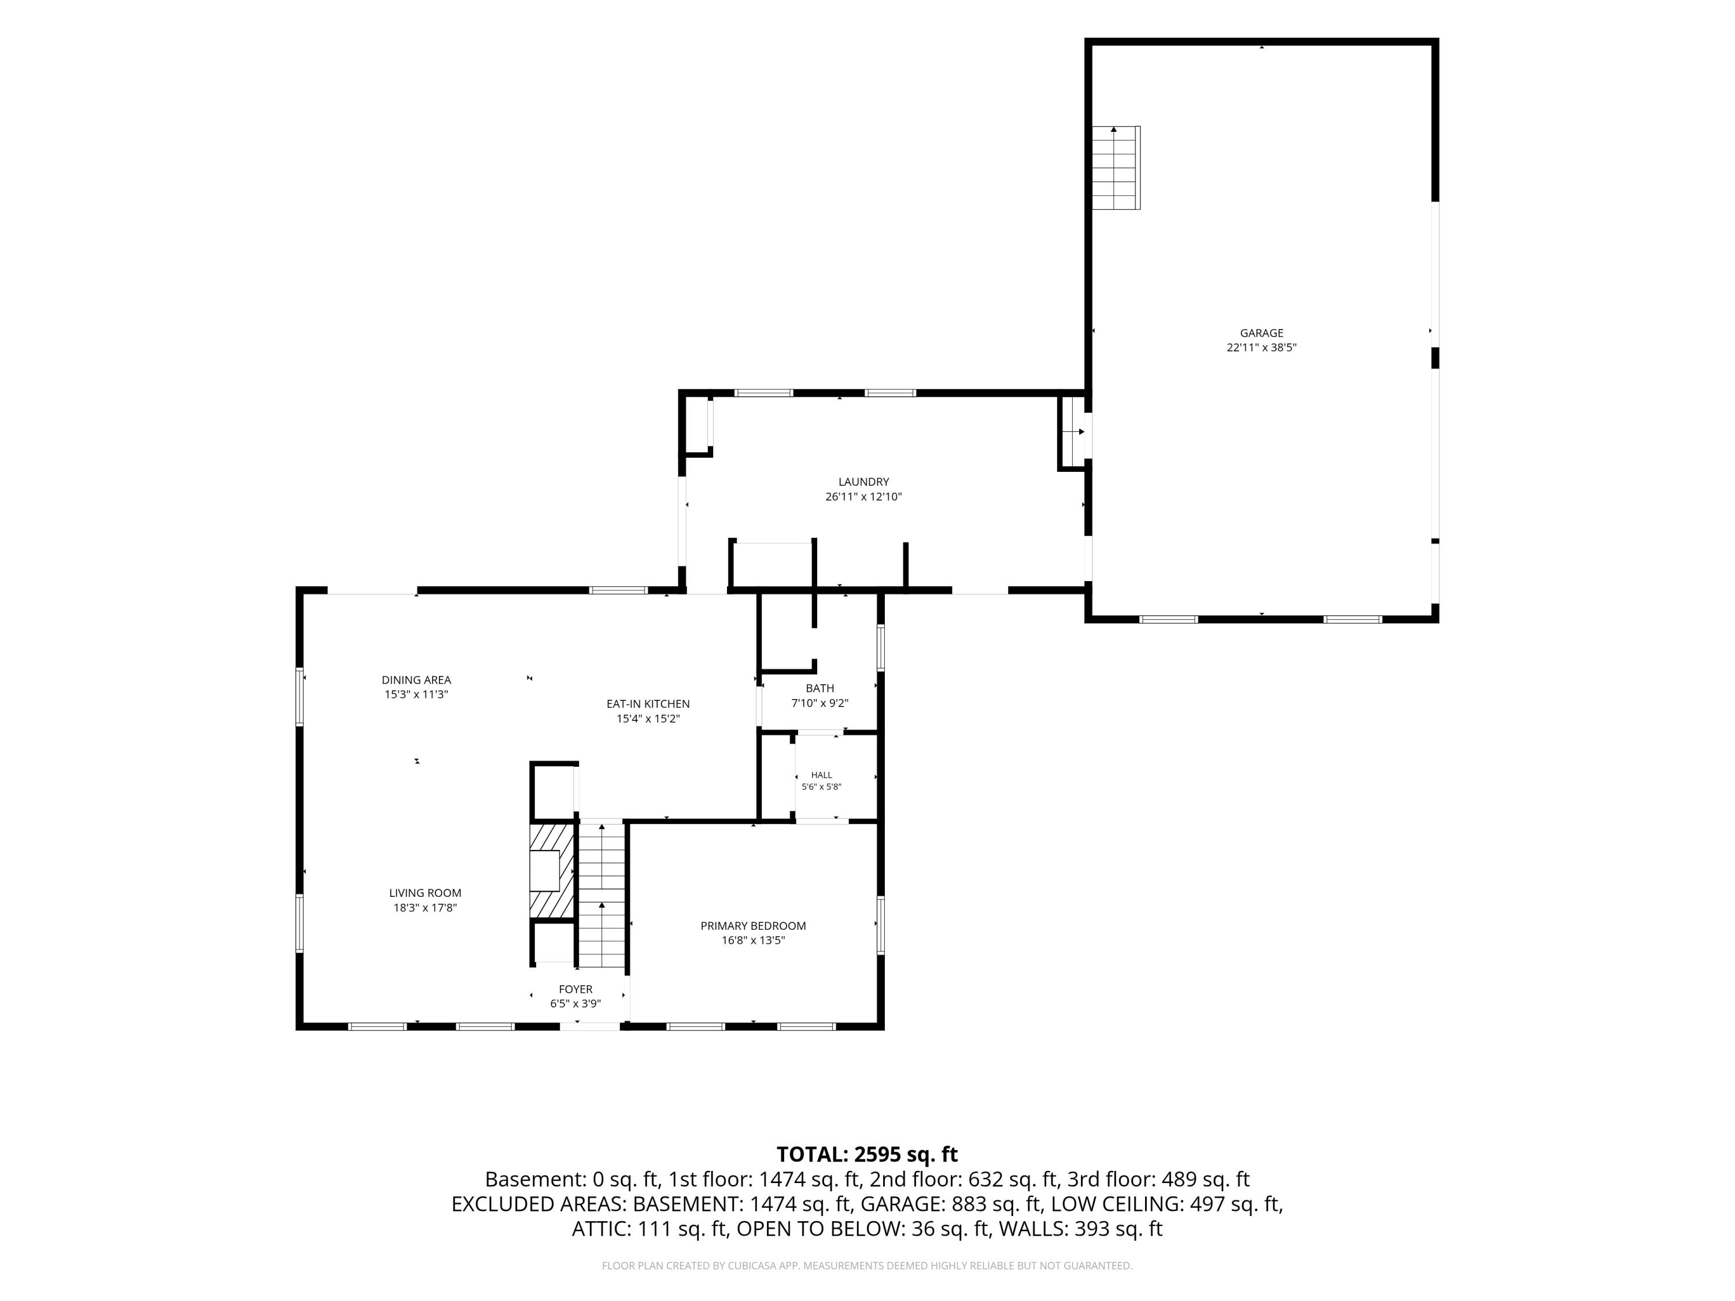
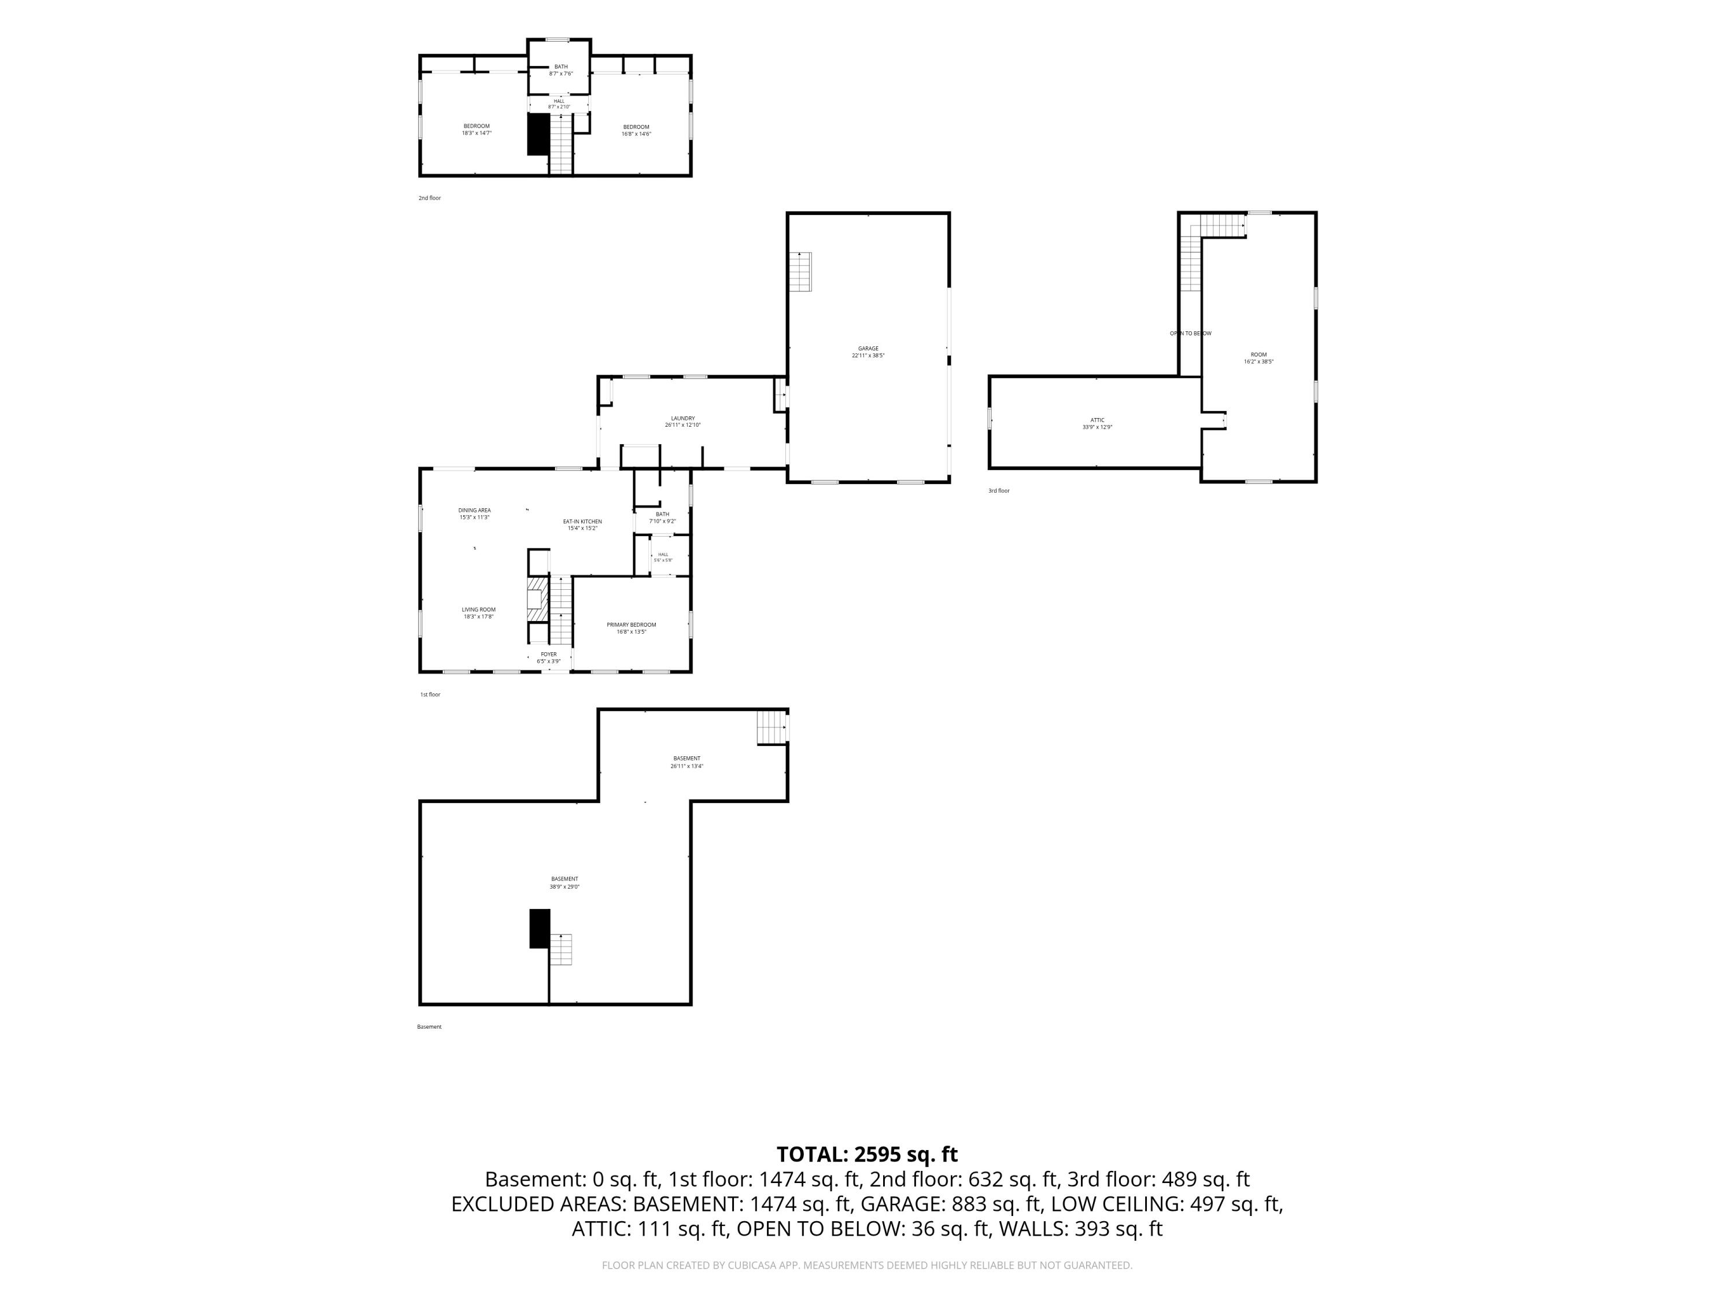
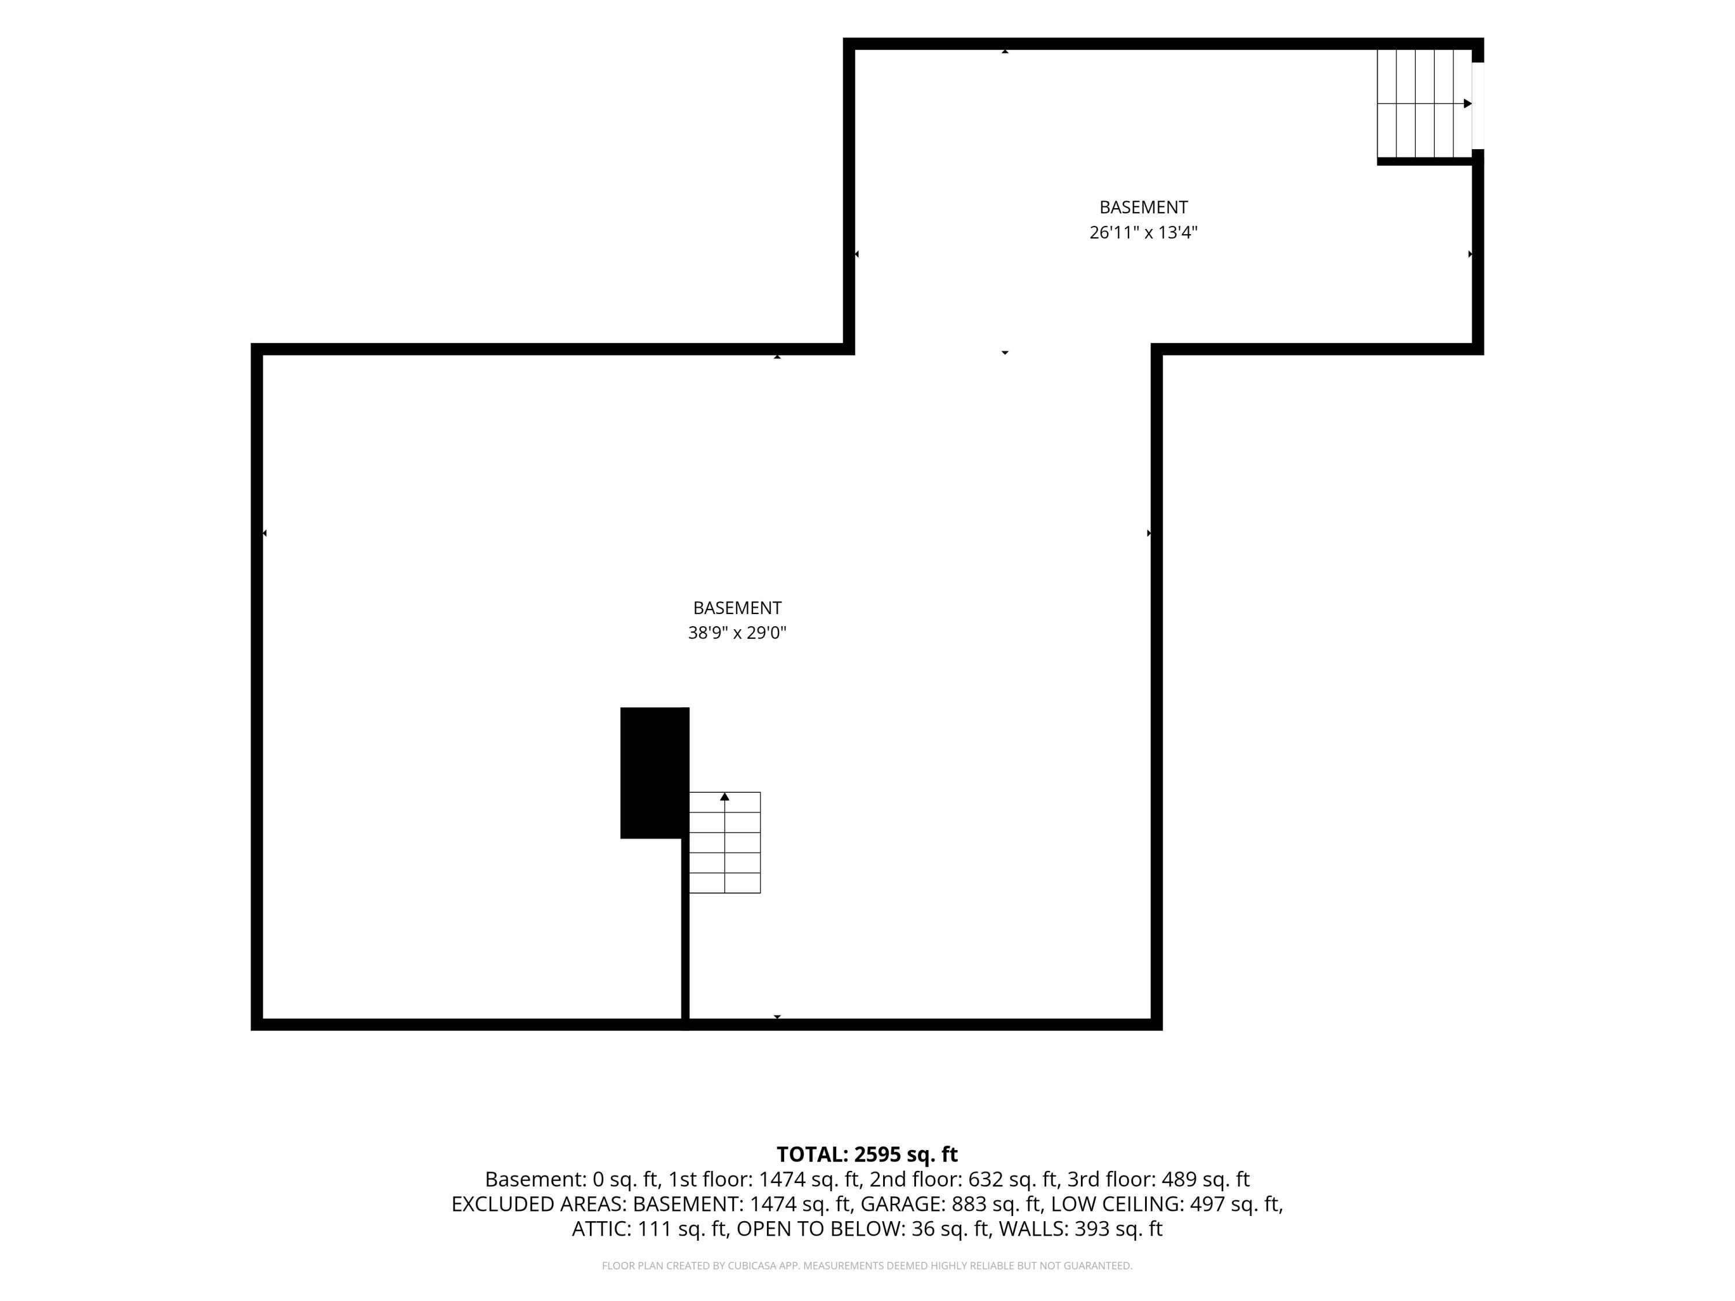

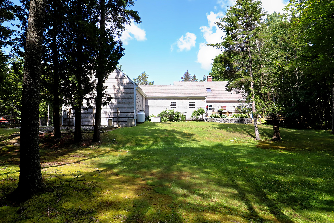
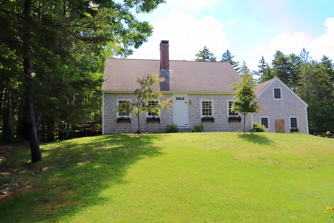
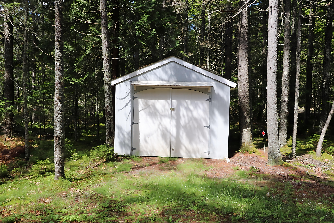
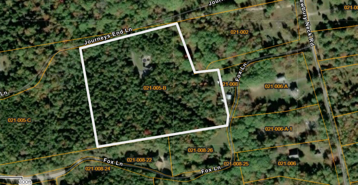
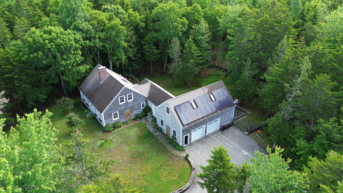
Rarely does a custom home come to market with this level of craftsmanship and attention to detail. Thoughtfully designed to replicate an 1820 Cape Cod, this remarkable property beautifully blends historic charm with modern convenience. Step inside to find authentic wide-plank pine floors installed with square-head nails, stunning ash ceiling beams, and timeless architectural details that evoke a bygone era. At the same time, you'll enjoy the features today's homeowners desire, including an oversized attached two-car garage, spacious mudroom with laundry and dog wash station, open-concept kitchen, dining, and living areas, and a first-floor primary suite. The second floor offers two additional bedrooms, a full bathroom, and a large finished bonus room above the garage, providing flexible space for guests, hobbies, or a home office. Solar panels provide outstanding energy efficiency and help keep electric bills remarkably low throughout much of the year. Nestled on 10 private, beautifully wooded acres, the home sits in a sunny clearing surrounded by mature trees and meticulous landscaping. Nearly two acres are fully fenced, creating an ideal space for pets, gardening, or outdoor enjoyment. Located just 1.5 miles from Carrying Place Beach on Newbury Neck Road, this exceptional property offers both privacy and easy access to the coast. Be sure to view the 3D virtual tour, and schedule your private showing today.