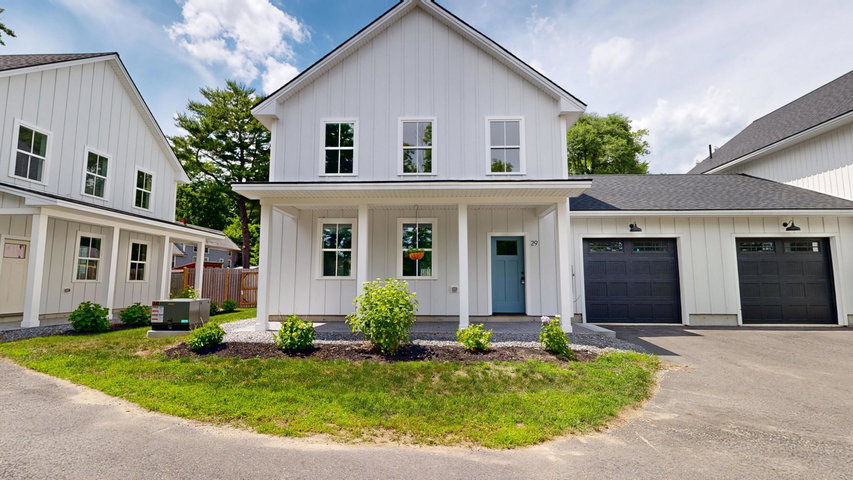
Welcome to Magnolia Lane, Gardiner's newest neighborhood of thoughtfully designed free-standing condominiums offering the perfect blend of modern convenience and small-town charm.
contact 207-784-3800
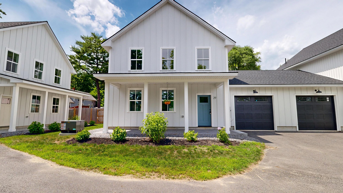
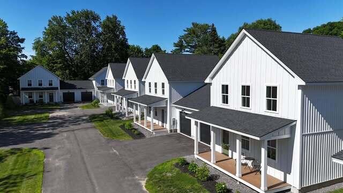

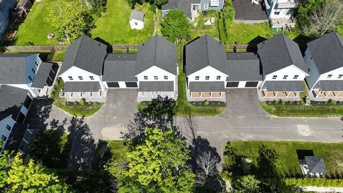
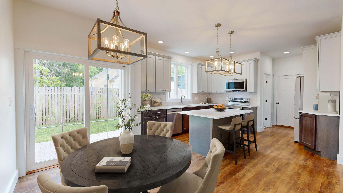
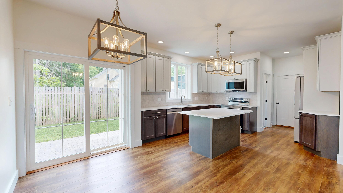
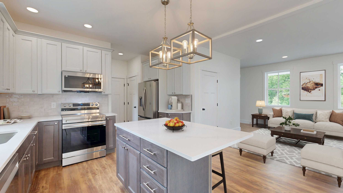
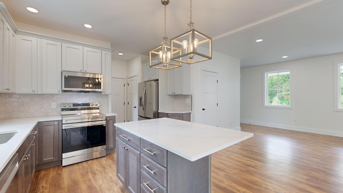
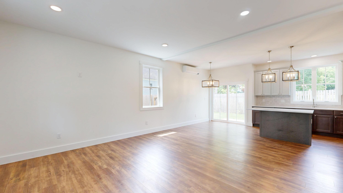
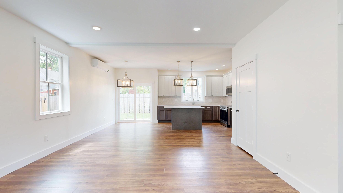
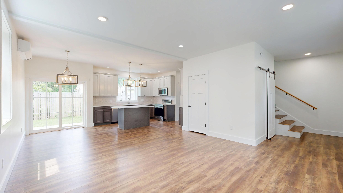
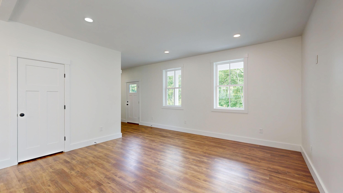
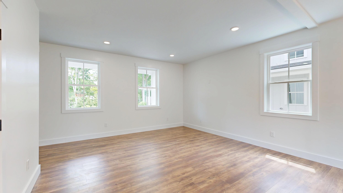
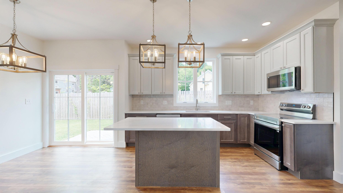
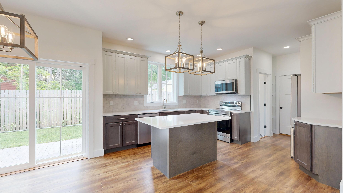
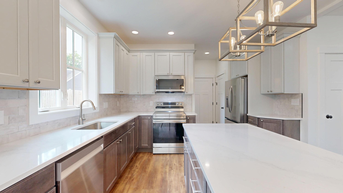
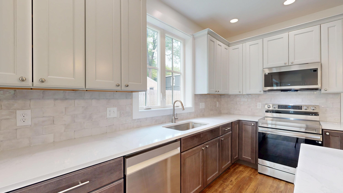
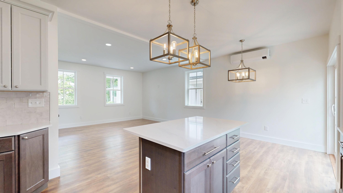
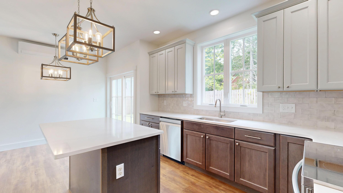
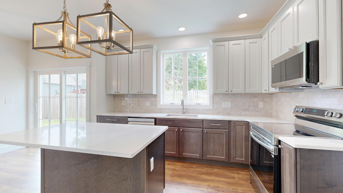
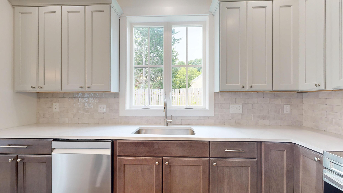
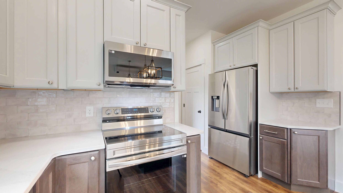
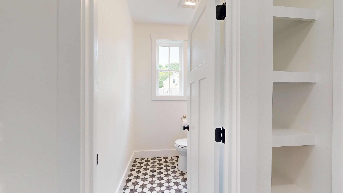
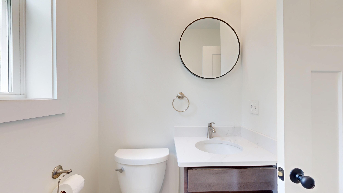
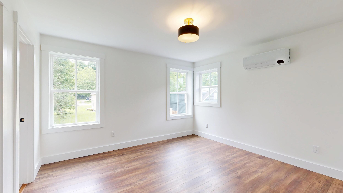
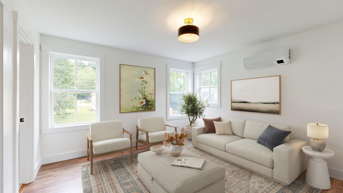
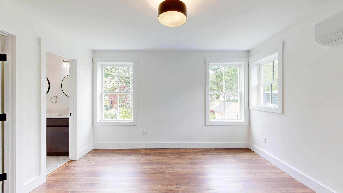
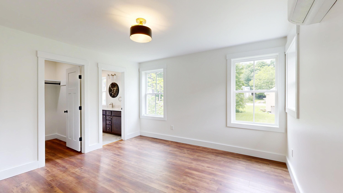
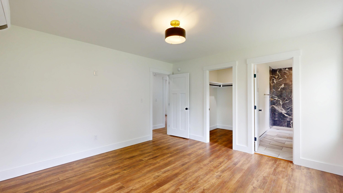
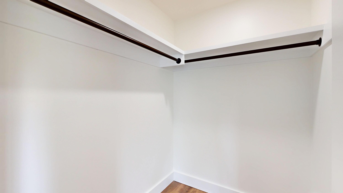
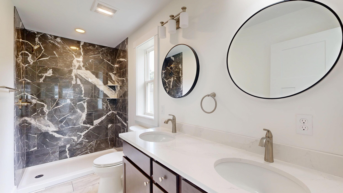
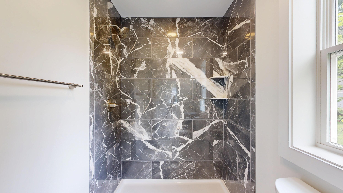
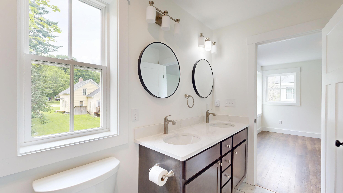
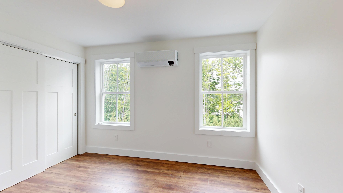
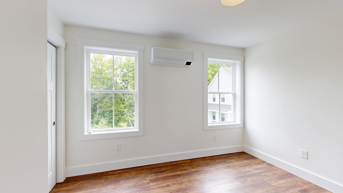
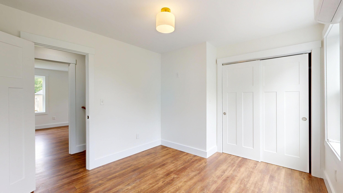
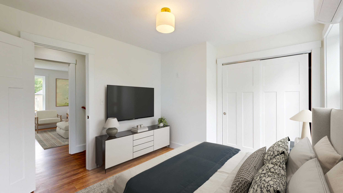

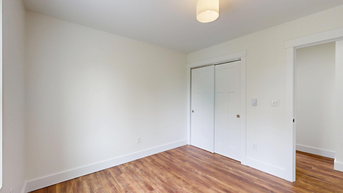
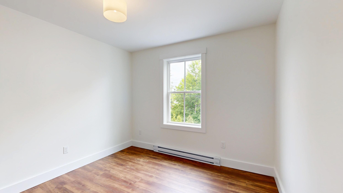
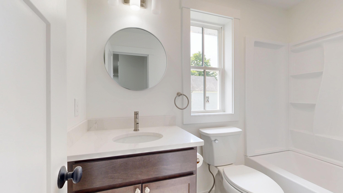
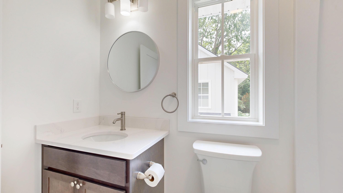
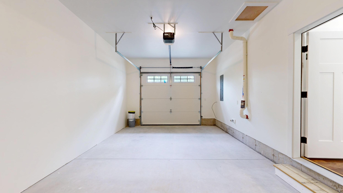
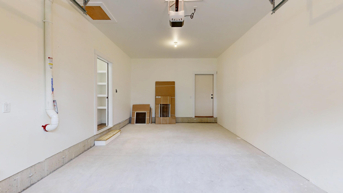
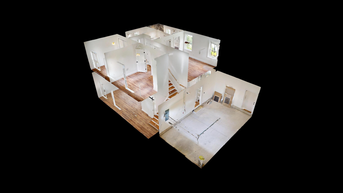
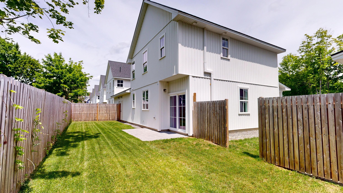
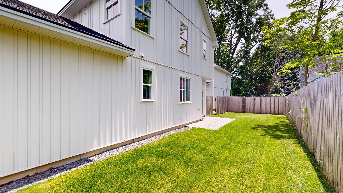
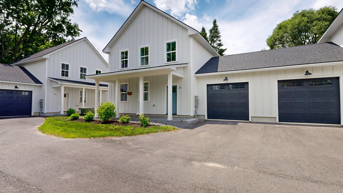
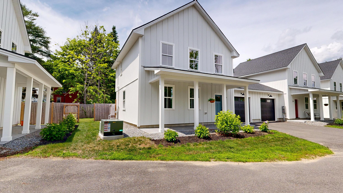
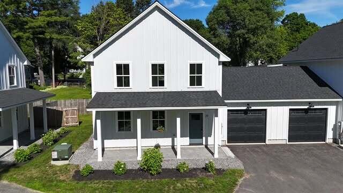
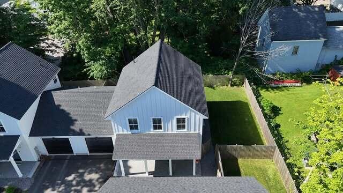
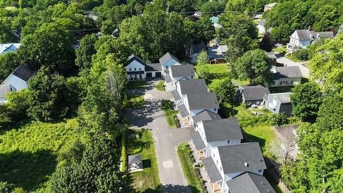
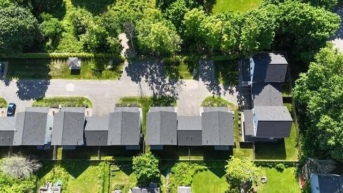
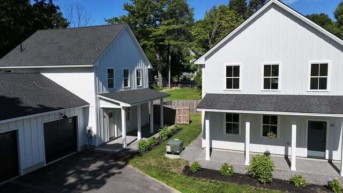

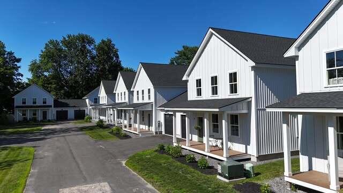
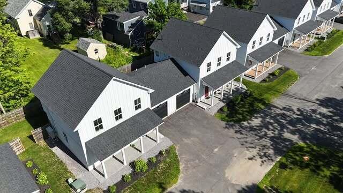
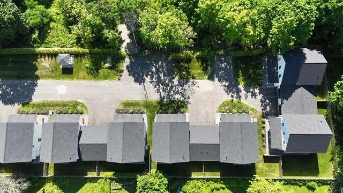
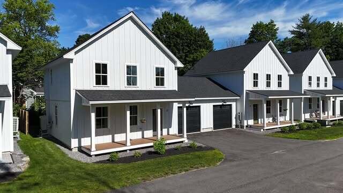
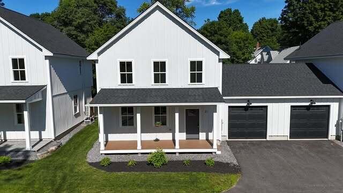
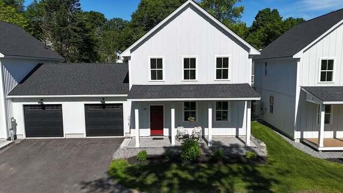
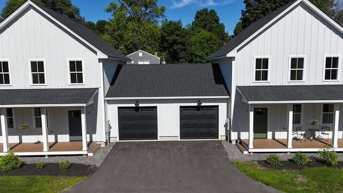
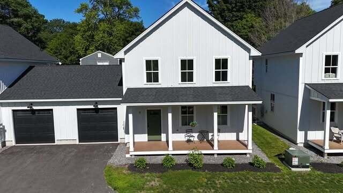

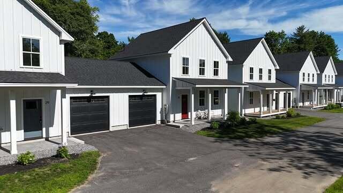
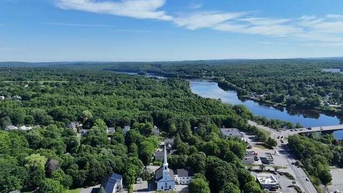
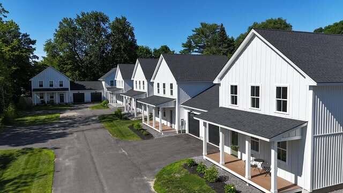
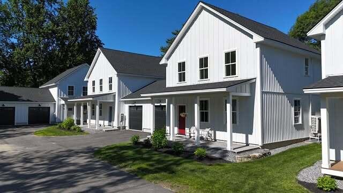
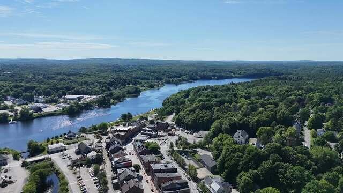
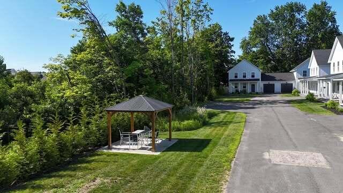
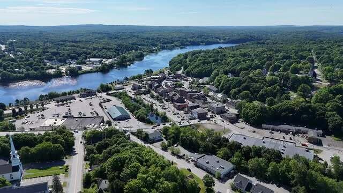
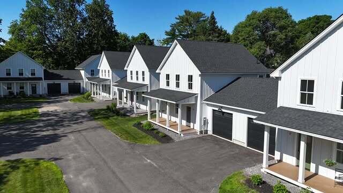


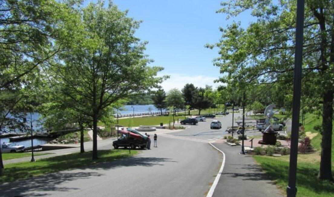
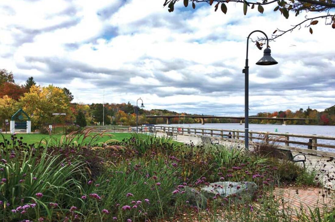
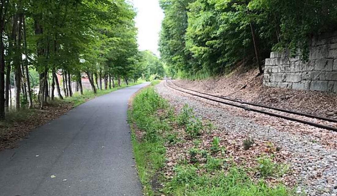
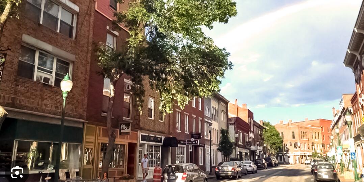
Welcome to Magnolia Lane, Gardiner's newest neighborhood of thoughtfully designed free-standing condominiums offering the perfect blend of modern convenience and small-town charm. Located within close distance (.5 miles) to downtown Gardiner's vibrant restaurants, shops, and local attractions, this newly constructed community places you at the center of everything the Kennebec Valley has to offer. Enjoy easy access to Gardiner Landing, where you can boat, picnic, fish, or simply relax along the scenic shores of the Kennebec River. Outdoor enthusiasts will appreciate the nearby Kennebec River Rail Trail, offering miles of walking, jogging, and biking paths connecting Gardiner to Augusta. These custom-built homes feature 1,376± square feet of living space with 3 bedrooms and 2.5 baths. The open-concept first floor is ideal for entertaining and showcases custom cabinetry, quartz countertops, and quality finishes throughout. The primary suite features a beautifully appointed custom tile shower, while the larger private fenced backyard offers exceptional outdoor space for relaxing, entertaining, gardening, or enjoying time with pets. Conveniently located just 14 minutes from downtown Augusta and approximately 45 minutes from Portland, Magnolia Lane offers maintenance-free living in one of Central Maine's most desirable and accessible communities. Experience the perfect combination of comfort, quality, and convenience at Magnolia Lane.