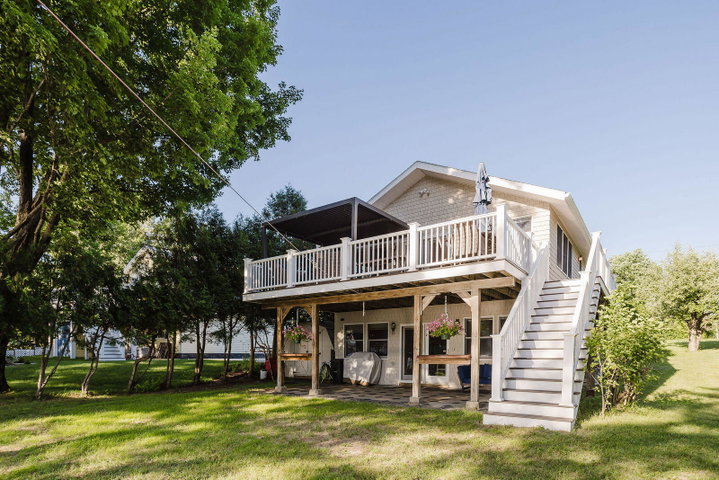
Charming Year-Round Waterfront Retreat on Brettuns Pond! Discover the quintessential Maine lifestyle in this beautiful three-bedroom, two-bathroom home located at 50 Keith Street on Brettuns Pond in Livermore, Maine.
contact 207-778-6333
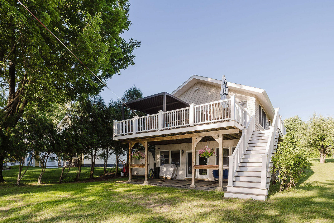
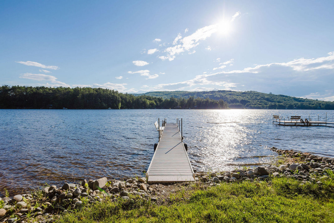
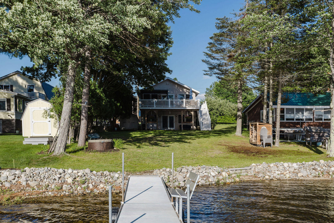
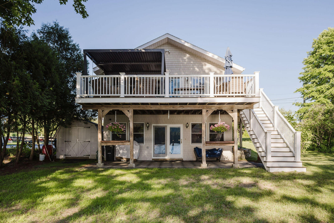
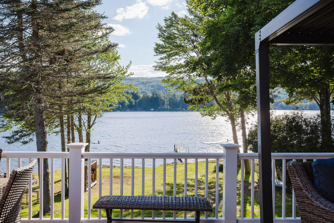
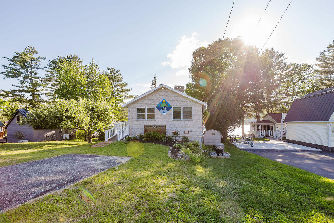
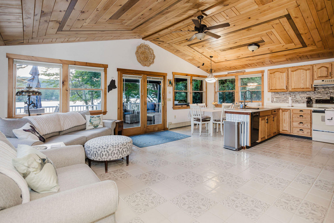
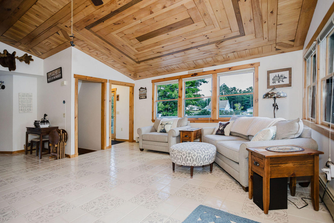
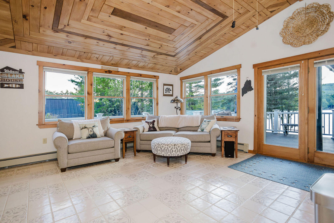
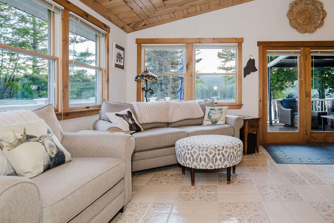
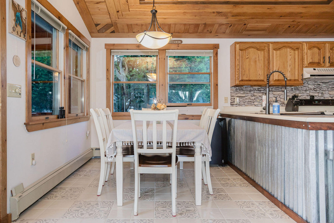
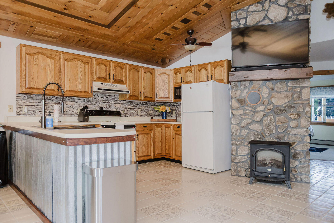
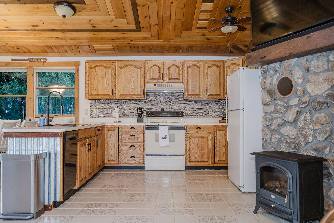
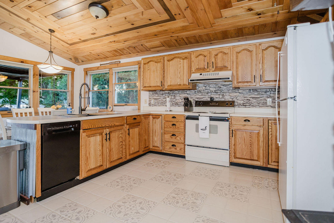
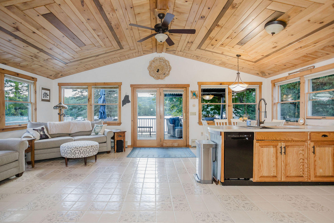
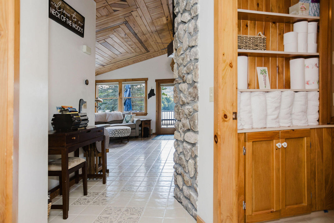
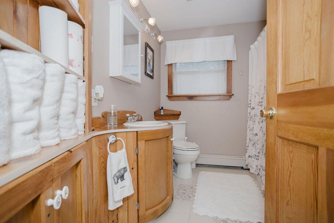
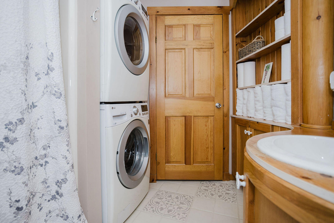
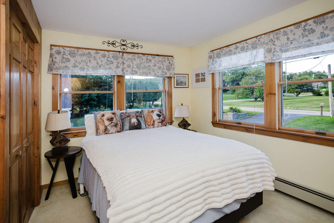
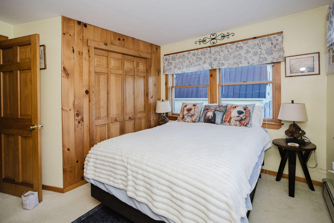
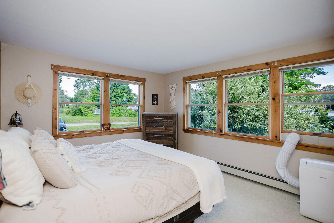
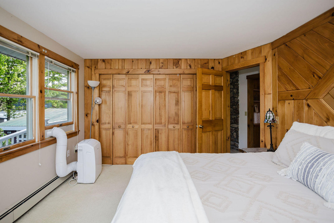
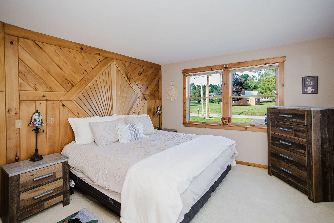

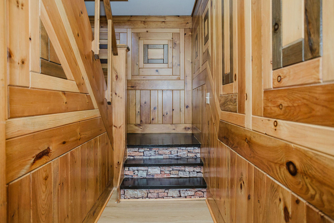
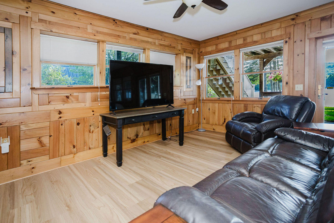
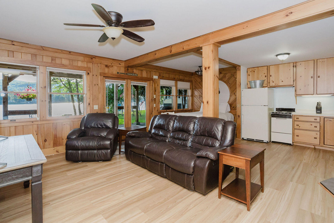
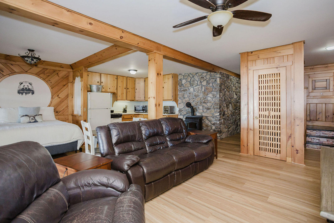
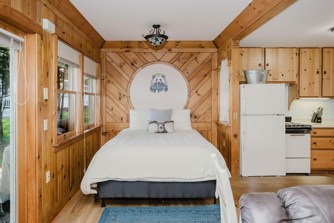
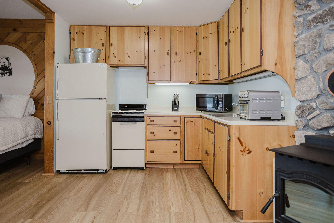
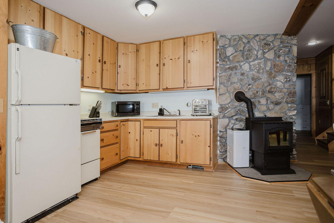
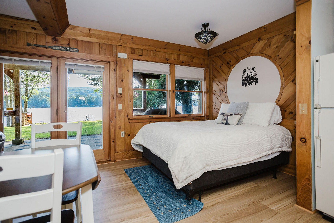
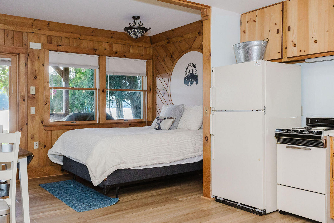
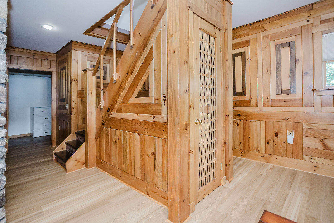
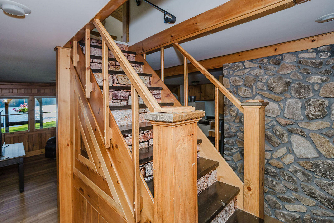
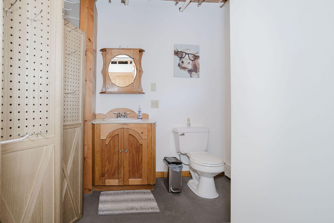
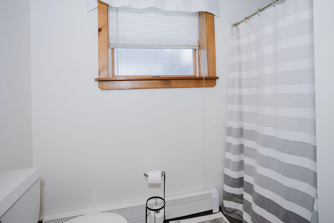
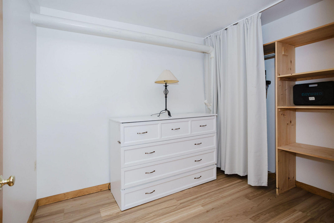
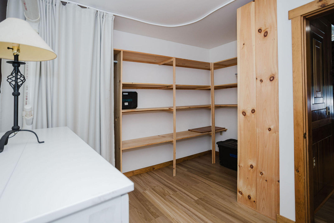
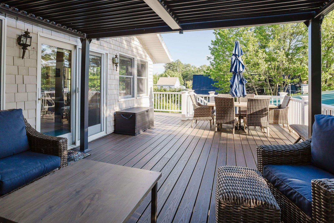
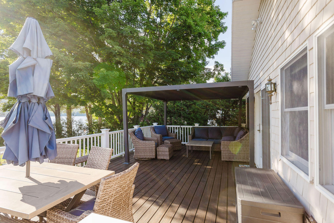
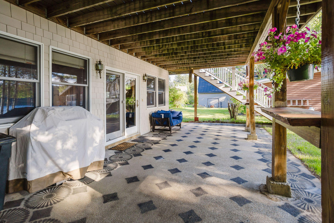
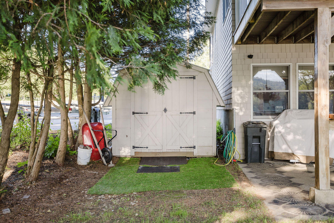
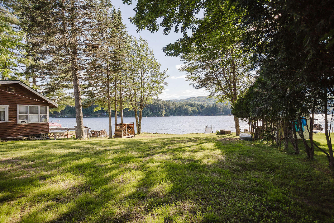
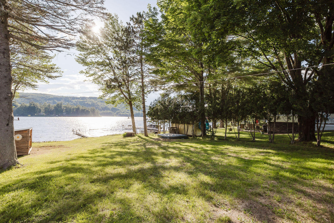
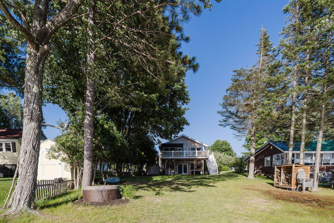
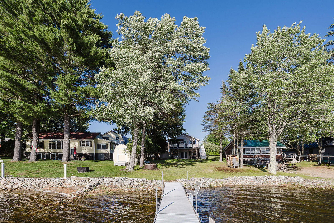
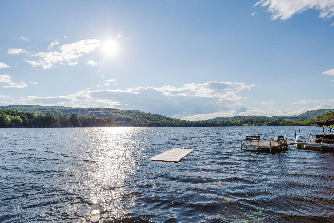

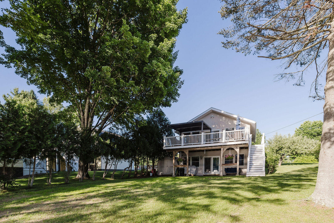
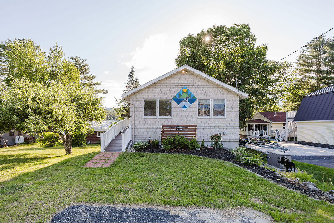
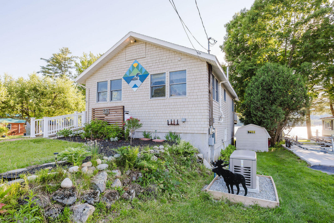
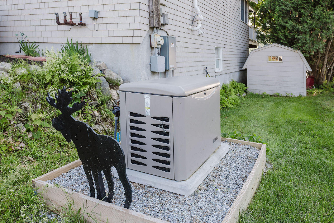
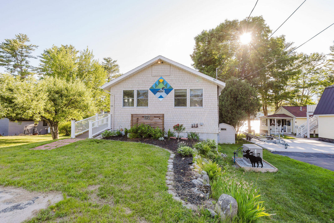
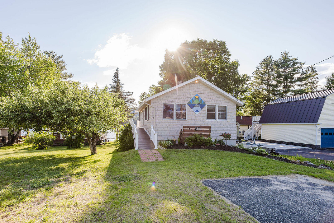
Charming Year-Round Waterfront Retreat on Brettuns Pond! Discover the quintessential Maine lifestyle in this beautiful three-bedroom, two-bathroom home located at 50 Keith Street on Brettuns Pond in Livermore, Maine. This property offers stunning pond views and exquisite woodwork throughout, creating a warm, inviting, and uniquely Maine atmosphere. Key Features: • Gradual Waterfront Entry: Step out onto a gentle sloping lawn that leads directly to your private sandy gradual water entry, ideal for all ages to swim, wade, and launch kayaks. • Breathtaking Views: Enjoy serene, picturesque views of Brettuns Pond from your deck, perfect for peaceful morning coffees or hosting summer BBQs. • Open Concept Living: The main floor features soaring cathedral ceilings and a wide-open design, creating a spacious and airy feel. • Convenient laundry: Main-level laundry is conveniently located on the first floor. • Modern Smart Upgrades: Features a composite tech deck, a new whole-house generator, a Wi-Fi-enabled hot water heat pump, and a Nest system for remote operation and low-maintenance living. • Cozy Heating Options: Stay warm through all four seasons with efficient hot water baseboard heat supplemented by a cozy pellet stove. • Lower-Level Guest Suite: The walk-out lower level includes a fully equipped kitchen, providing excellent potential for an in-law suite, guest accommodations, or a separate entertainment zone. Experience Maine ''the way life should be'' in this desirable year-round waterfront retreat.