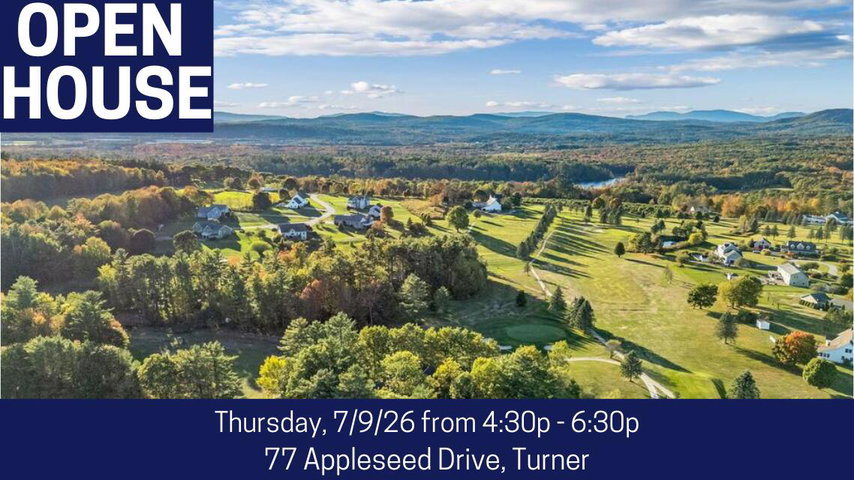
Open House Thursday July 9th from 4:30pm-6:30pm A STUNNING HOME OVERLOOKING TURNER HIGHLANDS GOLF COURSE! Welcome to this beautifully designed home perfectly set between the 3rd and 4th holes of Turner Highlands Golf Course.
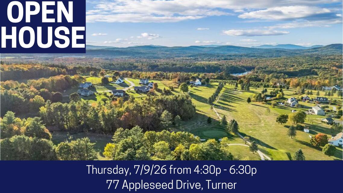
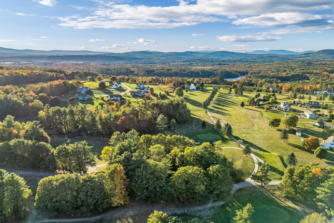
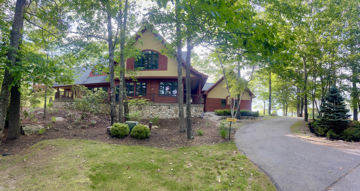
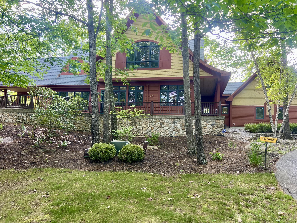
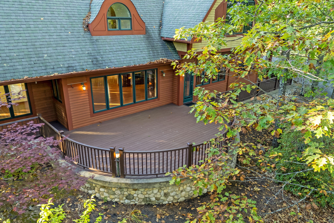
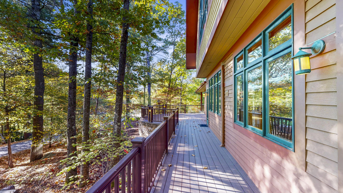
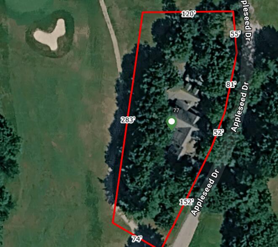
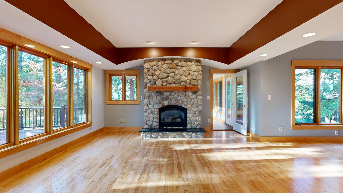
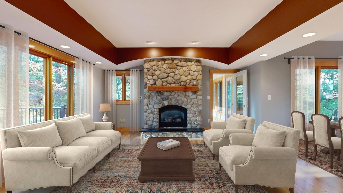
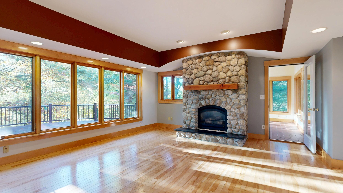
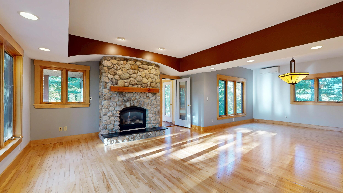
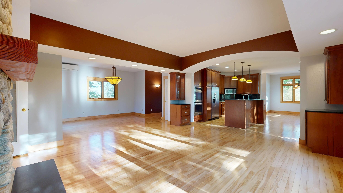
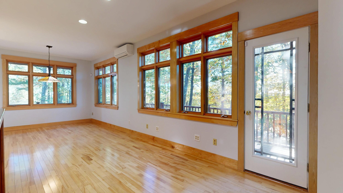
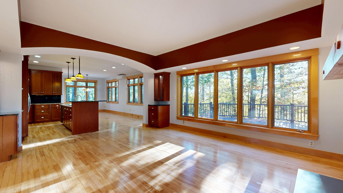
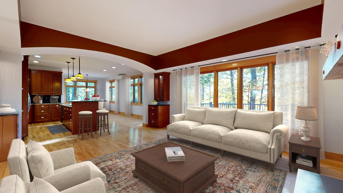
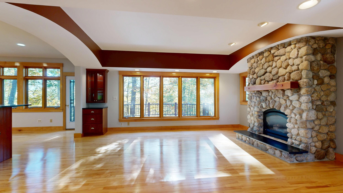
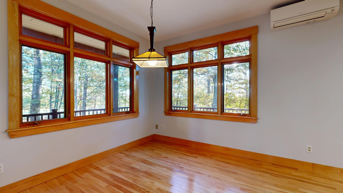
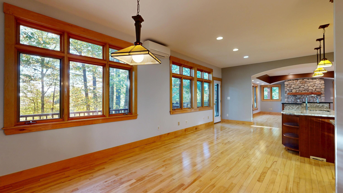
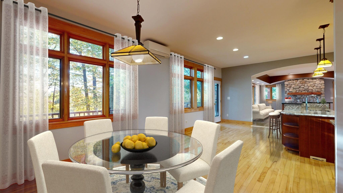
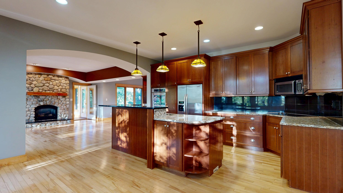
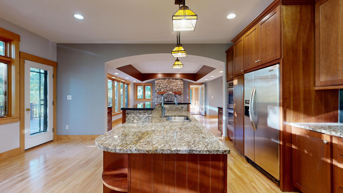
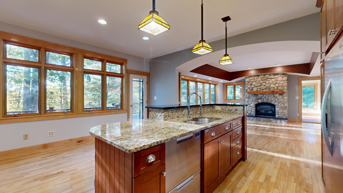
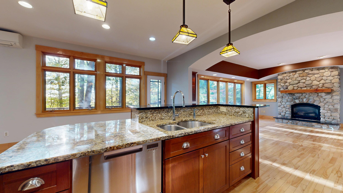
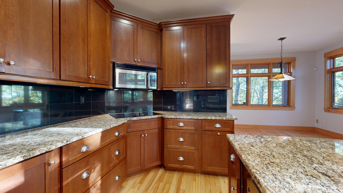
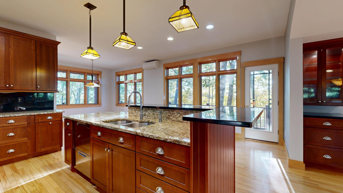
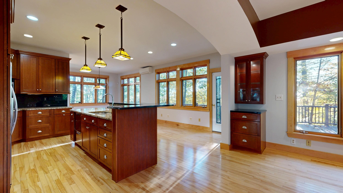
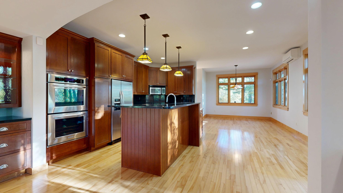
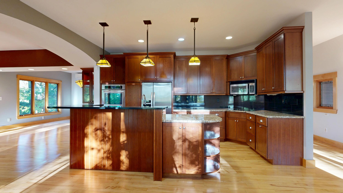
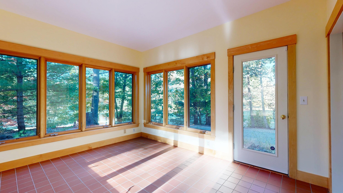
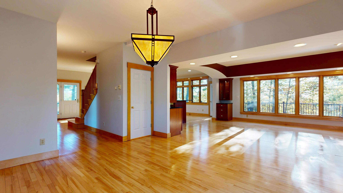
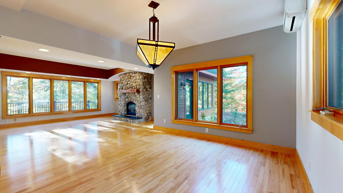
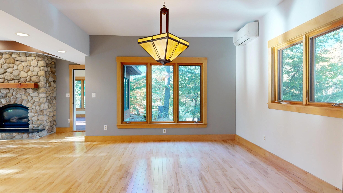
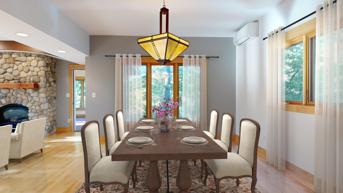
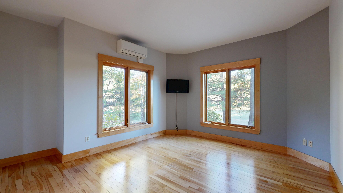
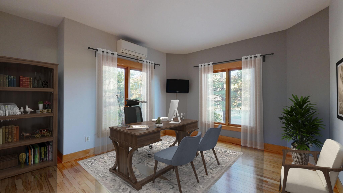
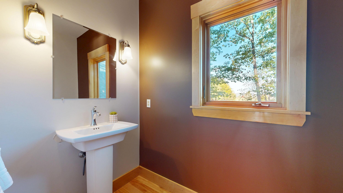
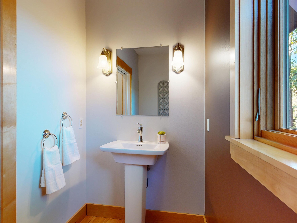
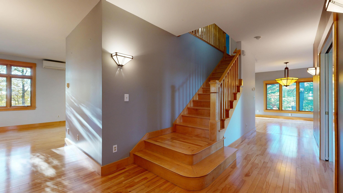
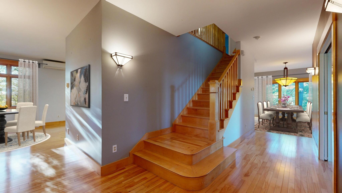
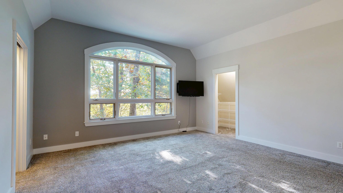
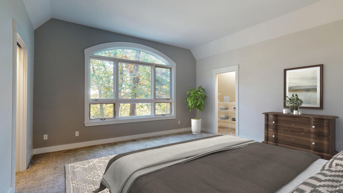
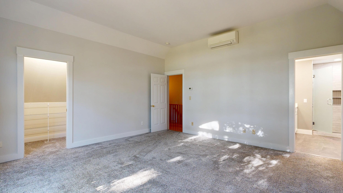
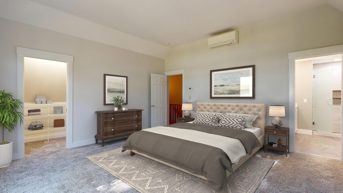
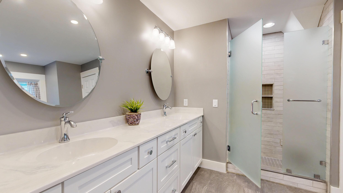
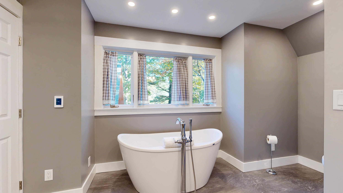
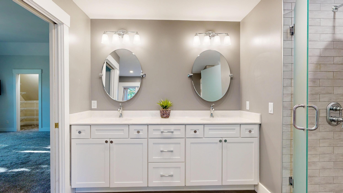
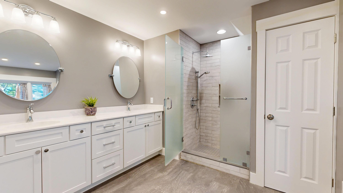
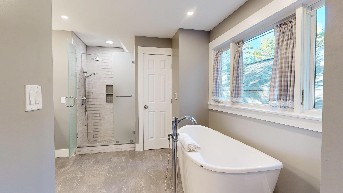
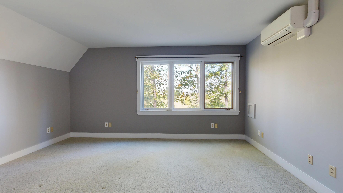
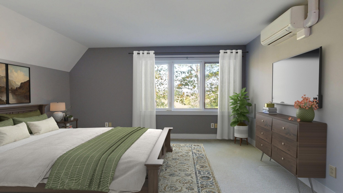
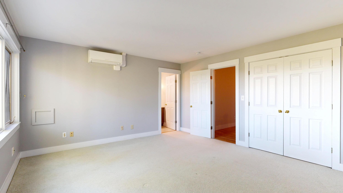
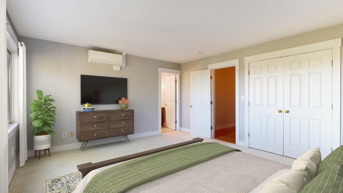
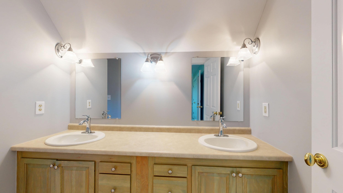
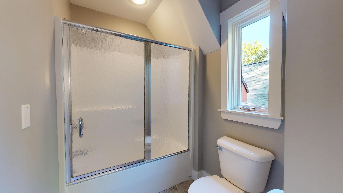
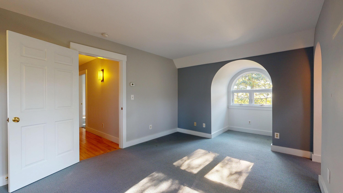
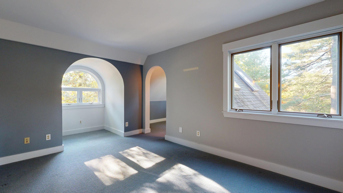
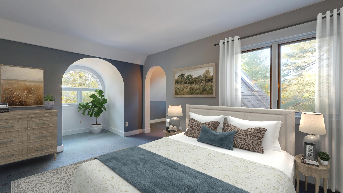
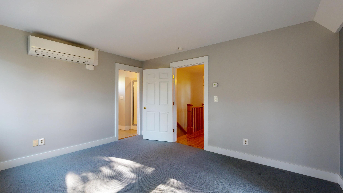
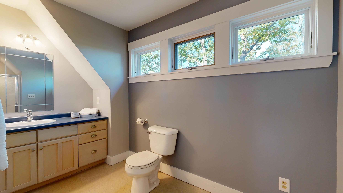
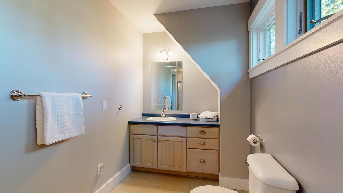
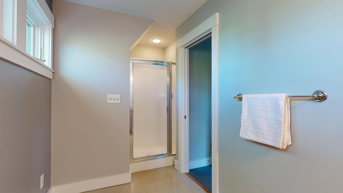
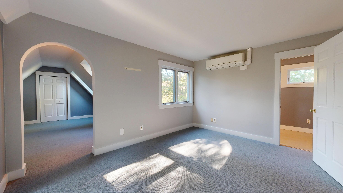
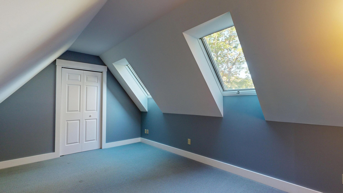
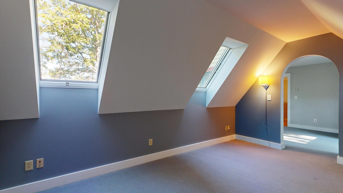
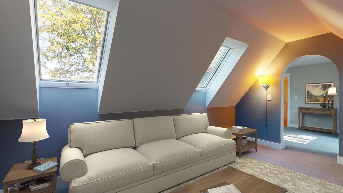
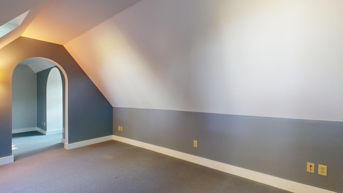
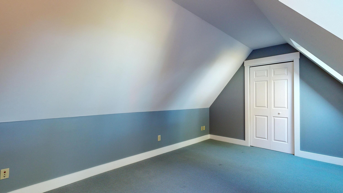
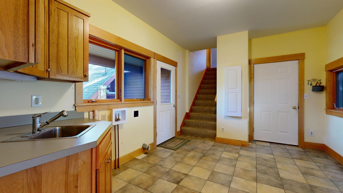
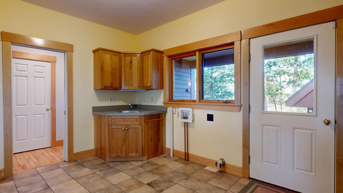
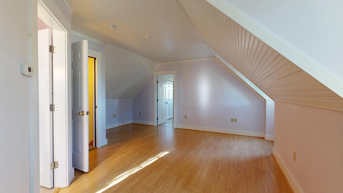
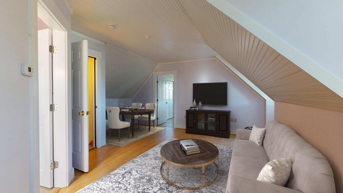
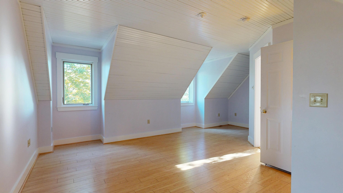
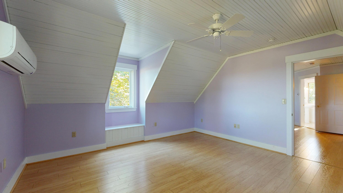
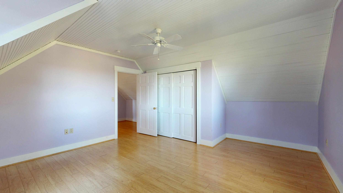
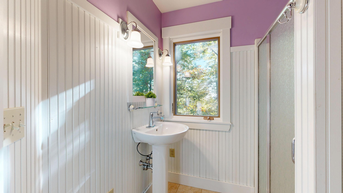
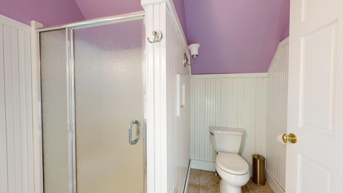
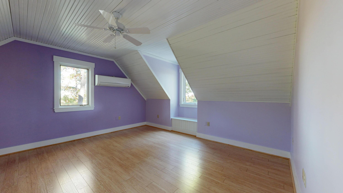
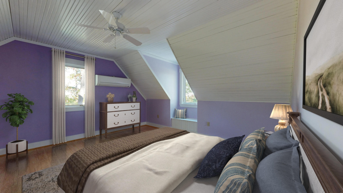
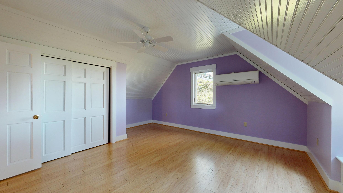
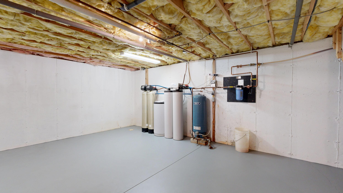
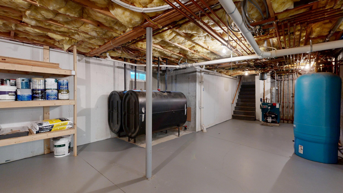
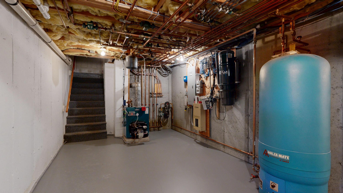
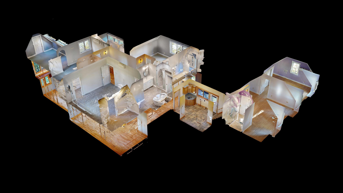
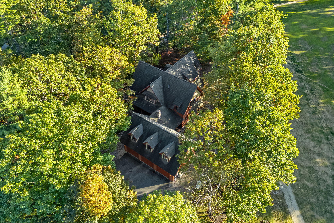
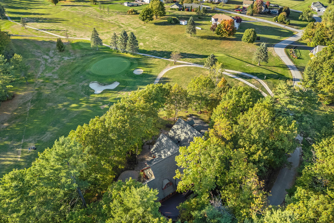
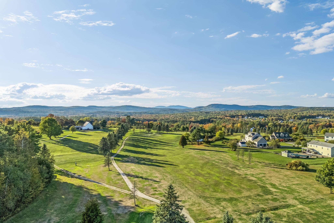
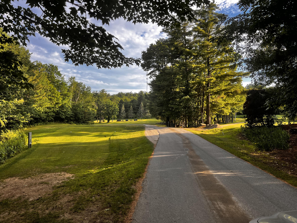
Open House Thursday July 9th from 4:30pm-6:30pm A STUNNING HOME OVERLOOKING TURNER HIGHLANDS GOLF COURSE! Welcome to this beautifully designed home perfectly set between the 3rd and 4th holes of Turner Highlands Golf Course. Surrounded by trees with peaceful glimpses of the greens, this property blends comfort, space, and style in every detail. Inside, you'll find four spacious bedrooms, each with its own full bathroom. Two of the bedrooms include private sitting areas, ideal for guests, in-law or nanny accommodations. The primary suite offers a newly remodeled bathroom featuring a soaking tub, separate shower and modern finishes. The open-concept kitchen is both functional and elegant, complete with a large island and generous dining space that flows into the great room with its vaulted ceilings and impressive fireplace- a perfect setting for entertaining or relaxing. There is an additional dining room as well as an office, four season sunroom and laundry room on this floor for your convenience. Step outside and enjoy the brand-new wrap around deck providing plenty of space for outdoor gatherings. This home comes complete with a whole house Gentran generator if you ever find yourself in need. Don't forget- if you want to participate-there are lots of activities going on with golf, snowmobiling and a restaurant/club house on site. Come experience the lifestyle of Turner Highlands!