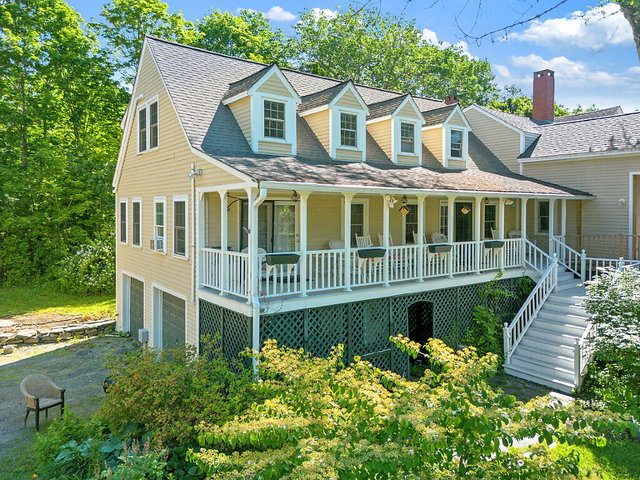
Steeped in history and radiating classic Midcoast character, this sweeping 1850-built yellow estate offers a rare combination of grand scale, historic charm, and incredible flexibility.
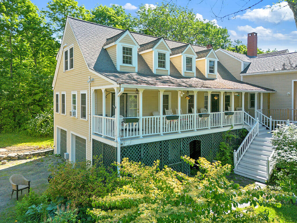
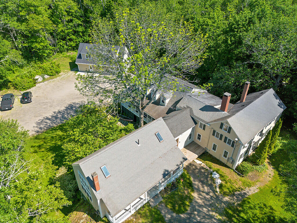
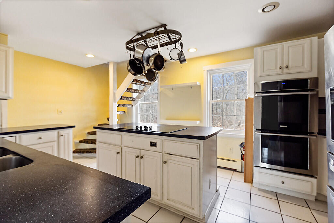
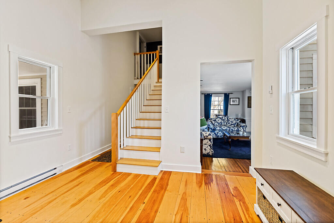
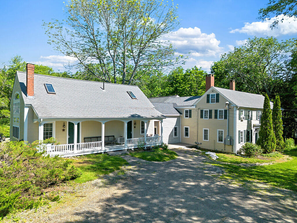
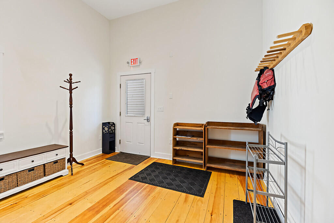
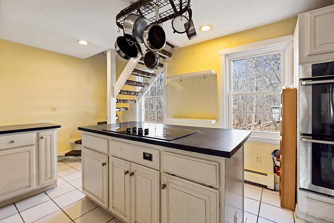
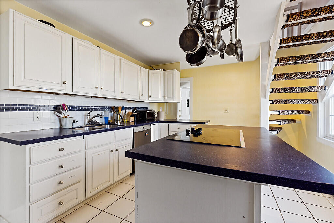
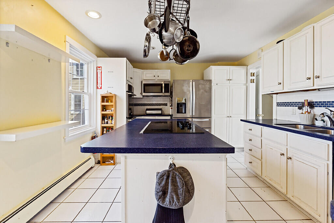
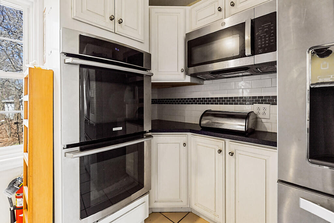
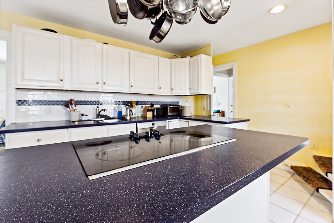
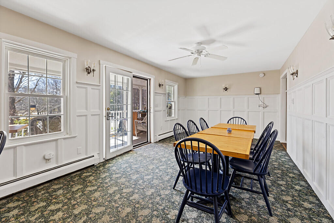
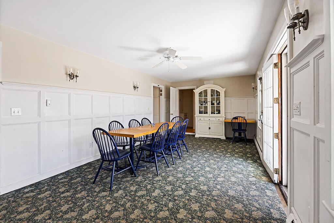
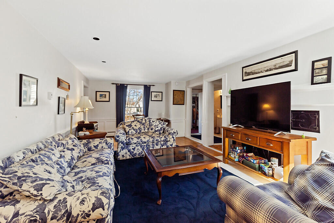
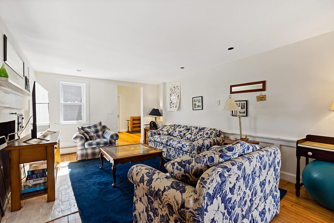
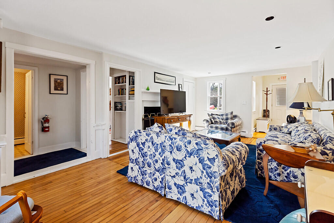
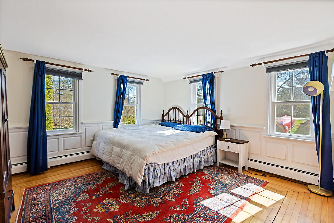
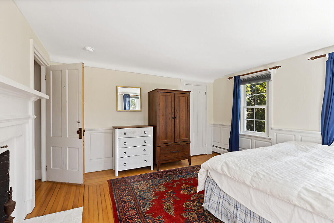
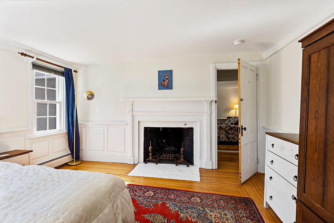
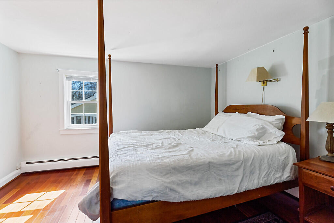
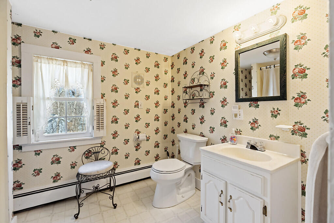
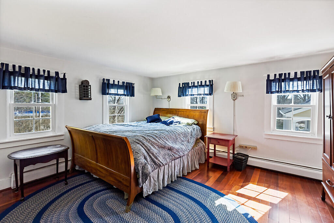
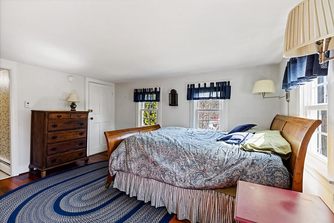
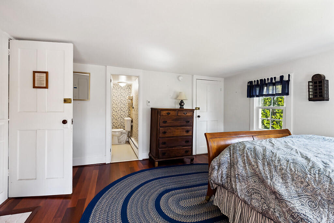
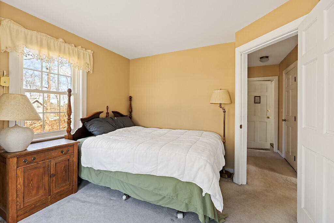
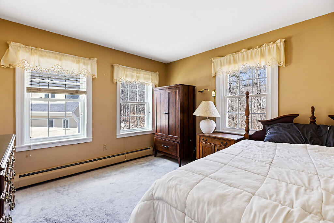
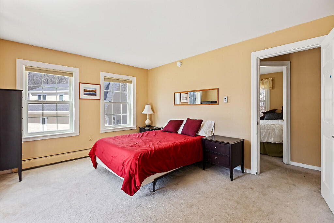
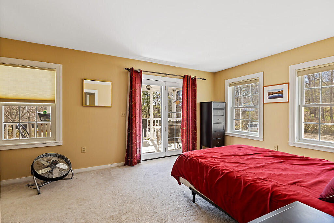
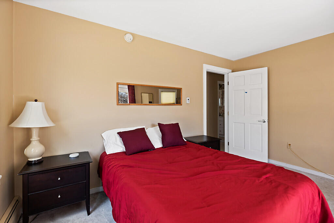
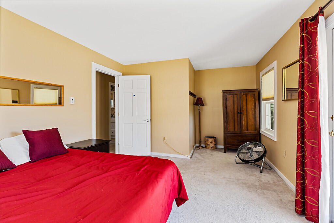
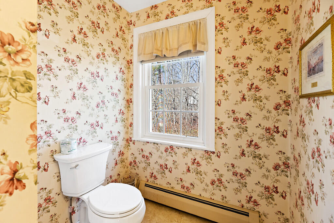
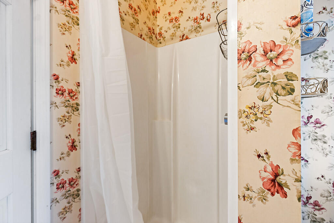
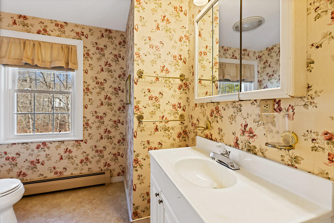
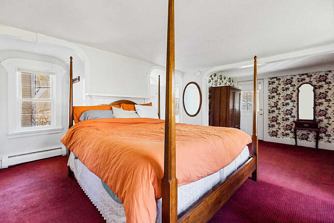
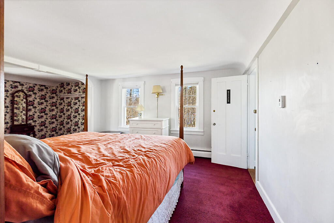
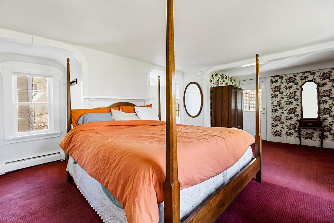
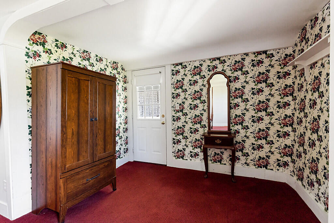
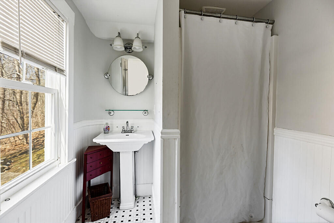
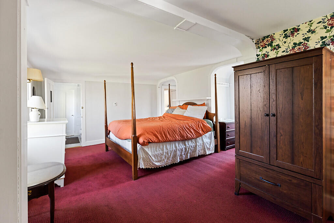
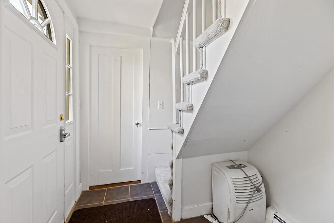
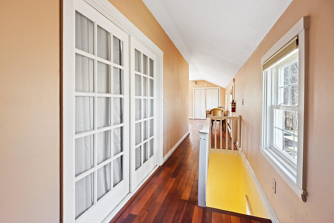
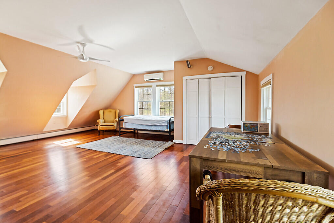
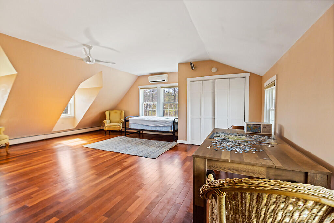
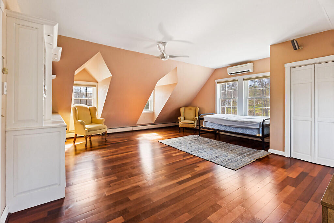
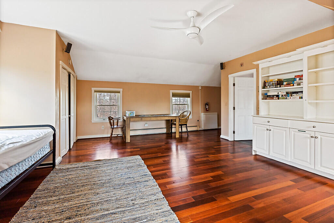
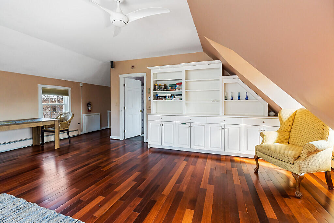
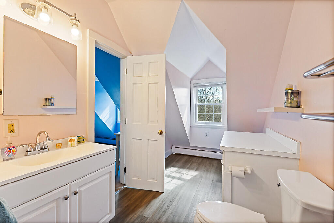
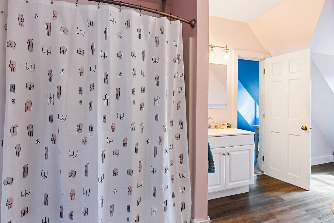
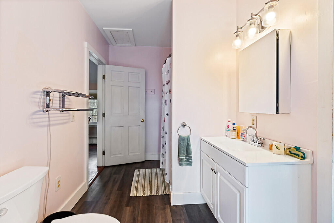
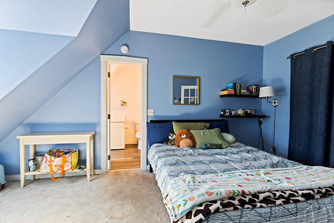
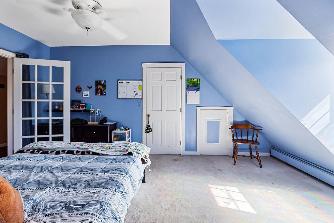
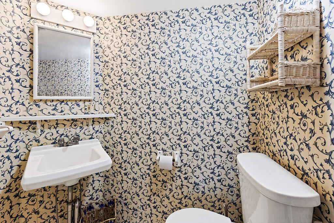
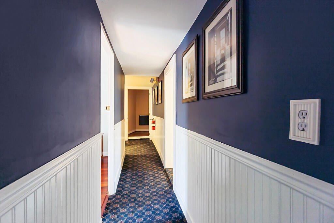
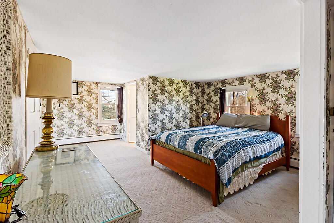
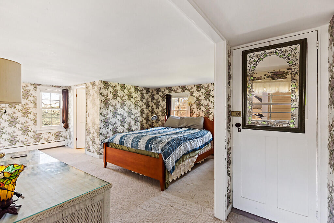
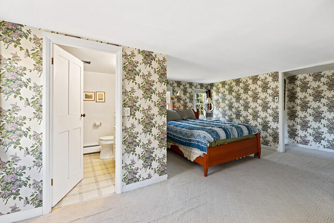
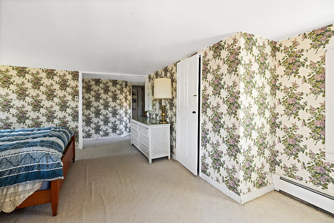
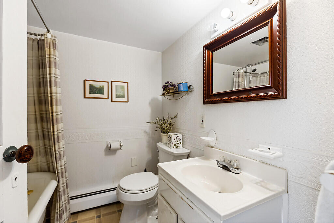
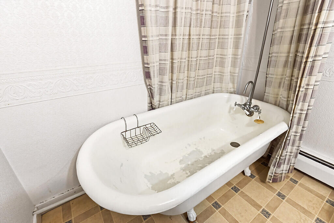
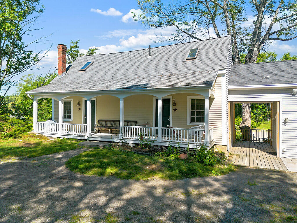
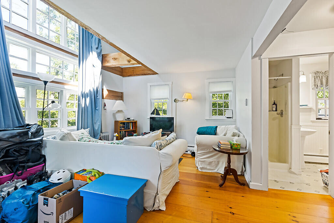
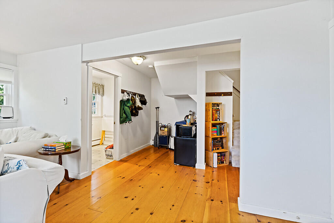
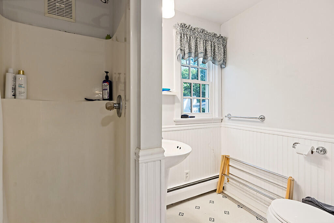
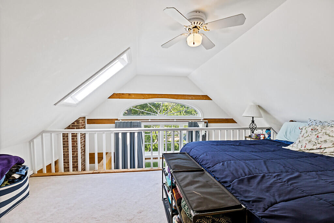
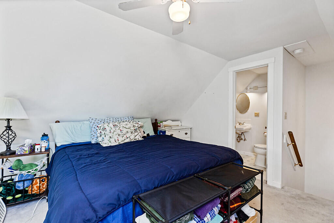
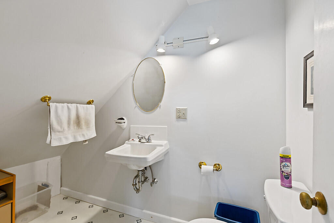
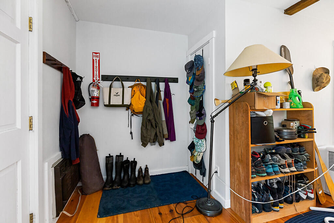
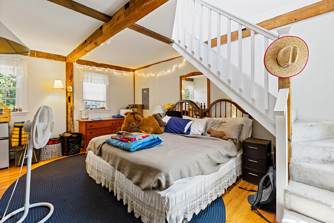
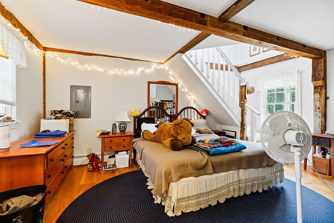
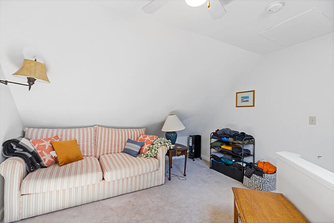
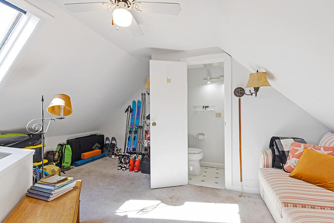
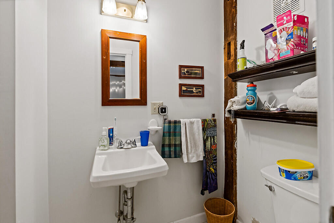
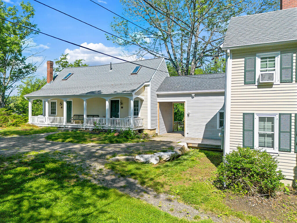
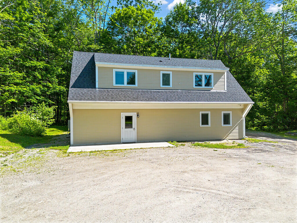
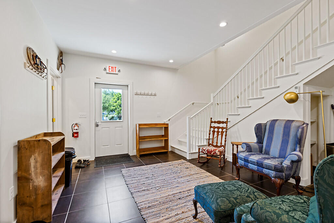
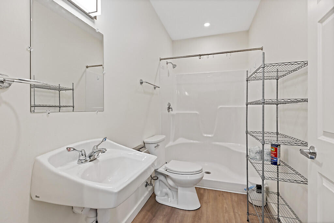
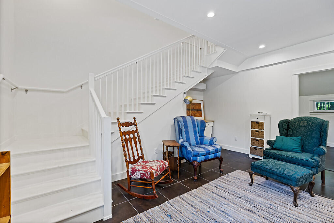
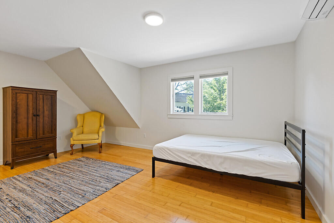
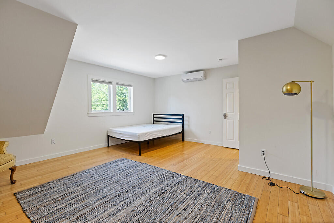
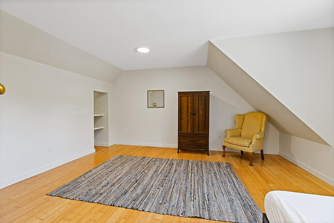
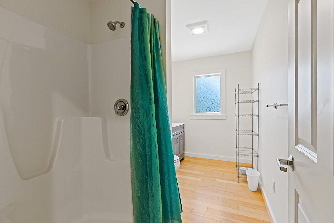
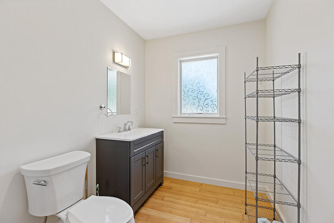
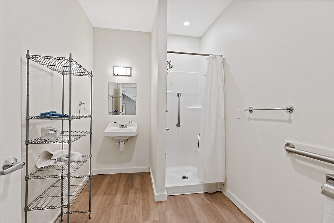
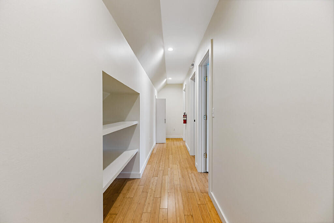
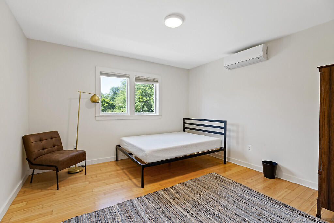
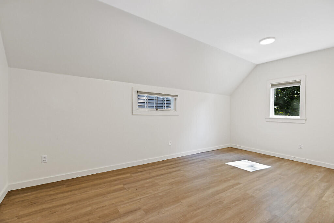
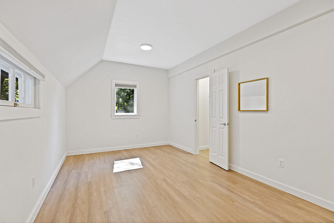
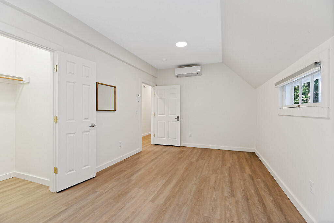
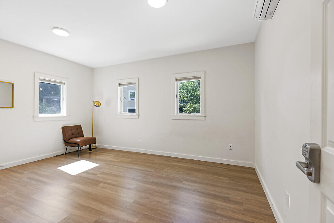
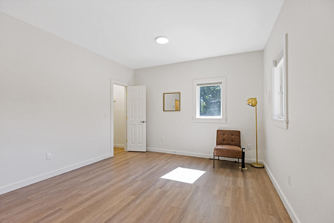
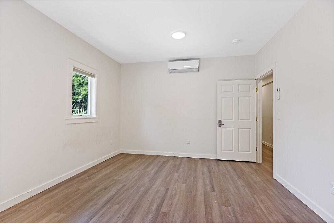
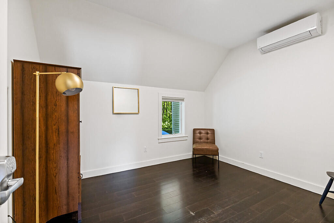
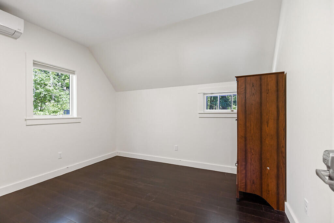
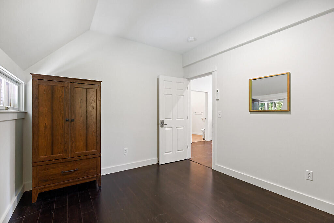
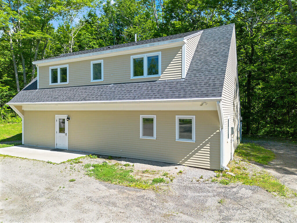
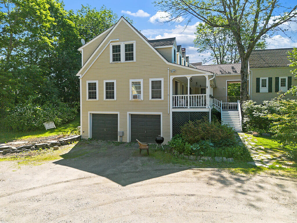
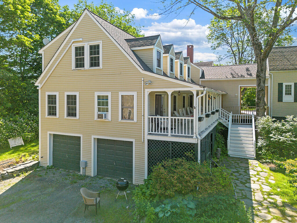
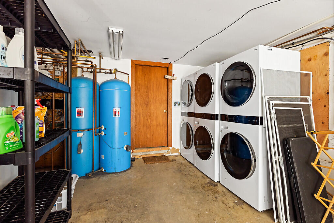

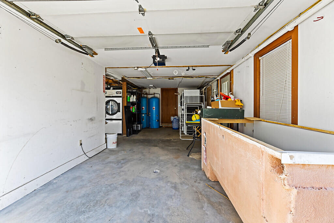
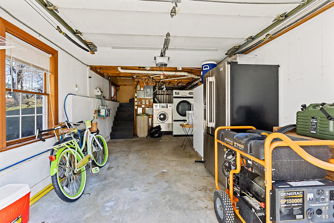
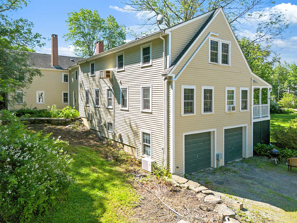
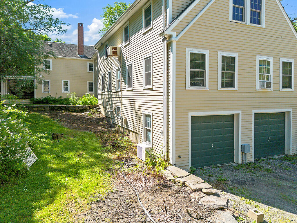
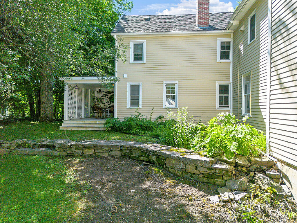
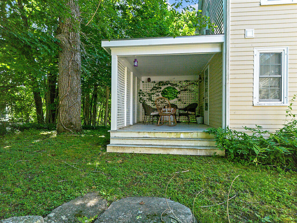
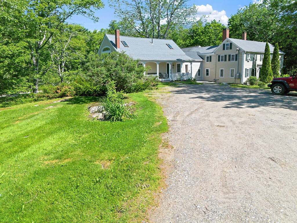
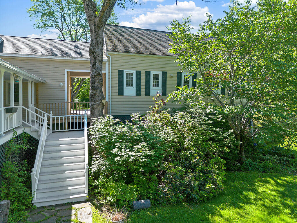
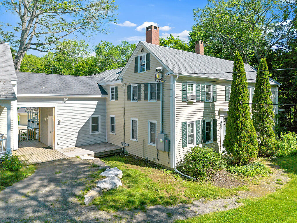
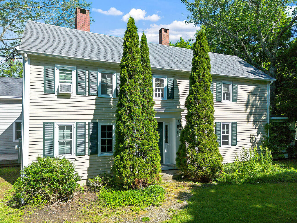
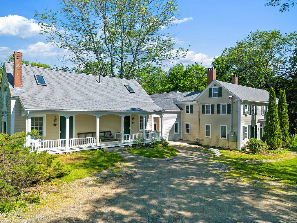
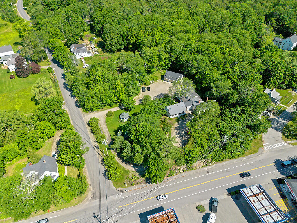
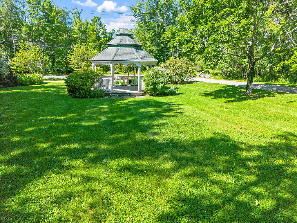
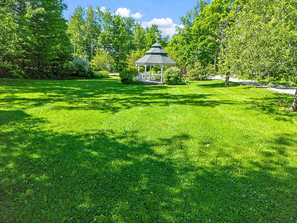
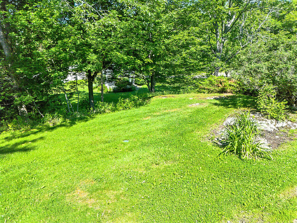
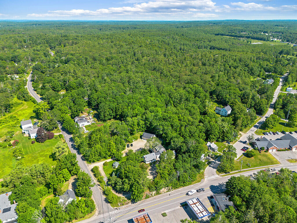
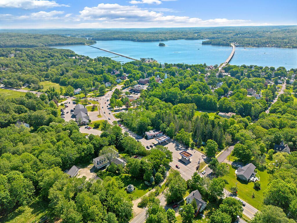
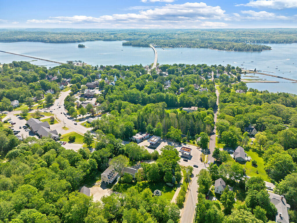
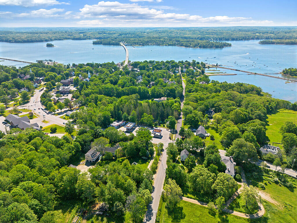
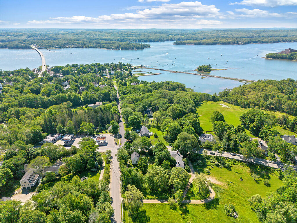
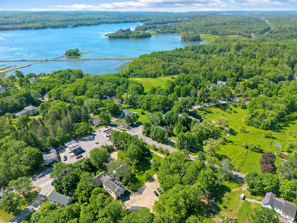
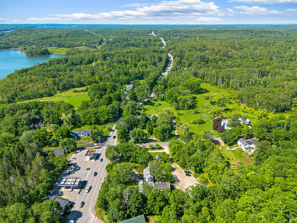
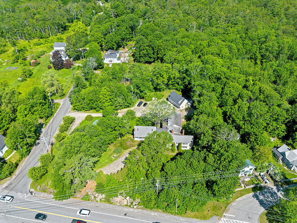
Steeped in history and radiating classic Midcoast character, this sweeping 1850-built yellow estate offers a rare combination of grand scale, historic charm, and incredible flexibility. This property was formerly known and operated as The Snow Squall Inn! Perfectly situated on a generous 1.46 acre lot in Wiscasset, this remarkable property serves as a commanding gateway to everything that makes coastal Maine unforgettable. Spanning an impressive 6,150 finished square feet above grade, the residence features 13 sprawling rooms, including an extraordinary 14-bedroom footprint. Anchored by a classic fireplace and timeless architectural details, the interior layout provides an unparalleled footprint for creative reimagining. Accompanied by an attached 2-car garage, the sheer volume of space here is a rare find in a historic home. Set on a beautifully sized parcel, it offers the perfect balance of village accessibility and expansive private grounds. Enjoy the peaceful retreat of your own acreage, all while being positioned just moments from Wiscasset's historic waterfront, vibrant local shops, and legendary coastal dining. Bring your vision to life! With its massive bedroom count and acreage, 5 Bradford Road is uniquely positioned for a variety of grand endeavors. From its vibrant yellow exterior to its endless interior possibilities, this is more than just a house, it is a piece of Maine's coastal legacy waiting for its next great chapter.