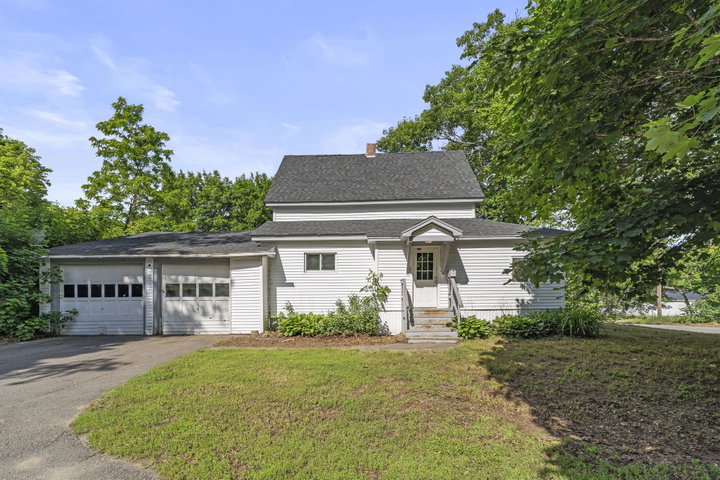
Bring your vision and add the finishing touches to make this house your home! This spacious 3-4 bedroom property offers plenty of room to spread out, featuring a flexible floor plan with an additional bonus room that's perfect for a home office, playroom, hobby space, or guest area.
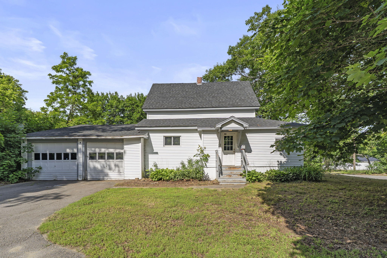
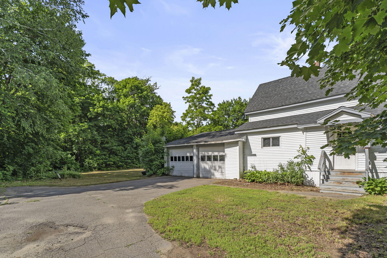
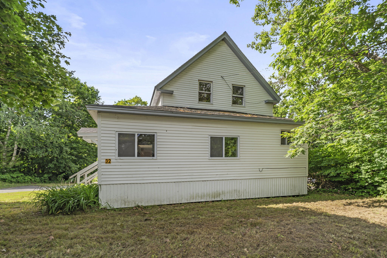
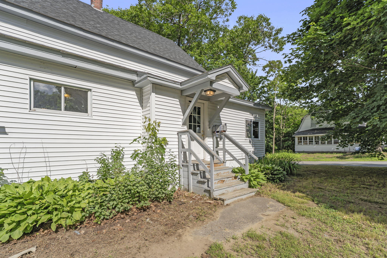
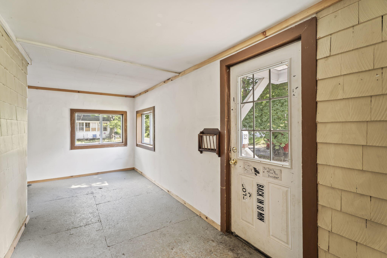
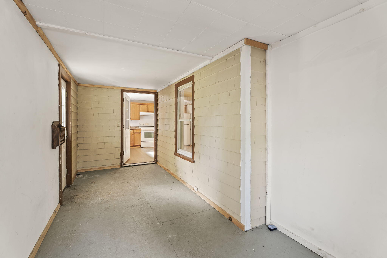
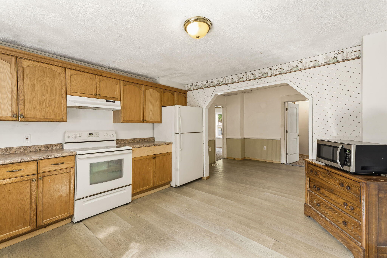
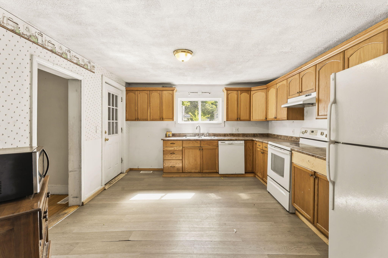
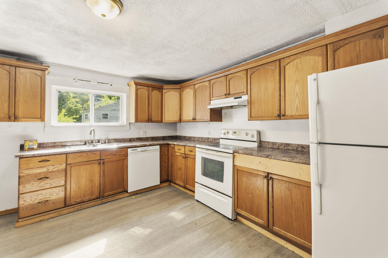
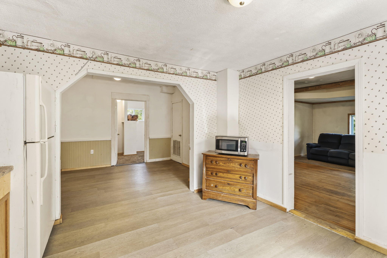
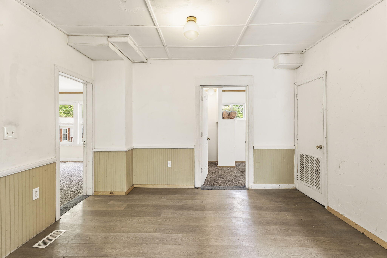
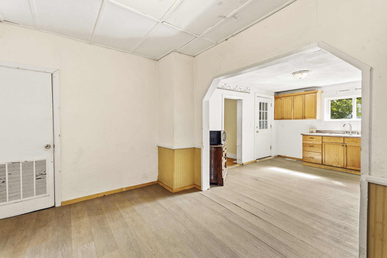
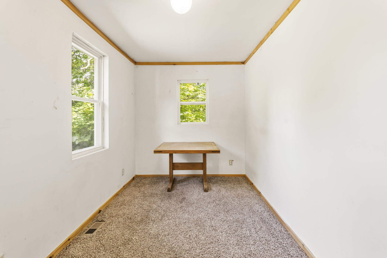
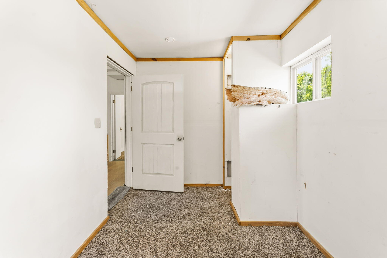
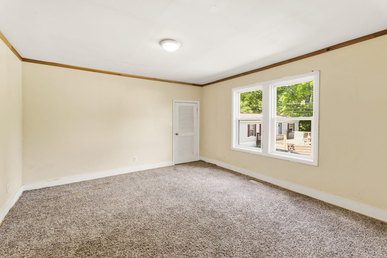
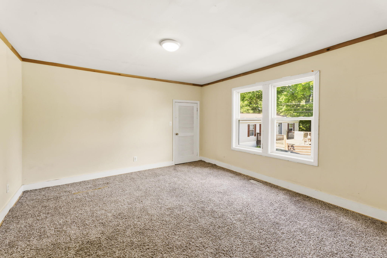
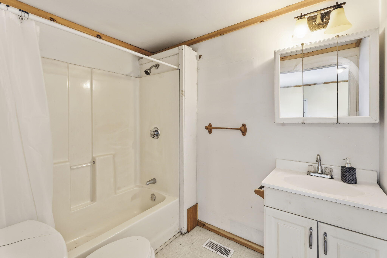
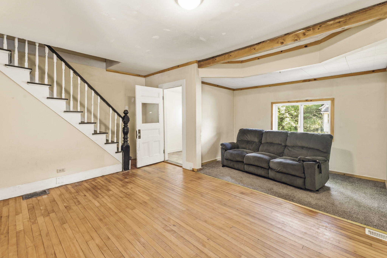
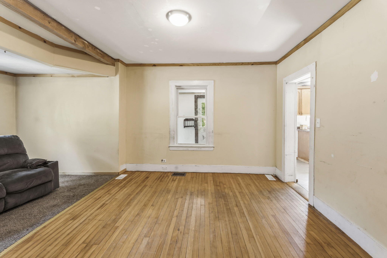
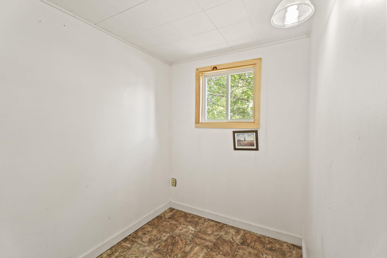
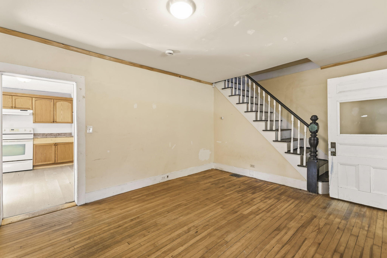
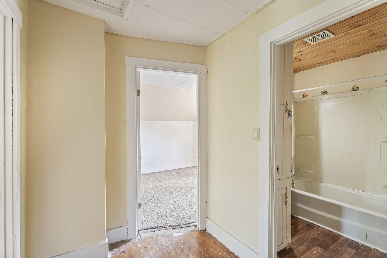
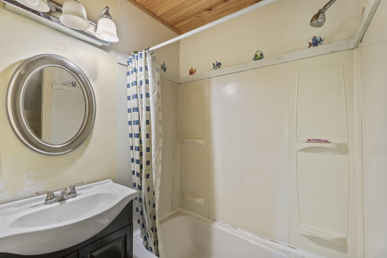
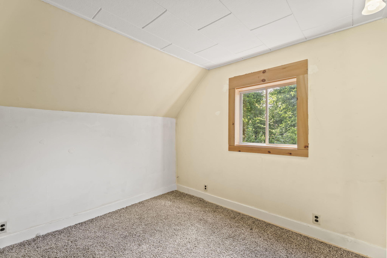
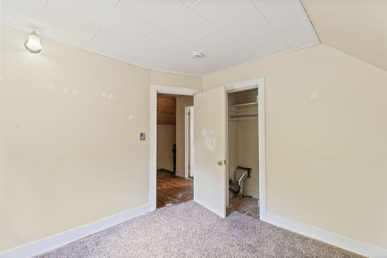
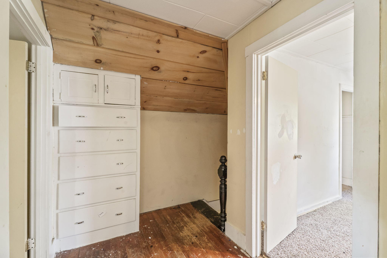
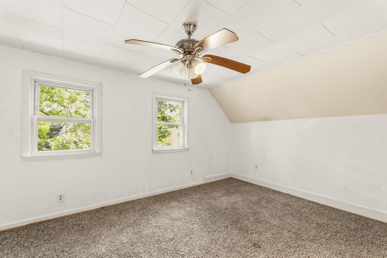
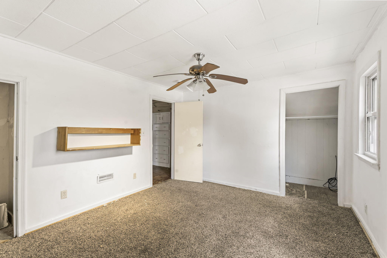
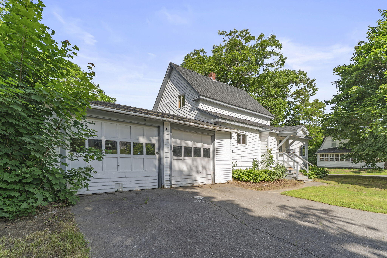
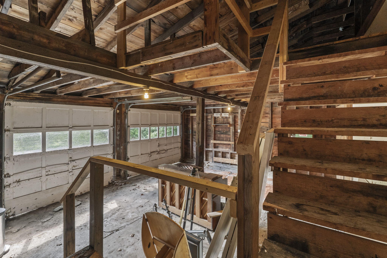
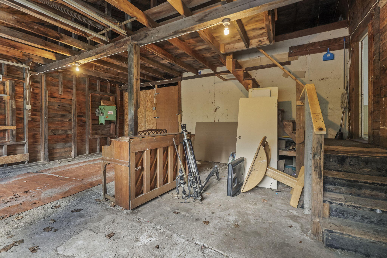
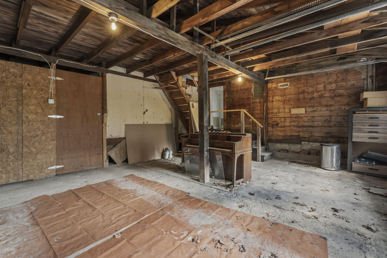
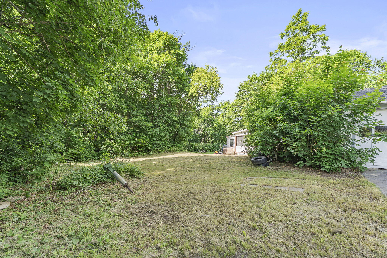
Bring your vision and add the finishing touches to make this house your home! This spacious 3-4 bedroom property offers plenty of room to spread out, featuring a flexible floor plan with an additional bonus room that's perfect for a home office, playroom, hobby space, or guest area. The oversized kitchen provides ample space for cooking, gathering, and entertaining, while the first-floor primary bedroom offers the convenience of its own private bathroom. A few of the major updates have already been completed, including a newer roof, updated plumbing, siding, windows, and more, allowing you to focus on the cosmetic details that will make this home shine. A 2-car attached garage provides plenty of room for vehicles, storage, and workshop space. Outside, you'll appreciate the paved driveway for easy maintenance year-round, along with a backyard area ready for gardening, outdoor activities, or simply enjoying Maine's seasons. Appliances convey with the sale, making your move even easier. With the some of the big ticket items already done and endless potential remaining, this Milo property is a fantastic opportunity to build equity while creating a space uniquely your own. Schedule your private showing today!