Hermon
$439,900
13 Carriage Lane
mls: 1669358
Bedrooms: 3
Bathrooms: 2
Year Built: 2012
Sq Footage: 1,358
Lot Size: 1.8
Taxes: $3,486
Status: Active

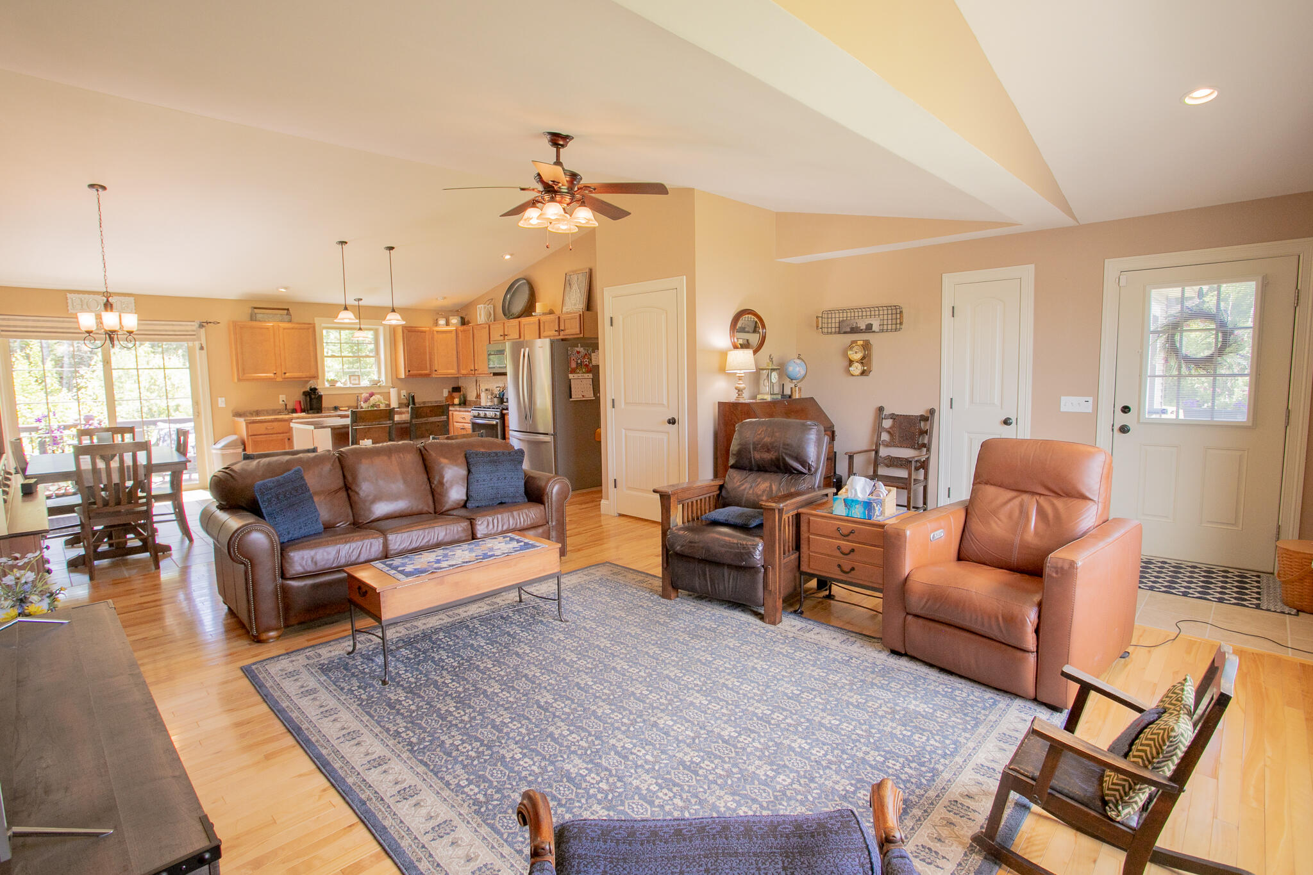
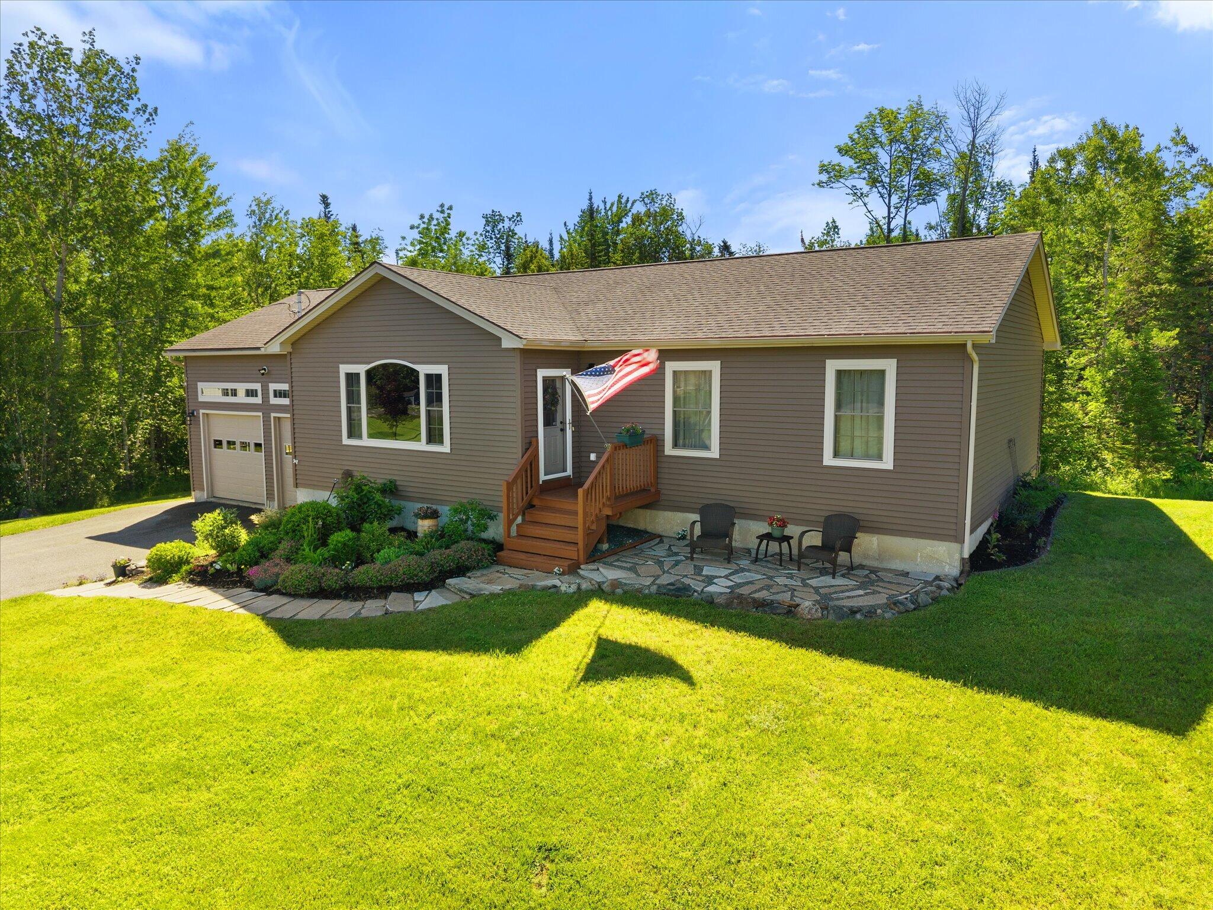
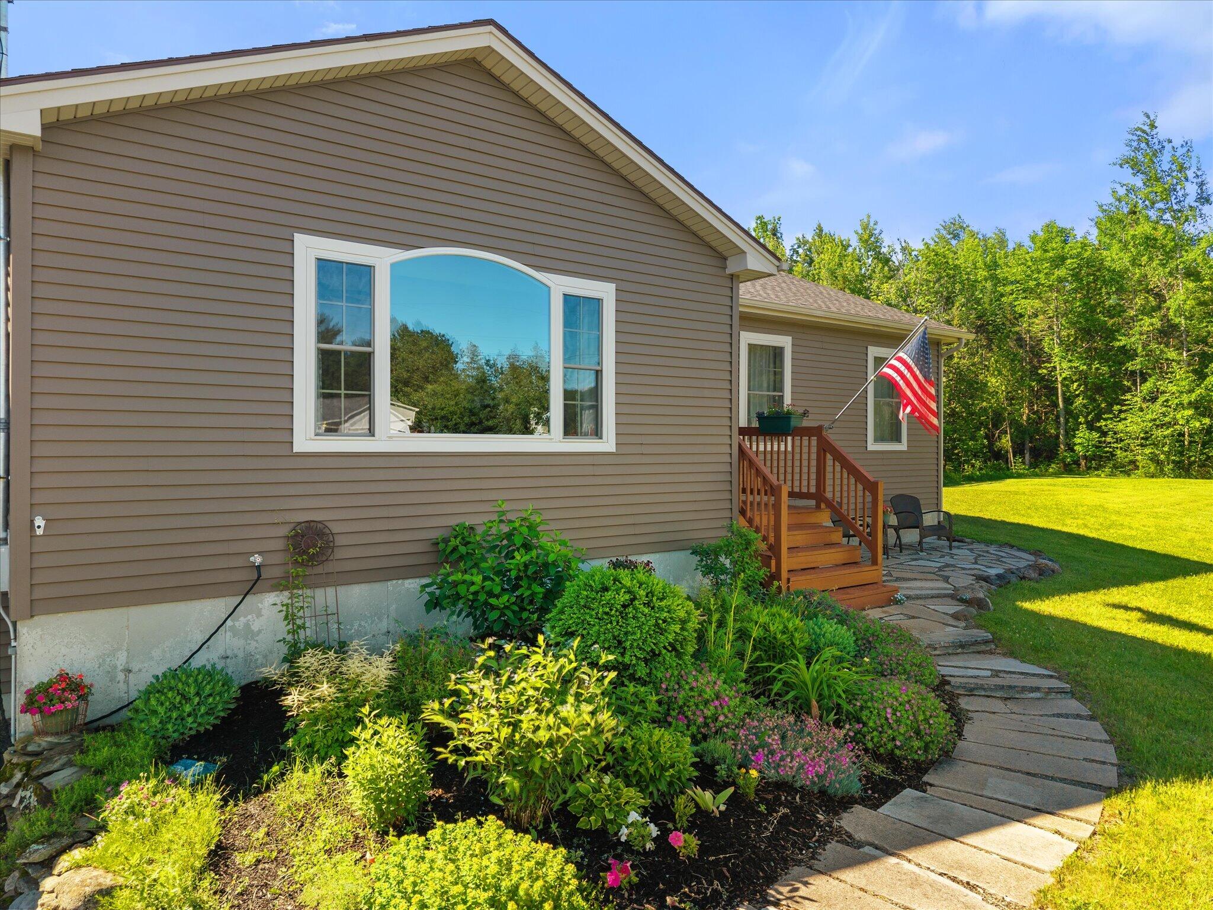
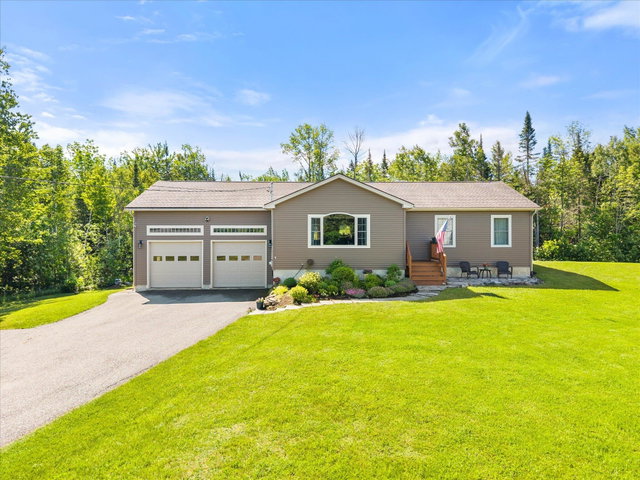
Welcome home to this beautifully updated 3-bedroom, 2-bath ranch offering the ease of one-level living in a highly desirable, centrally located Hermon neighborhood.
Listed by: Realty of Maine

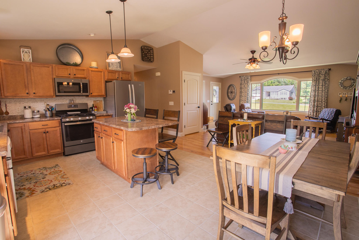
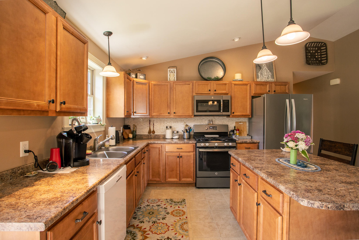
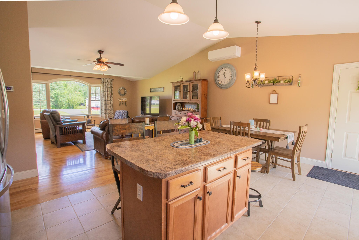
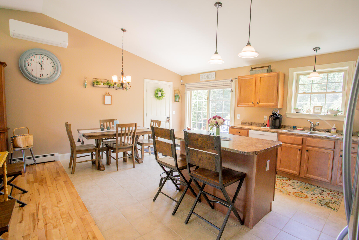
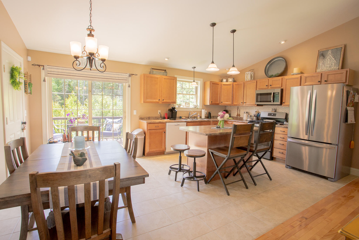
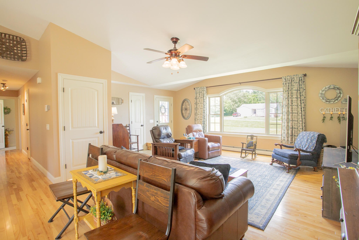
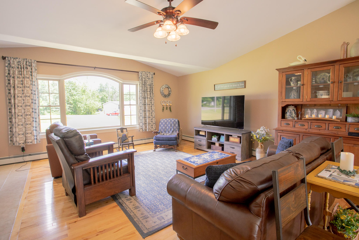
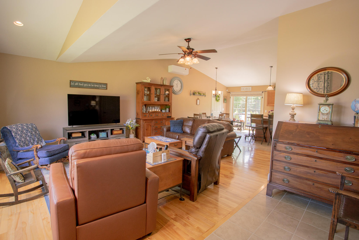
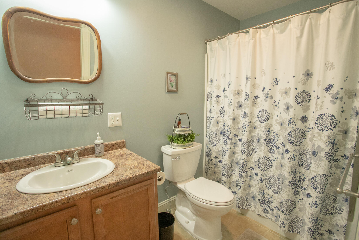
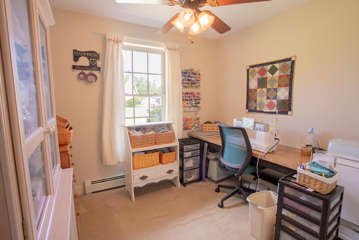
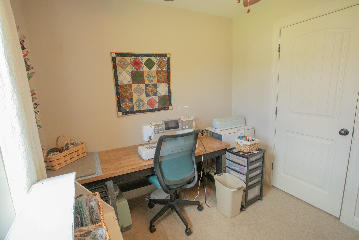
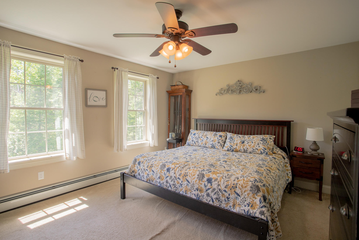
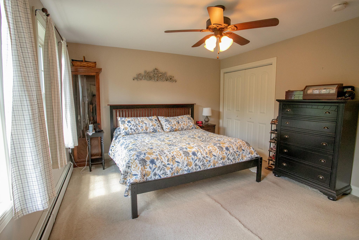
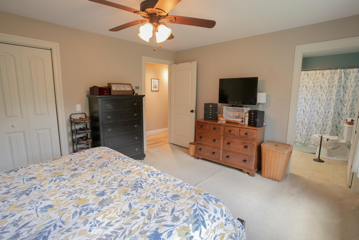
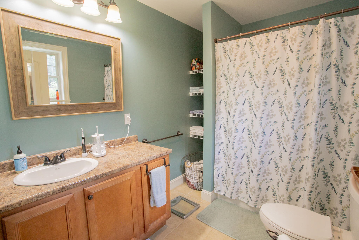
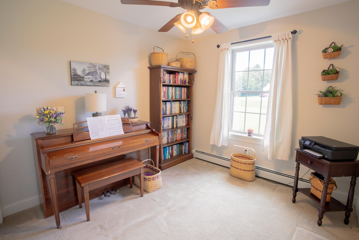
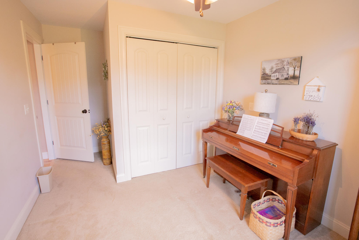
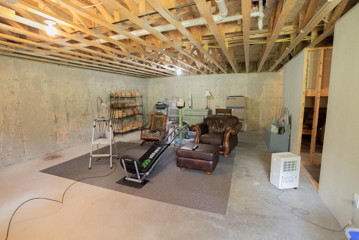
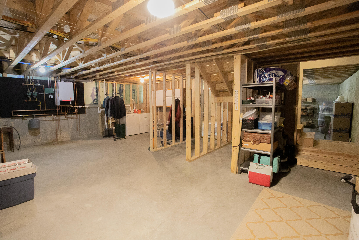
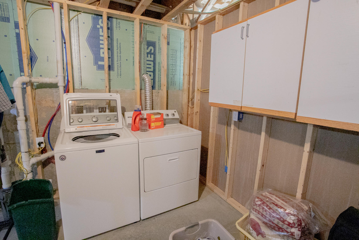
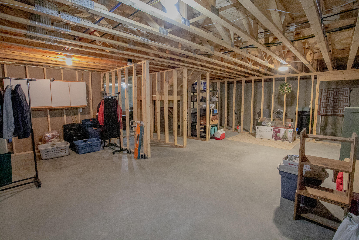
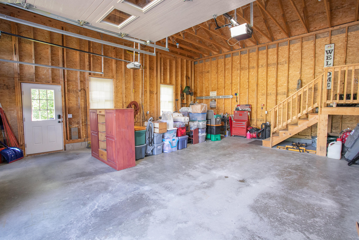
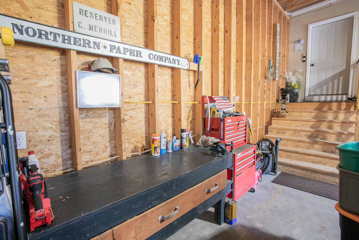
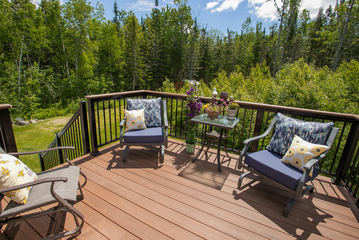
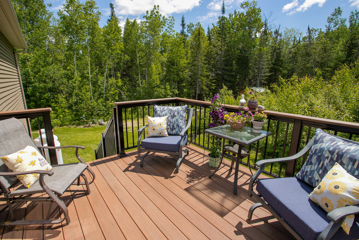
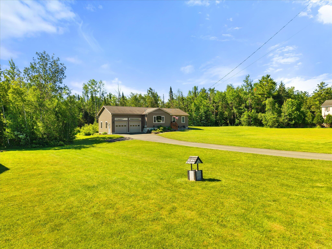
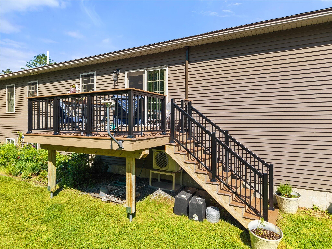
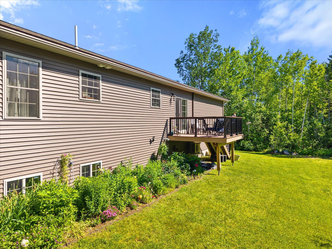
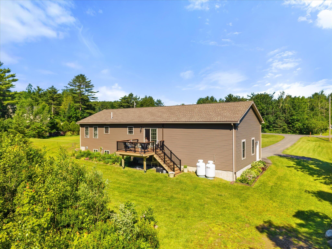
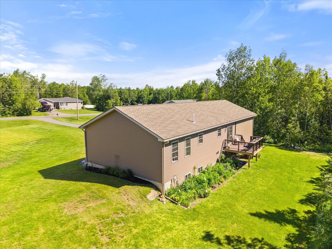
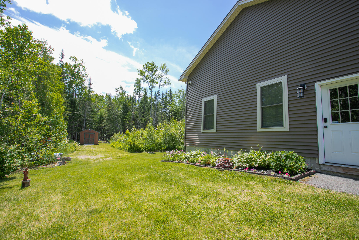
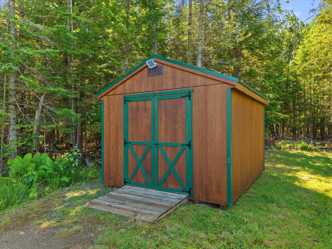
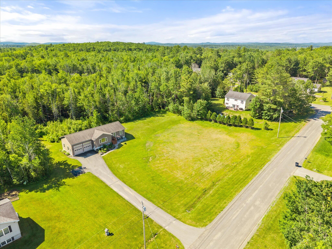
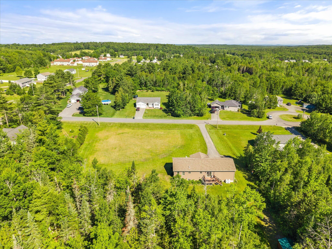
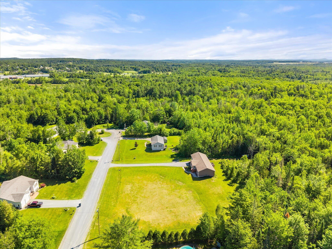
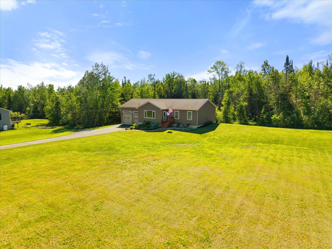
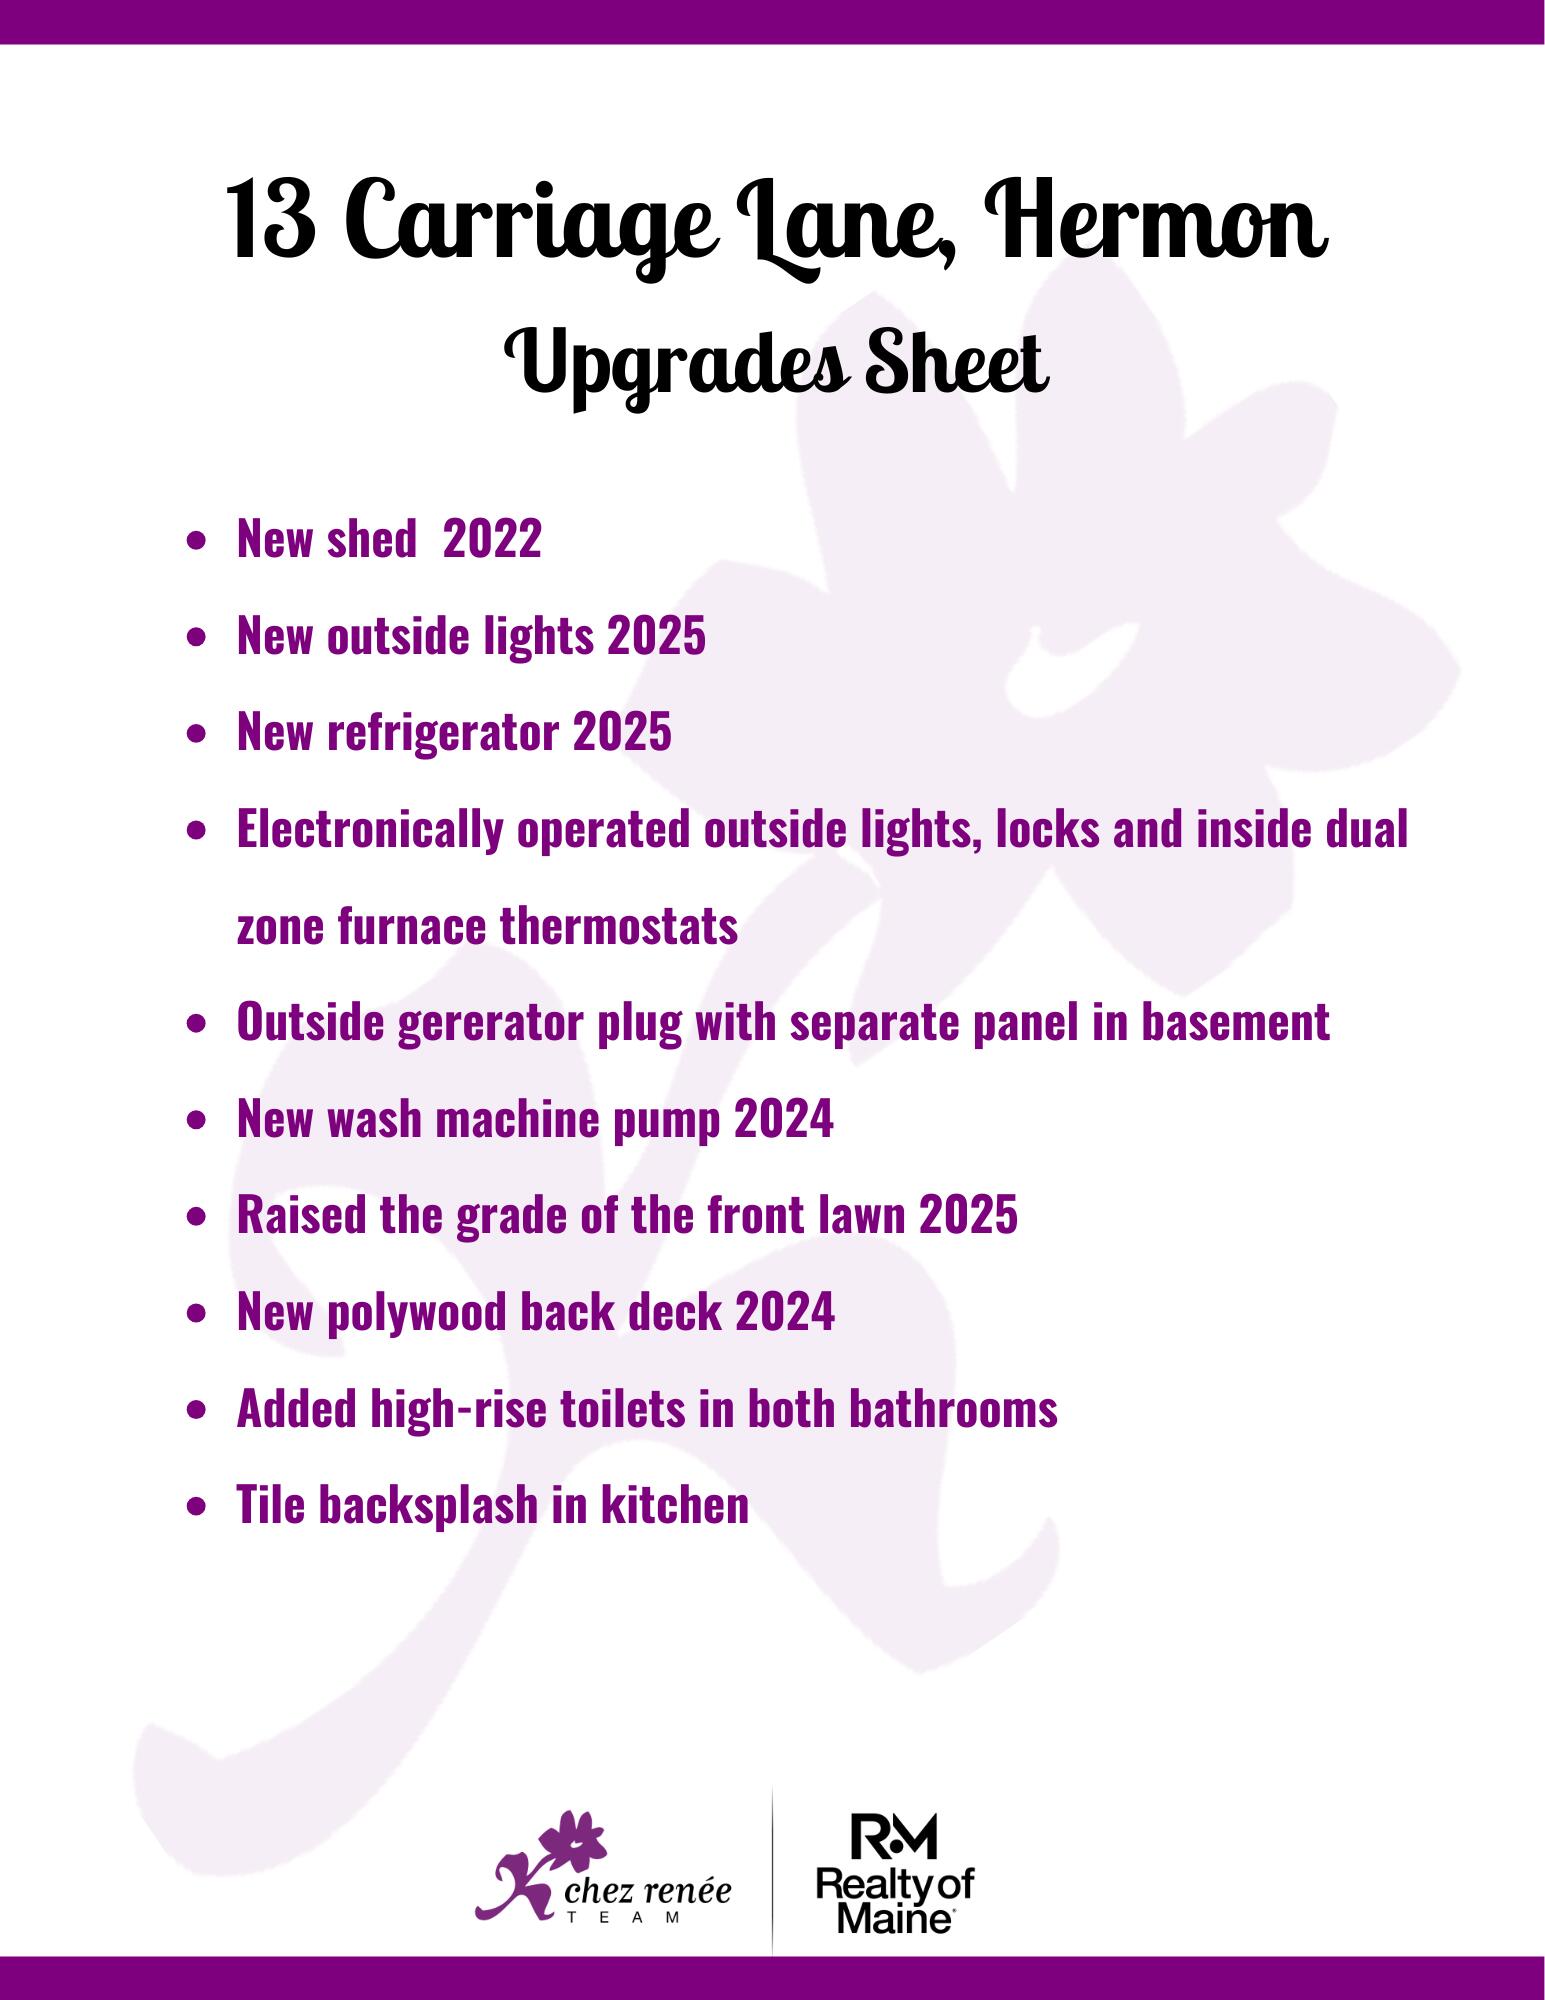
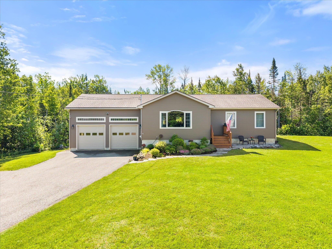
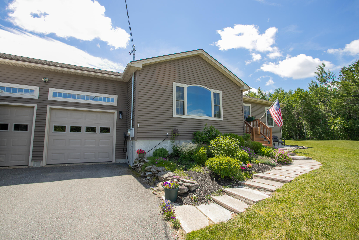
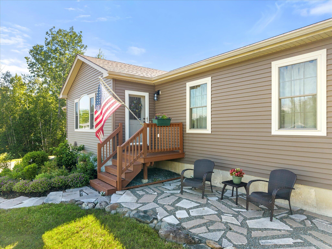
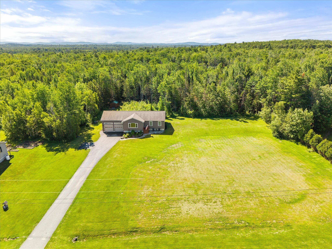
Welcome home to this beautifully updated 3-bedroom, 2-bath ranch offering the ease of one-level living in a highly desirable, centrally located Hermon neighborhood. The bright, open-concept design features soaring cathedral ceilings, gleaming hardwood and tile floors, a large picture window, and a new heat pump for year-round comfort. The spacious kitchen and living area flow seamlessly to a brand-new Azek deck through sliding glass doors--perfect for enjoying sunny afternoons and entertaining family and friends. The private primary suite includes its own full bath, while two additional bedrooms provide plenty of space for family, guests, or a home office. The expansive basement offers endless possibilities for future finished living space, a recreation room, or workshop. Additional highlights include a new furnace, generator hookup, storage shed, and an oversized two-car garage with extra-tall ceilings--ideal for larger vehicles, recreational equipment, or all your outdoor toys. Set on a generous 1.8-acre lot, this move-in-ready property combines comfort, convenience, and room to grow- just minutes from Bangor.
Listed by: Realty of Maine

Above Grade Finished Area
1358.00
Accessibility Features
Appliances
Dishwasher, Dryer, Microwave, Gas Range, Refrigerator, Washer
Architectural Style
Ranch
Basement
Interior Entry, Full, Unfinished
Bathrooms Full
2
Bathrooms Half
0
Bathrooms Total Integer
2
Bedrooms Total
3
Below Grade Finished Area
0.00
Body Type
Building Area Total
1358.00
Construction Materials
Wood Frame, Vinyl Siding
Cooling
Heat Pump
Cooling Yes/No
1
Electric
Circuit Breakers, Generator Hookup
Exterior Features
Fireplaces Total
0
Flooring
Carpet, Tile, Wood
Foundation Details
Poured Concrete
Garage Spaces
2.00
Garage Yes/No
1
Green Energy Efficient
Heating
Electric, Propane, Baseboard, Heat Pump, Hot Water
Heating Yes/No
1
Interior Features
1st Floor Bedroom, 1st Floor Primary Bedroom w/Bath, Bathtub, One-Floor Living, Pantry, Primary Bedroom w/Bath
Laundry Features
Lot Features
Near Golf Course, Near Town, Subdivided, Cul-De-Sac
Lot Size Acres
1.8000
Other Equipment
Internet Access Available
Other Structures
Shed(s)
Parking Features
Paved, 5 - 10 Spaces, Garage Door Opener, Inside Entrance
Patio And Porch Features
Deck, Patio
Pets Allowed
Property Condition
Roof
Shingle
Rooms Total
5
Sewer
Private Sewer
Tax Annual Amount
3486.00
Utilities
Water Source
Private
Waterfront Features
Year Built
2012
Zoning
Residential