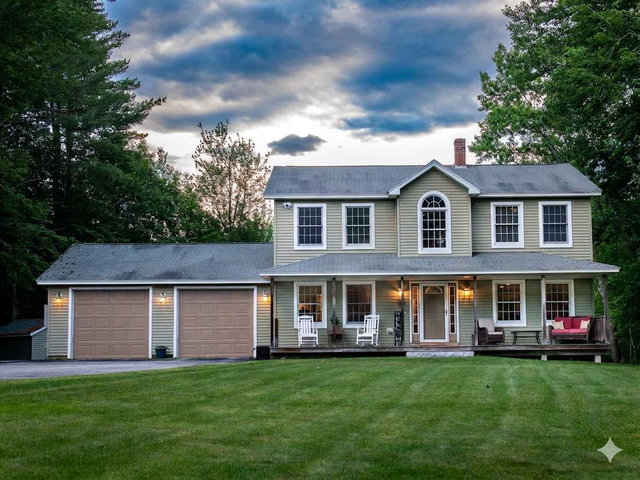
Located in the Fairview school district, this charming 4-bedroom Colonial sits on 2.6 private acres. Tucked back from the road, this home provides a peaceful setting complete with your own pond featuring a water fountain--perfect for enjoying the outdoors right at home.
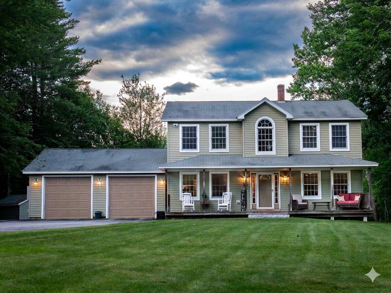
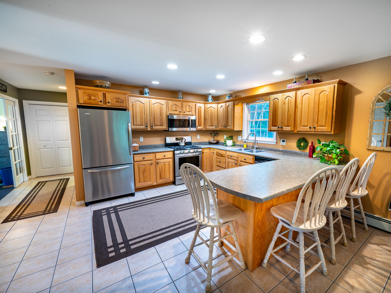
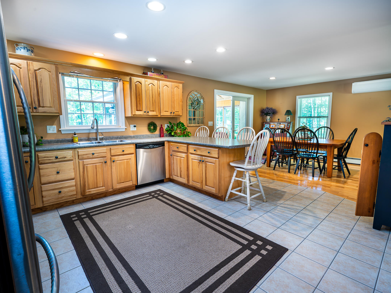
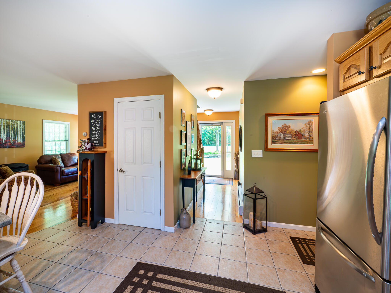
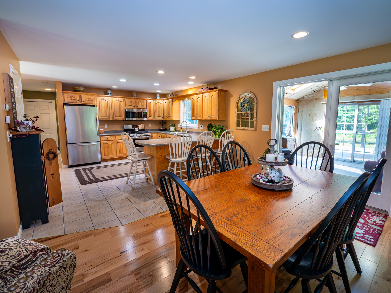
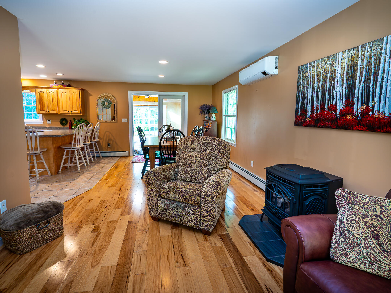
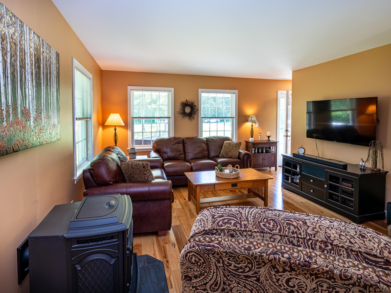
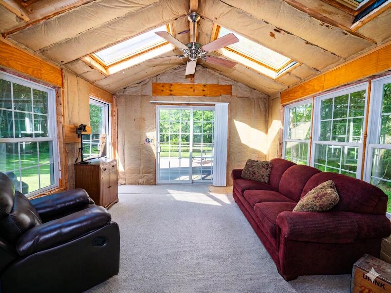
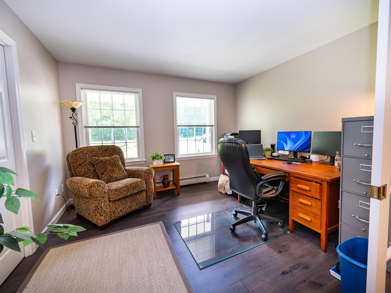
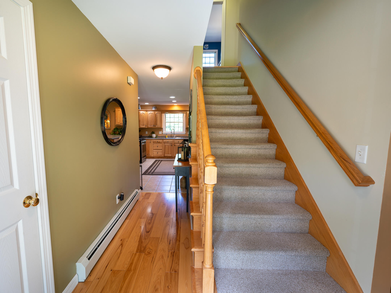
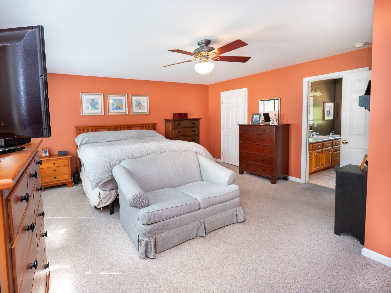
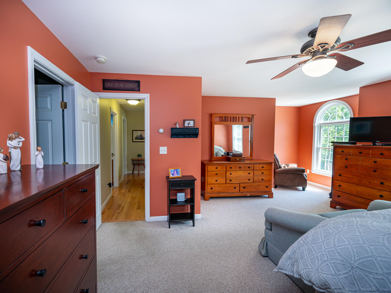
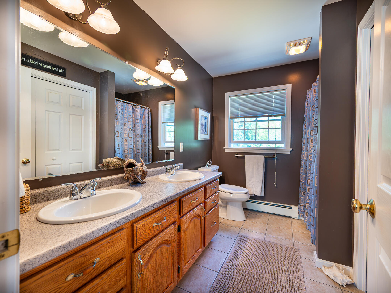
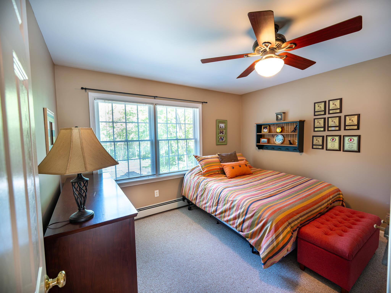
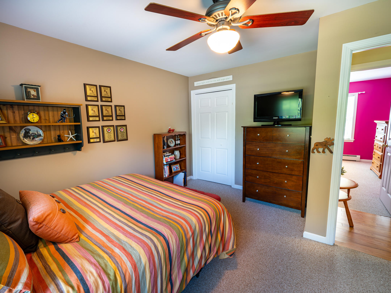
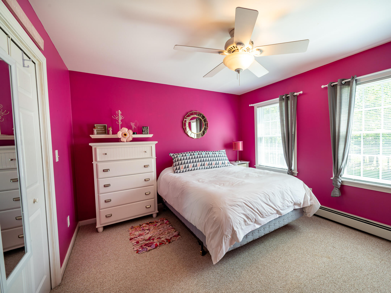
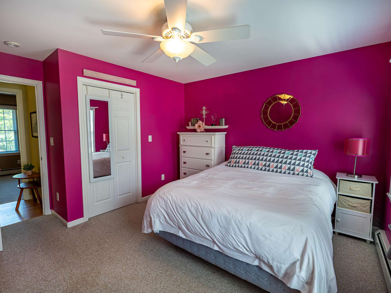
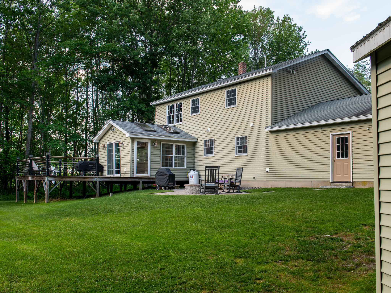
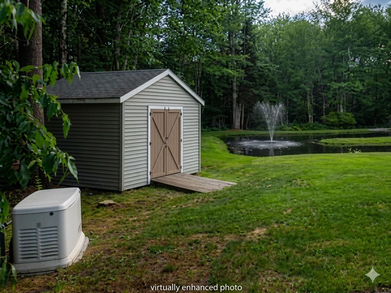
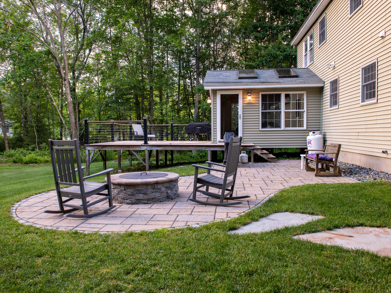
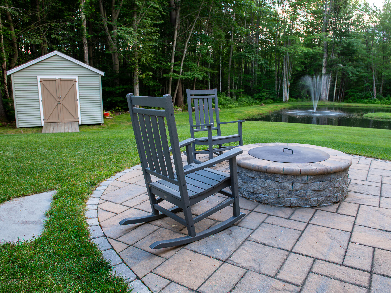
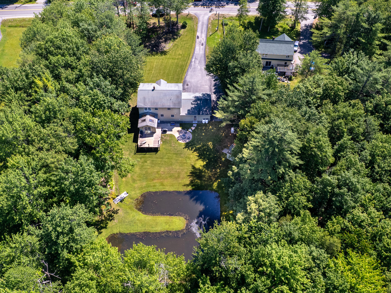
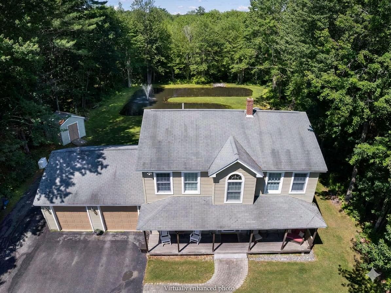

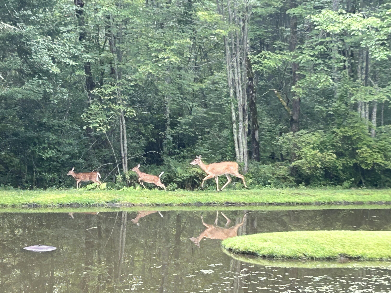
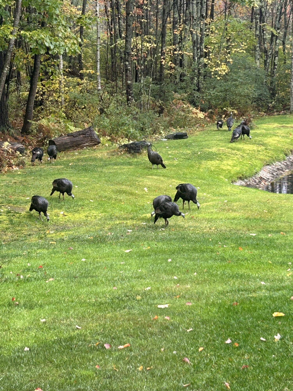

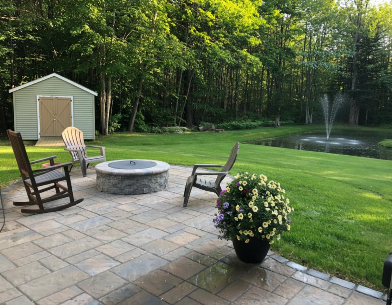
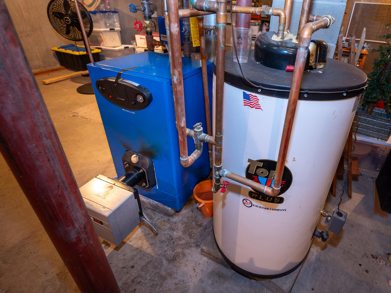
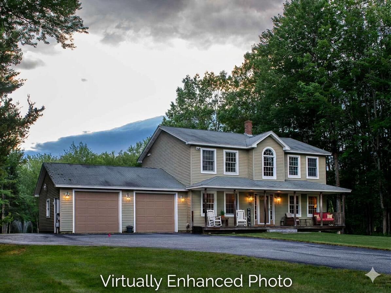
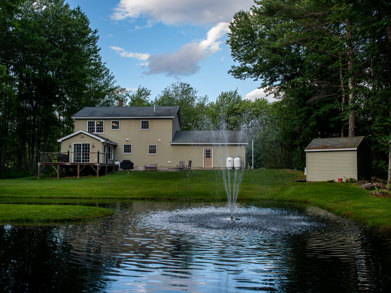
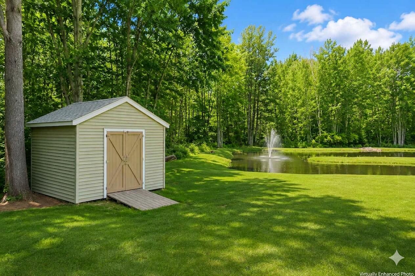
Located in the Fairview school district, this charming 4-bedroom Colonial sits on 2.6 private acres. Tucked back from the road, this home provides a peaceful setting complete with your own pond featuring a water fountain--perfect for enjoying the outdoors right at home. Deer sightings are not uncommon in the backyard. Inside, you'll find a classic layout with ample space for everyday living. The first-floor bedroom would make an ideal office for the at-home worker. Primary bedroom has bath and walk-in closet. The enclosed porch offers 196 Sq Ft additional seasonal living space and provides a great 3-season retreat, while the recently added patio off the back of the home is ideal for relaxing or entertaining. Newer heat pumps offer efficient heating and cooling year-round. A whole-house generator offers added peace of mind, especially for those working from home. Conveniently located just a short distance from local amenities, such as golf courses, Lost Vallet Ski Area, Mt Apatite and beautiful Taylor Pond, this property combines privacy with accessibility. Septic System is designed for 3 bedrooms. Don't miss the opportunity to make this serene setting your new home.