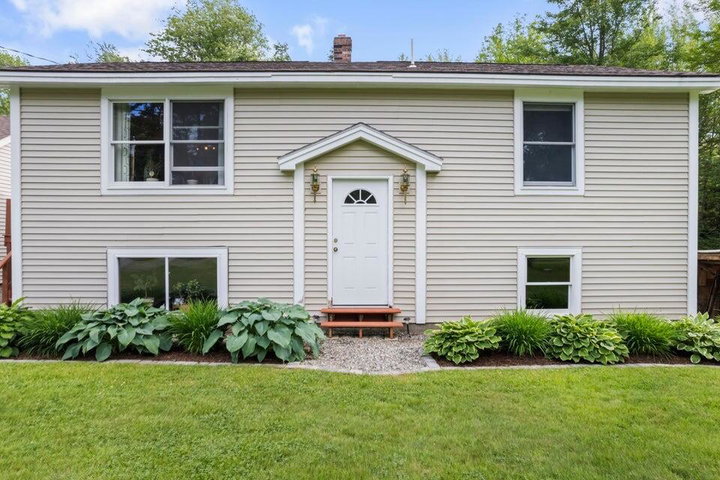
Welcome to this beautifully updated 3 bedroom, 2 bath home offering 1,523 square feet of comfortable living space on a peaceful 1.37 acre lot in a desirable neighborhood in Belgrade.
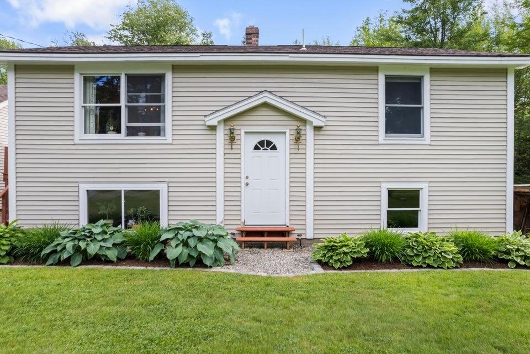
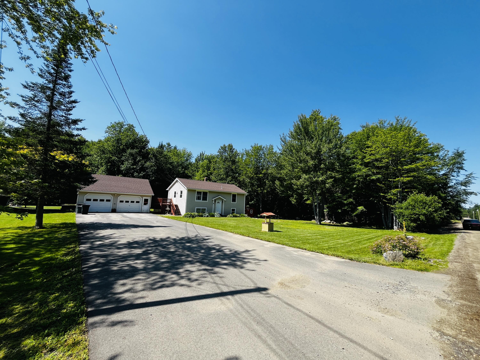
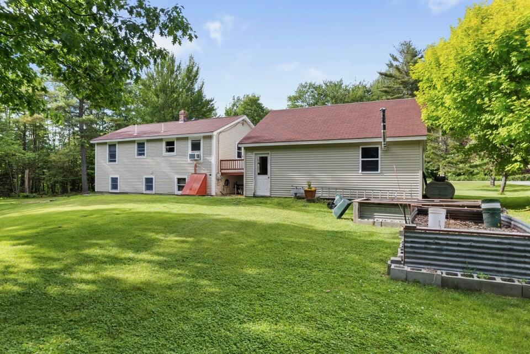
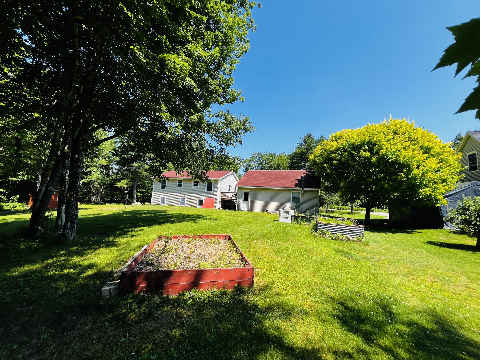
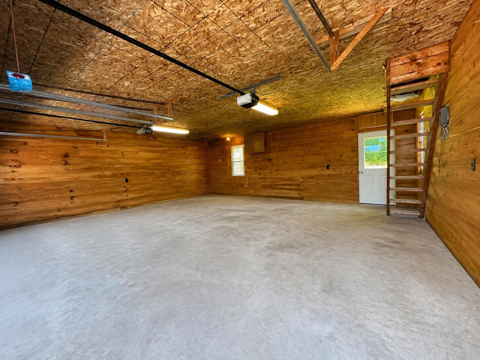
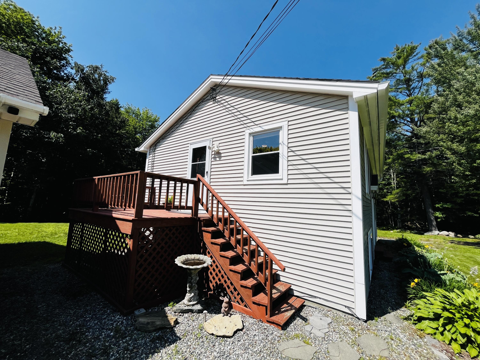
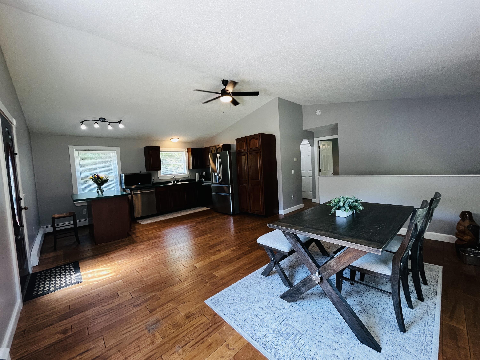
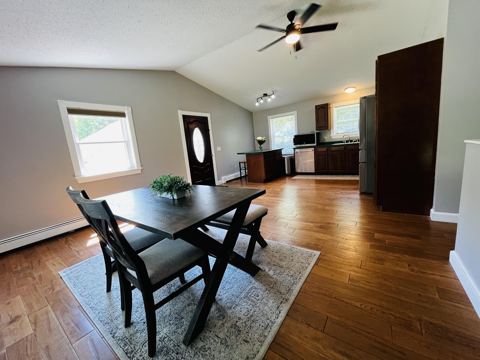
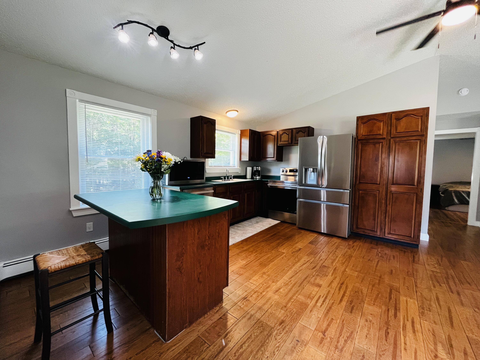
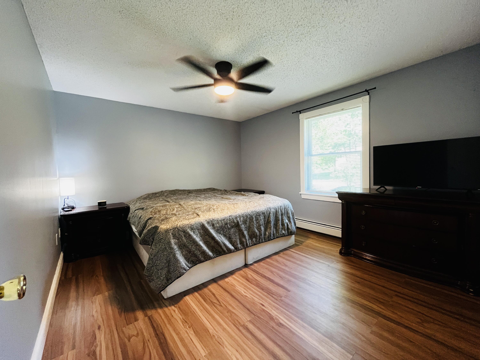
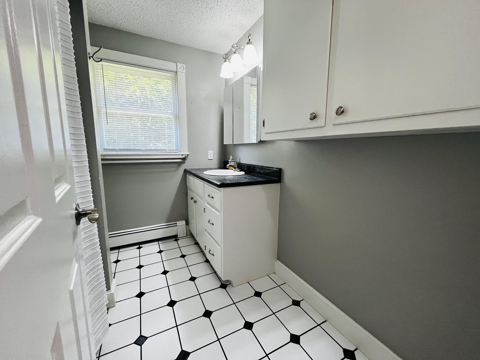
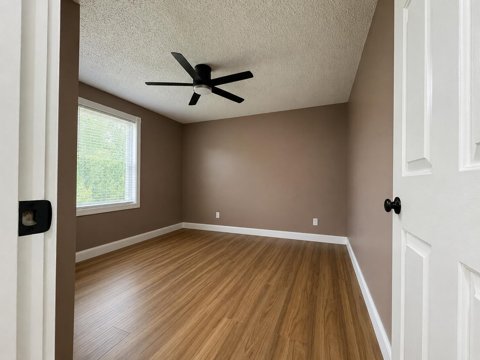
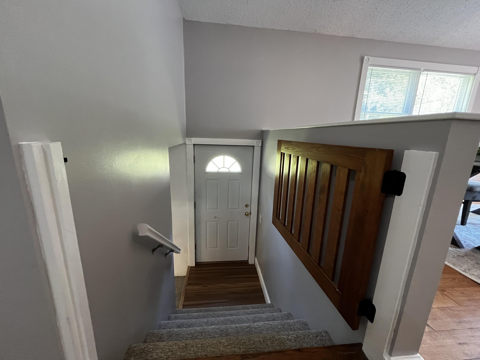
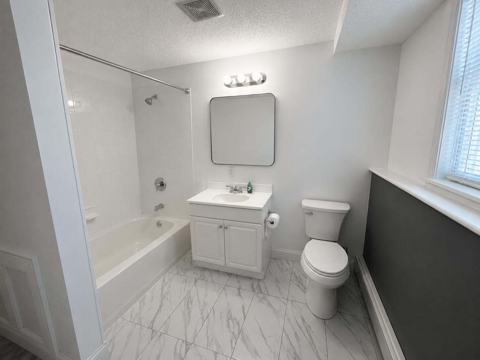
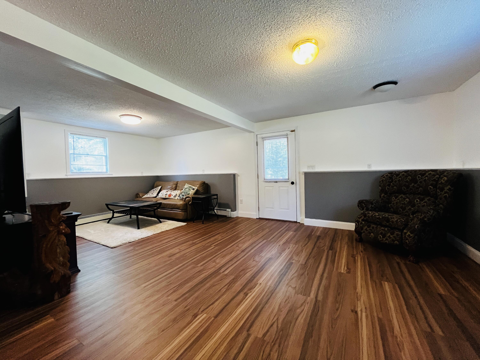
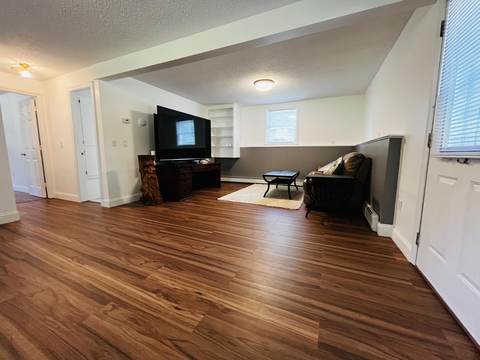
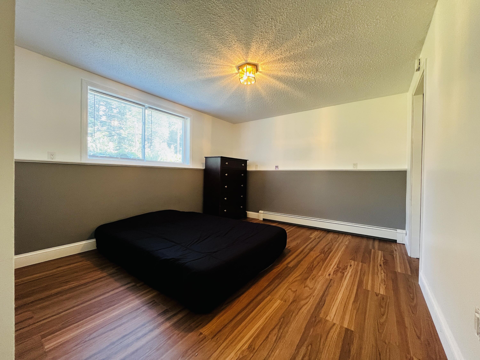
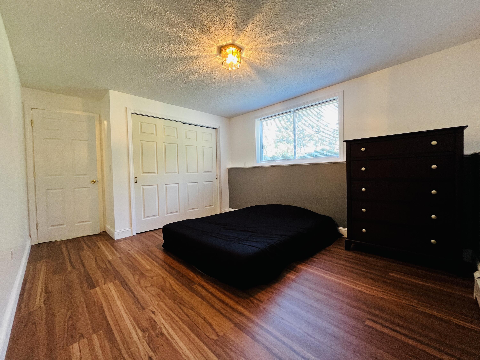

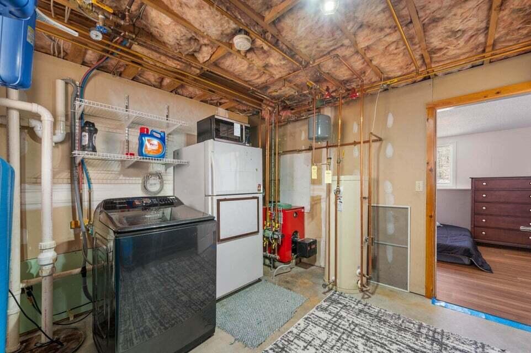
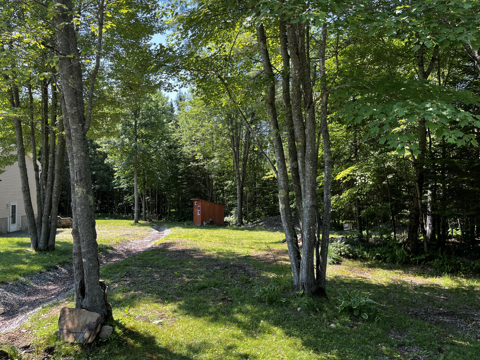
Welcome to this beautifully updated 3 bedroom, 2 bath home offering 1,523 square feet of comfortable living space on a peaceful 1.37 acre lot in a desirable neighborhood in Belgrade. Thoughtfully renovated from top to bottom, this move-in ready property combines modern updates with the tranquility of country living. The home features a beautifully remodeled lower level, including a full bathroom renovation, new flooring throughout the entire downstairs and both upstairs bedrooms, fresh paint throughout the home, updated ceiling fans, and a bright, inviting interior. The kitchen has been refreshed with stainless steel appliances. Major improvements provide peace of mind, including roof and heating system (both less than 4 years old), brand-new gutters, a newly constructed retaining wall, and an extensive drainage system that routes water through a new 100-foot drainage trench. Outside, you'll enjoy the privacy and beauty of 1.37 acres with a backyard fire pit, a small deck perfect for relaxing or grilling. The detached two car garage offers excellent storage and is already equipped with propane heat hookups, along with a spacious walk-up loft providing additional storage or potential workshop space. The road serving the community is currently being completely reconstructed and is expected to be finished within the next month. If you've been searching for a home where the major updates are already complete, allowing you to simply move in and enjoy, this Belgrade property is one you won't want to miss.