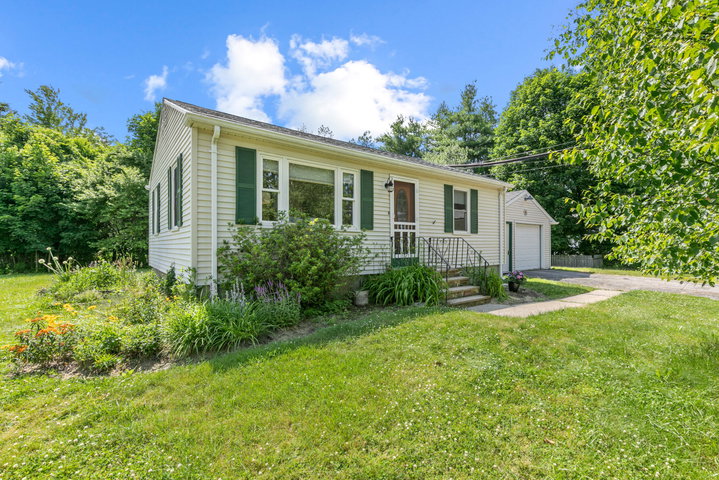
Thoughtfully updated and effortlessly inviting, this charming two-bedroom residence offers the perfect blend of comfort, functionality, and privacy.
contact 207-650-6176
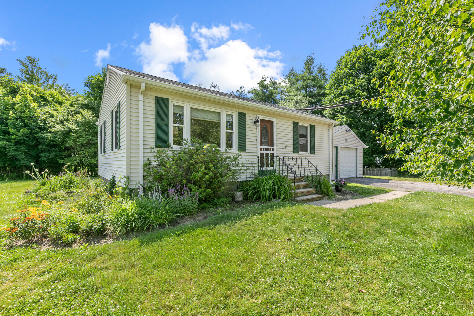
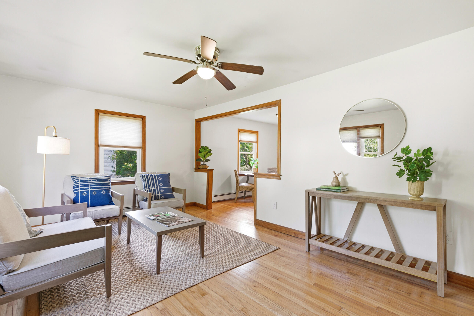
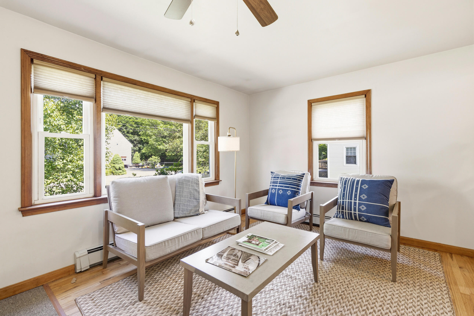
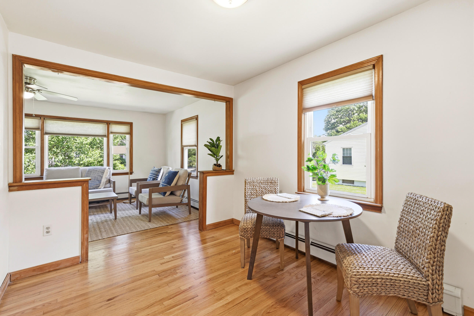
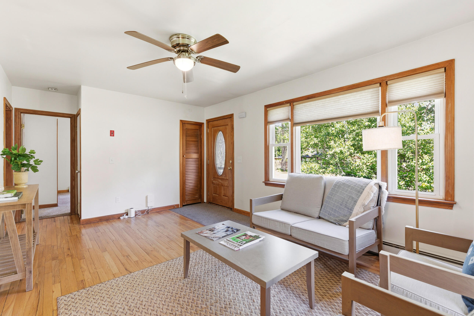
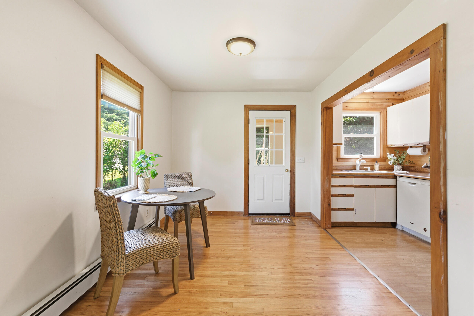
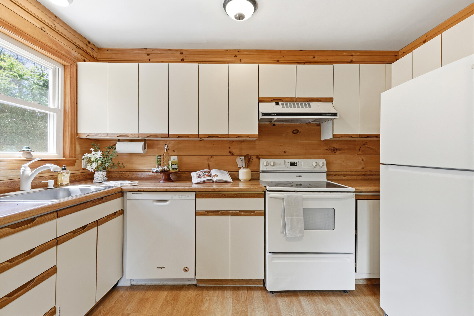
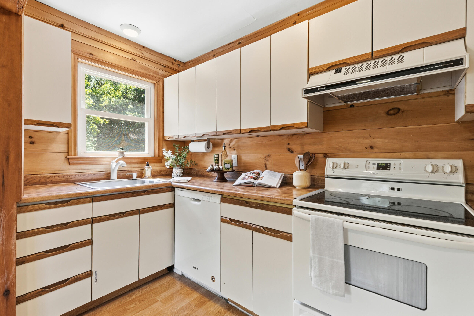
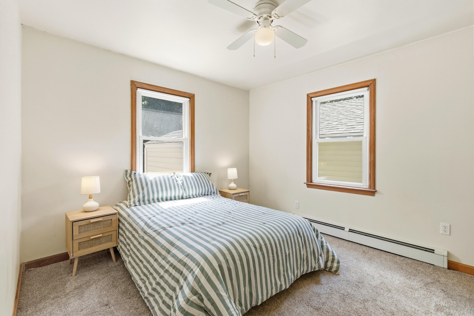
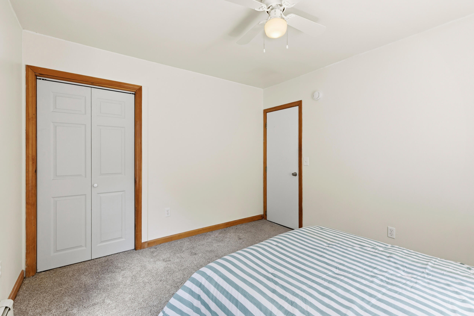
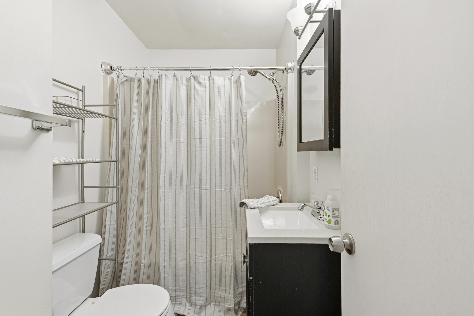
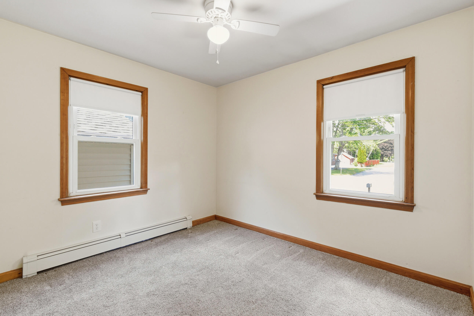
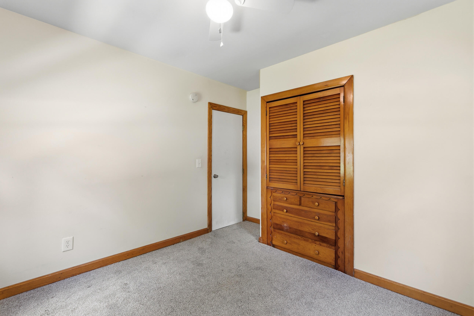
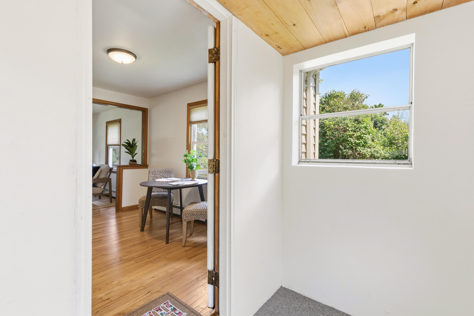
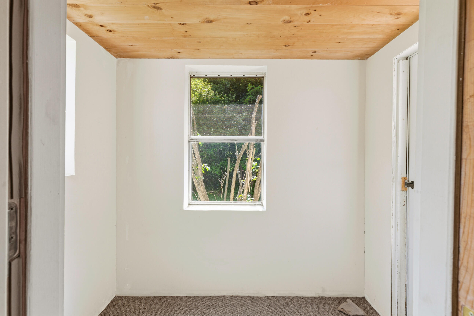
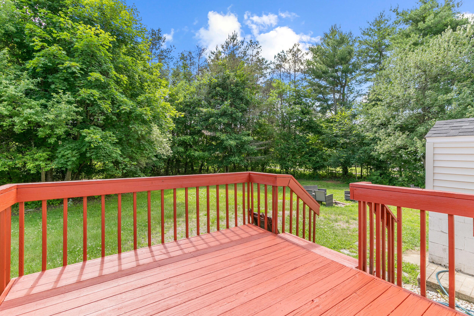
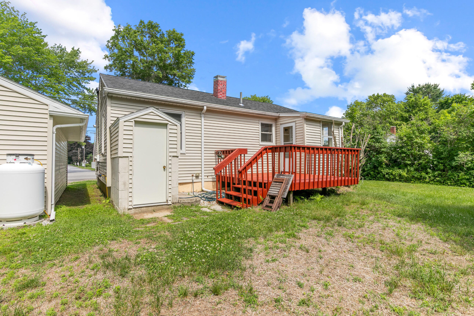

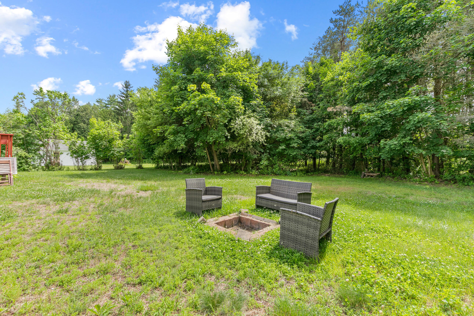
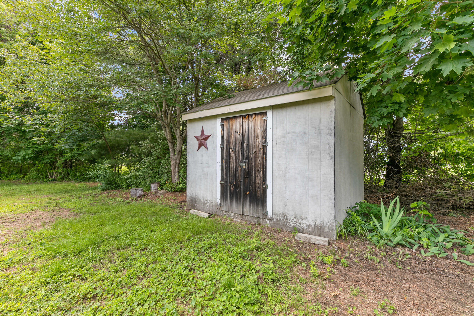
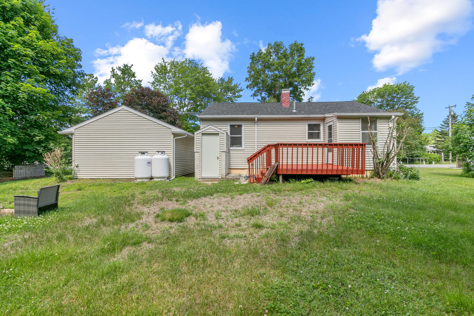
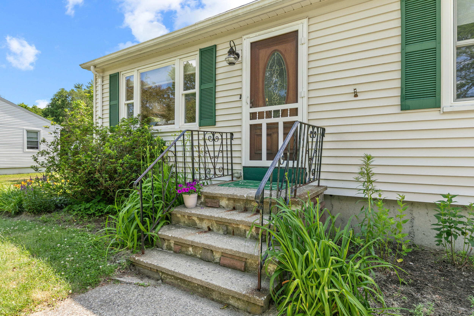
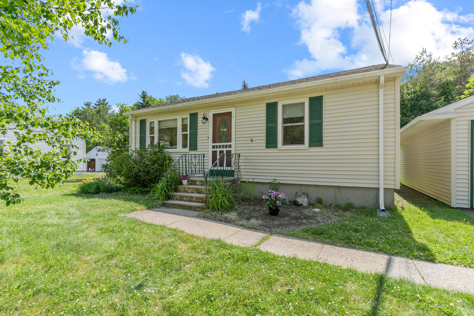
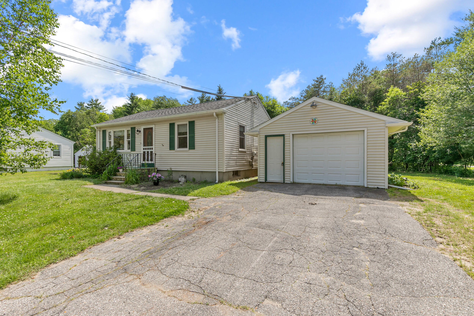
Thoughtfully updated and effortlessly inviting, this charming two-bedroom residence offers the perfect blend of comfort, functionality, and privacy. With a brand-new roof and newer heating system already in place, the home is ready for its next chapter--allowing you to focus on enjoying the lifestyle it offers. Designed with easy living and entertaining in mind, the open-concept layout seamlessly connects the kitchen, dining, and living spaces. The dining area opens to a newly painted deck overlooking an exceptionally private backyard, creating an ideal setting for summer gatherings, quiet mornings, or evenings around the firepit. The versatile second bedroom features custom built-in storage, perfectly suited for a work-from-home office or creative space. Privately situated at the rear of the home, the primary bedroom enjoys peaceful views of the yard and garden areas, where mature landscaping and established perennials create a serene outdoor retreat with ample space for gardening and pets alike. Additional highlights include an oversized detached garage, also with a new roof, offering generous room for storage, hobbies, or workshop space, along with an unfinished basement providing even more potential. A dedicated garden shed and convenient access to downtown Westbrook, Portland, and the Maine Turnpike complete this exceptional offering.