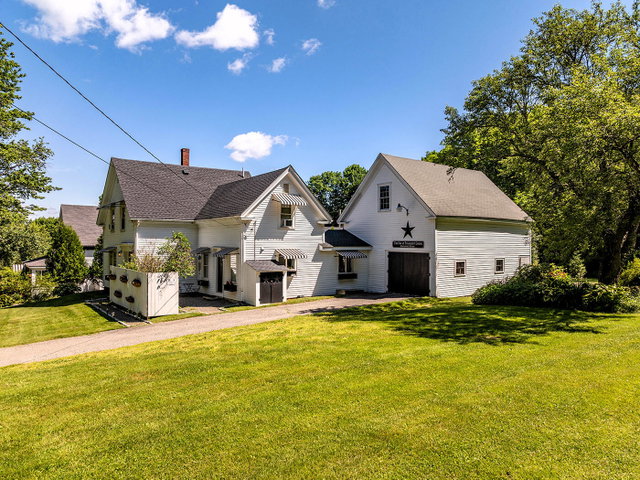
Thoughtfully and extensively renovated, this timeless farmhouse seamlessly blends historic character with modern comfort. Original wood floors and the home's classic floor plan have been carefully preserved, while every major update has been completed in the home with quality and attention to detail.
contact info@camdenre.com
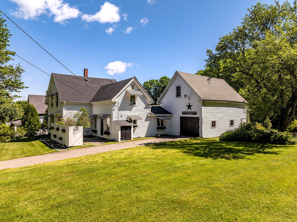
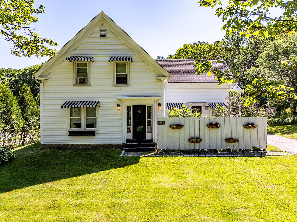
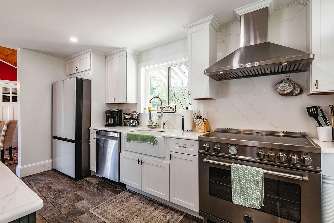
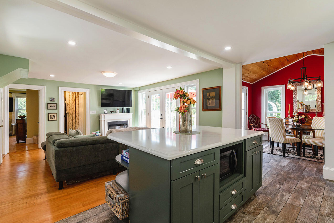
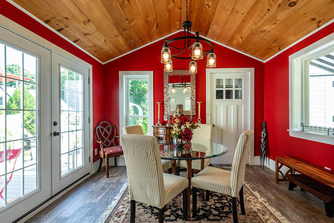
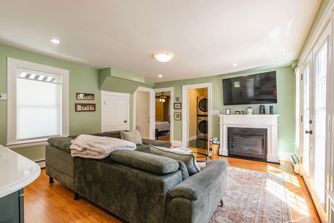
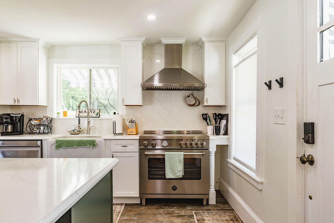
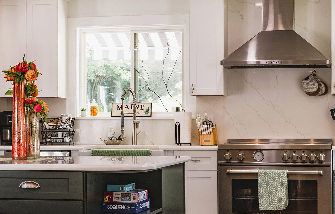
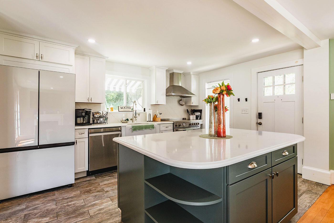
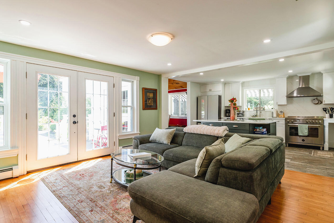
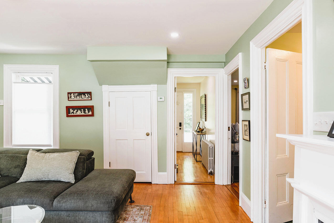
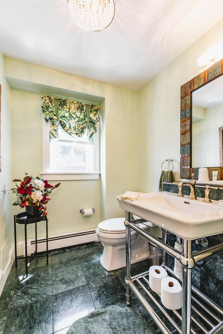
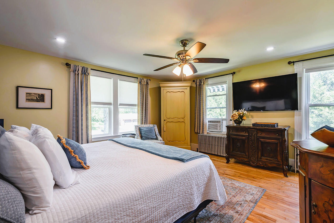
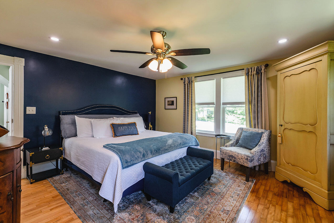
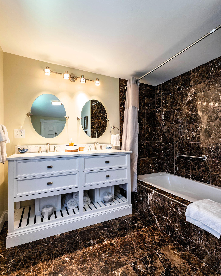
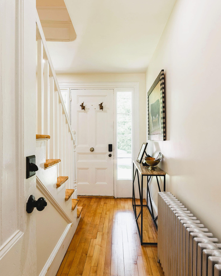
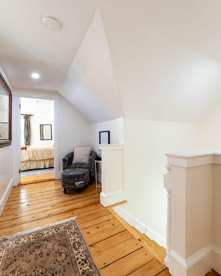
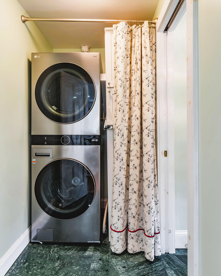
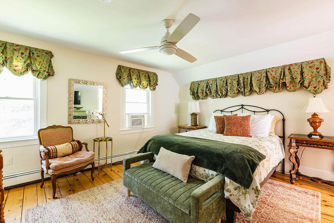
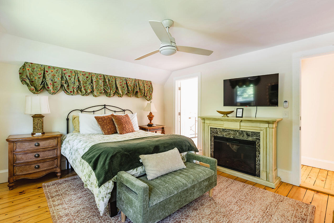
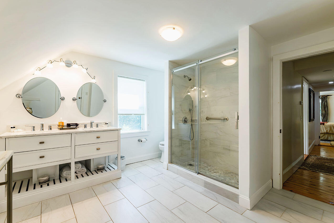
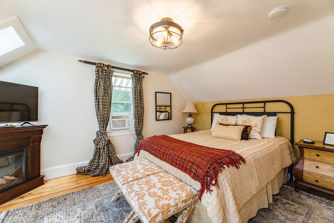
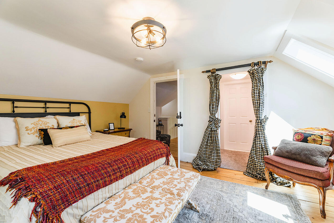
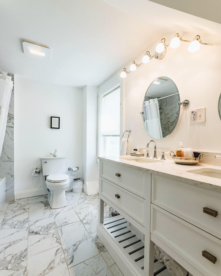
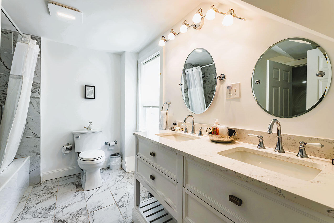
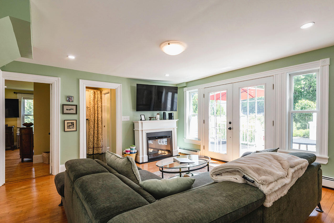
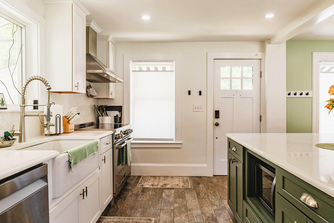
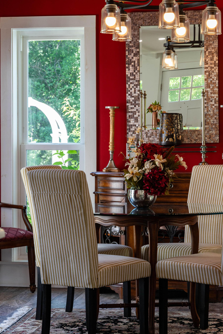
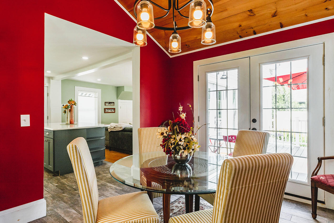
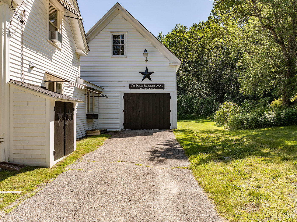
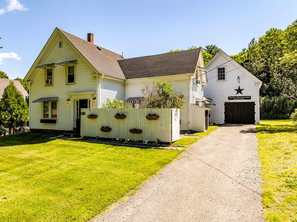
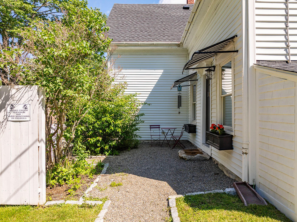
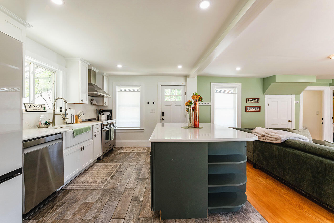
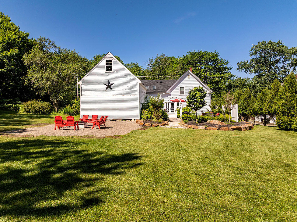
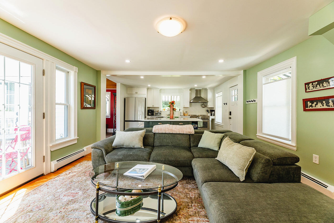
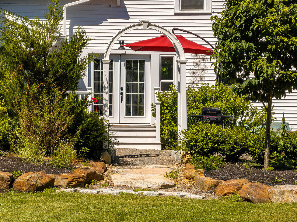
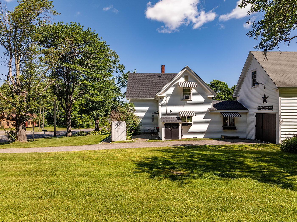
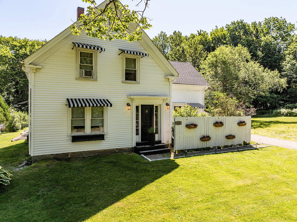
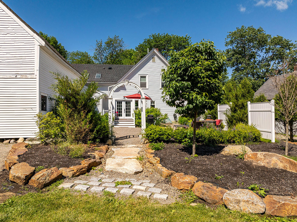
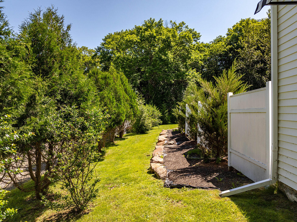
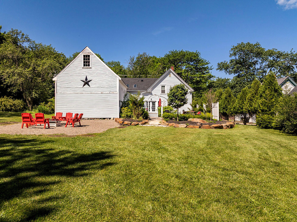
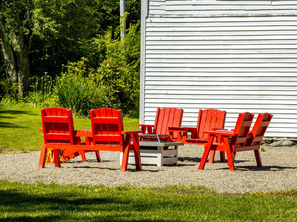
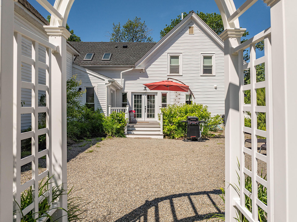
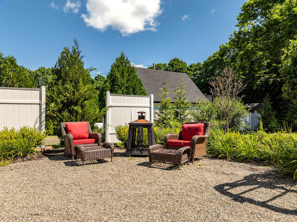
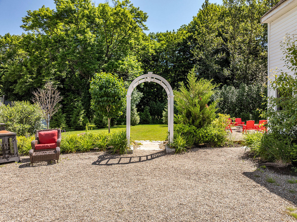
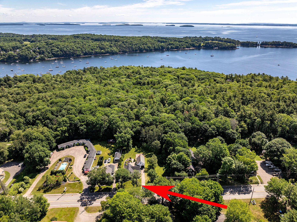
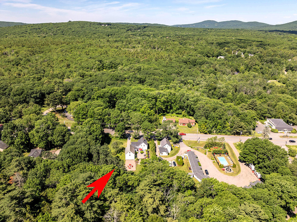
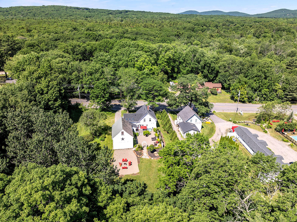
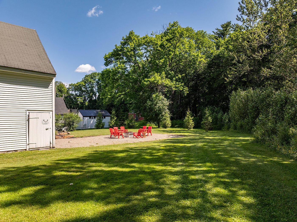
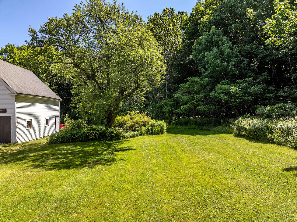
Thoughtfully and extensively renovated, this timeless farmhouse seamlessly blends historic character with modern comfort. Original wood floors and the home's classic floor plan have been carefully preserved, while every major update has been completed in the home with quality and attention to detail. Each bedroom enjoys the convenience of its own full bath, complemented by a first-floor laundry and a beautifully appointed kitchen featuring premium appliances, including a Bertazzoni range. Designed for both everyday living and entertaining, the private rear deck opens to an inviting stone patio surrounded by mature landscaping and thoughtfully designed outdoor spaces. The expansive backyard offers endless possibilities. The attached barn provides a blank slate and exceptional flexibility, ready to be transformed into a studio, workshop or whatever your vision inspires. Located just a mile from Rockport Harbor, you'll enjoy easy access to the waterfront, coffee shops, Bleeker & Greer Market, public parks, and the many attractions that make this coastal village one of Midcoast Maine's most desirable destinations. This is a rare opportunity to own a beautifully restored farmhouse where the hard work has already been done, allowing you to simply move in and enjoy an exceptional home and lifestyle. A great property for a home occupation with a great rental history.