Sanford
$369,000
23 Plaza Drive
mls: 1669666
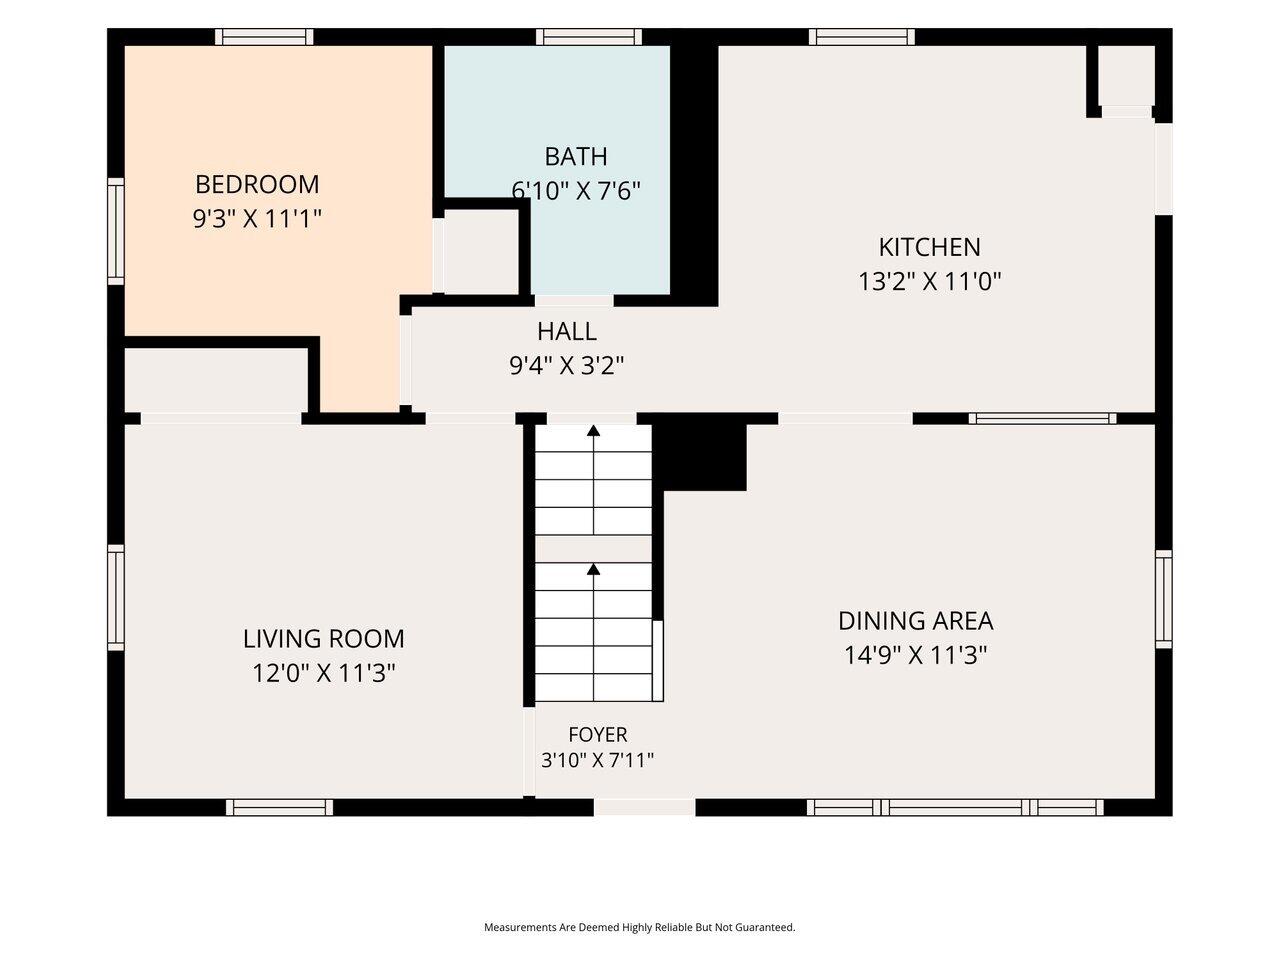
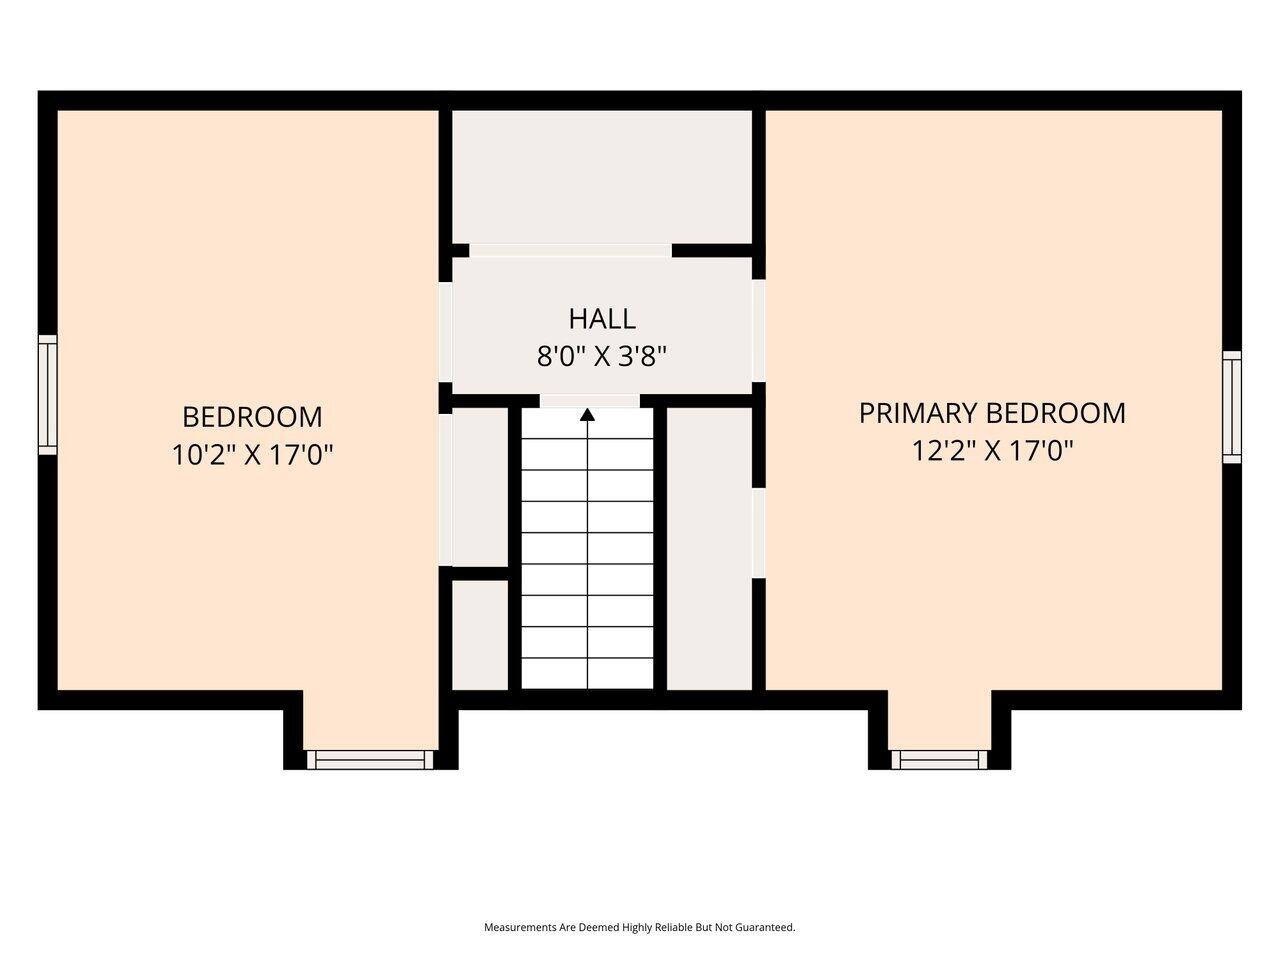
Bedrooms: 4
Bathrooms: 1
Year Built: 1982
Sq Footage: 1,152
Lot Size: 0.23
Taxes: $3,637
Status: Active Under Contract

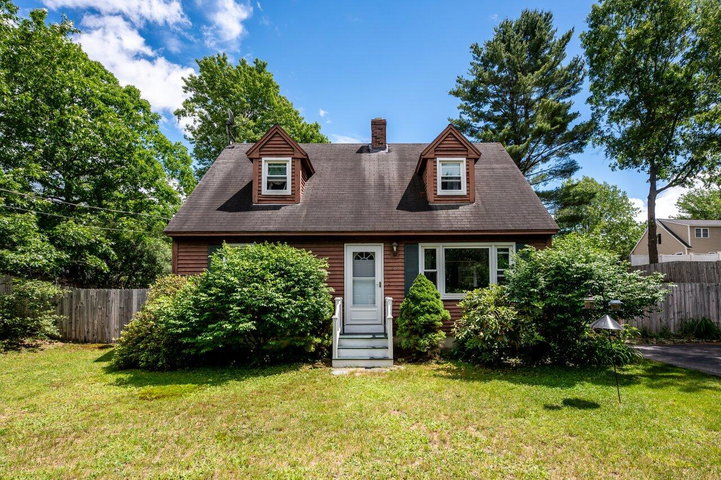
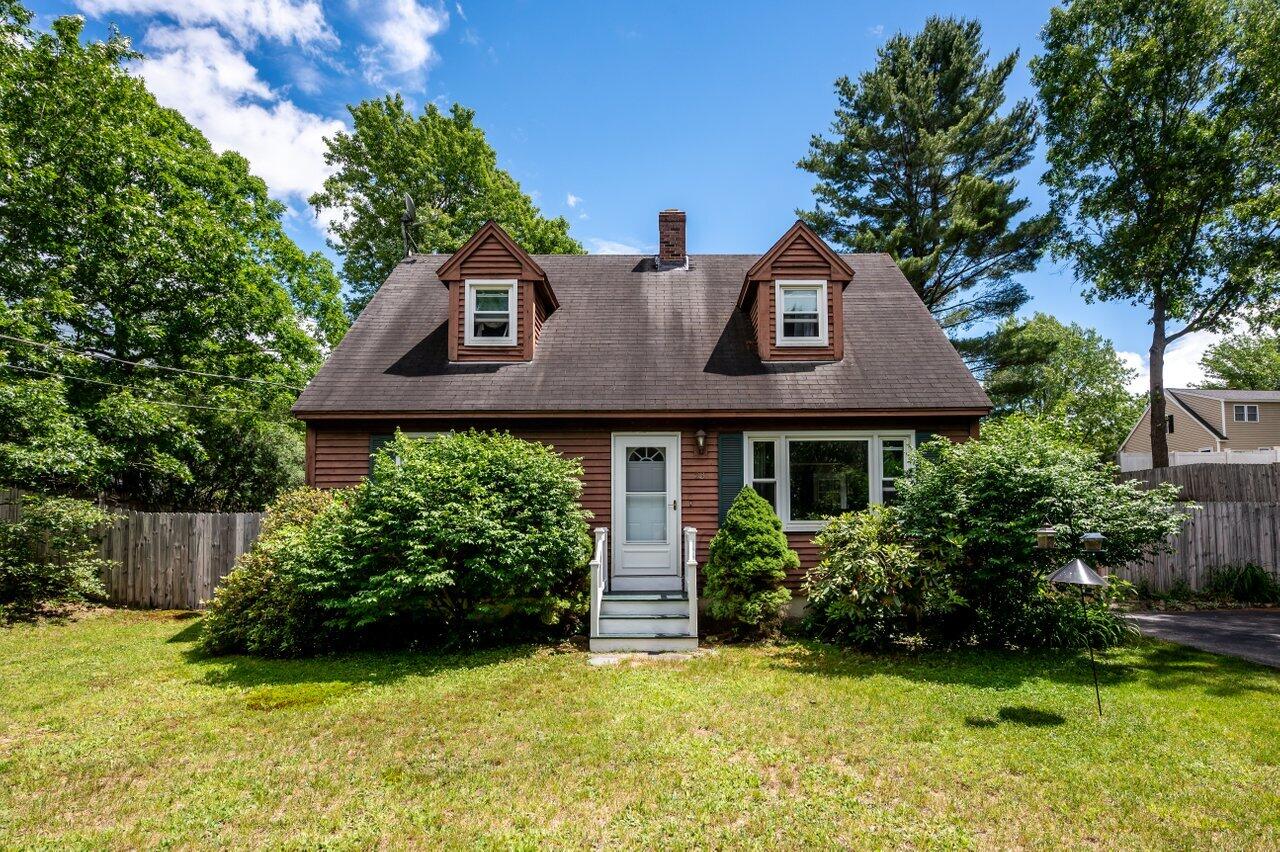
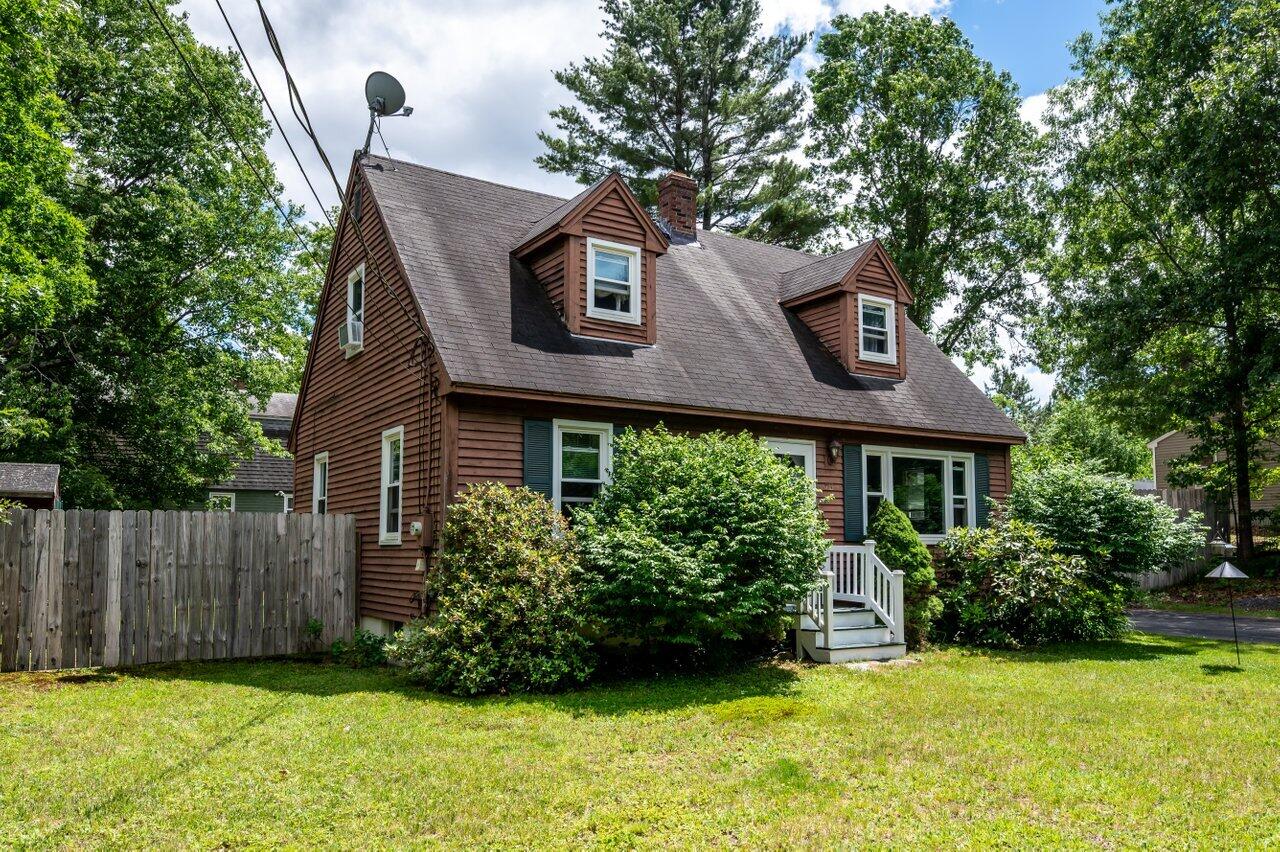
From the moment you drive up, you'll already know you've arrived home. In a beautiful, desired neighborhood, this 4 bed 1 bath Cape home awaits you! With landscaping that includes a fire bush, lilies, rose bushes, irises, azaleas, a little milkweed, a Japanese maple tree to a cherry willow that blooms a vibrant fuchsia like color in early spring.
Listed by: Keller Williams Coastal and Lakes & Mountains Realty

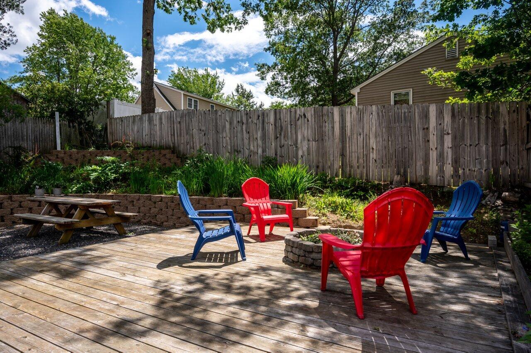
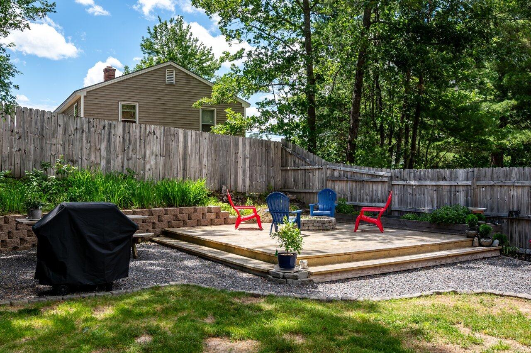
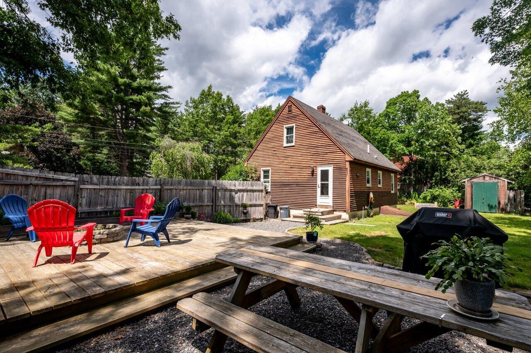
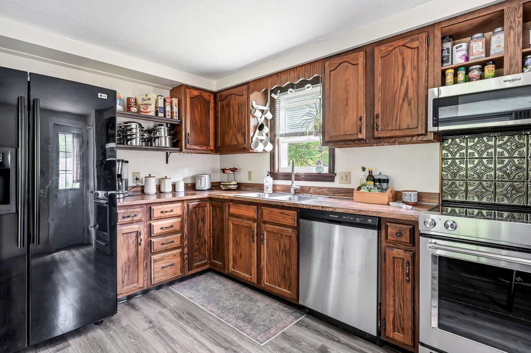
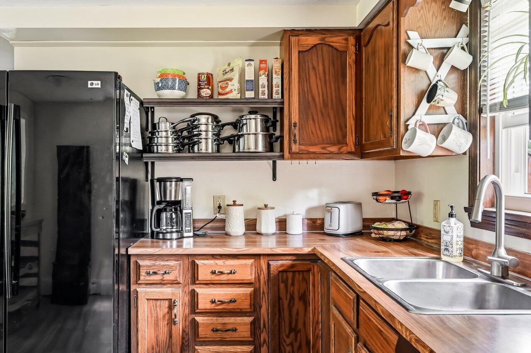
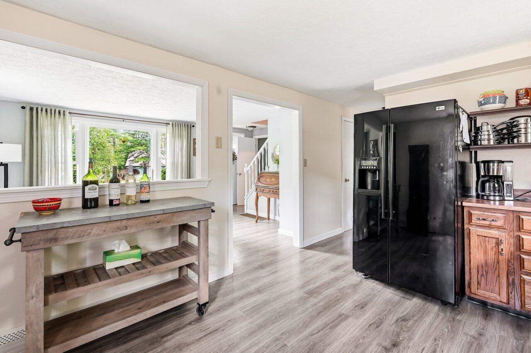
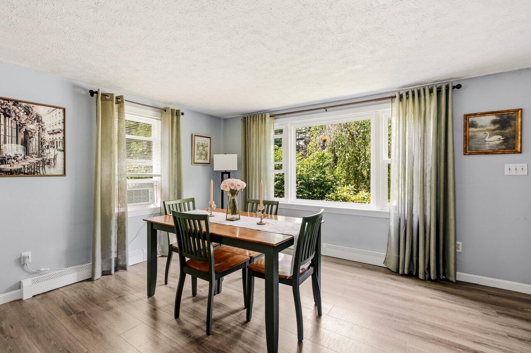
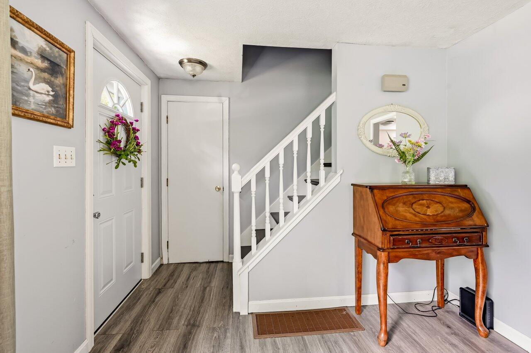
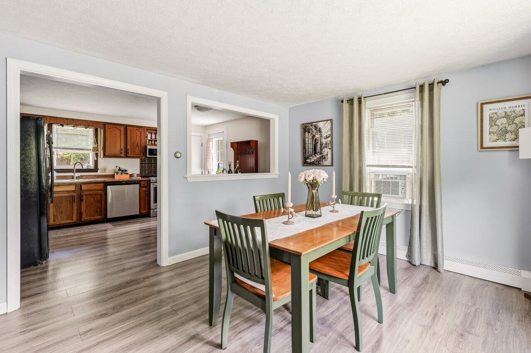
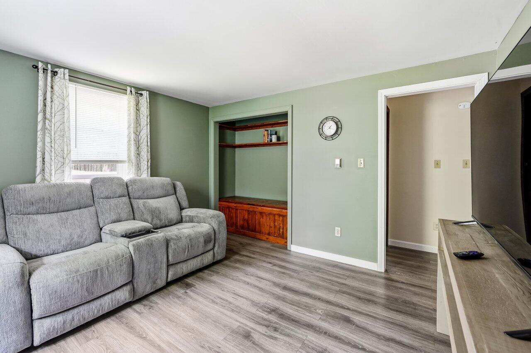
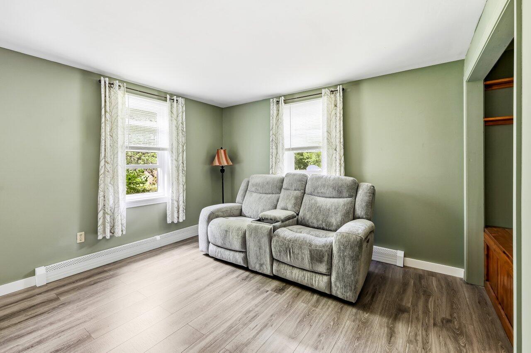
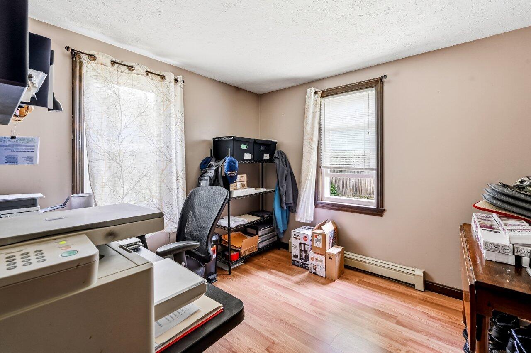
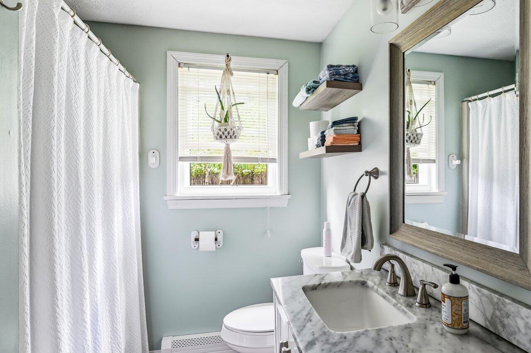
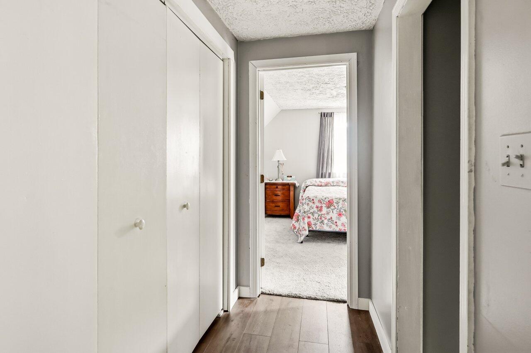
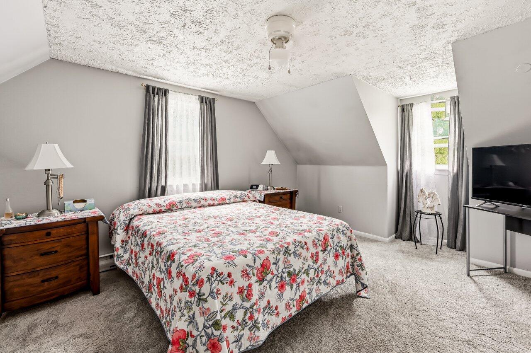
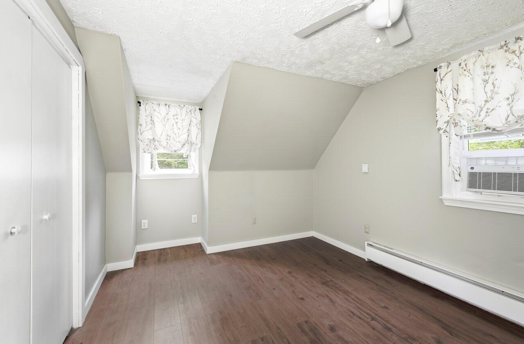
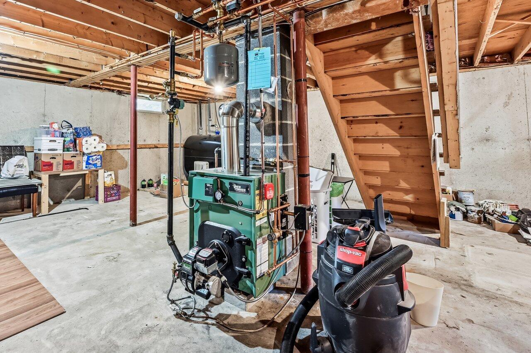
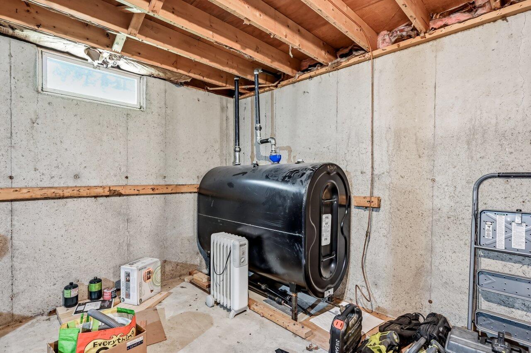
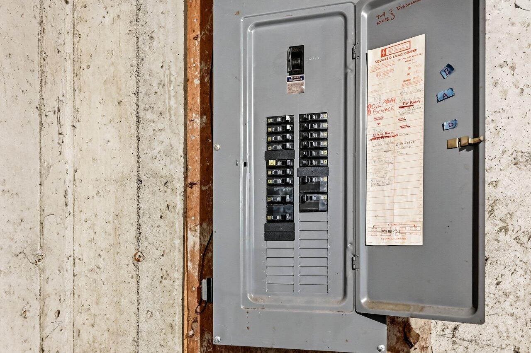
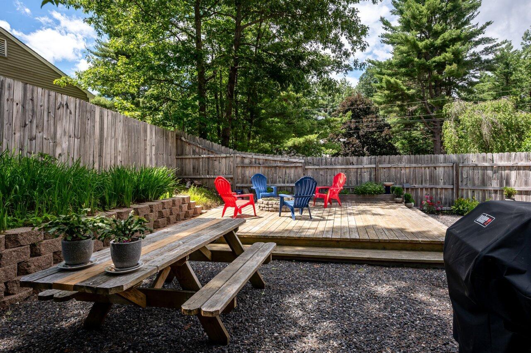
From the moment you drive up, you'll already know you've arrived home. In a beautiful, desired neighborhood, this 4 bed 1 bath Cape home awaits you! With landscaping that includes a fire bush, lilies, rose bushes, irises, azaleas, a little milkweed, a Japanese maple tree to a cherry willow that blooms a vibrant fuchsia like color in early spring. How you'll enjoy those moments while you're sitting out back in your fenced in yard on your patio deck. Inside you'll find finishes such as new flooring, carpet, bathroom vanity, toilet, lights and new tilt windows with a warranty that conveys with the home. Appliances including new stove, dishwasher, dryer and a Whirlpool range hood microwave. New breaker switches, boiler/furnace and a 175 gallon oil tank as well. Minutes to shopping, schools and routes 4 and 202. Come see the many things this home has for you. 24 hr notice. Pre-approval letter/ proof of funds required prior to showing.
Listed by: Keller Williams Coastal and Lakes & Mountains Realty

Above Grade Finished Area
1152.00
Accessibility Features
Appliances
Dishwasher, Dryer, Microwave, Electric Range, Refrigerator, Washer
Architectural Style
Cape Cod
Basement
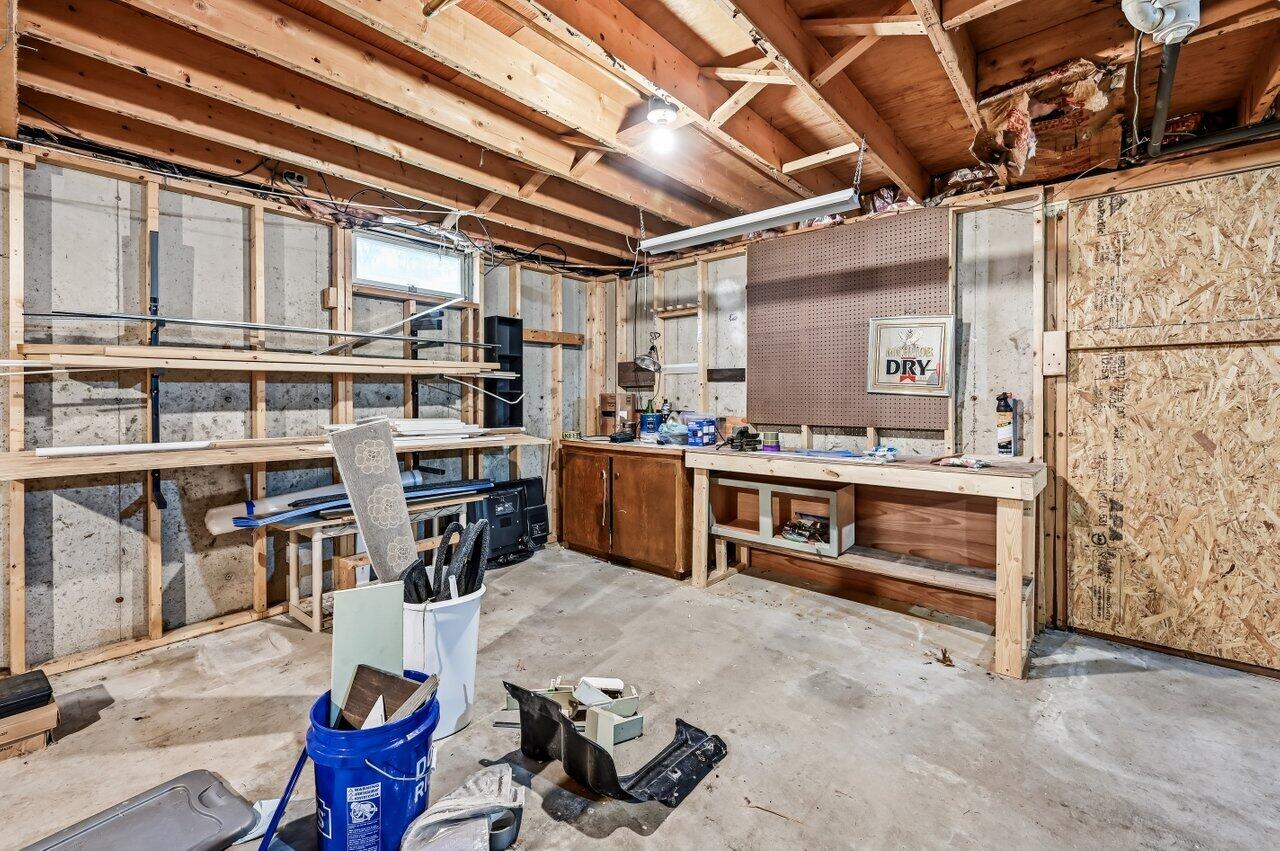
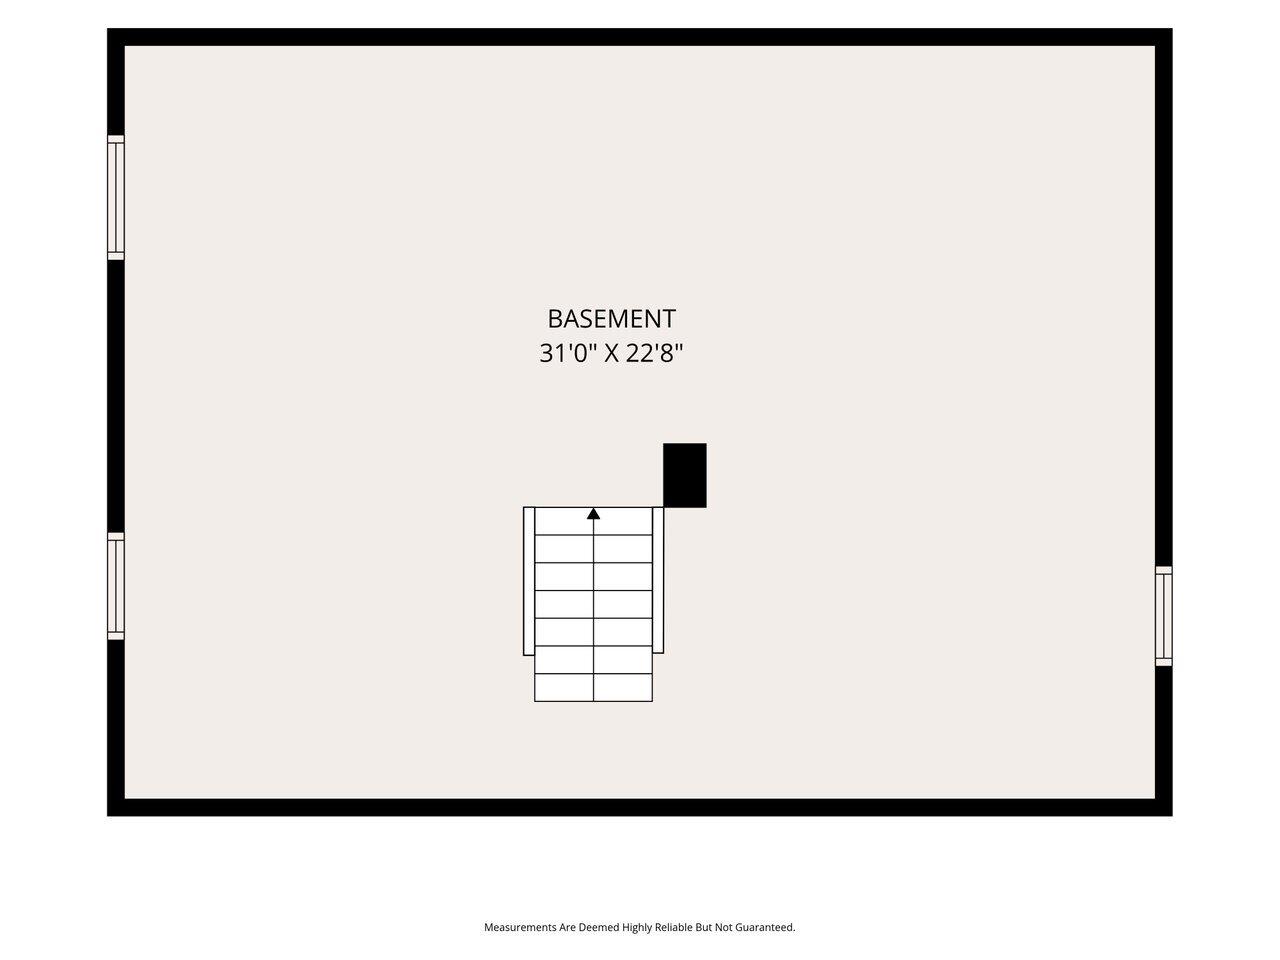
Bulkhead, Interior Entry, Daylight, Full, Unfinished
Bathrooms Full
1
Bathrooms Half
0
Bathrooms Total Integer
1
Bedrooms Total
4
Below Grade Finished Area
0.00
Body Type
Building Area Total
1152.00
Construction Materials
Wood Frame, Clapboard
Cooling
None
Electric
Circuit Breakers
Exterior Features
Fireplaces Total
0
Flooring
Carpet, Laminate
Foundation Details
Poured Concrete
Green Energy Efficient
Heating
Electric, Oil, Hot Water
Heating Yes/No
1
Interior Features
1st Floor Bedroom
Laundry Features
Lot Features
Near Town, Neighborhood, Cul-De-Sac
Lot Size Acres
0.2300
Other Equipment
Other Structures
Shed(s)
Parking Features
Paved, 1 - 4 Spaces, Off Street, Tandem
Patio And Porch Features
Deck, Patio
Pets Allowed
Property Condition
Roof
Shingle
Rooms Total
6
Sewer
Public Sewer
Tax Annual Amount
3637.00
Utilities
Utilities On
Water Source
Public
Waterfront Features
Year Built
1982
Zoning
RDO