Belfast
$344,000
10 Dockside Lane
mls: 1669777
Bedrooms: 2
Bathrooms: 2
Year Built: 1999
Sq Footage: 1,156
Lot Size: 21
Taxes: $5,691
Status: Active Under Contract

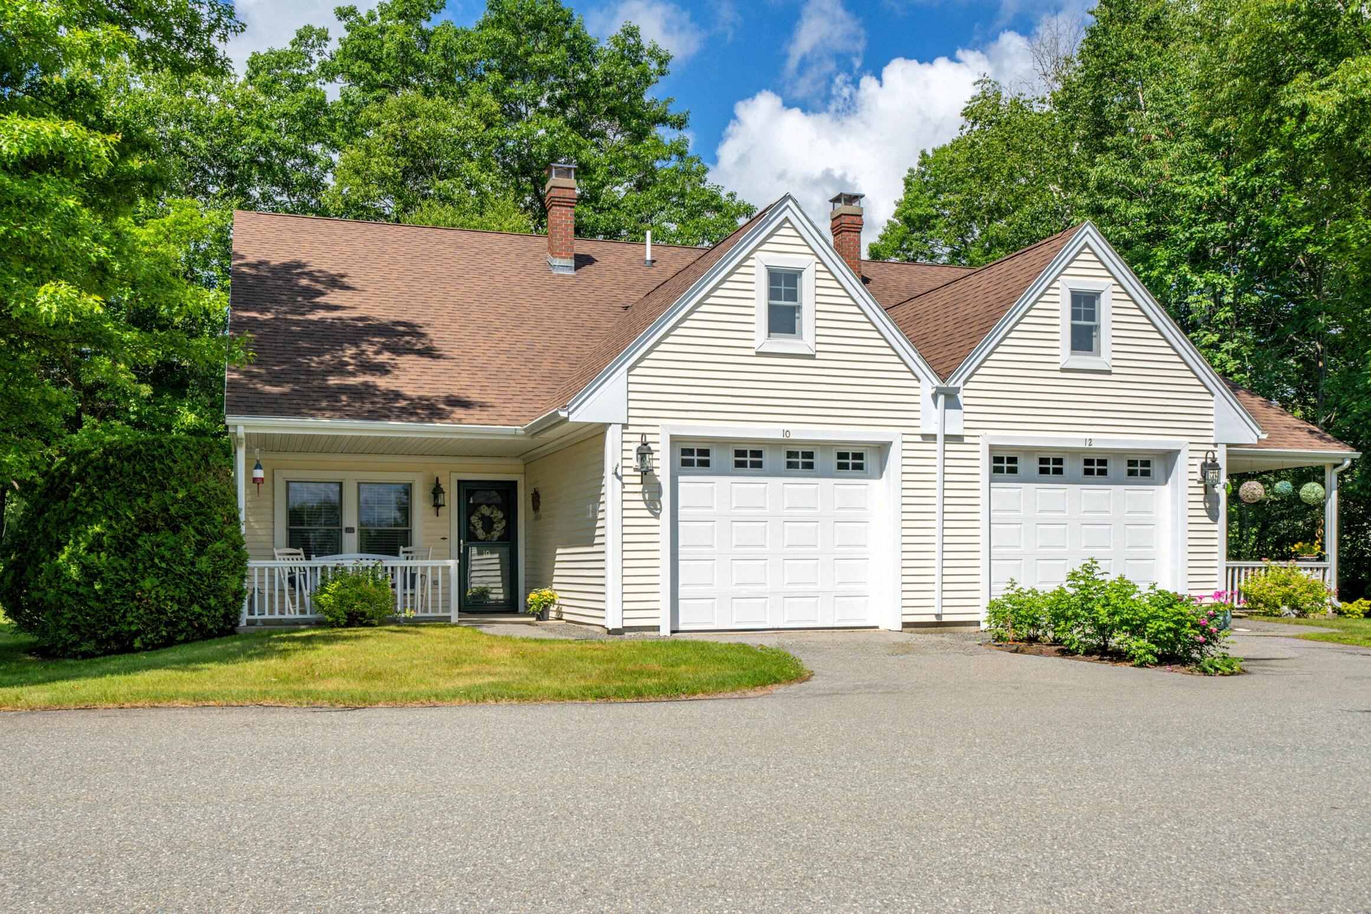
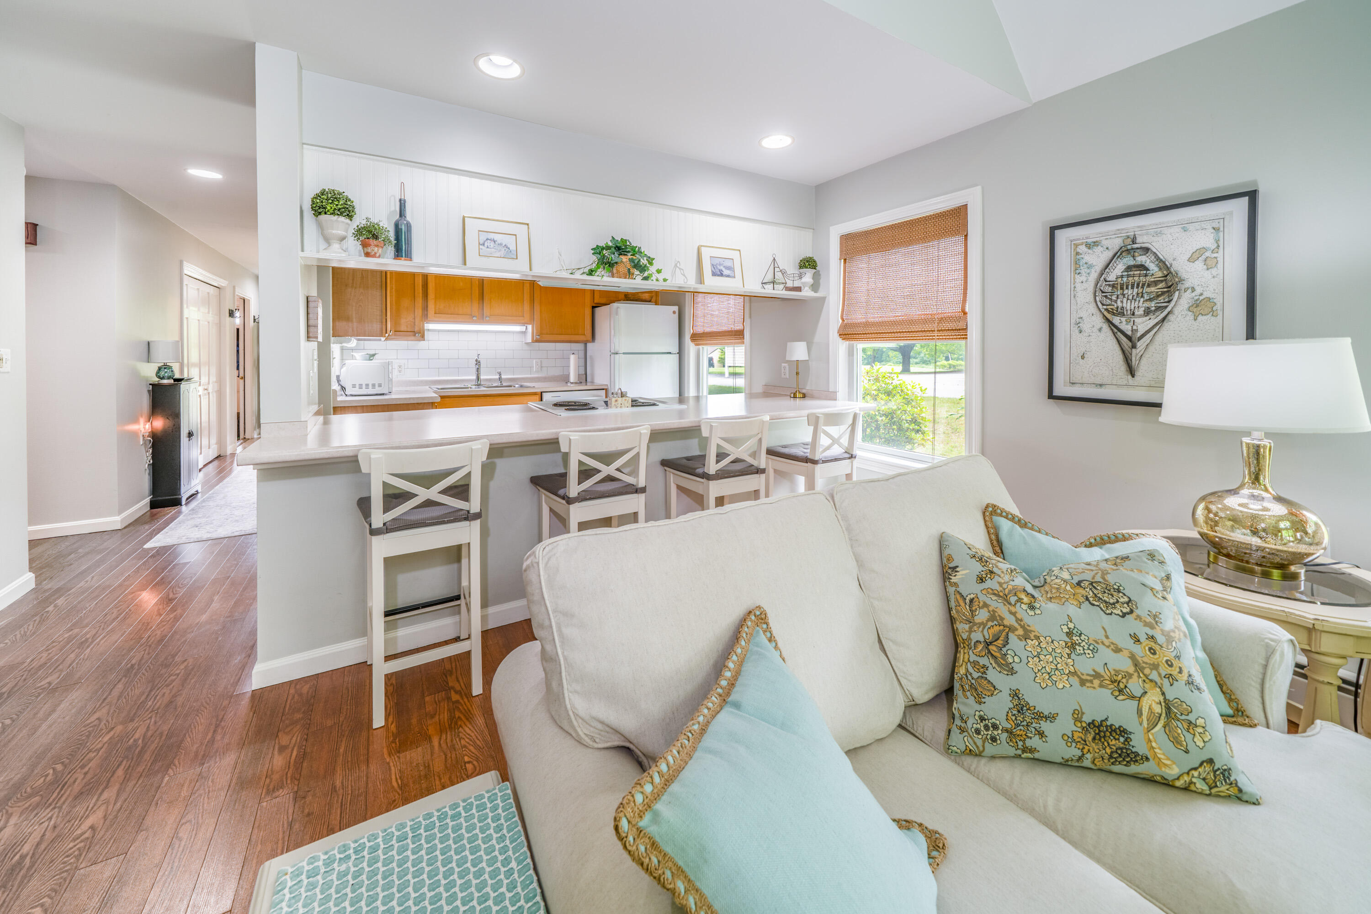
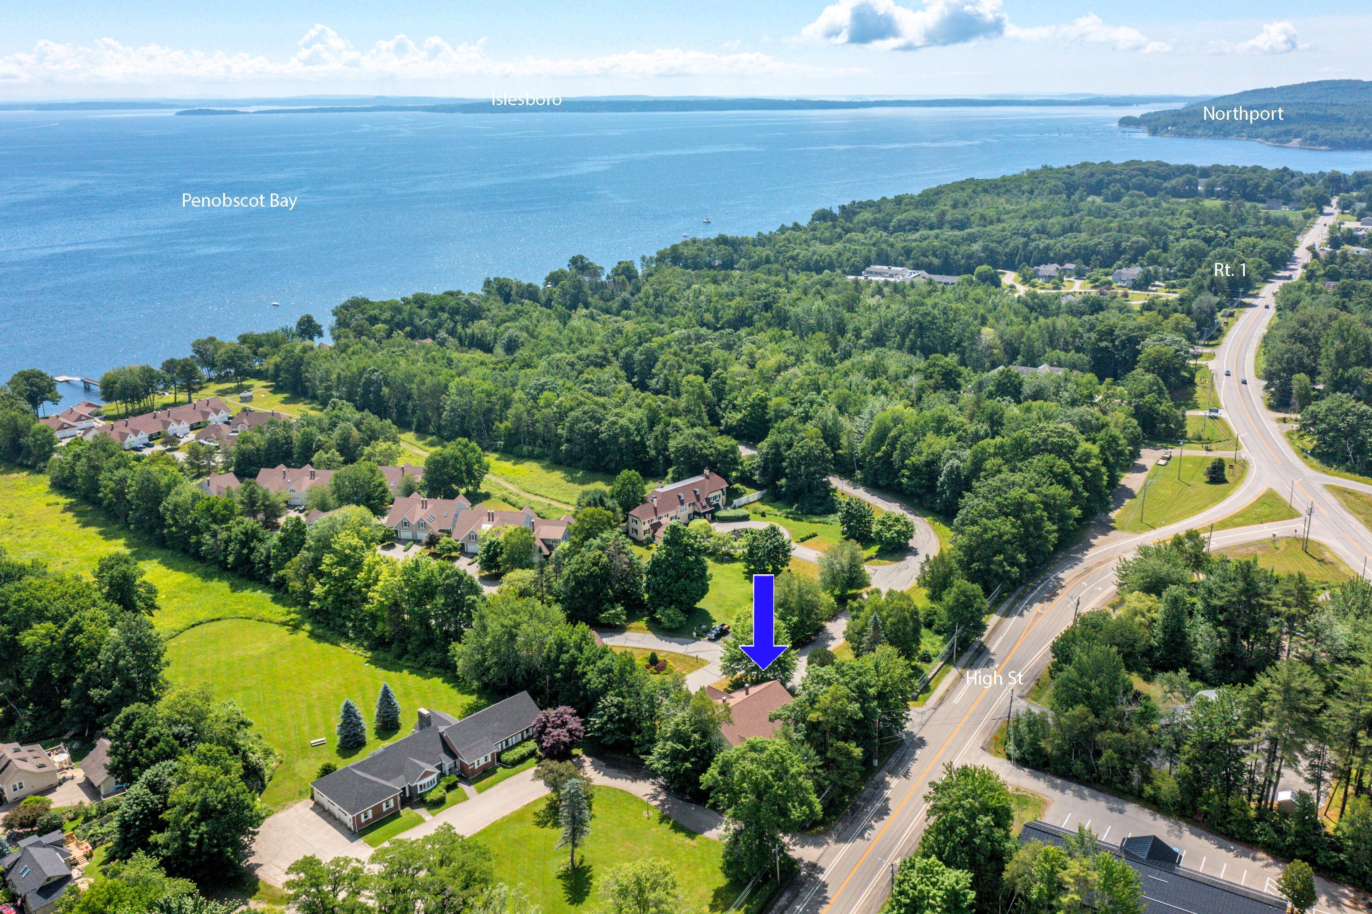
Located in Crosby Manor Estates--Belfast's only oceanfront condominium community--this picture-perfect 2-bedroom, 2-bath unit offers easy one-floor living, casual coastal charm, and a truly carefree lifestyle.
Listed by: CoastWise Realty

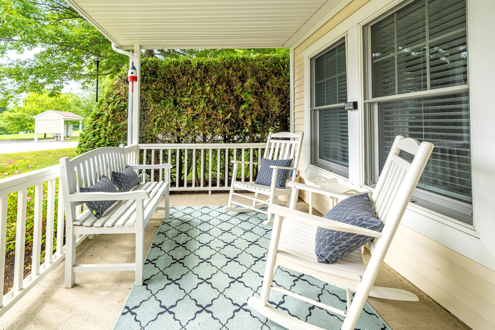
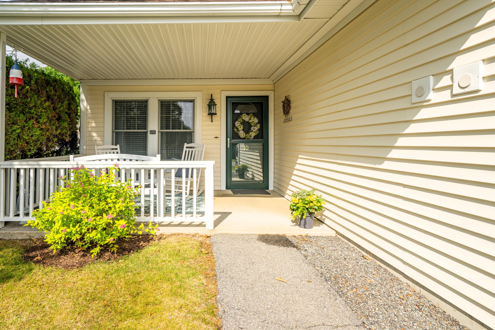
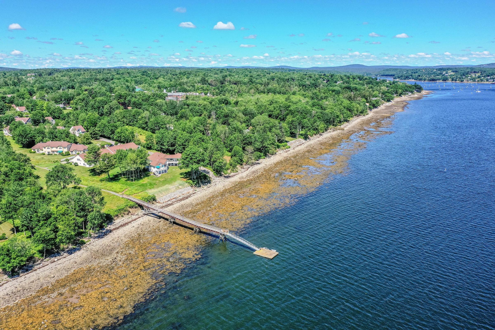
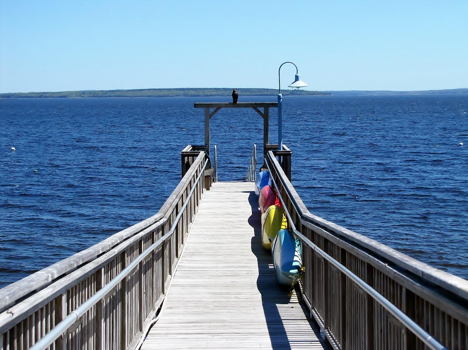
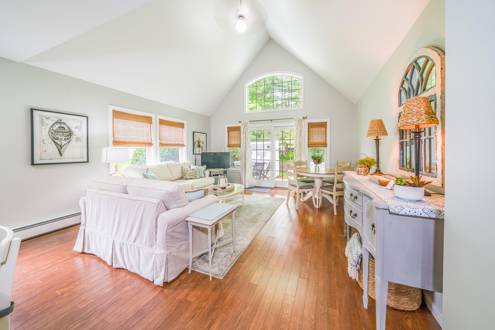
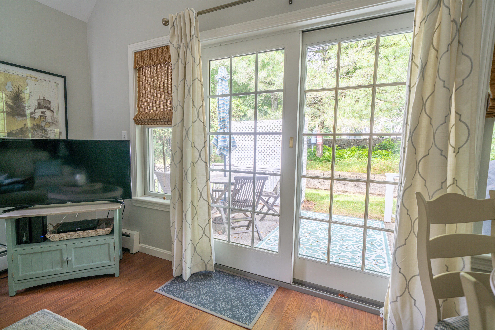
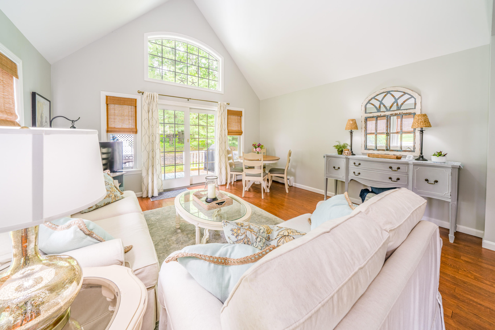
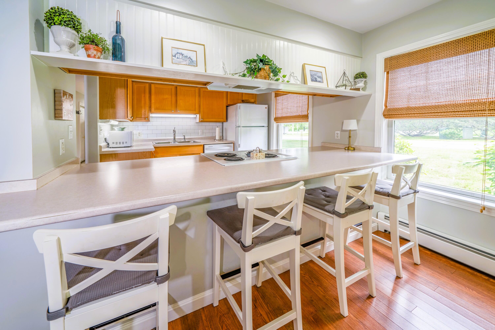
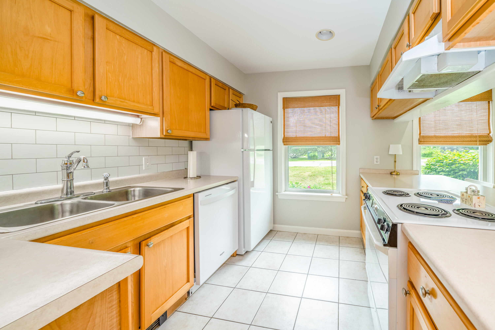
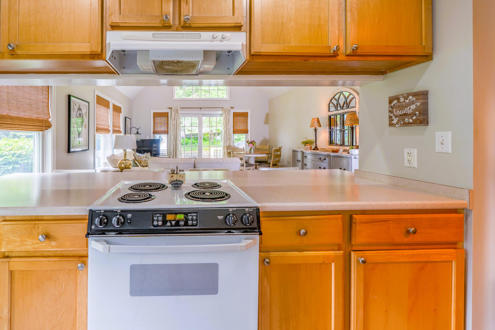
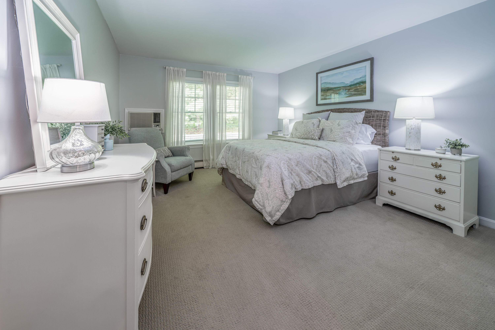
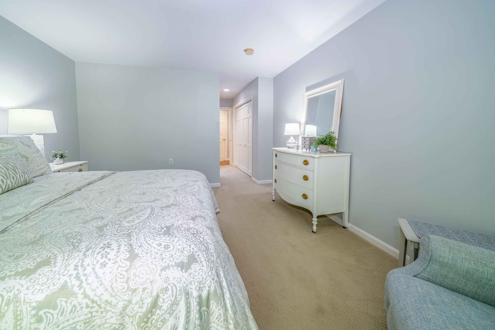
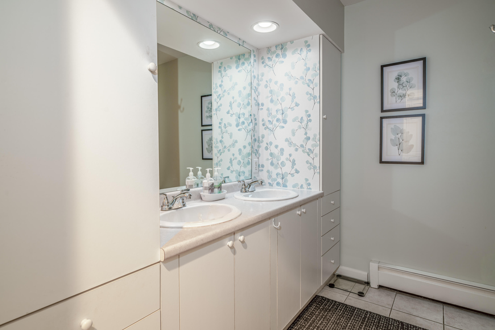
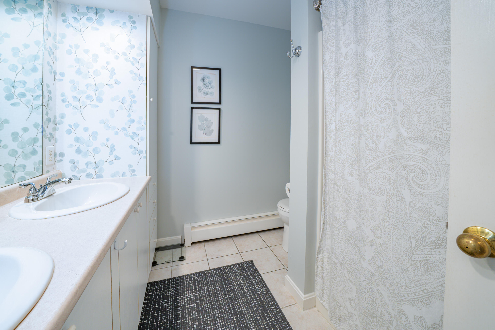
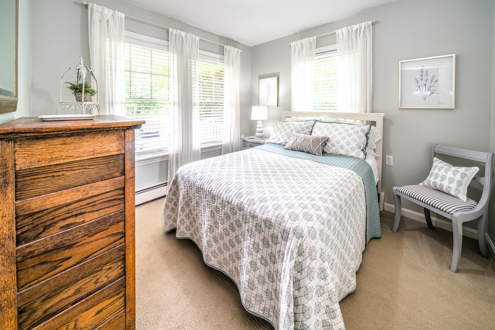
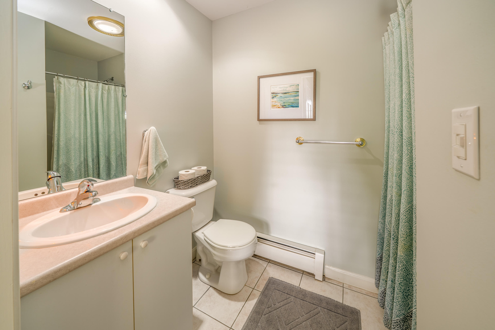
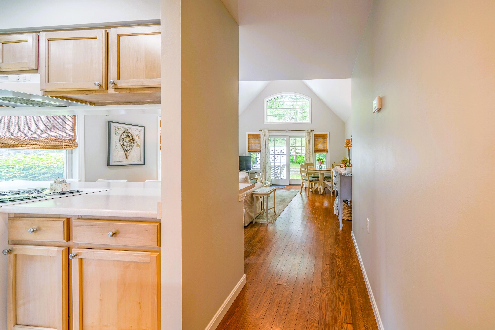
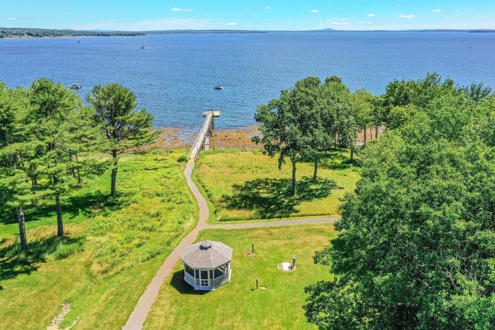
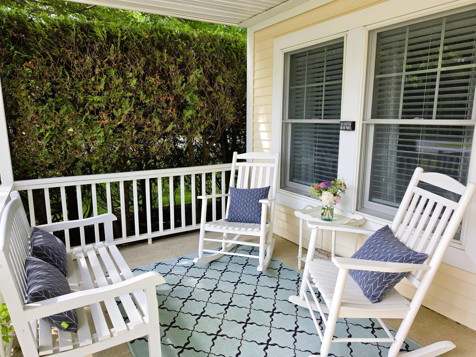
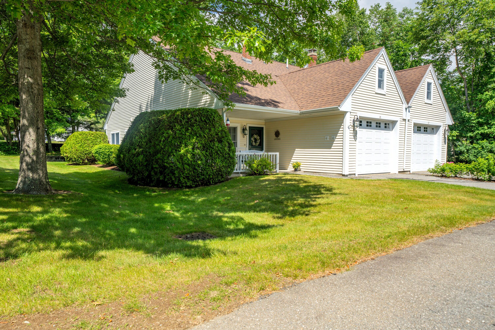
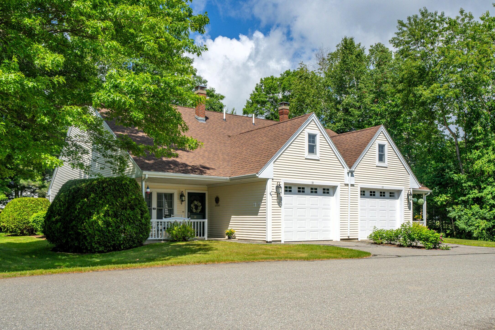
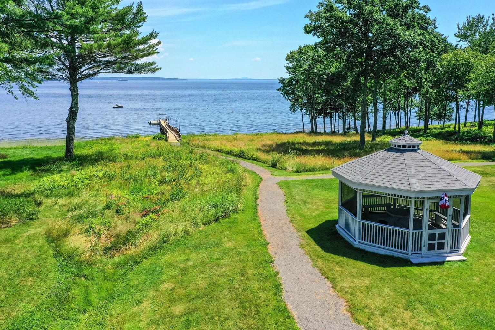
Located in Crosby Manor Estates--Belfast's only oceanfront condominium community--this picture-perfect 2-bedroom, 2-bath unit offers easy one-floor living, casual coastal charm, and a truly carefree lifestyle. In turnkey condition, the 1,056-square-foot home features two comfortable bedroom suites, each with its own bath, including a lovely primary suite with a double vanity and generous walk-in closet space. The gracious living area has a cathedral ceiling and glass doors that open to a cozy back patio, while the welcoming front porch provides another inviting spot to relax. An attached 1-car garage with storage above adds convenience, and many tasteful, lightly used furnishings convey with the sale. Crosby Manor Estates is one of mid-coast Maine's finest seaside communities, offering 675 feet of shared shore frontage on Penobscot Bay, gentle access to the water, a 310-foot deepwater pier, a guest mooring, and stunning ocean views. Enjoy a short stroll to the dock and shore or play tennis or pickleball at nearby Belfast City Park. Downtown Belfast's shops, restaurants, galleries, farmers' markets, Harbor Walk, and vibrant waterfront are just one mile away. A delightful year-round coastal retreat in an exceptional setting on the bay!
Listed by: CoastWise Realty

Above Grade Finished Area
1156.00
Accessibility Features
Appliances
Dishwasher, Dryer, Microwave, Electric Range, Refrigerator, Washer
Architectural Style
Contemporary
Association Fee
750.00
Basement
Not Applicable, Slab
Bathrooms Full
2
Bathrooms Half
0
Bathrooms Total Integer
2
Bedrooms Total
2
Below Grade Finished Area
0.00
Body Type
Building Area Total
1156.00
Construction Materials
Wood Frame, Vinyl Siding
Cooling
None
Electric
Circuit Breakers
Exterior Features
Fireplaces Total
0
Flooring
Carpet, Tile, Wood
Foundation Details
Slab, Poured Concrete
Garage Spaces
1.00
Garage Yes/No
1
Green Energy Efficient
Heating
Propane, Baseboard, Hot Water
Heating Yes/No
1
Interior Features
1st Floor Primary Bedroom w/Bath, One-Floor Living, Storage
Laundry Features
Main Level
Lot Features
Intown, Near Shopping, Neighborhood, Corner Lot, Level, Open Lot, Landscaped
Lot Size Acres
21.0000
Other Equipment
Internet Access Available
Other Structures
Parking Features
Paved, 1 - 4 Spaces, On Site, Inside Entrance, Storage
Patio And Porch Features
Patio, Porch
Pets Allowed
2 Pets
Property Condition
Roof
Shingle
Rooms Total
4
Sewer
Public Sewer
Tax Annual Amount
5691.00
Utilities
Water Body Name
Penobscot Bay
Water Source
Public
Waterfront Features
Beach Rights, Common, Deeded, Dock, Oceanfront
Waterfront Yes/No
1
Year Built
1999
Zoning
R2, Shoreland