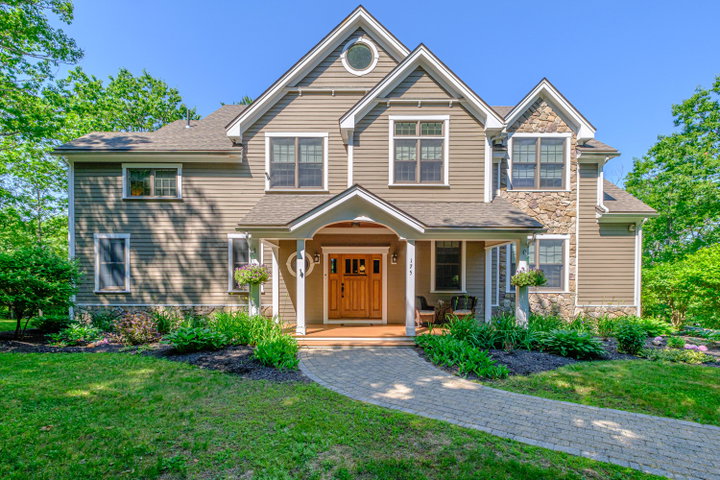
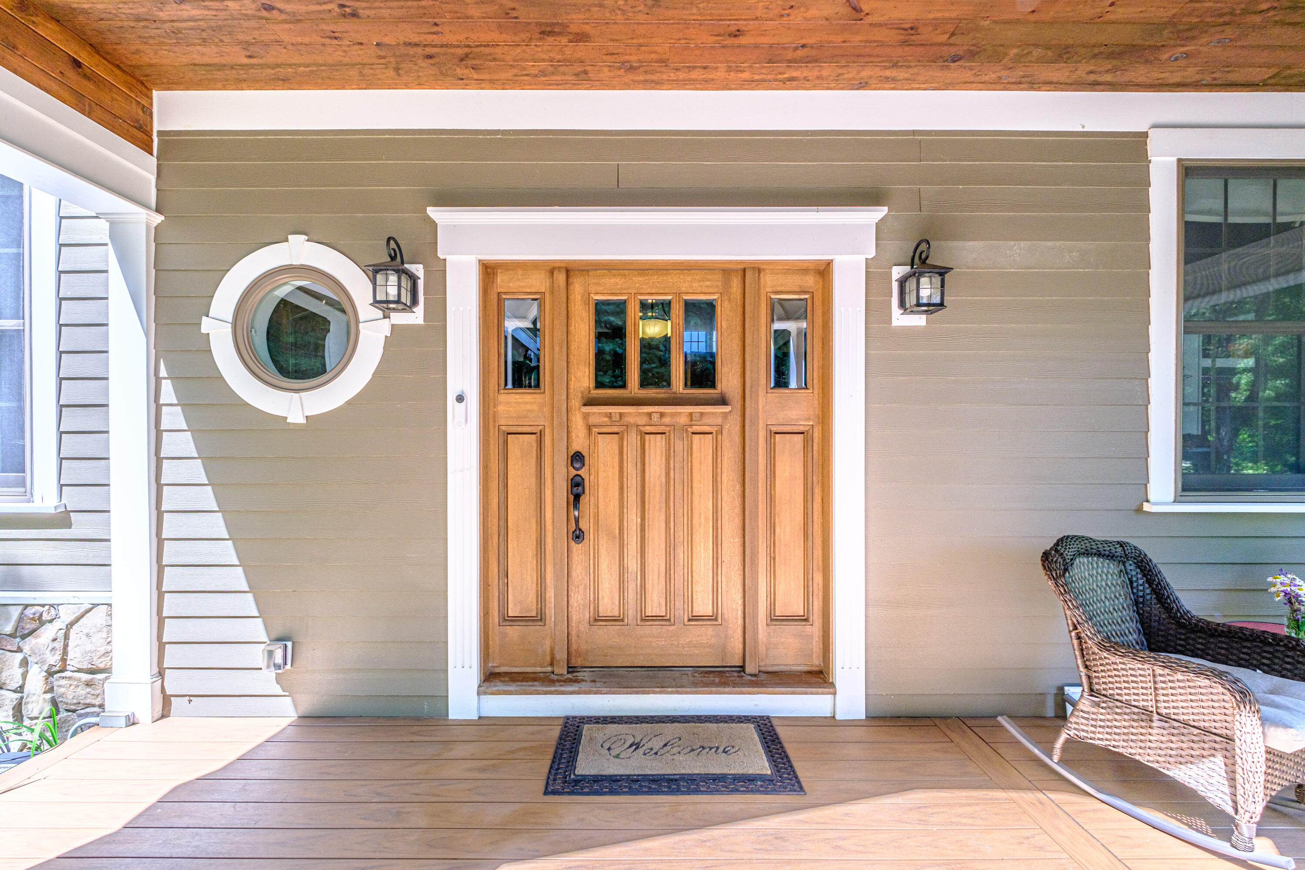
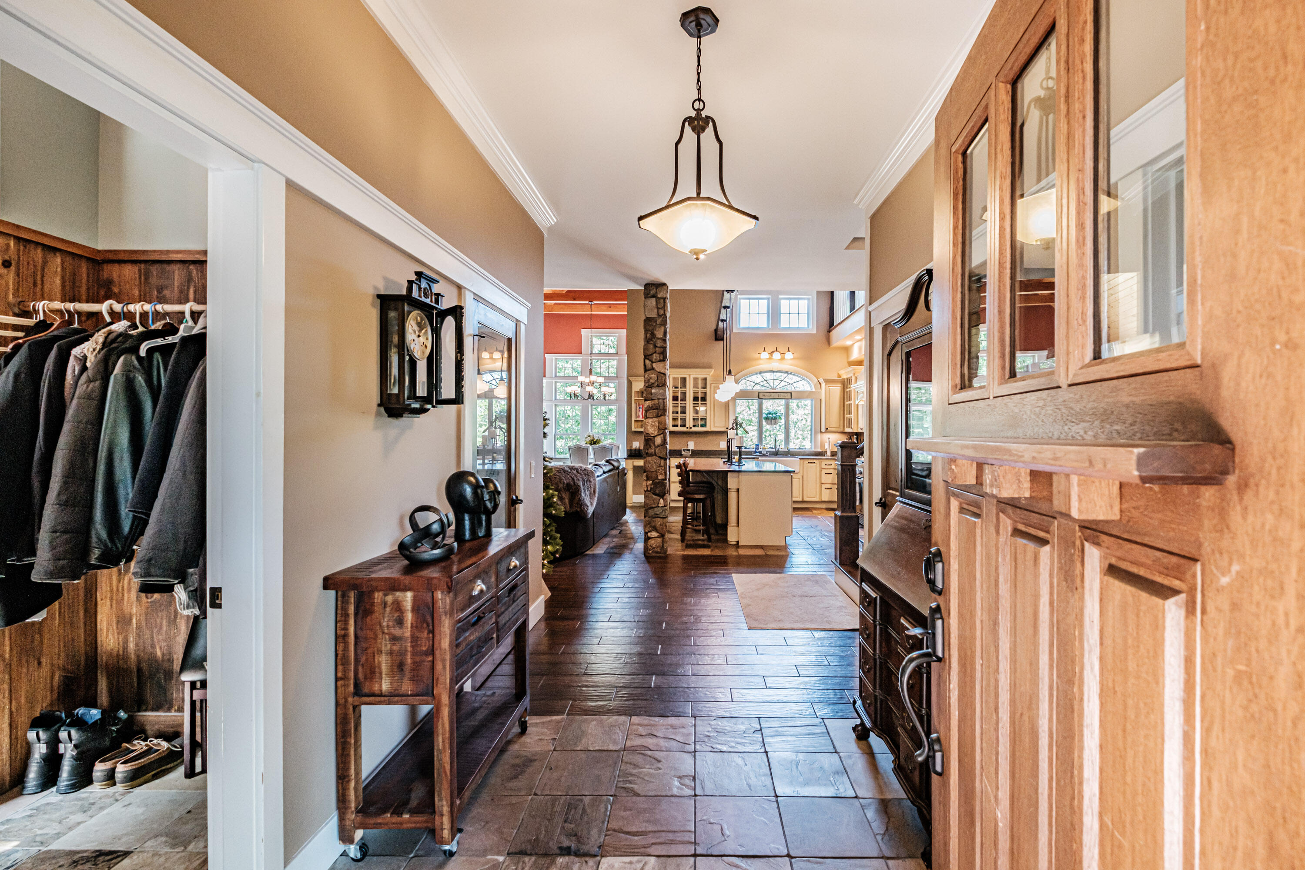
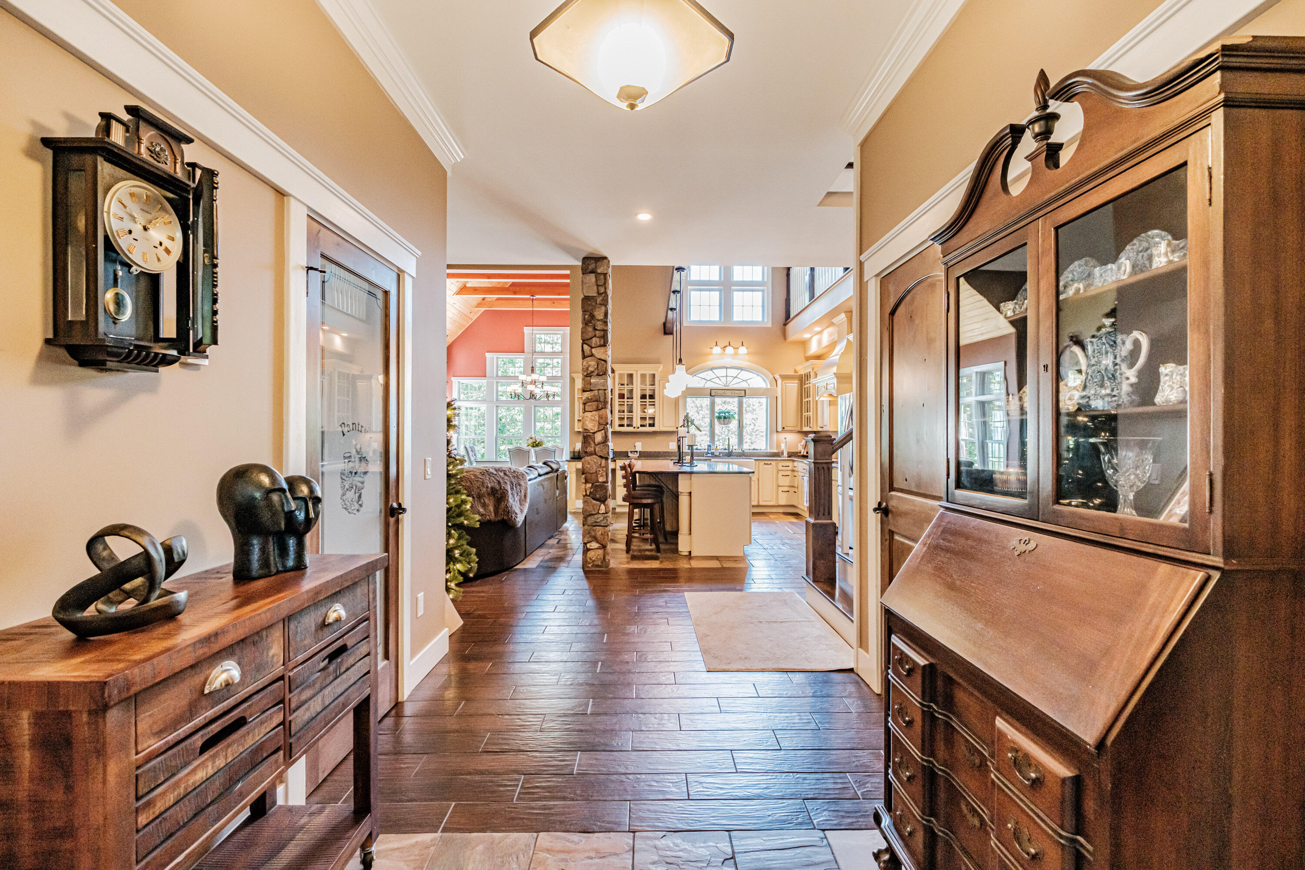
Experience luxury mountain living at its finest in this exceptional custom home with water and mountain views! From the moment you step through the front door you'll appreciate the quality craftsmanship and attention to detail throughout.
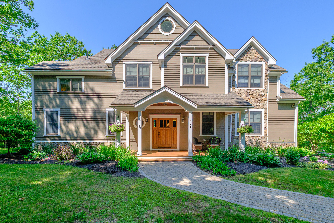
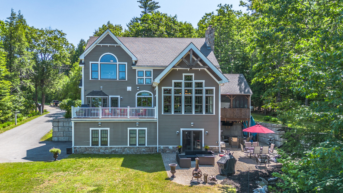
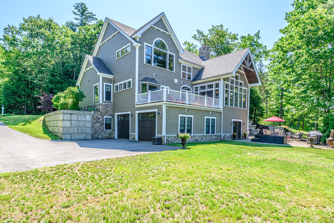
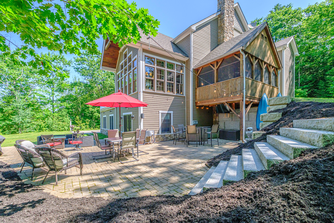
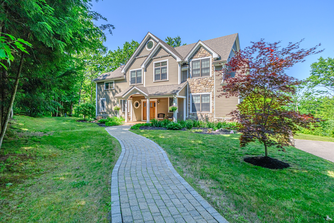
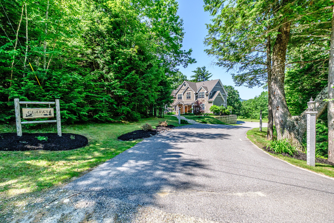
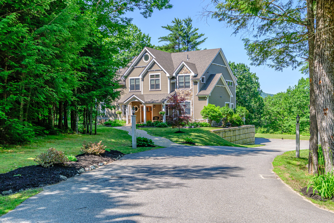
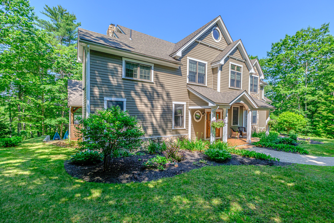
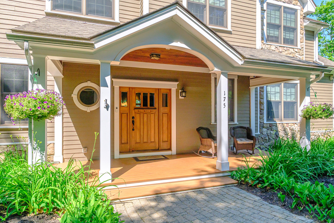
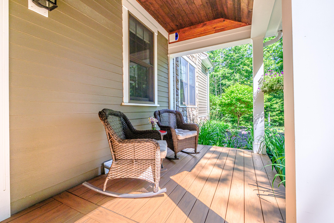
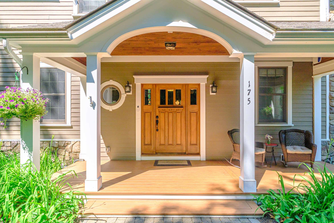
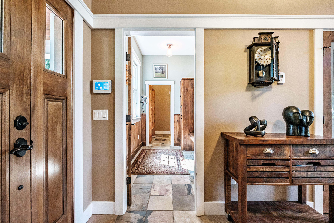
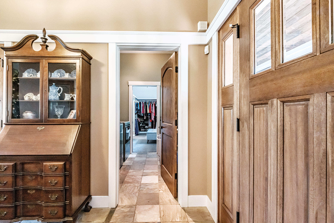
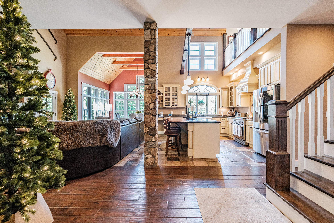
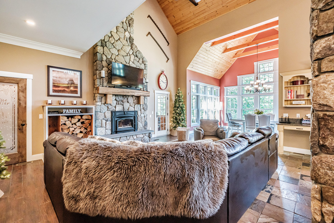
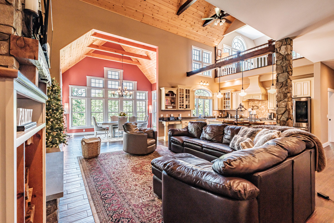
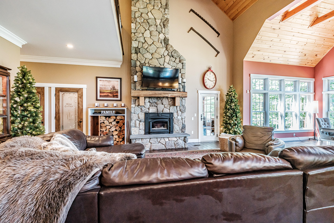
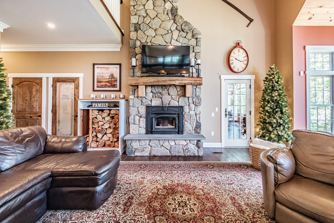
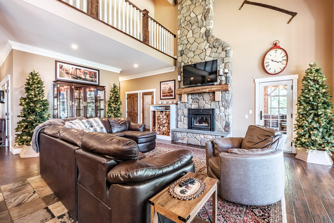
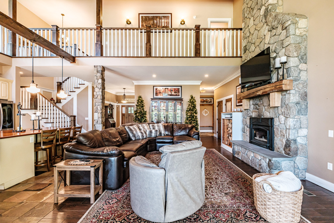
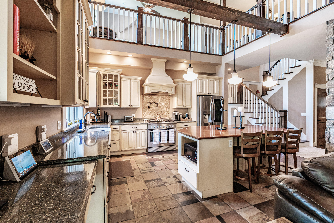
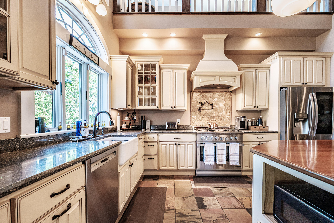
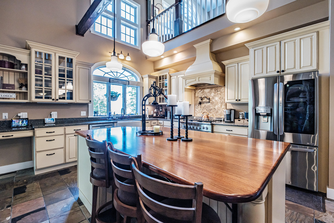
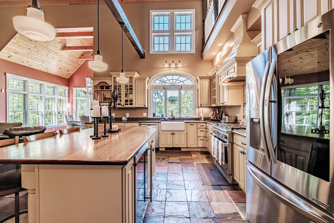
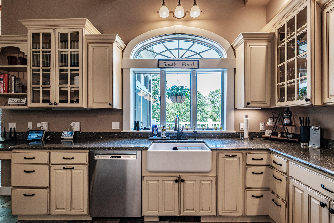
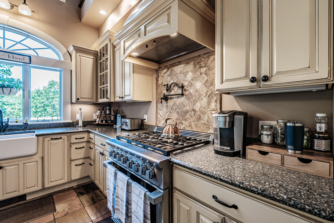
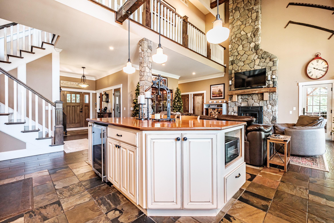
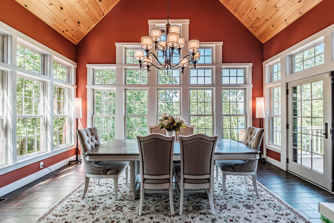
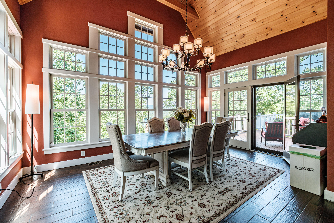
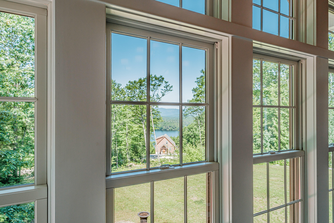
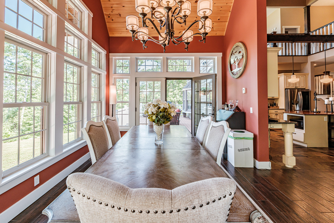
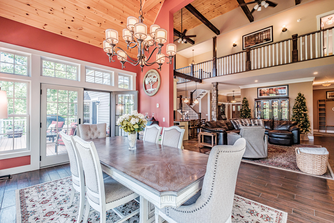
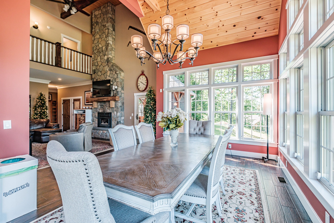
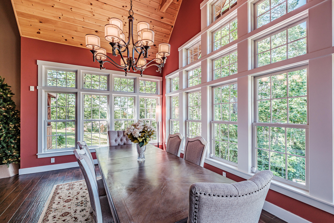
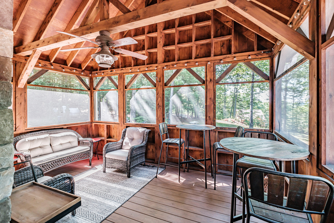
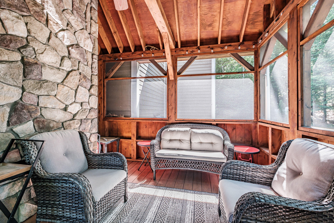
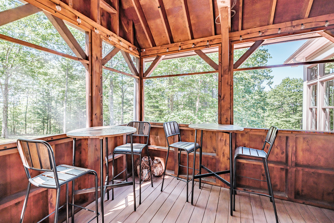
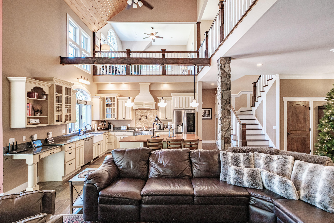
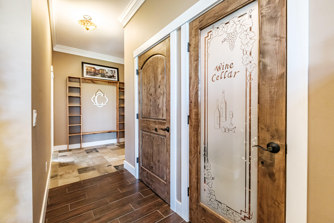
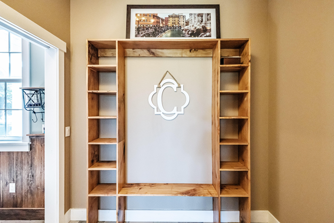
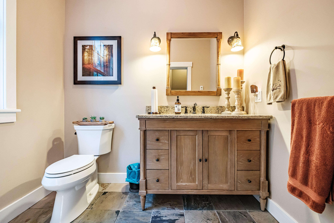
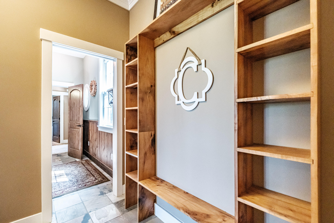
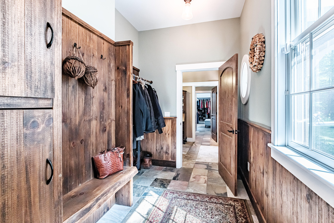
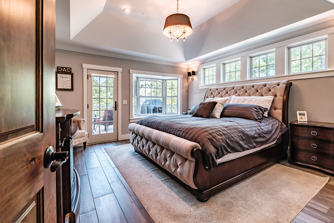
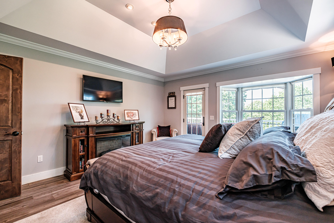
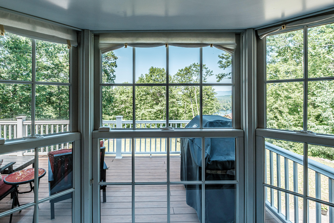
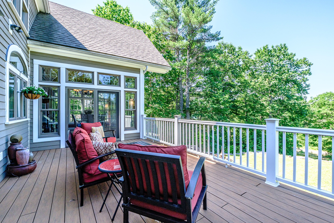
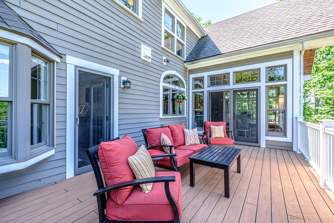
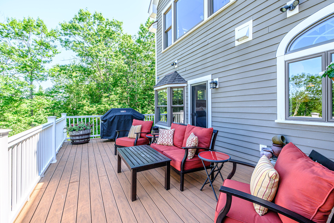
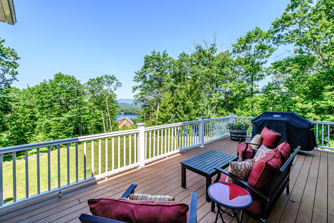
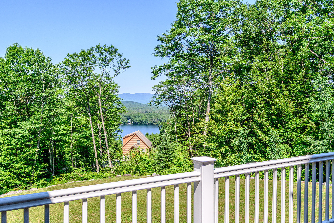
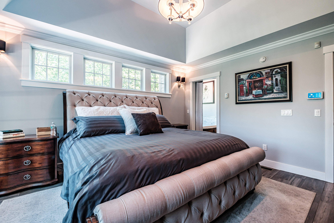
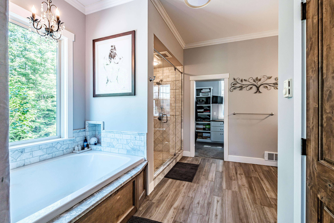
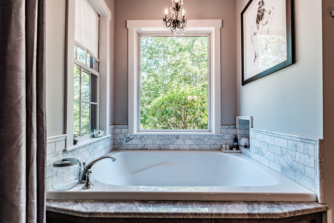
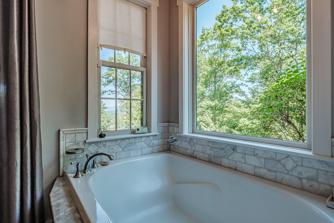
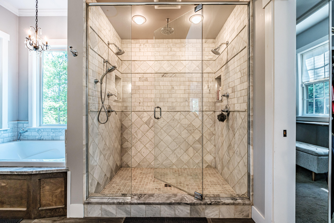
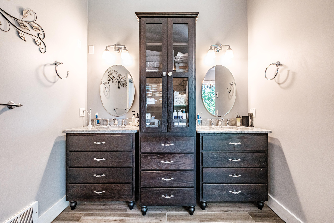
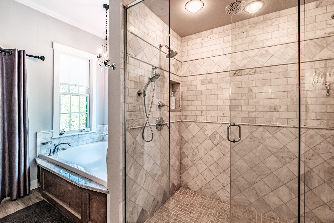
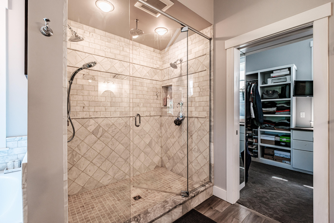
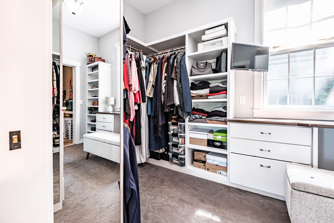
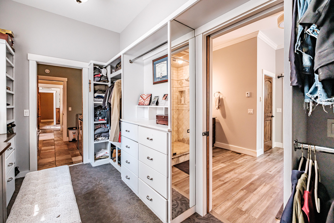
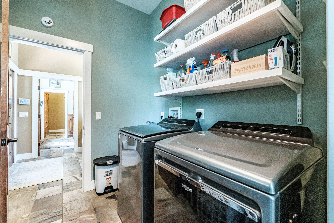
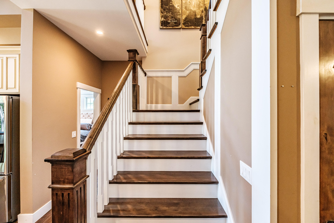
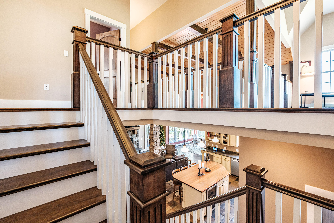
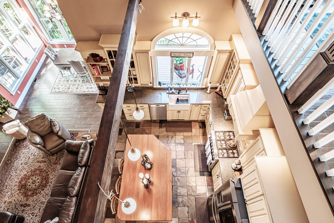
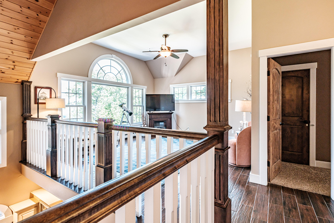
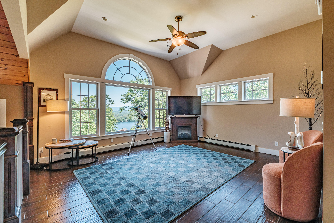
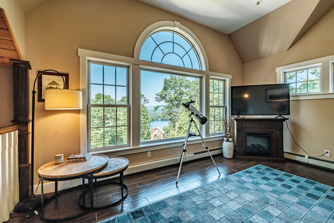
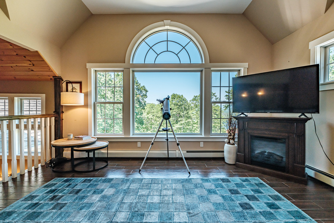
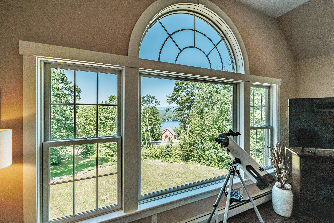
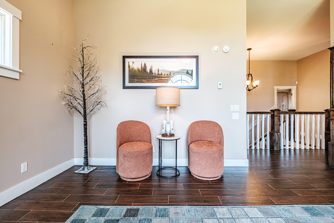
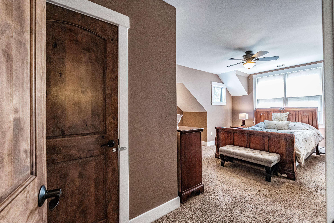
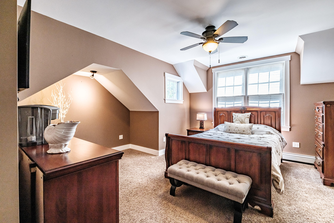
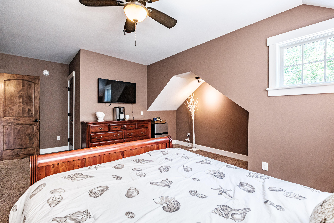
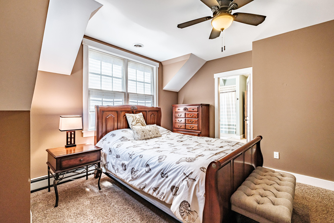
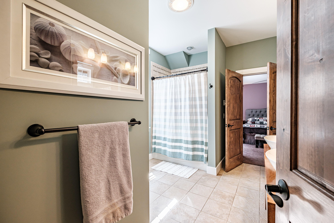
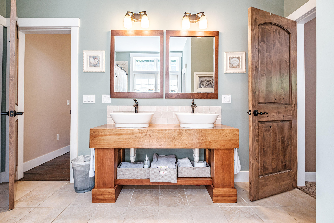
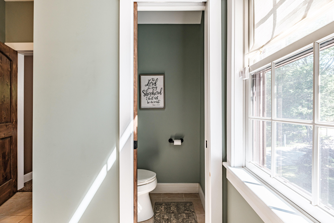
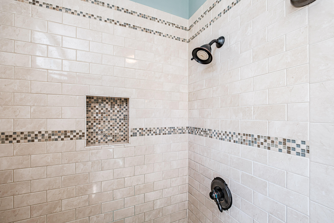
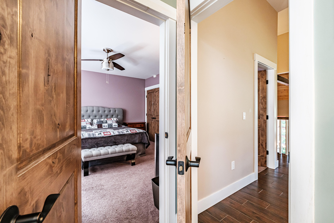
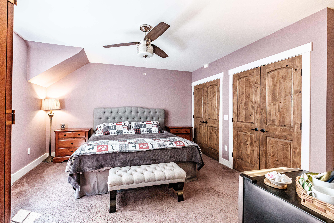
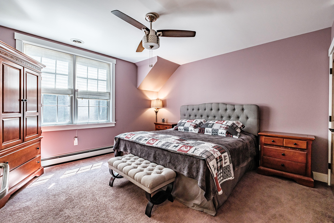
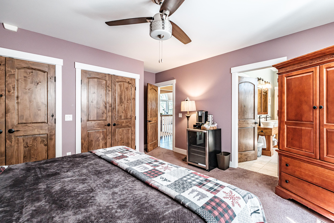
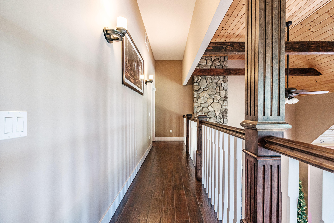
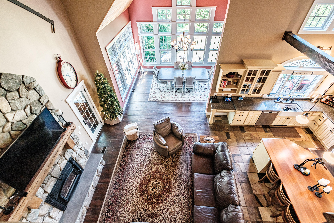
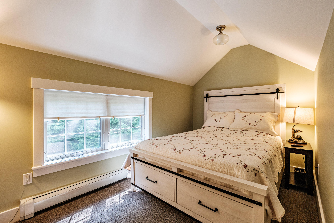
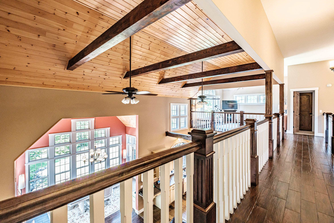
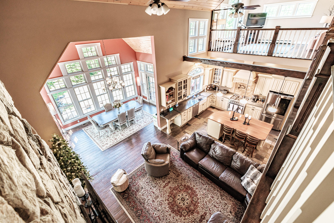
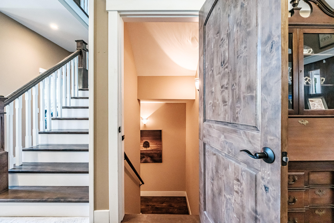
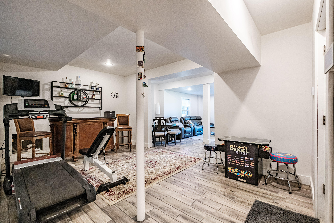
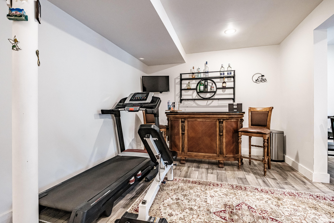
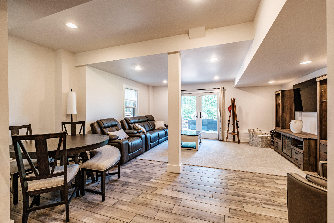
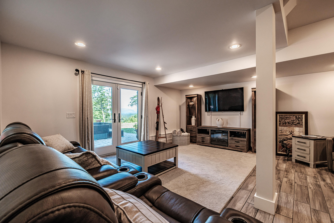
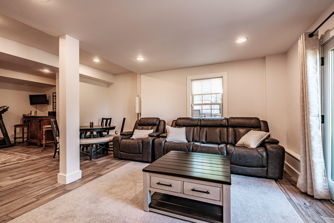
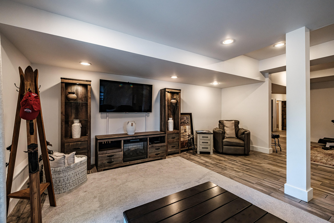
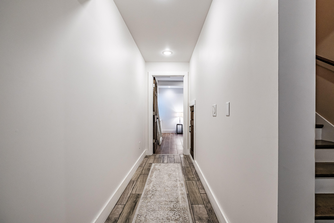
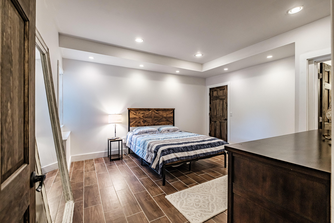
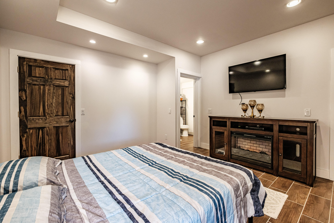
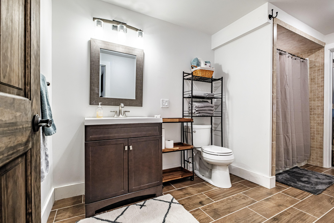
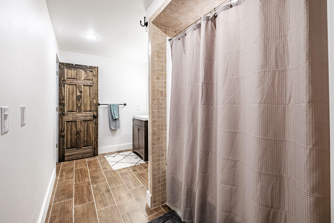
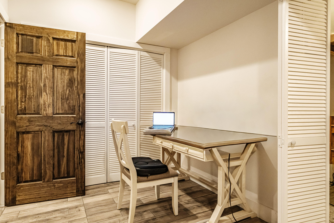
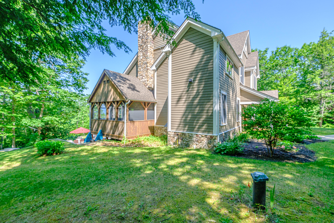
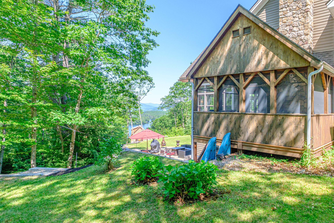
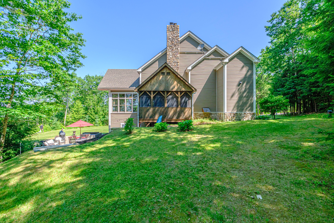
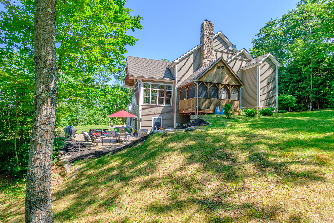
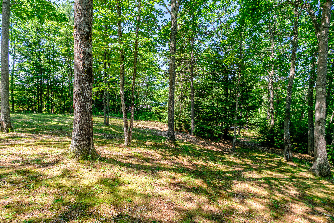
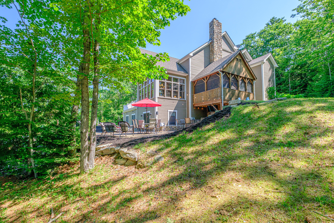
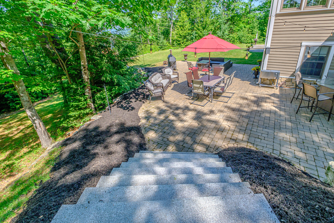
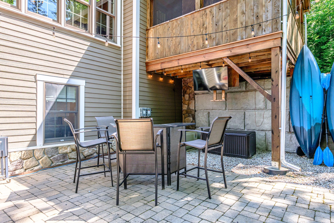
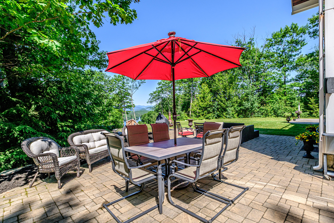
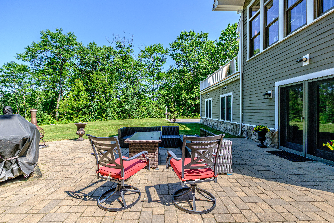
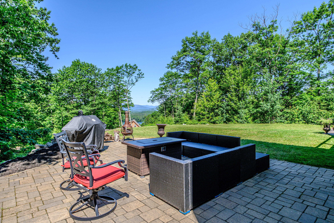
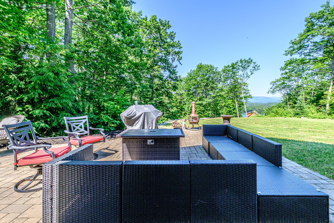
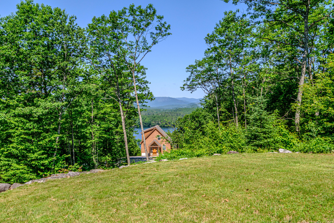
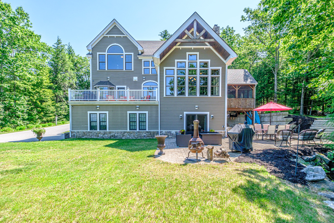
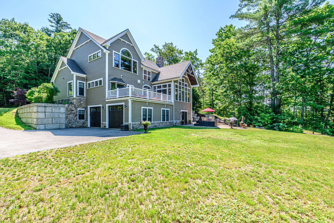
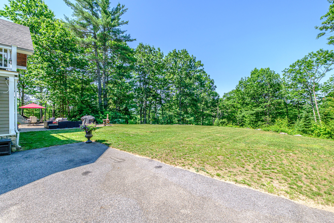
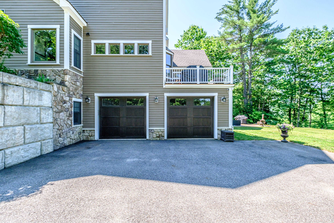
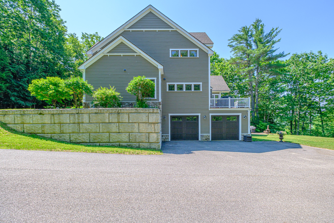
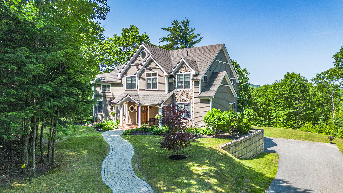
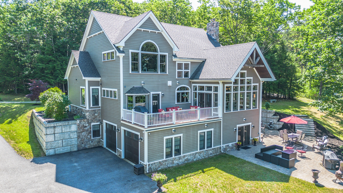
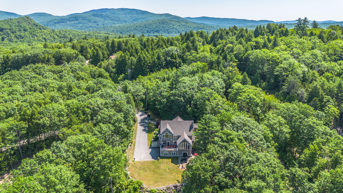
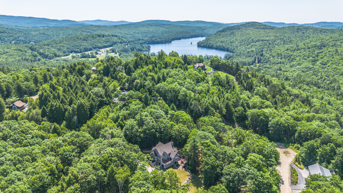
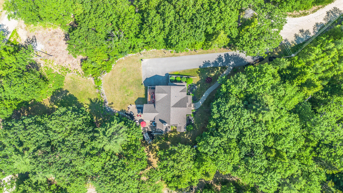
Experience luxury mountain living at its finest in this exceptional custom home with water and mountain views! From the moment you step through the front door you'll appreciate the quality craftsmanship and attention to detail throughout. The stunning great room features soaring cathedral ceilings a dramatic floor-to-ceiling stone fireplace and warm wood and stone finishes that create an inviting mountain retreat. The spacious chef's kitchen is designed for both everyday living and entertainment complete with ample workspace. A large mudroom with a convenient half bath provides easy access from outdoor spaces. Privately situated on one side of the home the primary suite offers a peaceful escape with a luxurious en-suite bath featuring a soaking tub oversized double shower and a spacious walk-in closet/dressing room with integrated laundry. Upstairs a versatile loft provides the perfect space for a home office reading nook craft room or additional sleeping area. Three additional bedrooms offer comfortable accommodations including two connected by a Jack-and-Jill bath while the third enjoys added privacy ideal for guests. The finished lower level expands your living space with a large recreation room bonus room and a full bath making it perfect for a media room game room fitness area or guest overflow. Outdoor living is every bit as impressive as the interior. Relax on the screened porch enjoy the expansive decks off the dining room and primary suite or entertain on the expansive lower-level patio featuring a built-in bar area. Whether hosting friends or enjoying a quiet mountain evening the outdoor spaces are designed to impress. Completing this remarkable property are a paved driveway an oversized two-bay under garage and beautifully landscaped walkways that provide an elegant approach to this extraordinary mountain home.