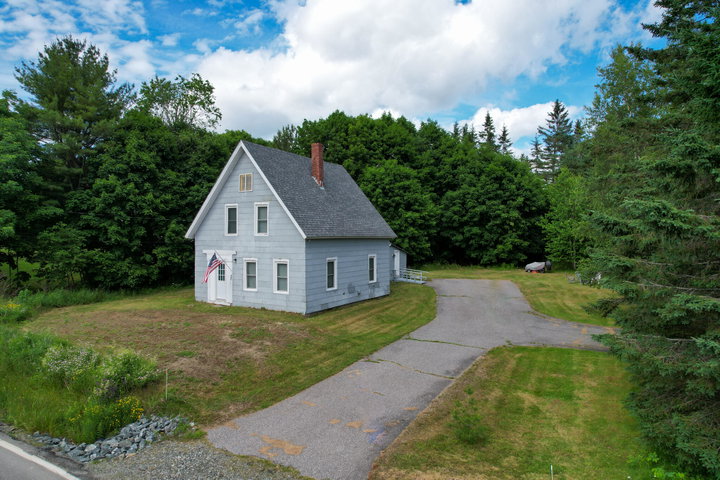
Step into the charm of this classic 1910 New Englander, thoughtfully updated while preserving its timeless appeal. This move-in ready home offers 3 spacious bedrooms, 1 full bath, and a versatile bonus room that can serve as a home office, guest room, or potential fourth bedroom.
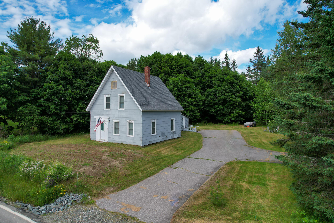
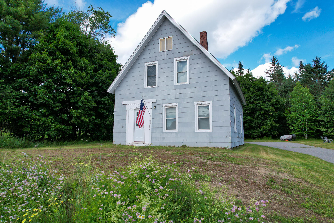
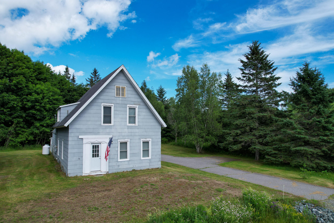
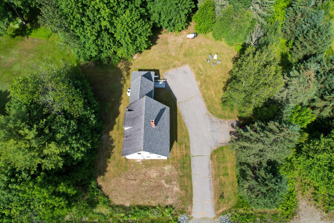
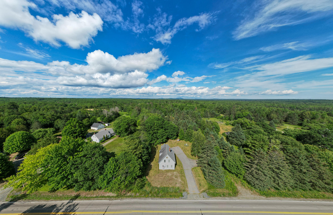
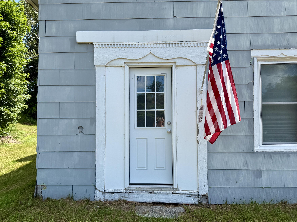
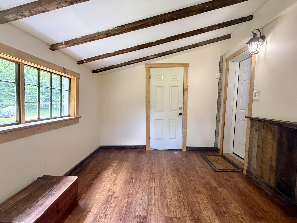
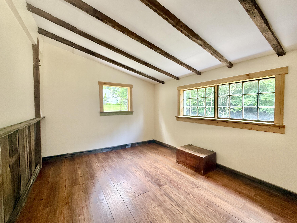
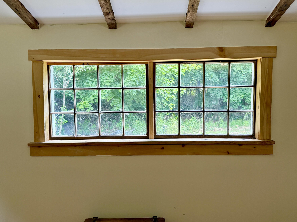
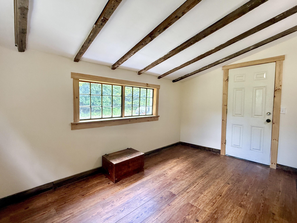
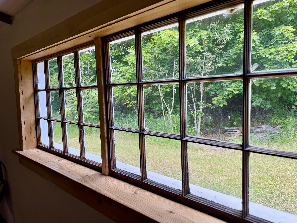
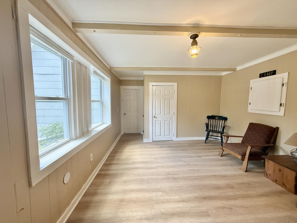
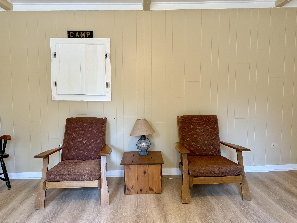
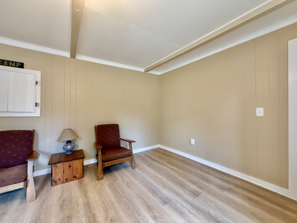
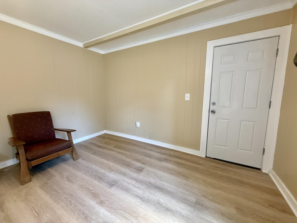
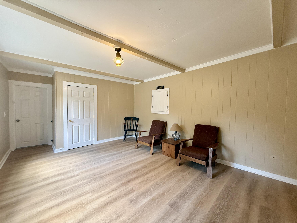
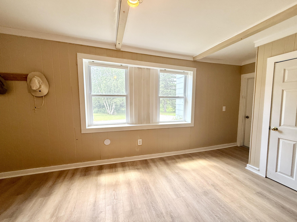
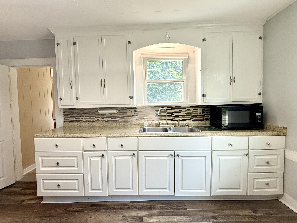
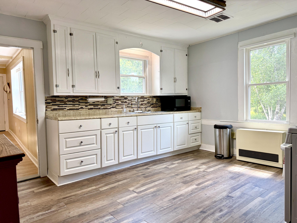
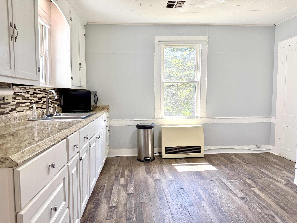
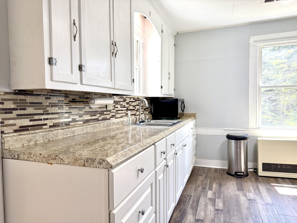
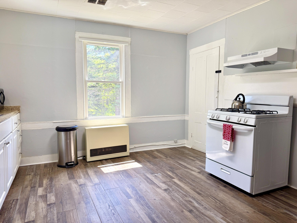
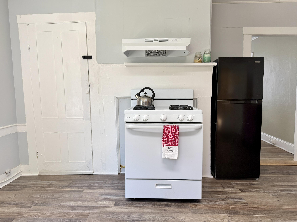
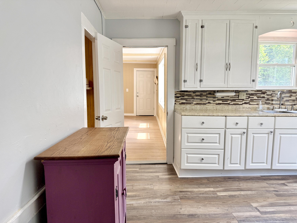
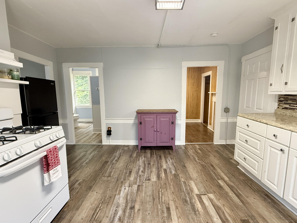
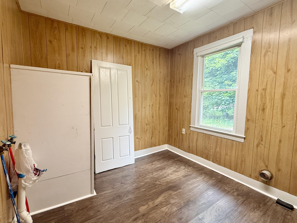
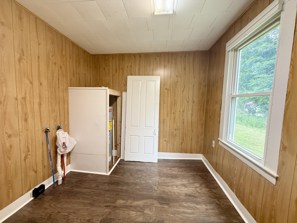
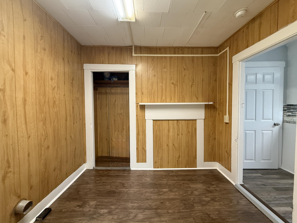
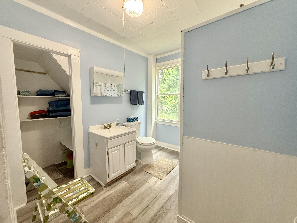
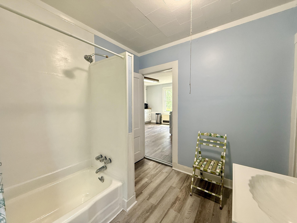
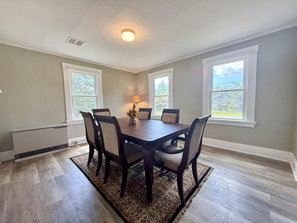
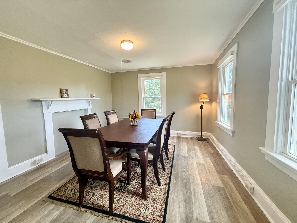
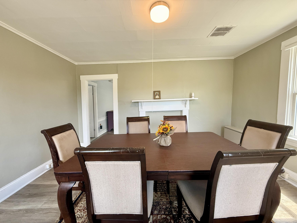
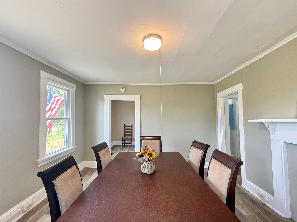
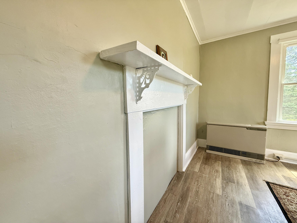
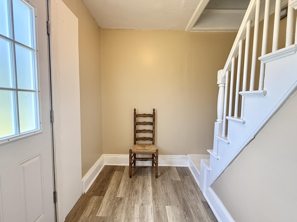
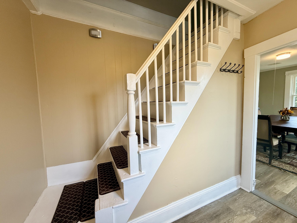
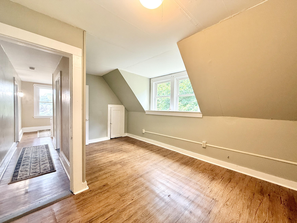
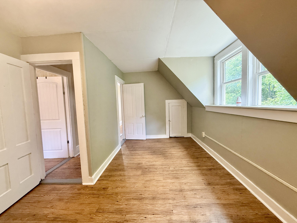
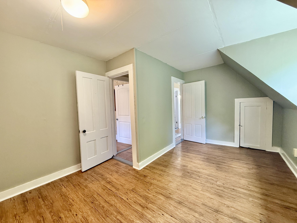
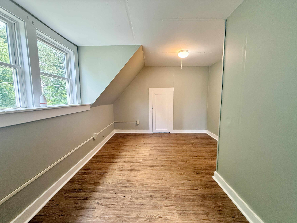
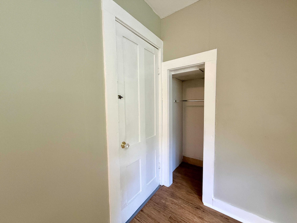
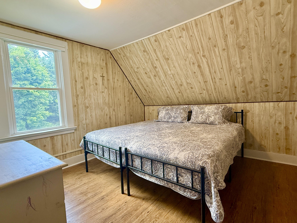
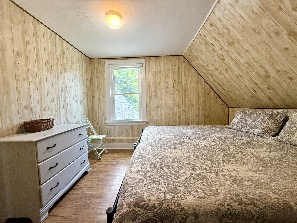
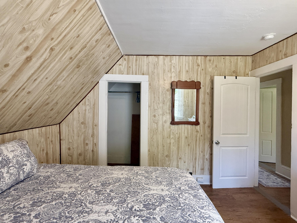
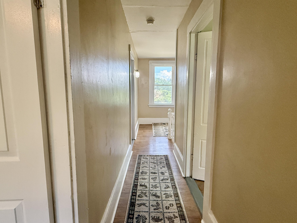
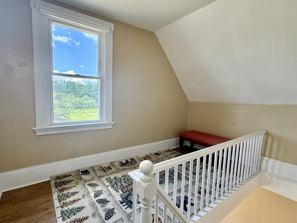
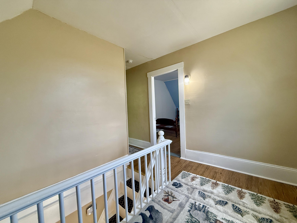
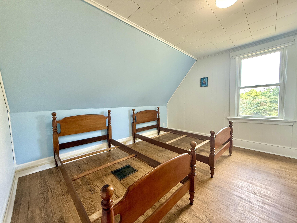
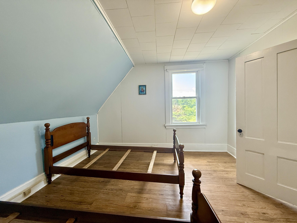
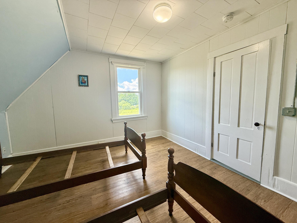
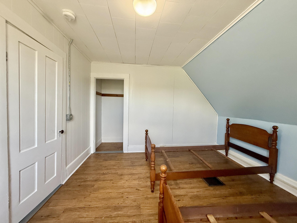
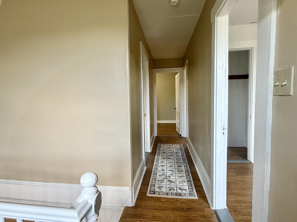
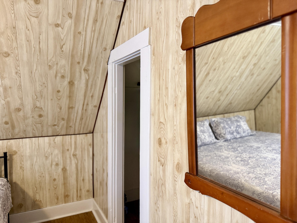
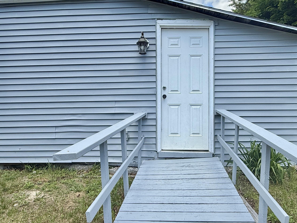
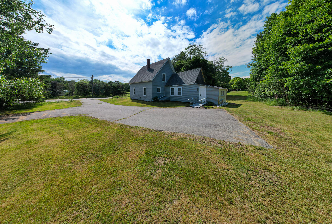
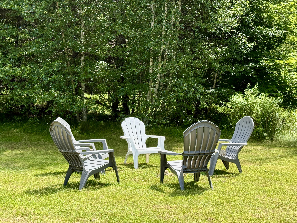
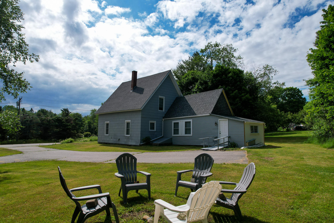
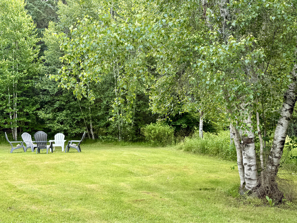
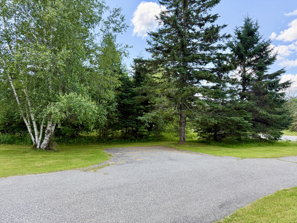
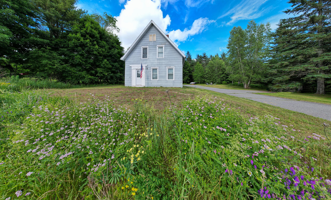
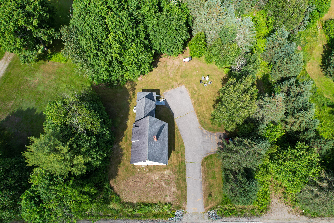
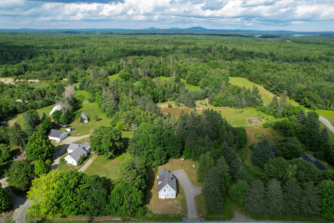
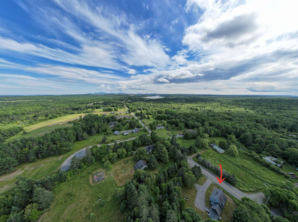
Step into the charm of this classic 1910 New Englander, thoughtfully updated while preserving its timeless appeal. This move-in ready home offers 3 spacious bedrooms, 1 full bath, and a versatile bonus room that can serve as a home office, guest room, or potential fourth bedroom. Convenient laundry hookups are also located in the bonus room. Recent improvements include a completely rebuilt mudroom, along with updated flooring, fresh paint, new lighting, and numerous additional renovations throughout the home. The kitchen provides plenty of space for cooking and gathering, while the large dining and living rooms make entertaining family and friends easy. One of the standout features of this home is its unusually spacious bedrooms, a rare find for a home of this era. The septic system was replaced in 2022. (Three bedroom septic.) Outside, you'll appreciate the beautifully maintained lawn, paved driveway, and peaceful rural setting. Conveniently located just 10 minutes from Lamoine Beach and in-town Ellsworth, and only 15 minutes from the head of Mount Desert Island, home to Acadia National Park, you'll enjoy easy access to hiking, boating, shopping, restaurants, healthcare, and everyday conveniences. Lamoine also offers the added advantage of school choice for high school, making this home an excellent opportunity for a variety of buyers. With no restrictions this could make a great investment property for Short-term or Long-term renting. Enjoy all that Downeast Maine provides. This charming New Englander is ready to welcome you home.