Yarmouth
$1,125,000
60 Ledgewood Drive
mls: 1669923
Bedrooms: 4
Bathrooms: 3
Year Built: 1987
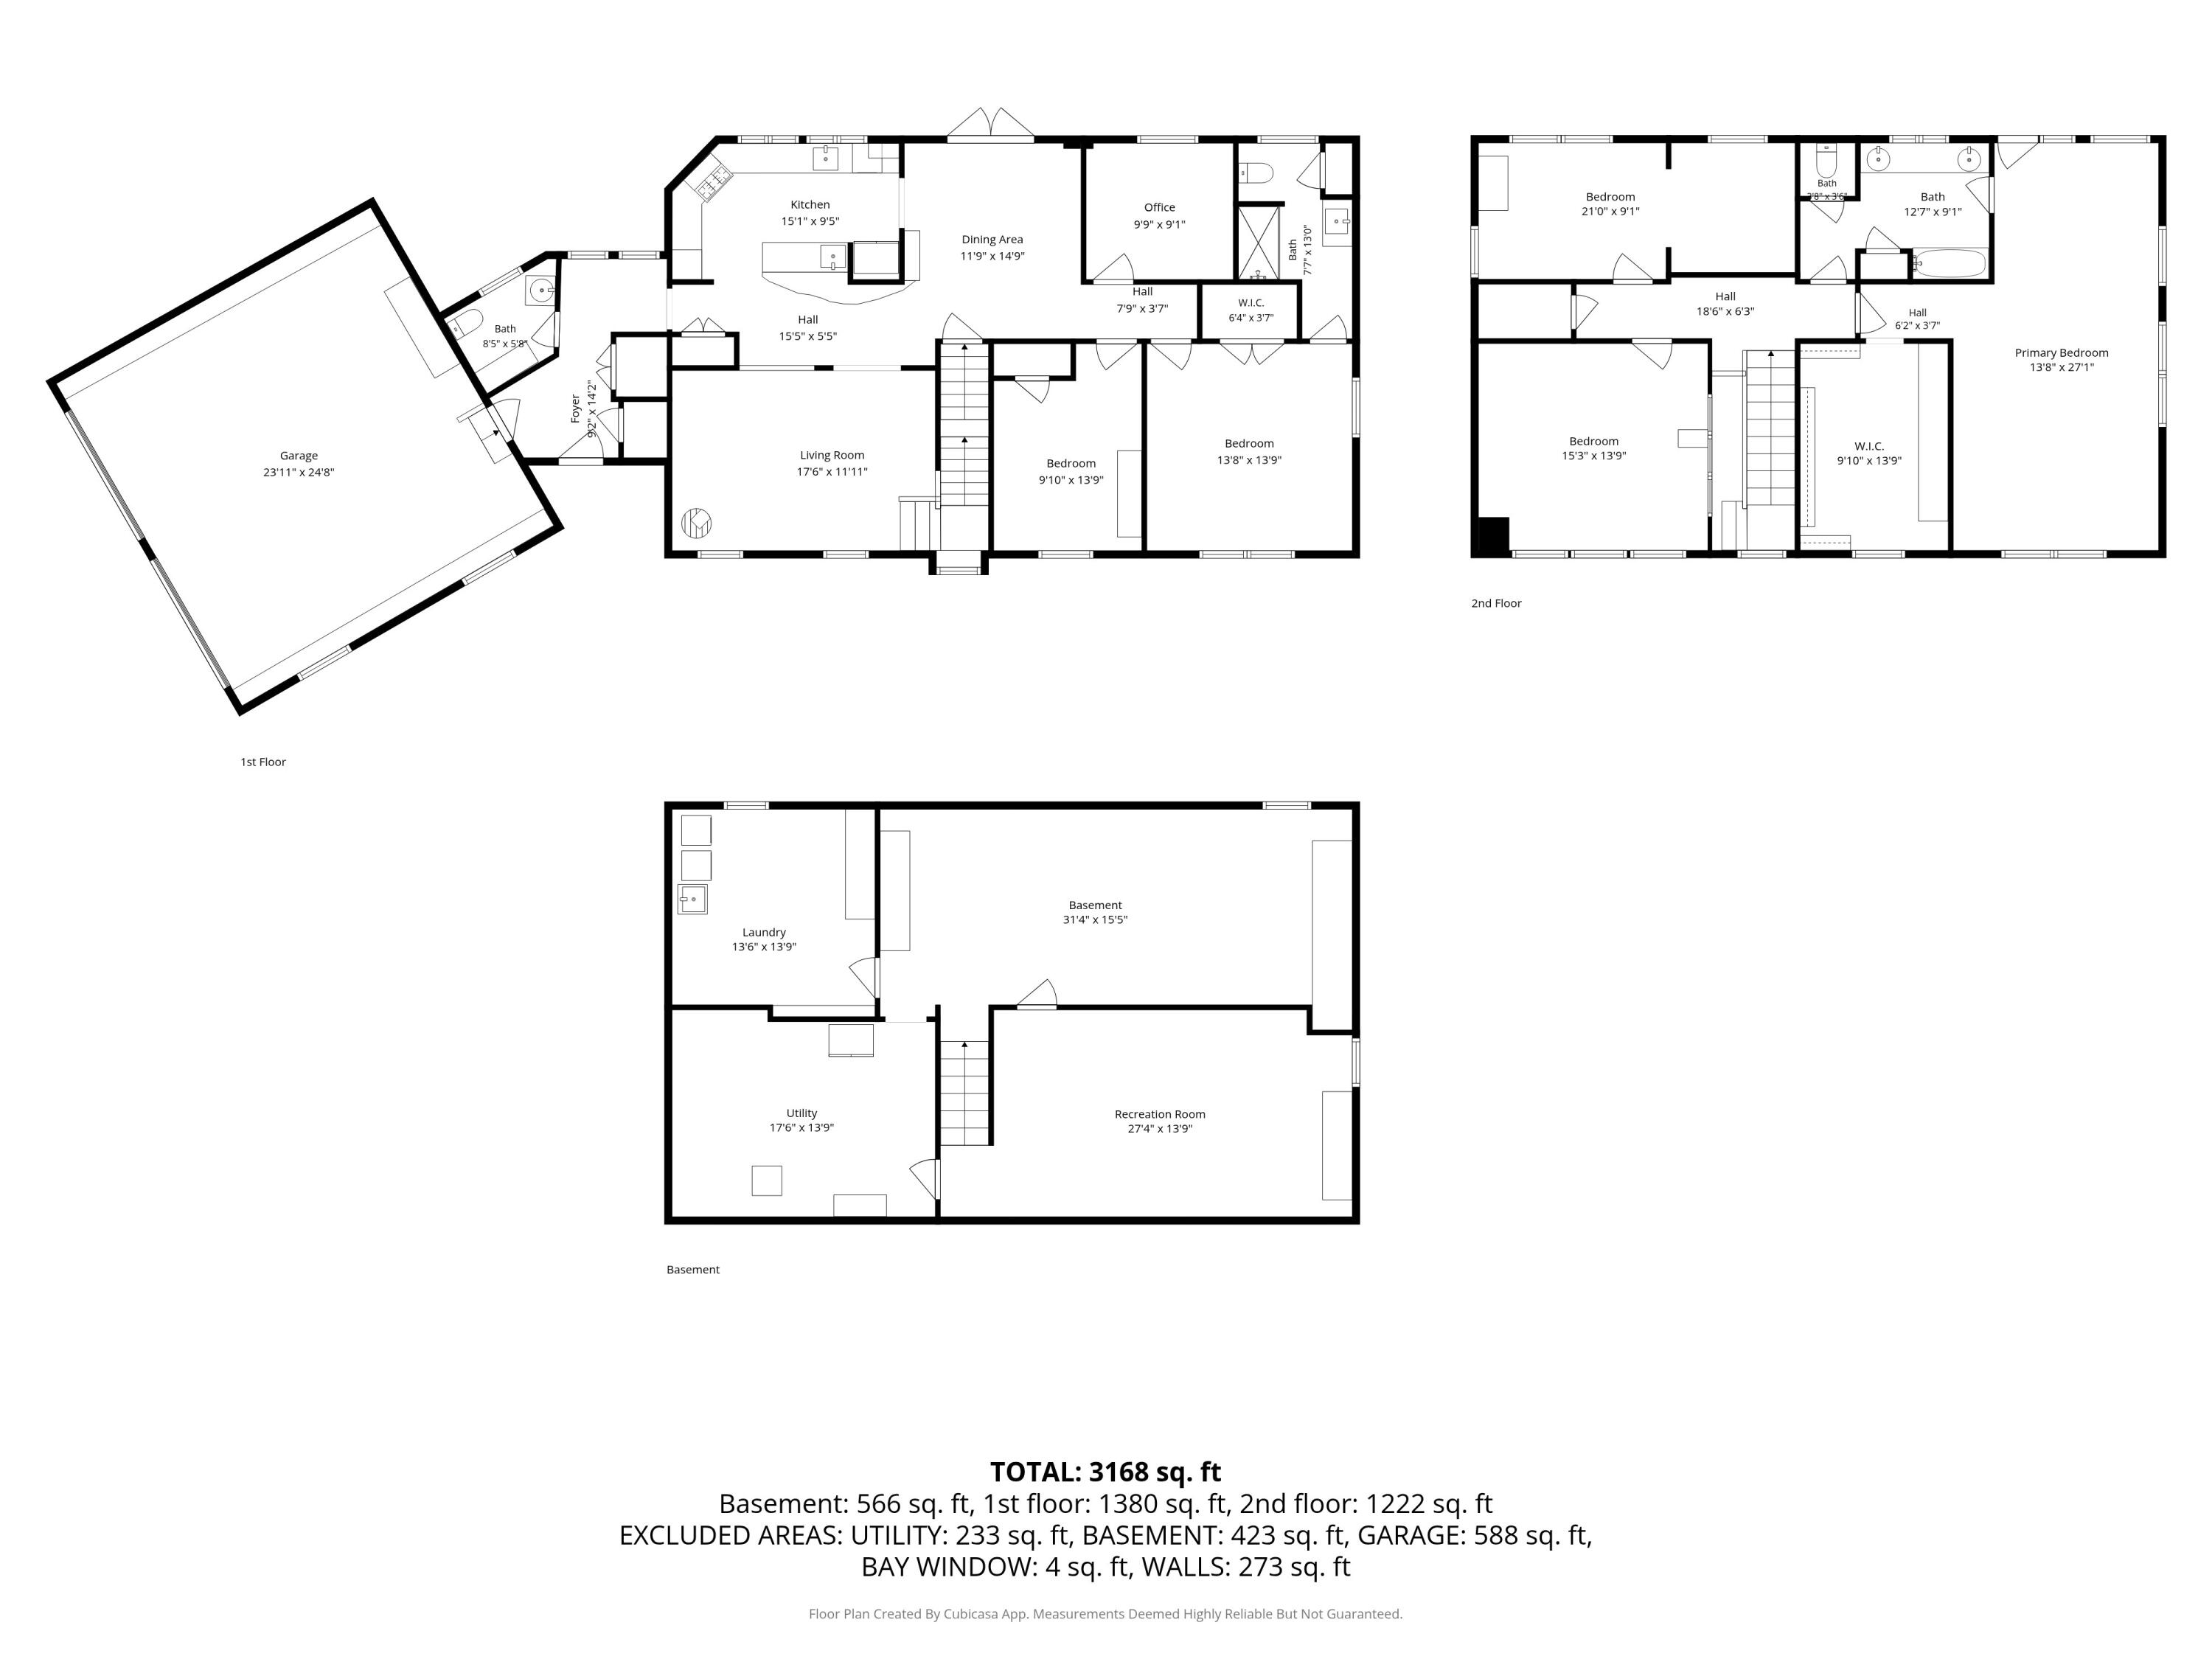
Sq Footage: 3,168
Lot Size: 1
Taxes: $13,814
Status: Active Under Contract

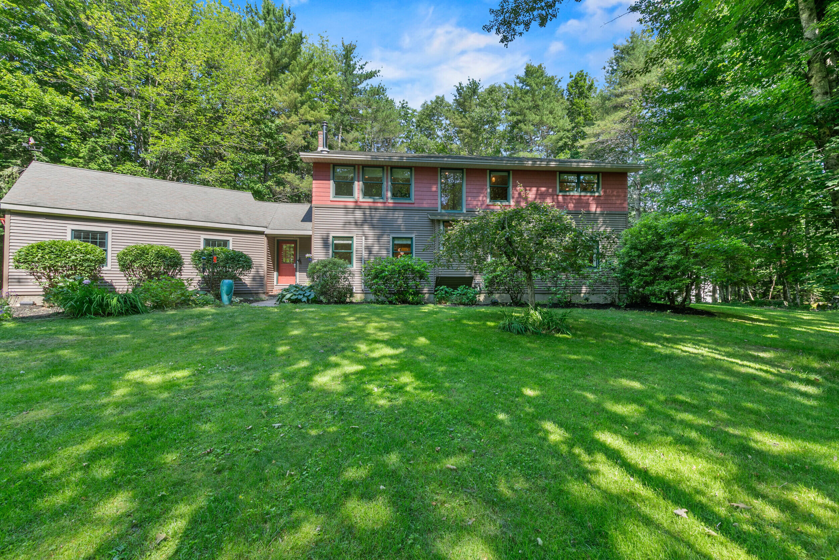
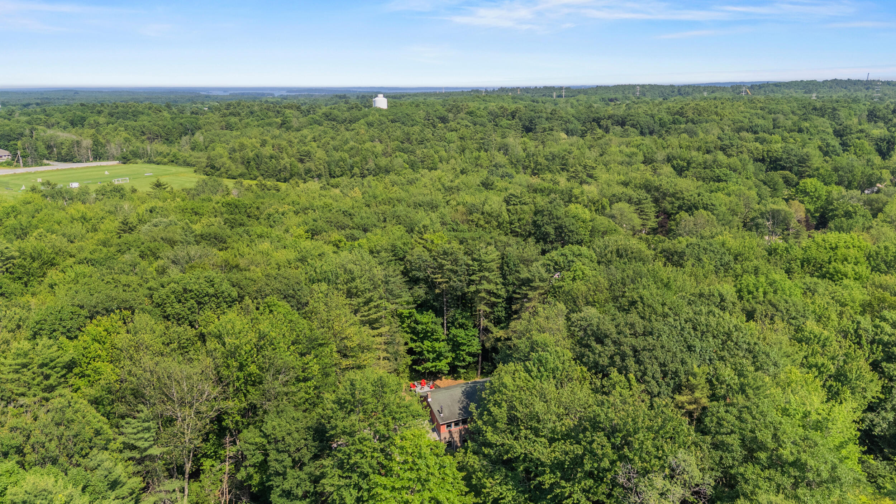
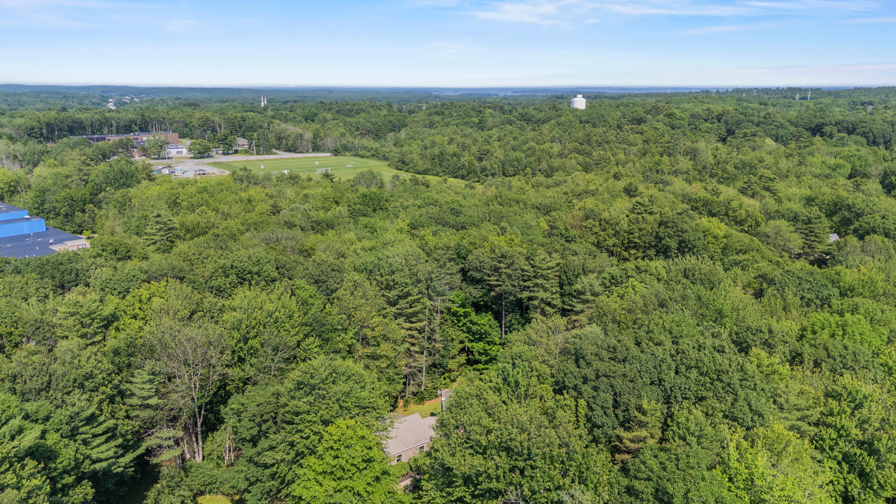
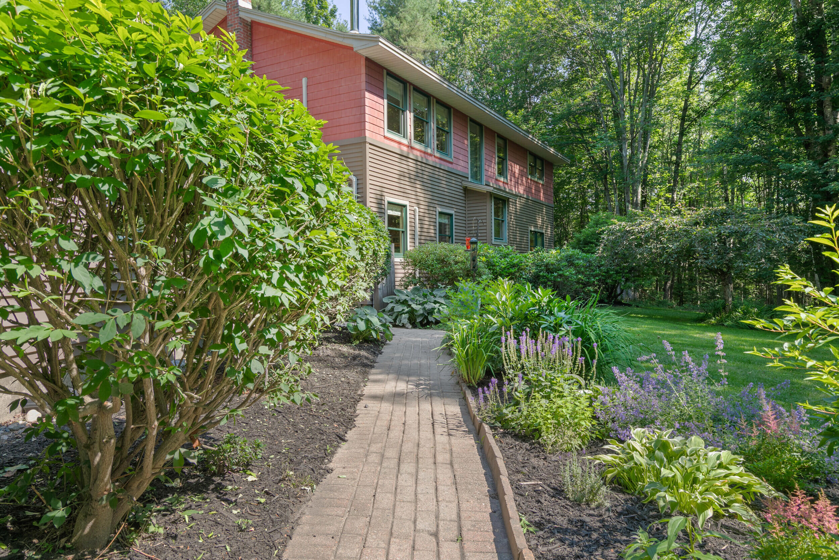
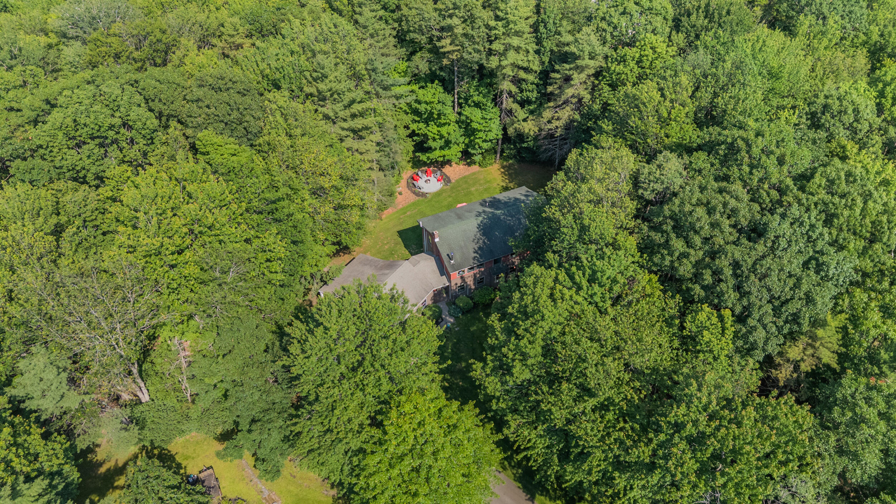
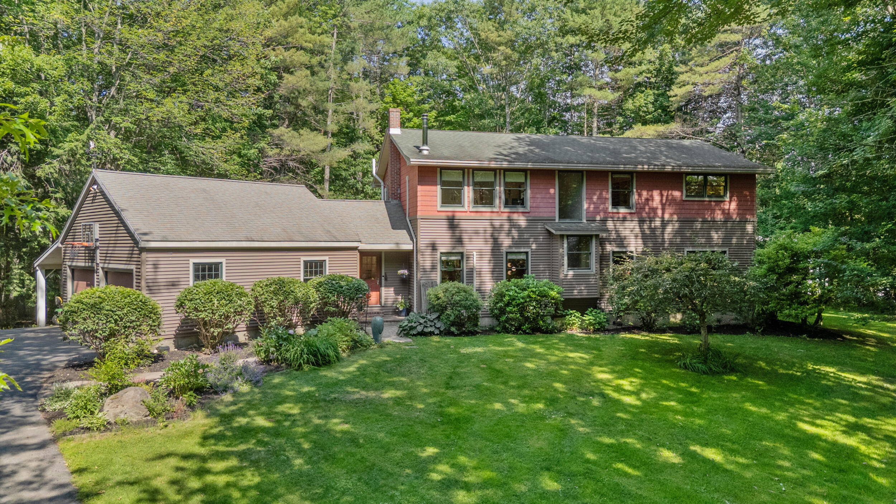
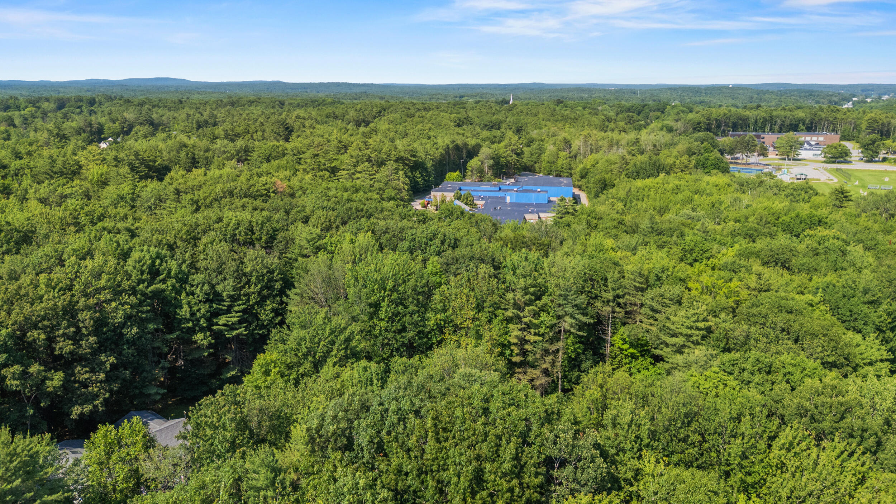
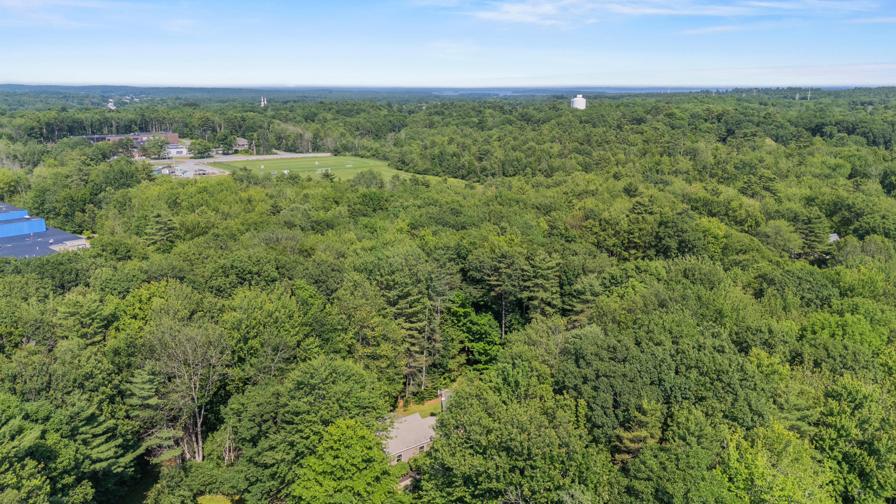
Enjoy the perfect blend of privacy and neighborhood charm in this contemporary Colonial, ideally located within walking distance of schools serving grades 2-12, Winslow Fields, the Oakwood Drive neighborhood, and the Westside Trails.

Listed by: Town & Shore Real Estate
contact 207-773-0262
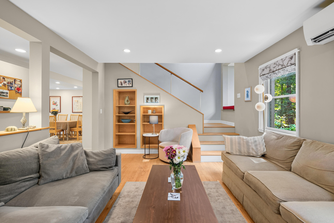
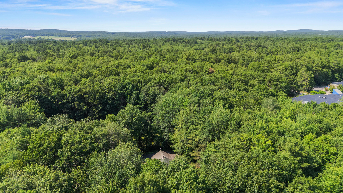
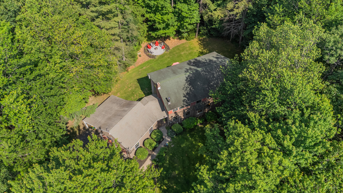
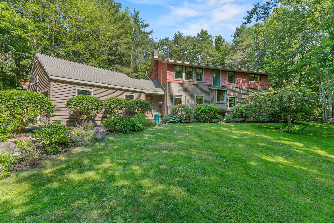
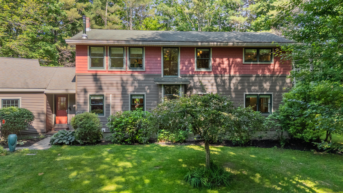
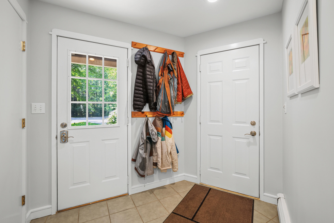
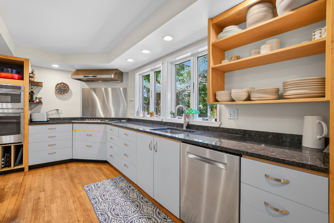
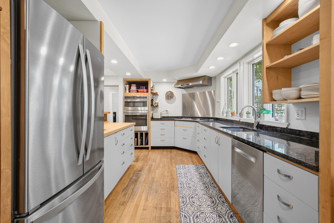
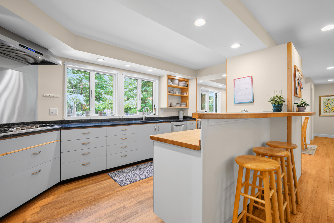
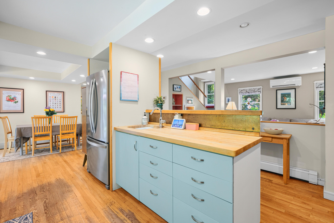
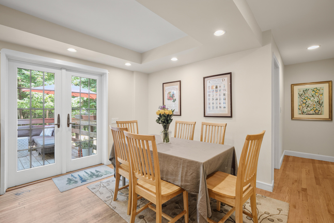
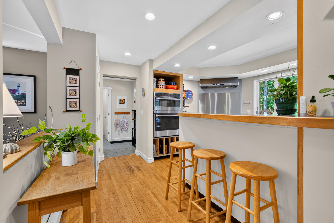
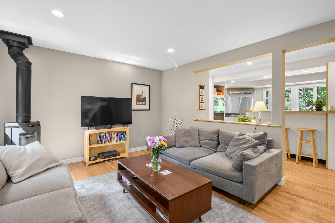
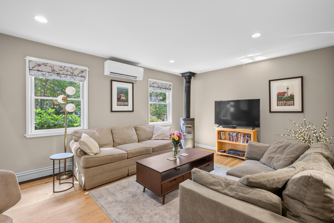
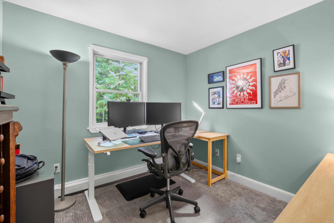
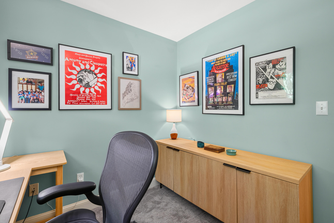
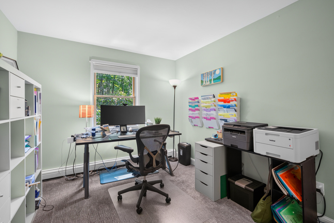
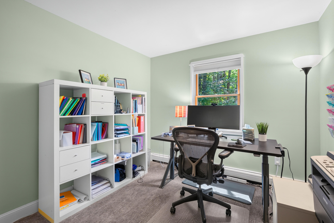
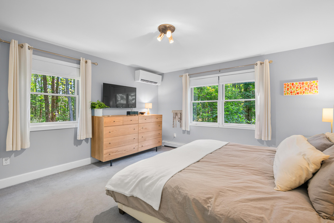
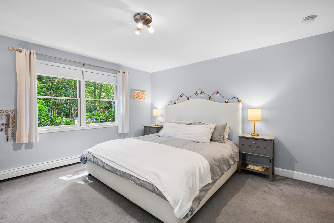
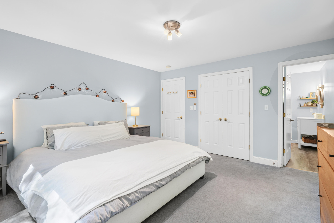
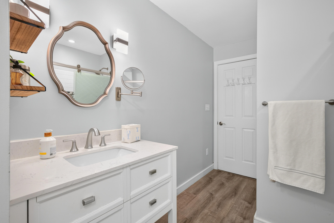
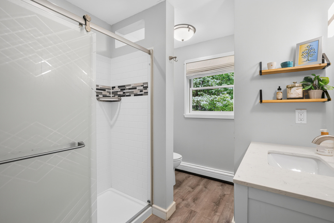
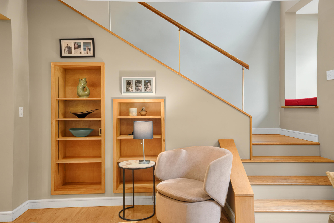
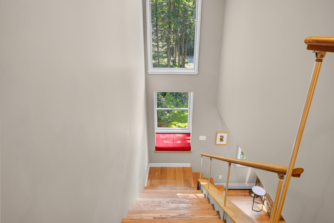
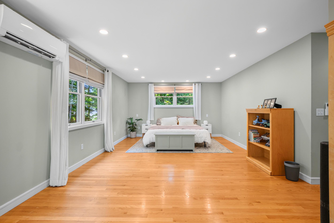
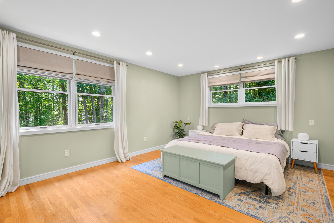
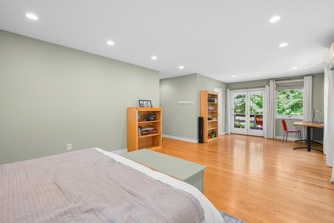
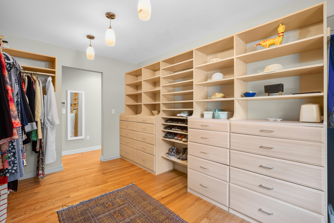
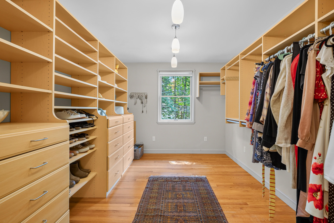
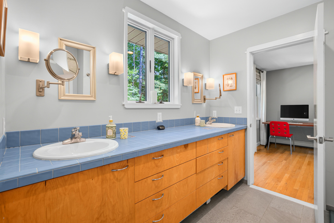
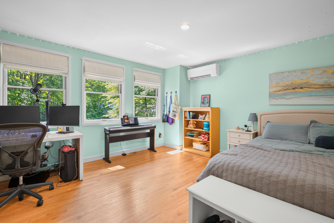
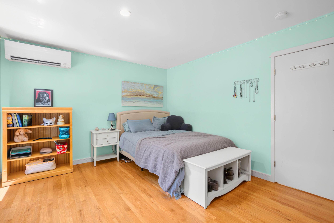
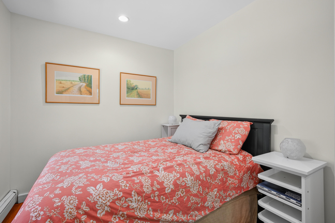
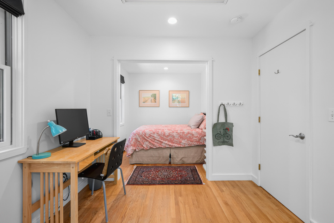
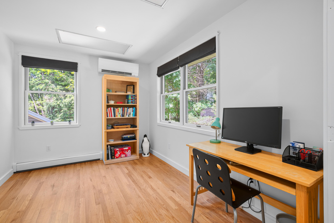
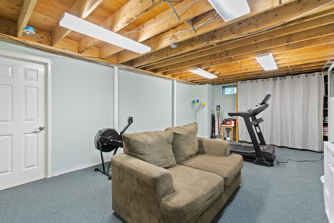
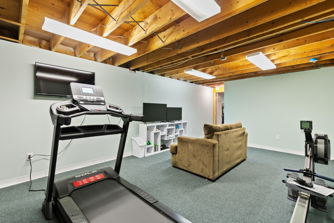
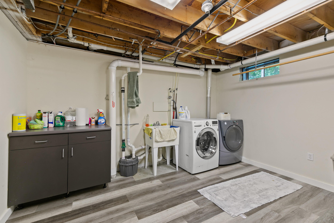
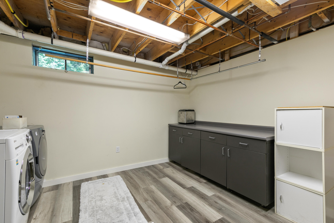
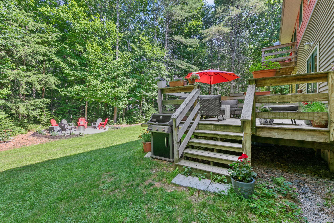
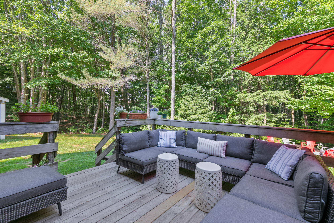
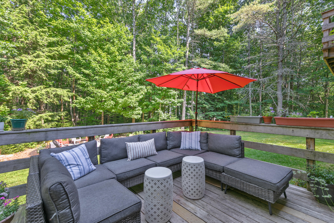
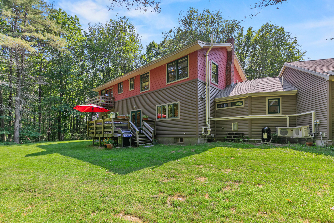
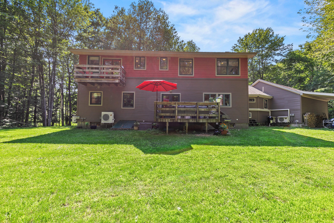
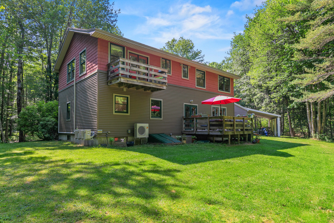
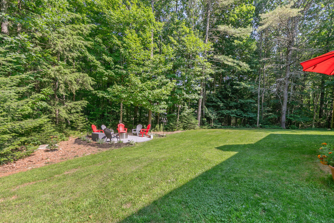
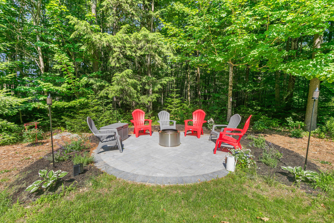
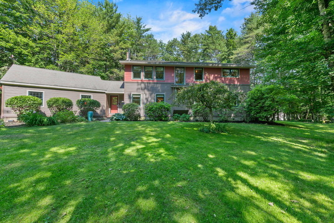
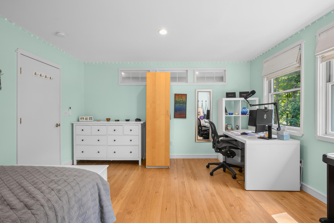
Enjoy the perfect blend of privacy and neighborhood charm in this contemporary Colonial, ideally located within walking distance of schools serving grades 2-12, Winslow Fields, the Oakwood Drive neighborhood, and the Westside Trails. Setback 400ft from Ledgewood Drive, this home offers more than 3,100 square feet of living space, this home features a thoughtfully designed first floor with an open galley-style kitchen equipped with modern appliances that overlooks the dining area and inviting living room with a wood-burning stove. The main level also includes a mudroom, two private offices, and a spacious primary suite with an updated en-suite bath and walk-in closet. Upstairs, you'll find three generously sized bedrooms with high ceilings and a full bathroom. Hardwood floors run throughout the home, while five heat pumps installed in 2025 provide efficient heating and cooling, complemented by a Viessmann on-demand boiler. The finished lower level offers additional living space, abundant storage, a workshop, and a separate laundry room. Step outside to enjoy the peaceful backyard, complete with a newly installed stone patio, an ideal setting for relaxing or entertaining in a private, wooded atmosphere.

Listed by: Town & Shore Real Estate

Above Grade Finished Area
2602.00
Accessibility Features
Appliances
Cooktop, Dishwasher, Dryer, Microwave, Refrigerator, Wall Oven, Washer
Architectural Style
Colonial
Basement
Bulkhead, Interior Entry, Finished, Full, Sump Pump, Unfinished
Bathrooms Full
2
Bathrooms Half
1
Bathrooms Total Integer
3
Bedrooms Total
4
Below Grade Finished Area
566.00
Body Type
Building Area Total
3168.00
Construction Materials
Wood Frame, Clapboard, Shingle Siding, Vinyl Siding
Cooling
Heat Pump
Cooling Yes/No
1
Electric
Circuit Breakers
Exterior Features
Fireplaces Total
0
Flooring
Carpet, Tile, Wood
Foundation Details
Poured Concrete
Garage Spaces
2.00
Garage Yes/No
1
Green Energy Efficient
Heating
Electric, Gas Natural, Wood, Baseboard, Heat Pump, Hot Water, Zoned, Wood Stove
Heating Yes/No
1
Interior Features
1st Floor Bedroom, 1st Floor Primary Bedroom w/Bath, Bathtub, Walk-In Closet(s), Primary Bedroom w/Bath
Laundry Features
Washer Hookup, Built-Ins, Utility Sink
Lot Features
Near Turnpike/Interstate, Near Town, Neighborhood, Level, Landscaped, Wooded
Lot Size Acres
1.0000
Other Equipment
Air Radon Mitigation System, Cable, Internet Access Available
Other Structures
Parking Features
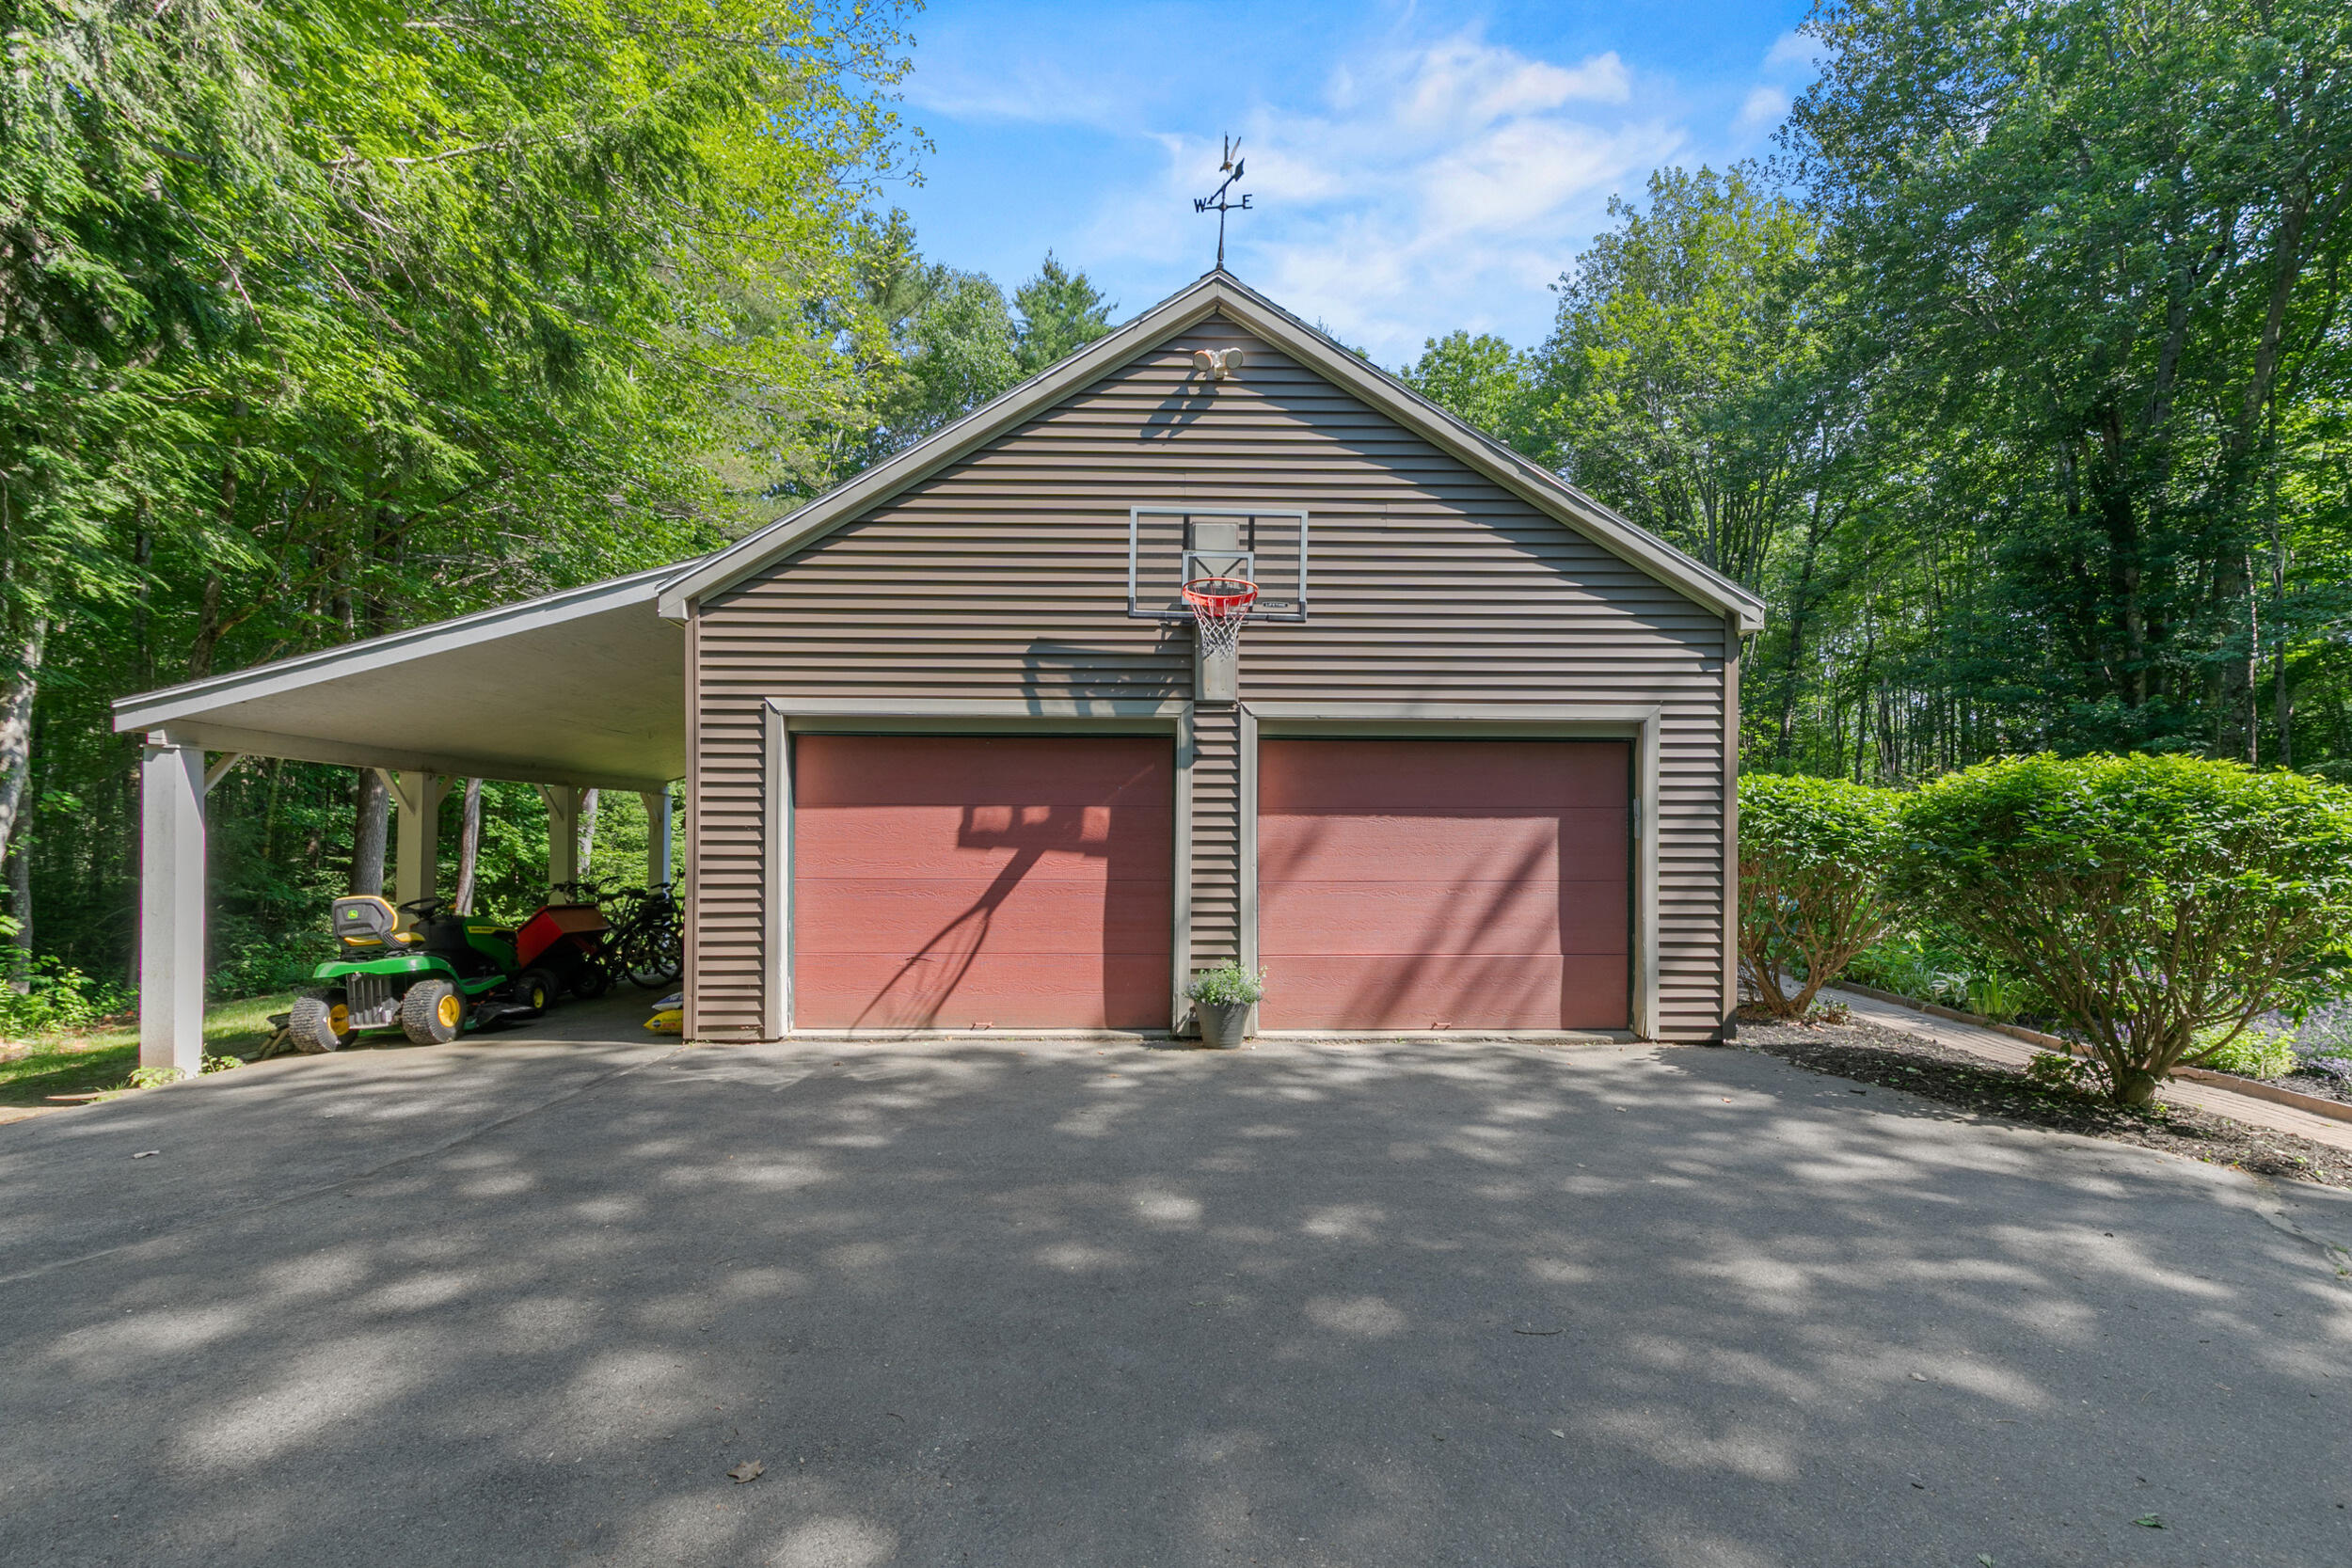
Paved, 5 - 10 Spaces, Garage Door Opener, Carport, Inside Entrance
Patio And Porch Features
Patio
Pets Allowed
Property Condition
Roof
Shingle
Rooms Total
11
Sewer
Private Sewer, Septic Design Available, Septic Tank
Tax Annual Amount
13814.00
Utilities
Water Source
Public
Waterfront Features
Year Built
1987
Zoning
MDR