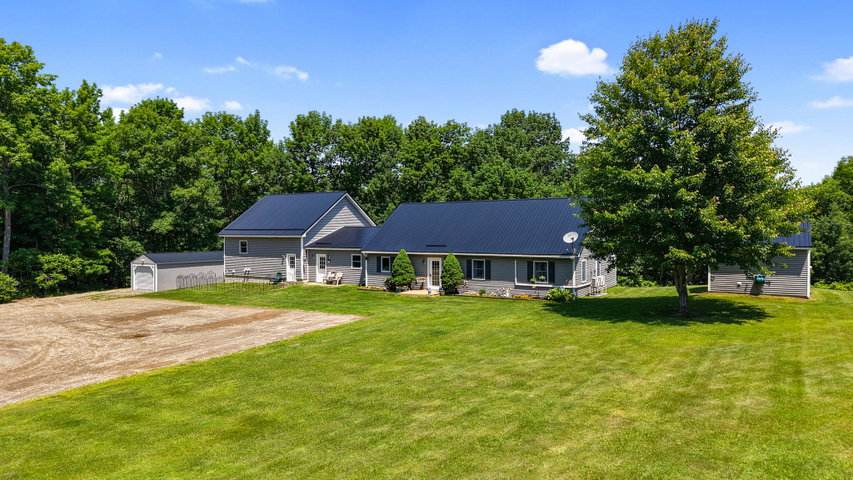
Welcome to 1 Dakin Lane, where modern comfort meets Maine living. This meticulously maintained 4-bedroom, 3.5-bath Contemporary Ranch offers an inviting open-concept layout designed for both everyday living and entertaining.
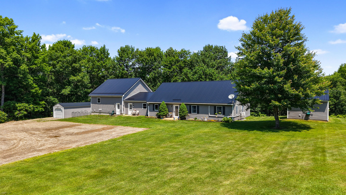
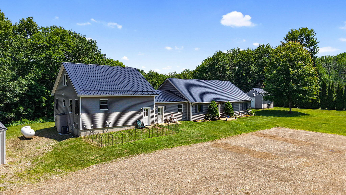
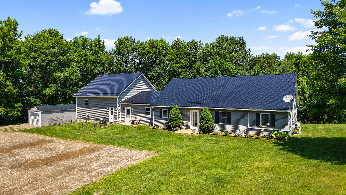
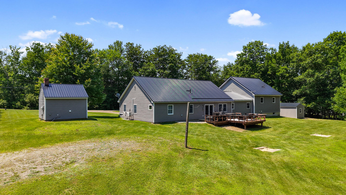
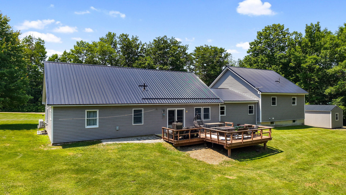
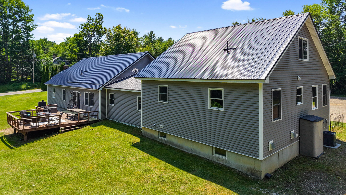
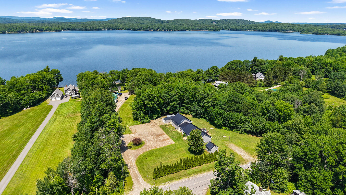


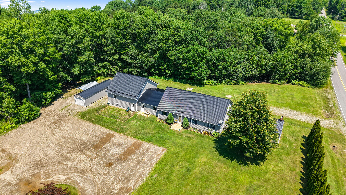
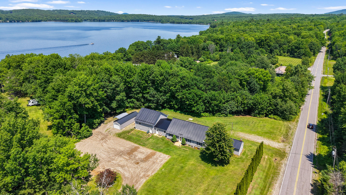
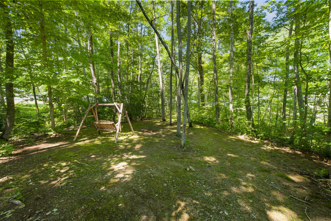

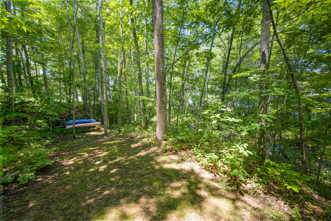
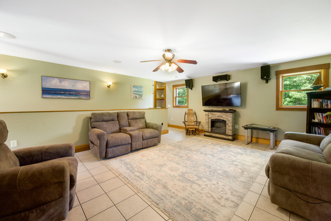
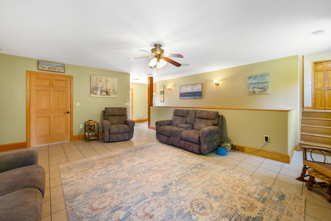
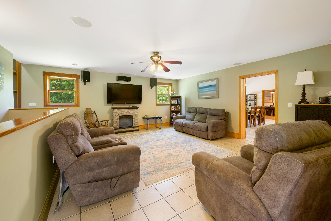
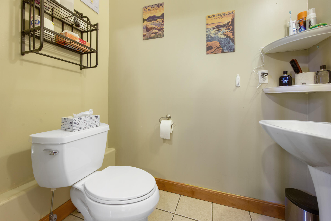
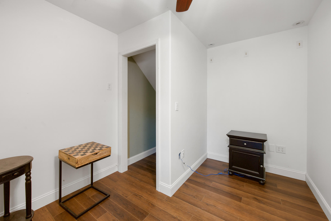
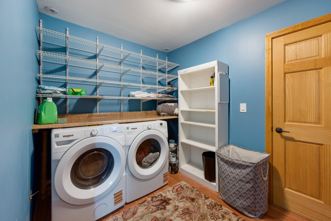
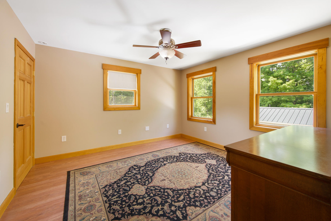
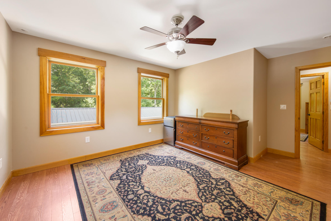
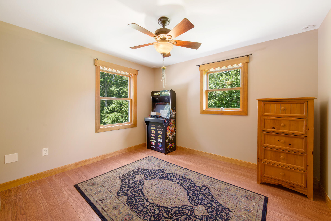
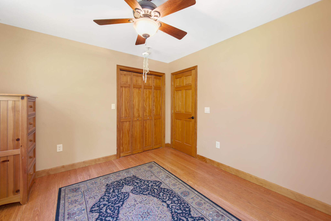
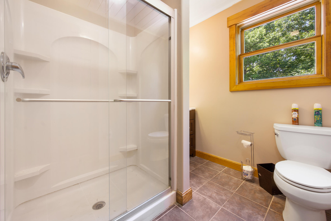
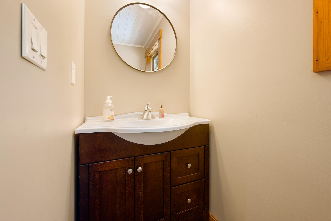
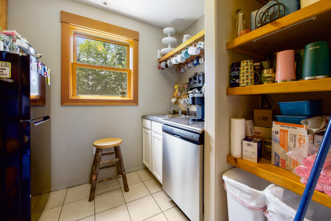
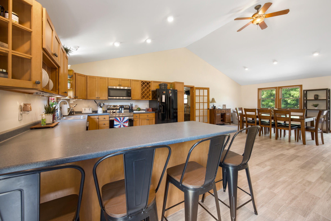
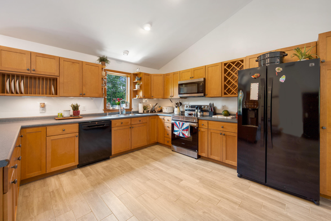
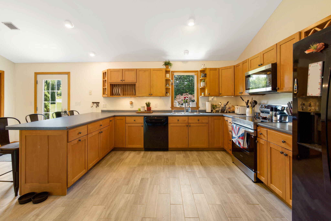
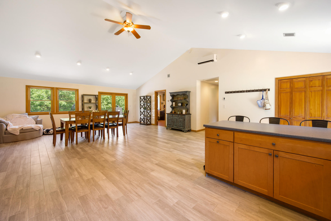
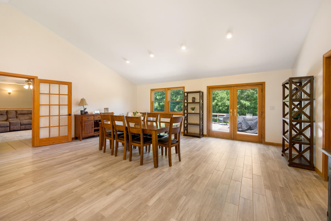
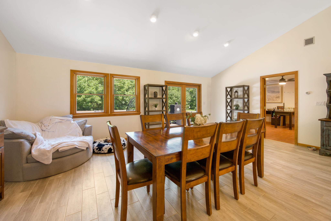
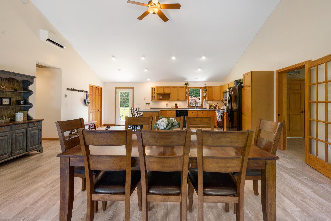
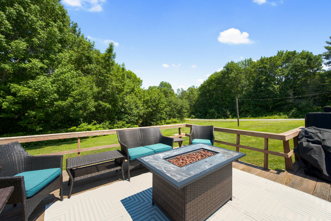
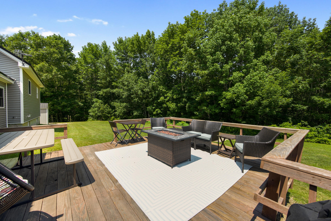
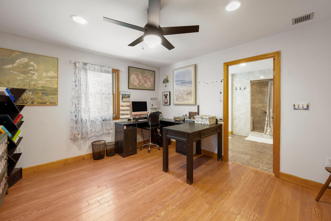
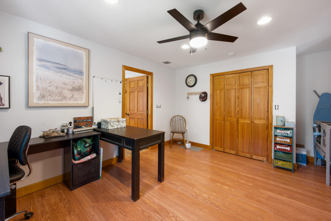
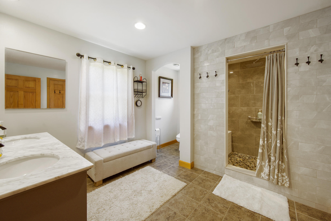
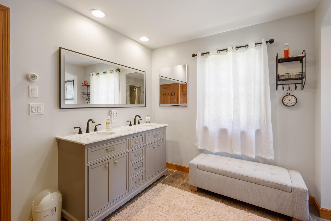
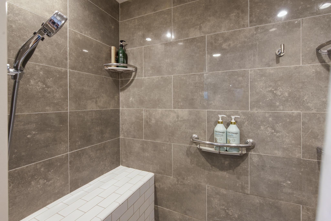
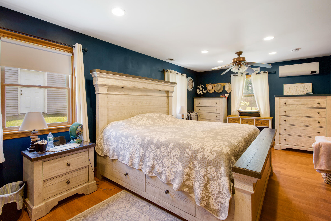
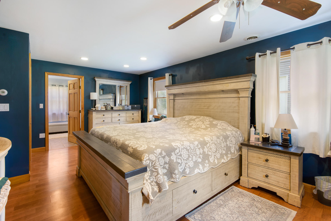
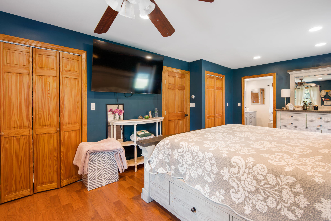
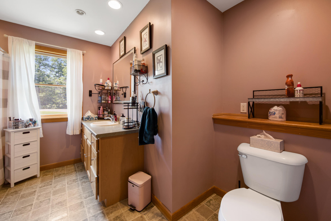
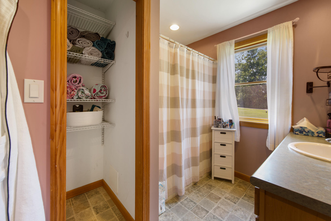
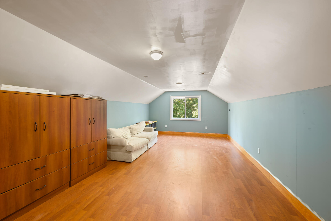
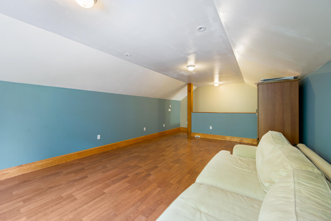
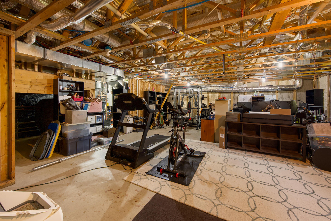
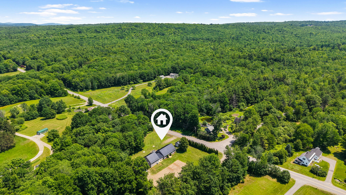

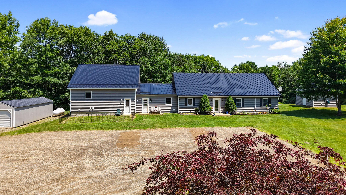
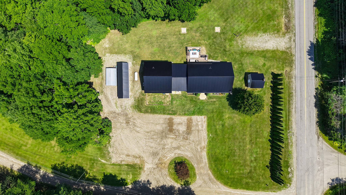


Welcome to 1 Dakin Lane, where modern comfort meets Maine living. This meticulously maintained 4-bedroom, 3.5-bath Contemporary Ranch offers an inviting open-concept layout designed for both everyday living and entertaining. The spacious kitchen flows seamlessly into the main living area and is complemented by a large walk-in pantry complete with its own sink--a dream for home chefs and entertainers alike. Enjoy year-round comfort with central air conditioning and a new air filtration system, while the expansive 22' x 19' back deck overlooks a beautifully maintained lawn that's perfect for gatherings, lawn games, or simply relaxing. The more than 3,500 square feet of radiant floor heated space allows the opportunity to expand and finish living space. The property also features a 40' x 12' storage shed, horseshoe pits, and plenty of outdoor space to enjoy. As an added bonus, you'll have a deeded right-of-way providing direct canoe and kayak access Swan Lake. Ideally situated just minutes from the public boat launch and Swan Lake State Park, you'll have easy access to some of the area's best outdoor recreation. Plus, you're only 15-20 minutes from downtown Belfast, where you'll enjoy an array of local shops, restaurants, the waterfront, and year-round community events. Whether you're searching for a year-round residence or a place to embrace the Maine lifestyle, this exceptional property offers the perfect blend of comfort, space, and recreation.